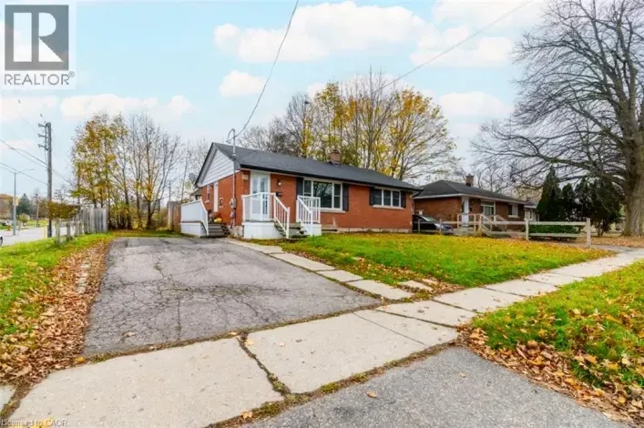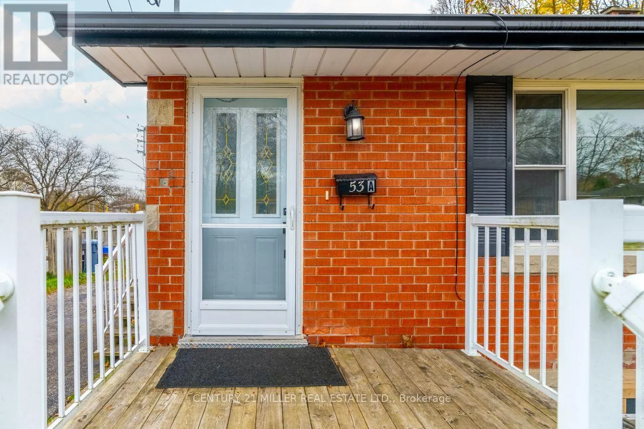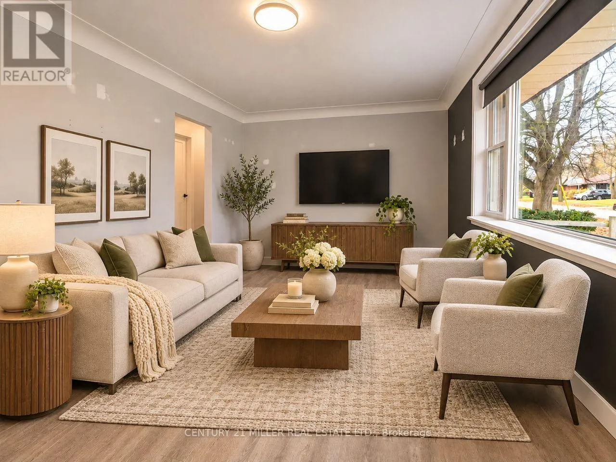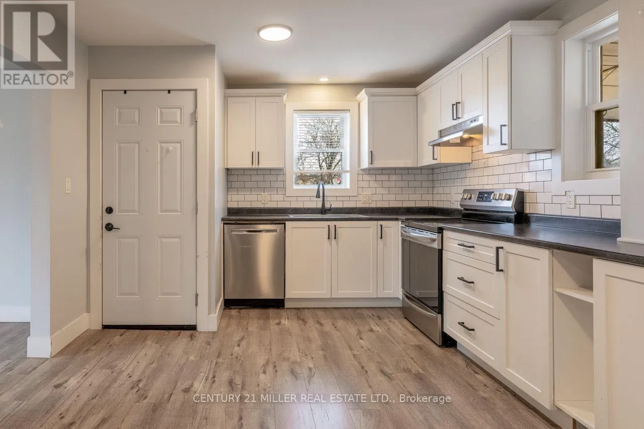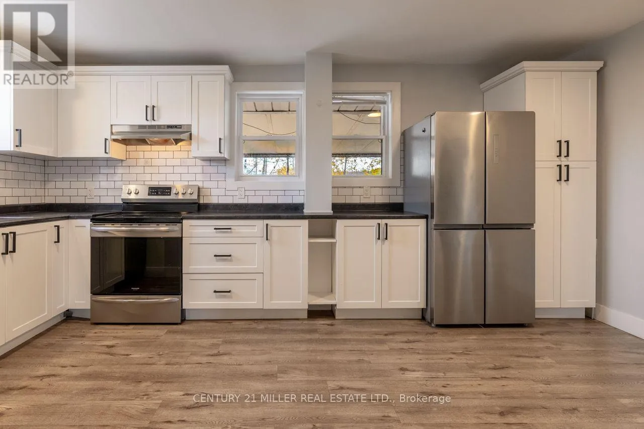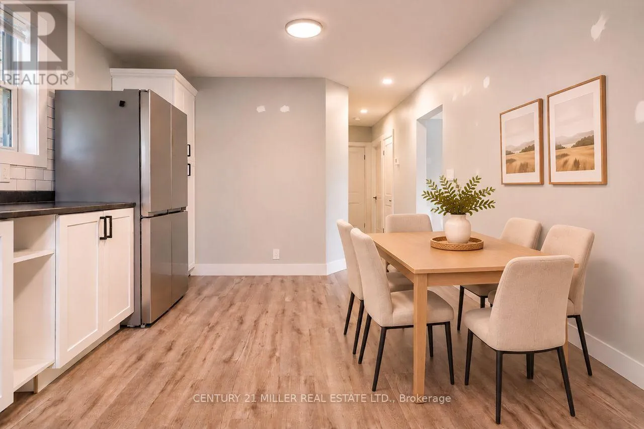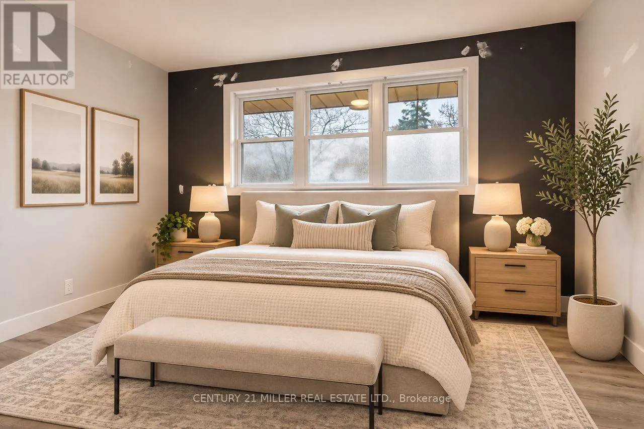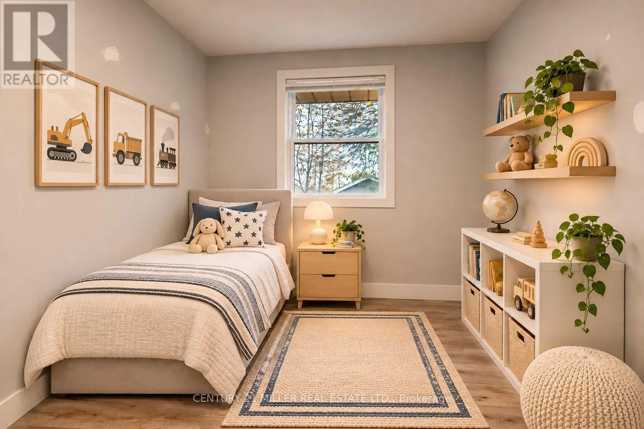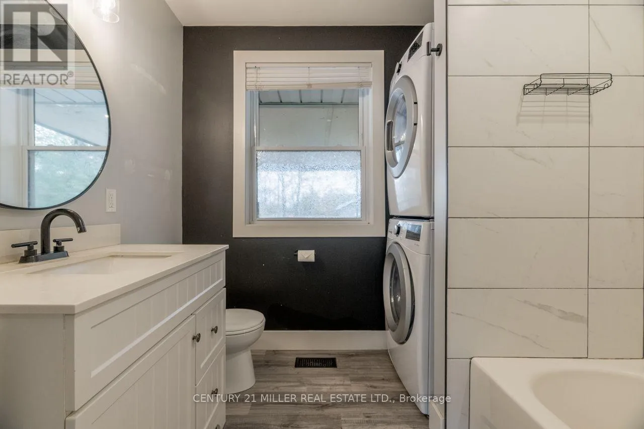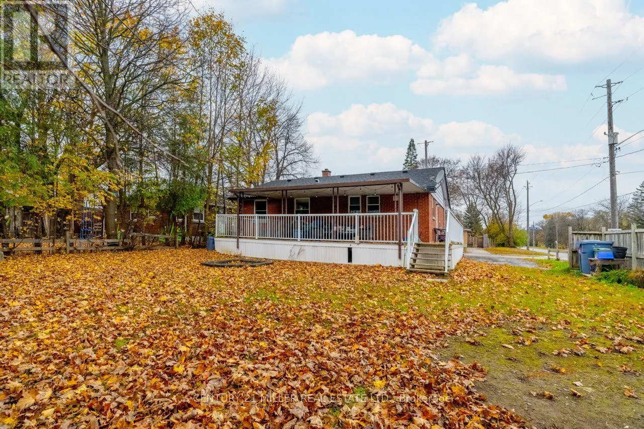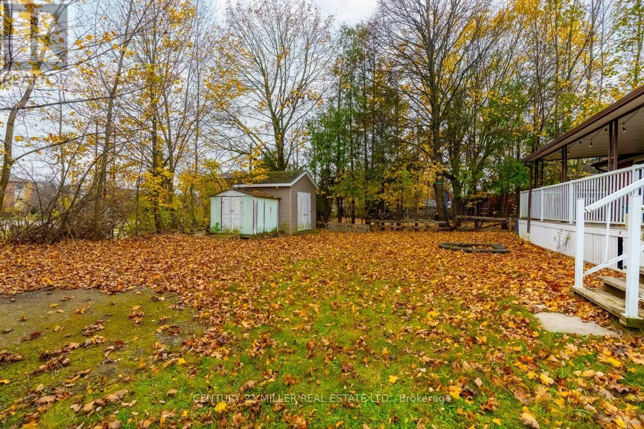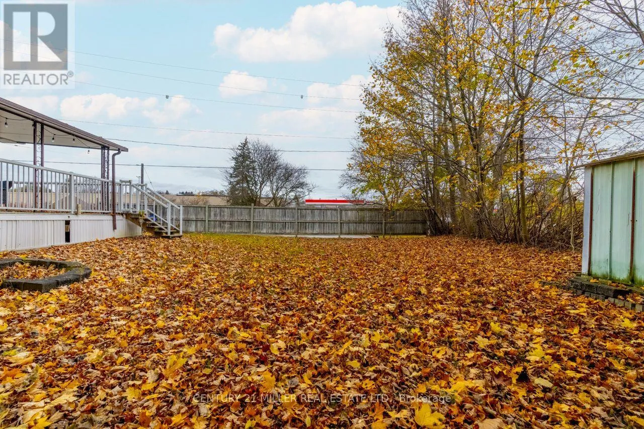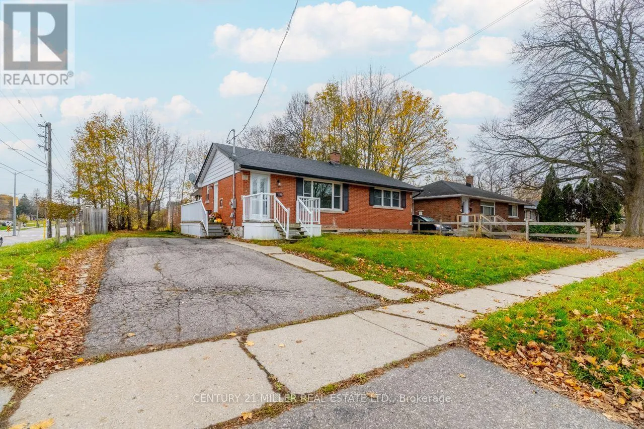
Cross Streets: Speedvale Ave E/Stevenson Street N. ** Directions: Speedvale Ave E - Stevenson St N - Gladstone Ave. A beautifully updated home with everyday convenience right around the corner! Renovated in 2022, this bright upper-level bungalow rental at 53 Gladstone Avenue offers modern finishes, comfortable living spaces and a location that makes daily life remarkably convenient. The stylish kitchen is a standout, featuring crisp white shaker-style cabinetry, contrasting countertops, a subway-tile backsplash, stainless-steel appliances and generous storage. An adjoining dining area provides plenty of room for meals and entertaining, while the inviting living room features a large picture window that floods the space with natural light. The carpet-free interior offers contemporary flooring throughout, complemented by an updated bathroom with a modern vanity, a tiled tub surround and the added convenience of in-suite laundry. Comfortable bedrooms provide flexibility for a variety of living arrangements. Outside, enjoy access to a spacious backyard, use of an outdoor storage shed and two parking spaces included with the lease. And the location couldn't be more convenient! Speedvale Centre is practically next door, putting FreshCo, LCBO, Dollar Tree, Pet Valu, M&M Food Market, Anytime Fitness and more within easy walking distance. Public transit, parks, schools and routes connecting you to downtown Guelph are also nearby. A thoughtfully updated home where modern comfort meets everyday convenience! Please note some photos have been virtually staged. (id:27476)