24 1/2 Parkview Road, Hagersville, Ontario N0A 1H0

Listed for:
$575,000
4 beds
2 baths
Listed 23 days ago
House for rent: 24 1/2 Parkview Road, Hagersville, Ontario N0A 1H0

View all 36 photos

About

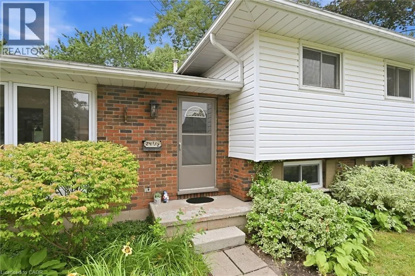
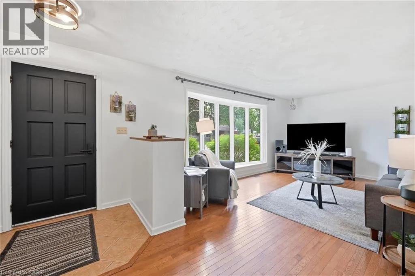
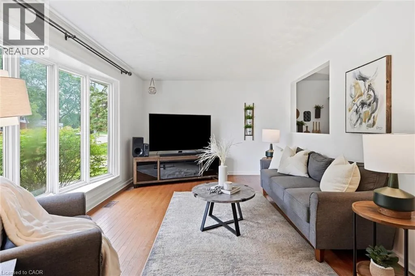
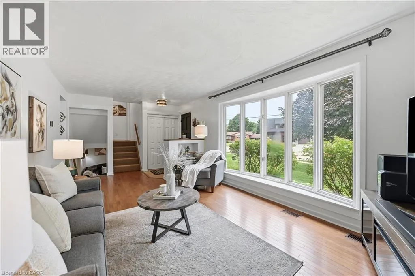
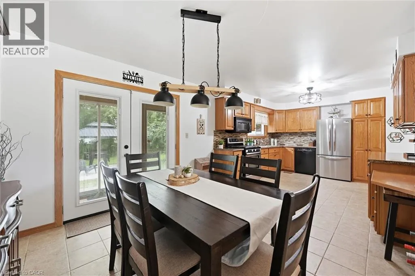
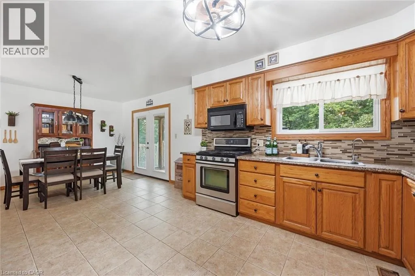
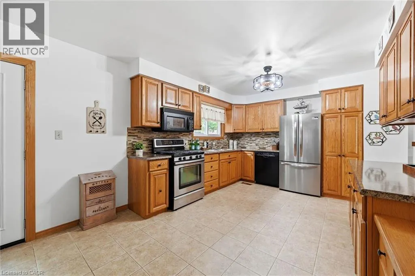
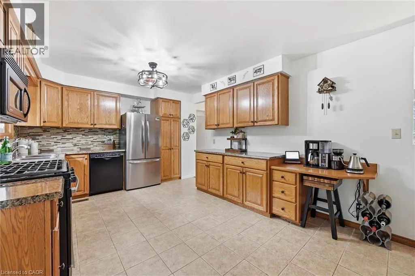
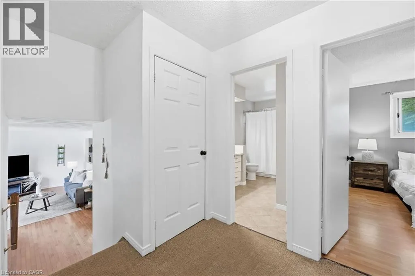
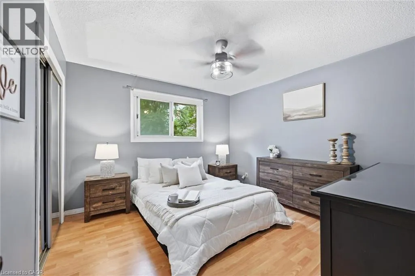
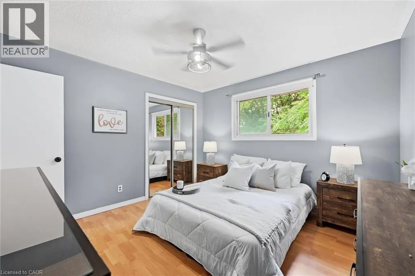
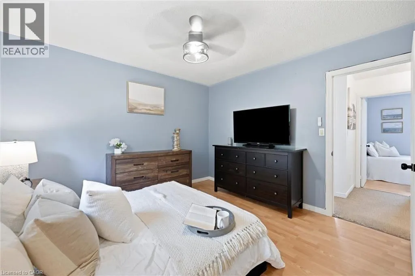
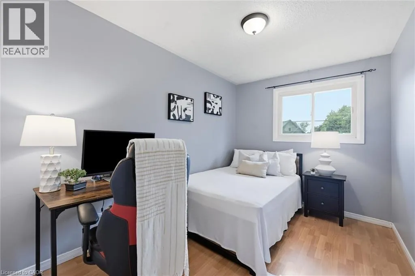
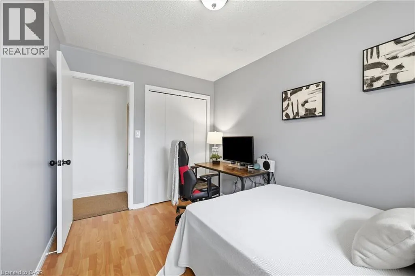
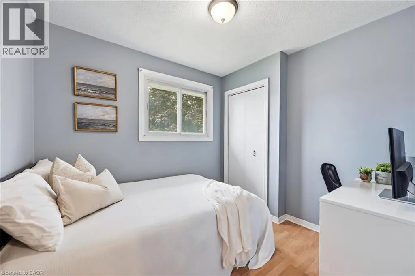
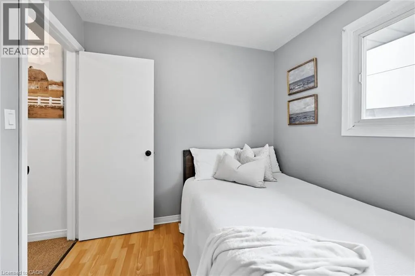
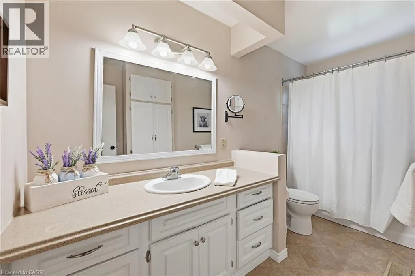
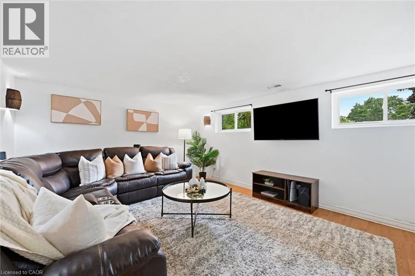
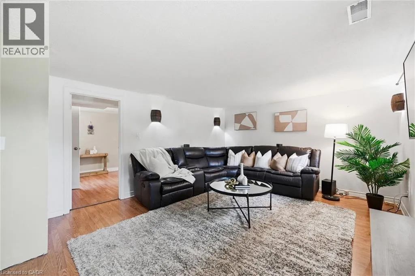
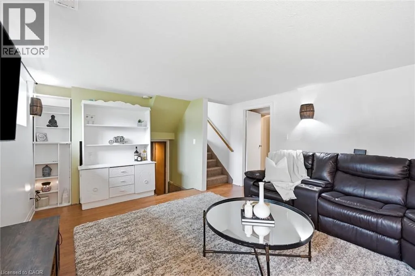
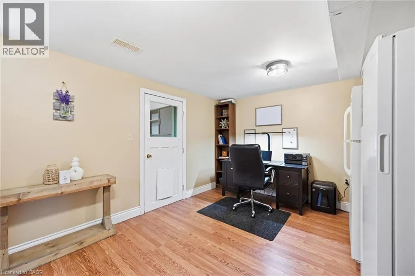
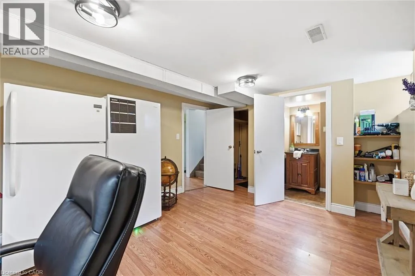
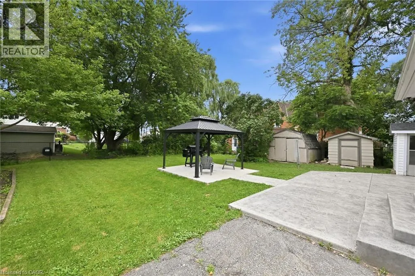
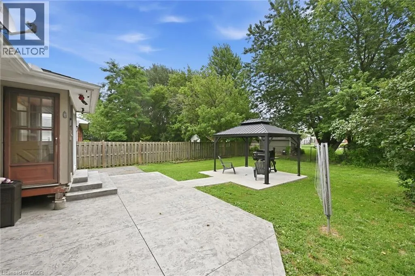
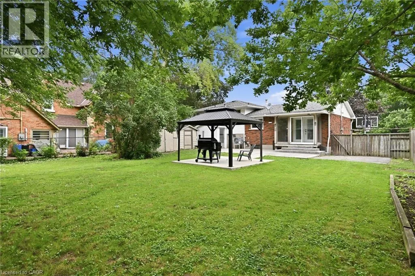
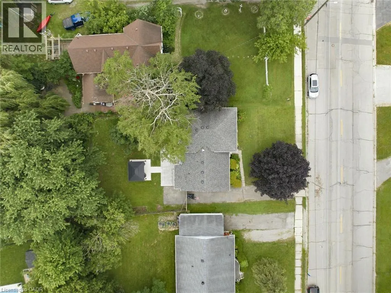

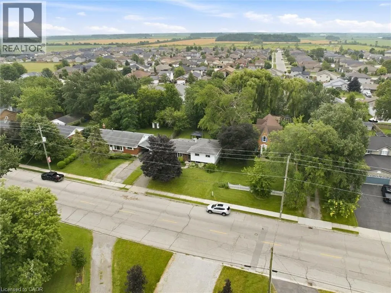
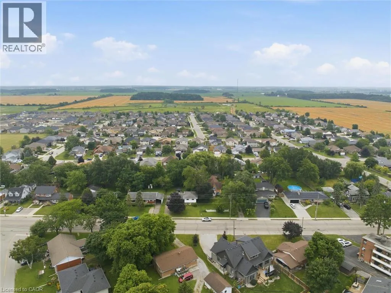
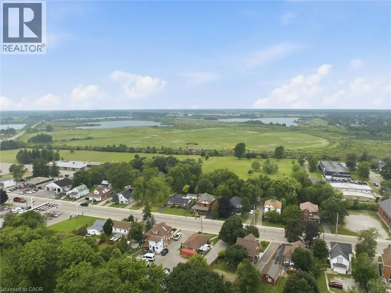
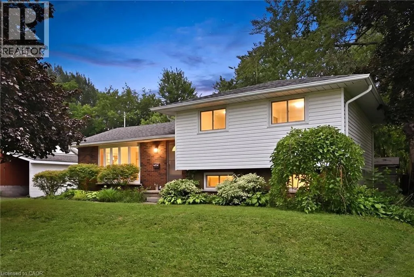
Highway 6 Parkview Rd. Welcome to this bright and spacious side-split nestled on a generous, fully fenced lot in the heart of Hagersville. Offering 3+1 bedrooms and 1.5 bathrooms, this well-designed home provides plenty of room for growing families, multi-generational living, or those looking for flexible space to work from home. The heart of the home is the oversized eat-in kitchen, featuring abundant cabinetry and ample room for family meals, entertaining, or gathering with friends. Large windows throughout fill the home with natural light, creating a warm and inviting atmosphere in every room. Updates include: HVAC (2025), Furnace(2025), Hot Water Tank(2025), Water Softer(2025), Reverse Osmosis water filtration system (2025), Painted (2026). Outside, enjoy the privacy and versatility of the large, fully fenced backyard—perfect for kids, pets, gardening, or hosting summer BBQs. With plenty of outdoor space and a functional interior layout, this property offers the ideal balance of comfort and practicality. Located in a welcoming community close to schools, parks, shopping, and everyday amenities, this is an excellent opportunity to enjoy small-town living with everything you need just minutes away. (id:27476)


Property Highlights

MLS® Number
40850593
Type
Single Family
Ownership Type
Freehold
Land Size
0.18 ac|under 1/2 acre
Parking Space Total
3

Building

Building Type
House
Storeys
3.00
Square Footage
2195 sqft
Bathrooms Total
2
Bedrooms Above Ground
3
Bedrooms Total
4
Amenities
Schools
Exterior Finish
Brick Veneer
Fireplace Present
No
Basement Type
Full (Partially finished)
Basement Features
Building Heating Type
Forced air
Heating Fuel
Natural gas
Building Cooling Type
Central air conditioning

Utilities

Water
Municipal water
Utility Sewer
Municipal sewage system

Room Layout

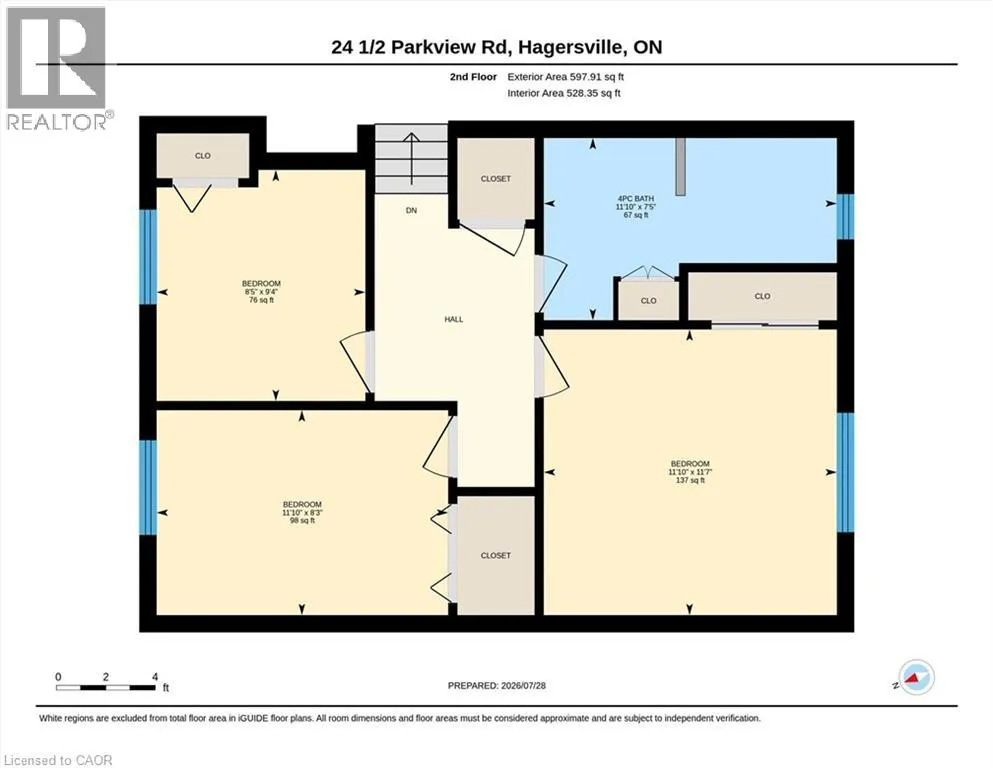
4pc Bathroom
Second level
7'5'' x 11'10''
Bedroom
Second level
8'3'' x 11'10''
Bedroom
Second level
9'4'' x 8'5''
Primary Bedroom
Second level
11'7'' x 11'10''
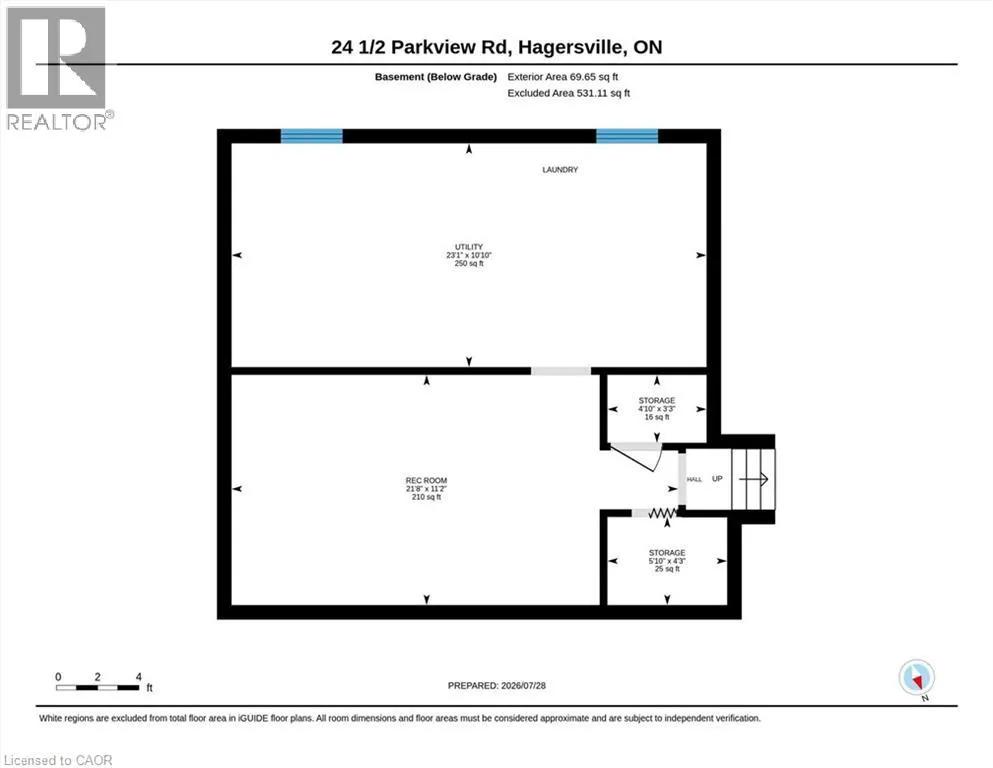
Utility room
Basement
23'1'' x 10'10''
Storage
Basement
5'10'' x 4'3''
Storage
Basement
4'10'' x 3'3''
Recreation room
Basement
21'8'' x 11'2''
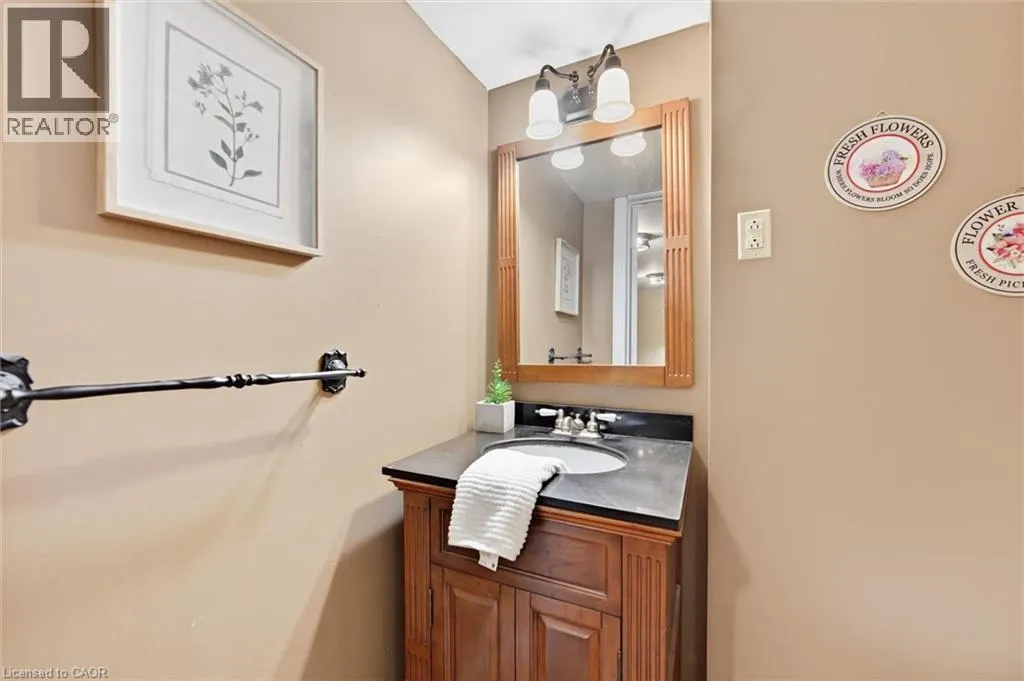
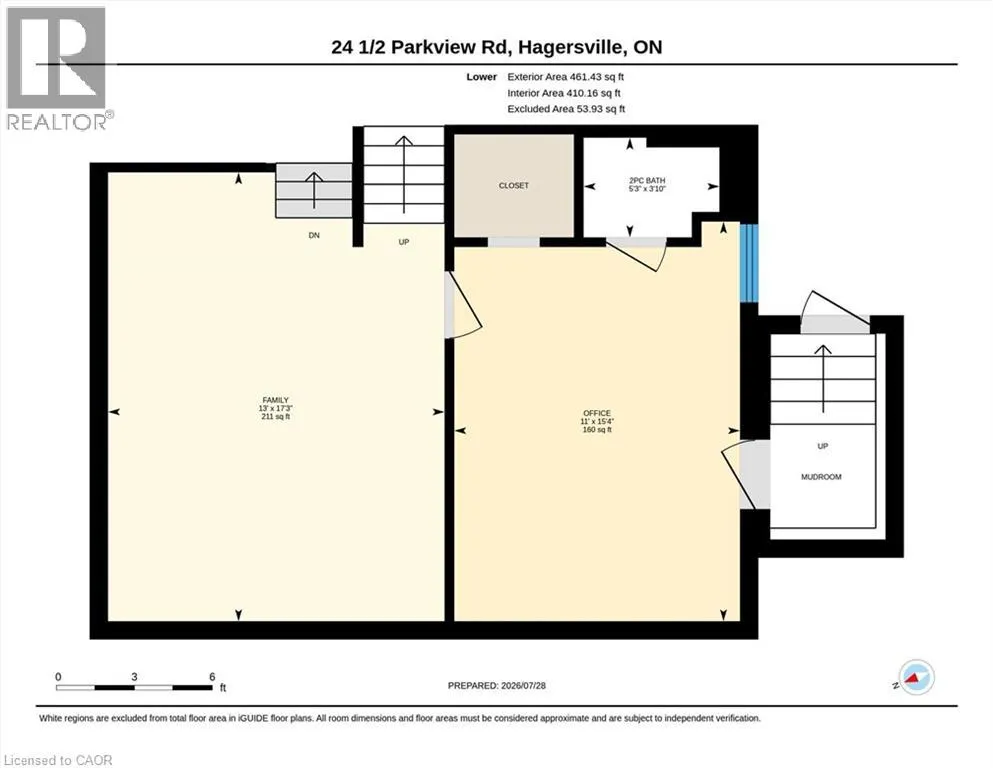
2pc Bathroom
Lower level
3'10'' x 5'3''
Bedroom
Lower level
15'4'' x 11'0''
Family room
Lower level
17'3'' x 13'0''
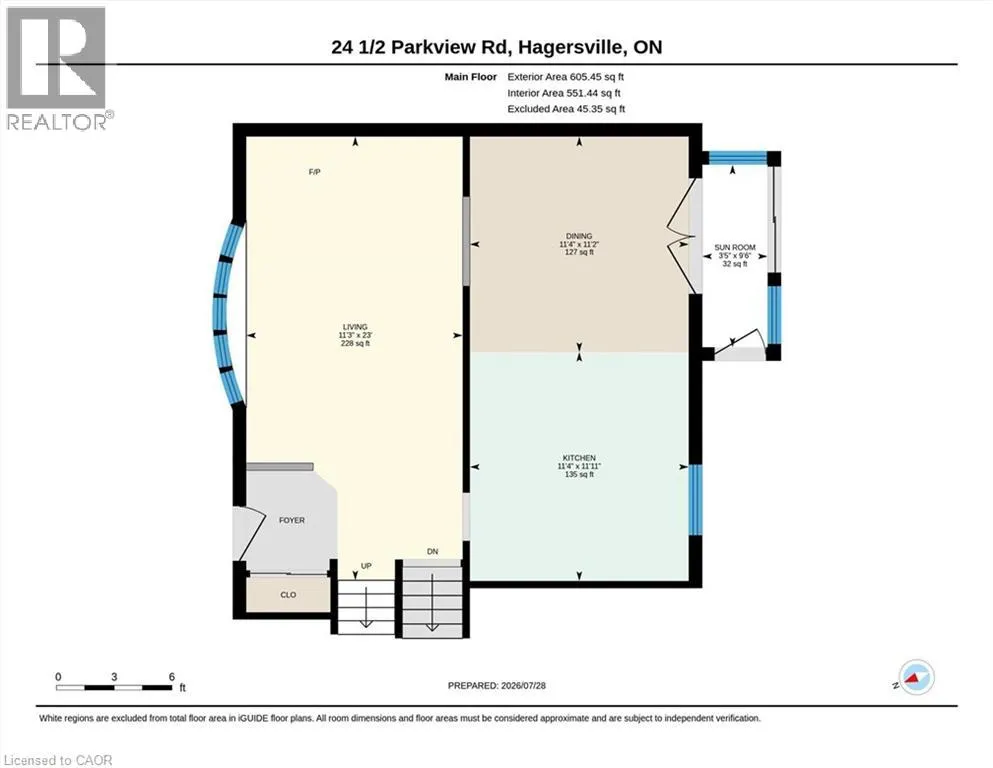
Sunroom
Main level
9'6'' x 3'5''
Dining room
Main level
11'2'' x 11'4''
Kitchen
Main level
11'11'' x 11'4''
Living room
Main level
23'0'' x 11'3''

Location

Learn more about this property
Listing provided by:
RE/MAX Escarpment Realty Inc.
MLS® number:
40850593
Agent:
Mallory Siezar
*Indicates required field
Name is required
Email is required
Please enter a valid phone number (e.g., 416-111-1111).