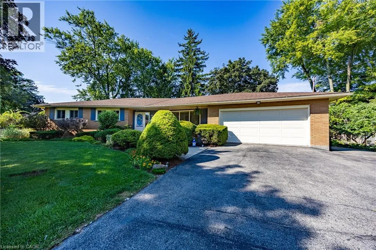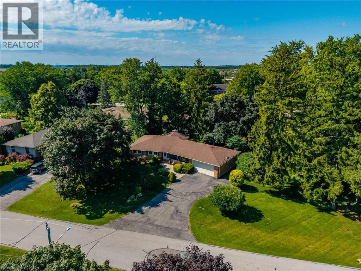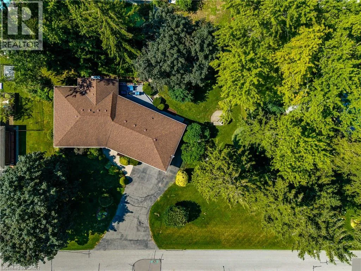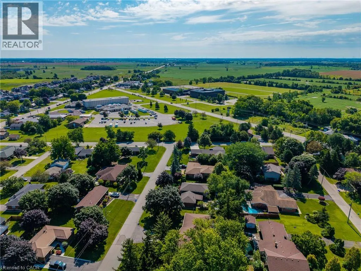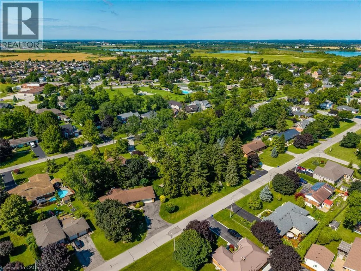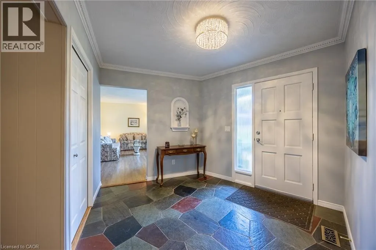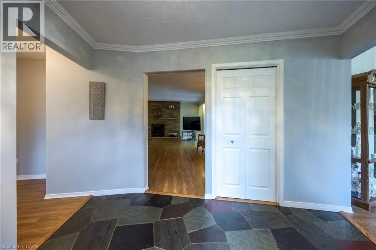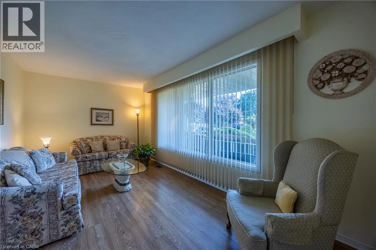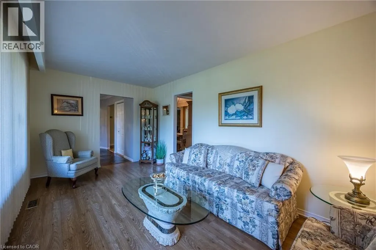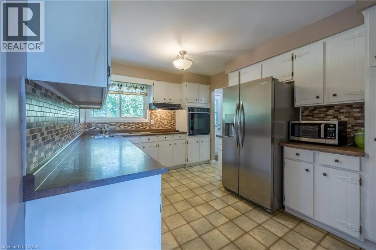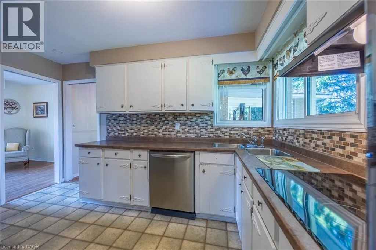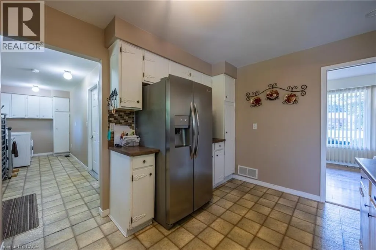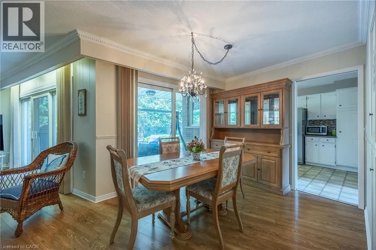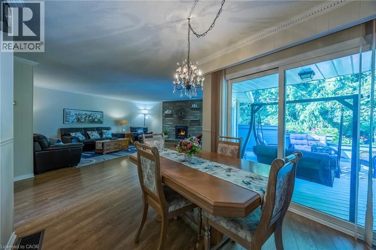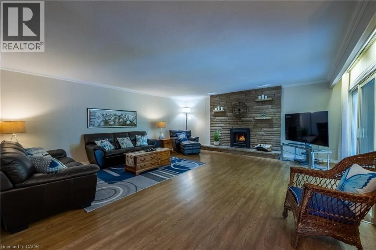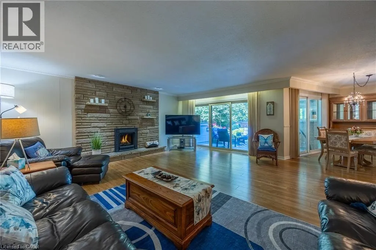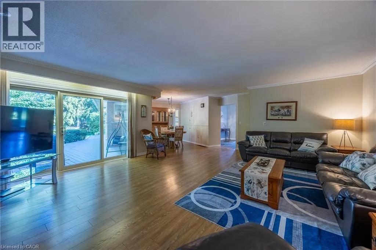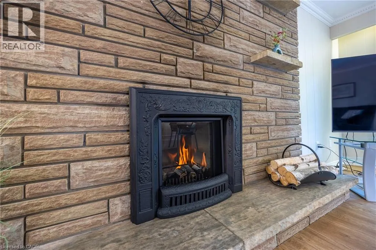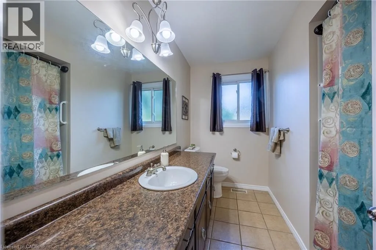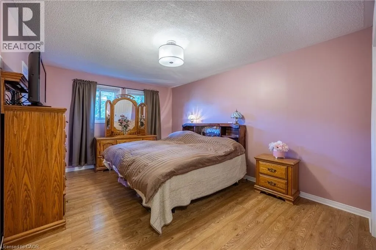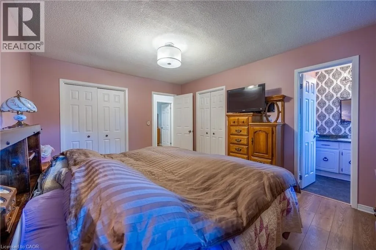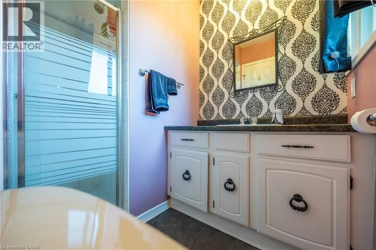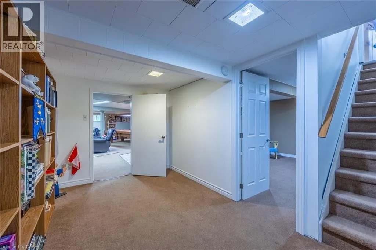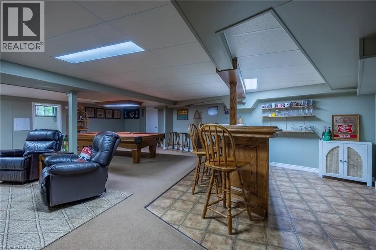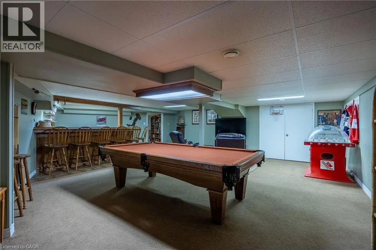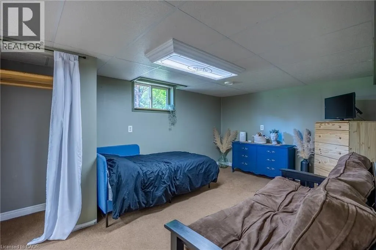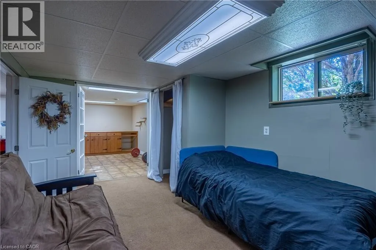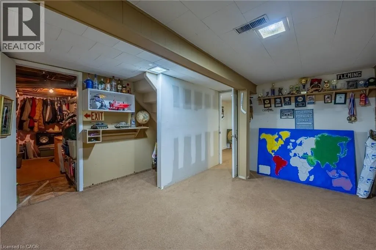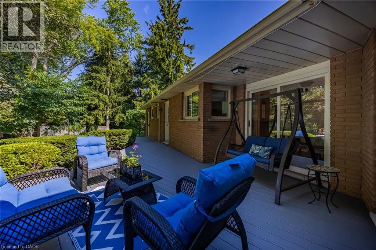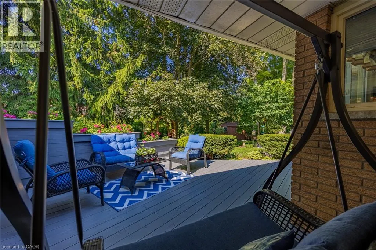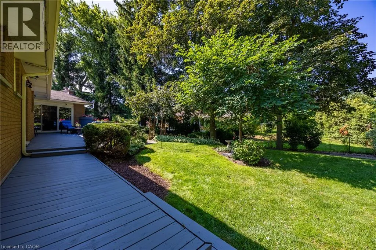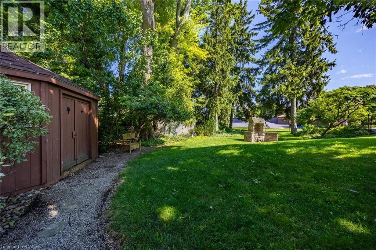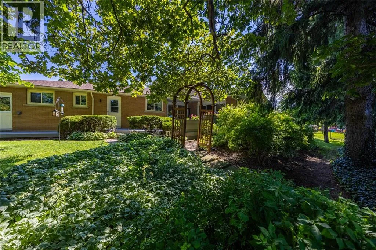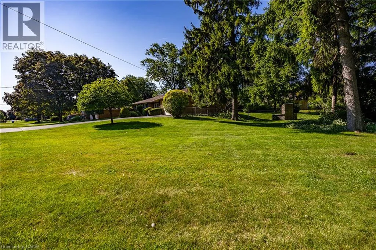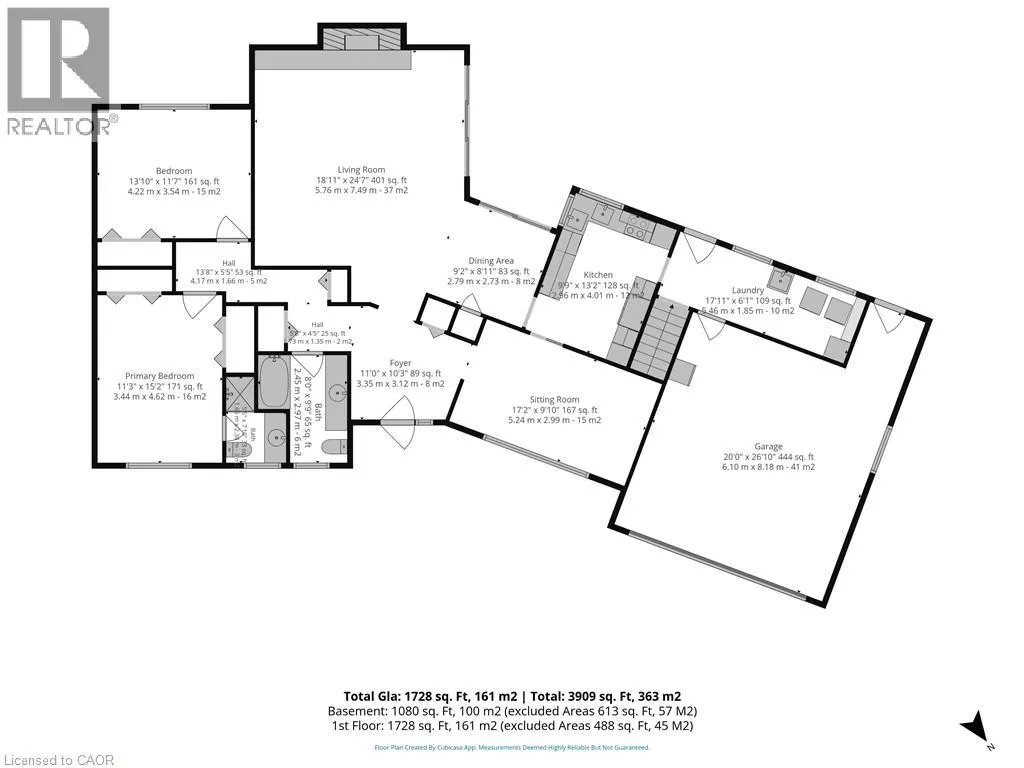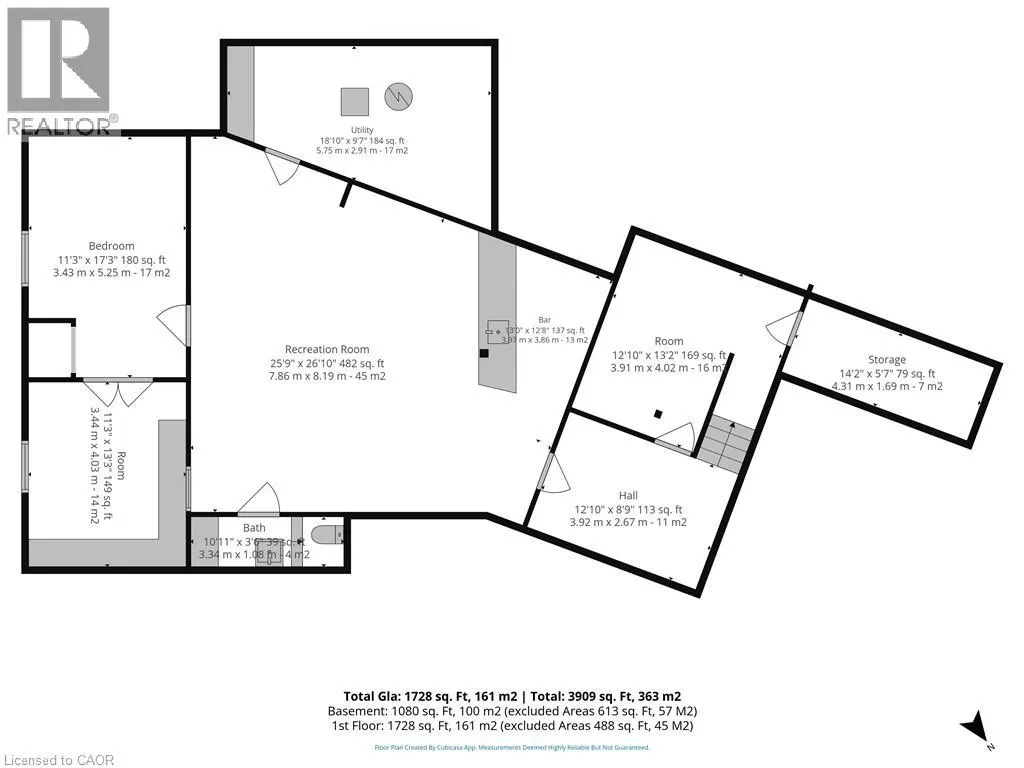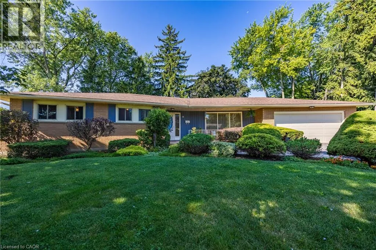
Highway 6 to King Street East to South onto Sherring Street S to east onto Elm Ave. Highway 6 to King Street East to South onto Hunter Street, to West onto Elm Ave. Highway 6 to Parkview Road to North onto Hunter Street, to West onto Elm Ave. A wonderful place to call home! This spacious and well-loved 2+1 bedroom, 2.5 bathroom brick home offers a generous layout and plenty of room for both everyday living and entertaining. This mature property combines comfort, functionality, and convenience. Situated in a quiet neighborhood, this beautiful property provides plenty of space both inside and out to grow, gather, and make lasting memories. The main level features a welcoming foyer that leads into a large living area complete with a floor to ceiling fireplace. A sitting room with a large front window, provides a comfortable space to enjoy conversation or quiet time, with plenty of natural light. Complete with a bar and pool table area, the basement is perfect for entertaining family and friends, or creating a comfortable secondary living space. Outside, the large lot offers plenty of room to enjoy the outdoors, with excellent potential for gardening, recreation, or simply relaxing in your own private space. The property's mature setting adds character and a welcoming feel that is can be hard to find. Conveniently located within walking distance to schools, a hospital, parks, arena and other town amenities, this home is ideally suited for those looking for space and convenience in an established neighborhood. With its spacious layout, large lot, finished basement, and fantastic in-town location, this is a home with room for your family to live, laugh, entertain, and grow for years to come. Come see all that this beautiful home has to offer! (id:27476)