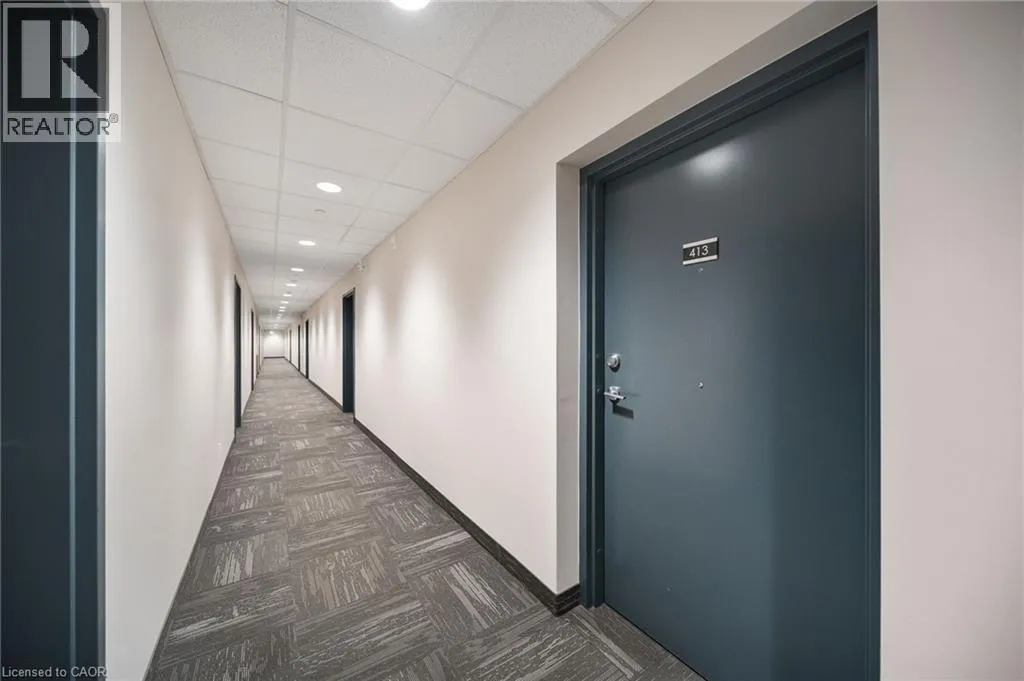
64 Main Street N Unit# 413, Hagersville, Ontario N0A 1H0

Listed for:
$418,500
2 beds
2 baths
Listed 1 day ago
Apartment for rent: 64 Main Street N Unit# 413, Hagersville, Ontario N0A 1H0

View all 32 photos

About

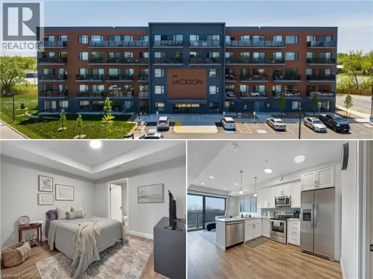
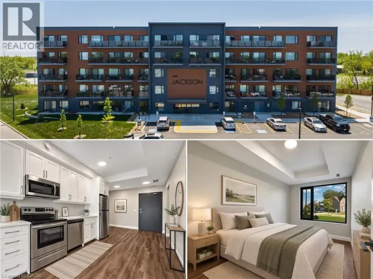
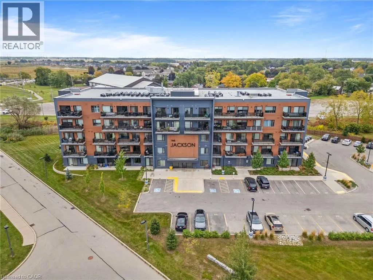
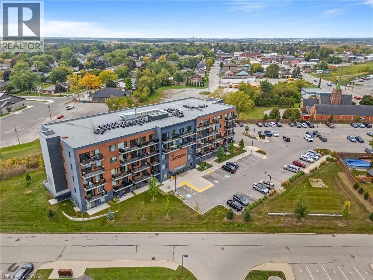
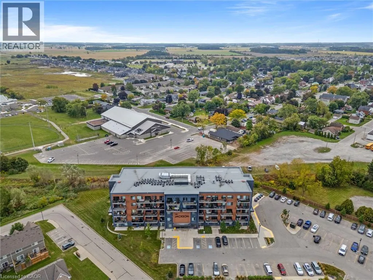
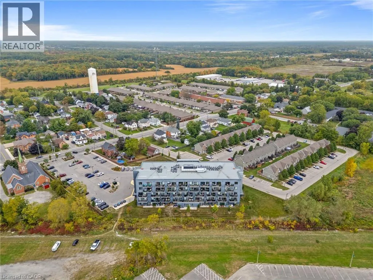
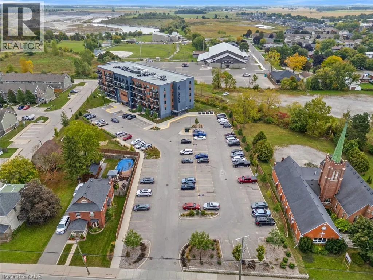
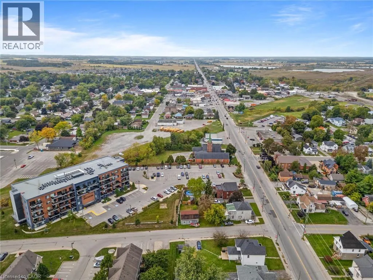
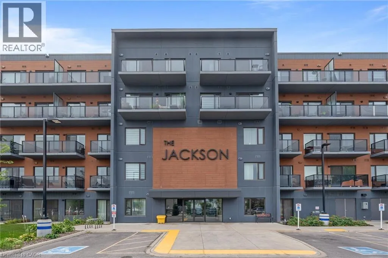
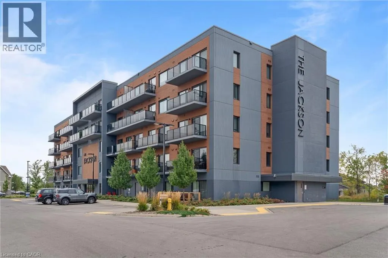
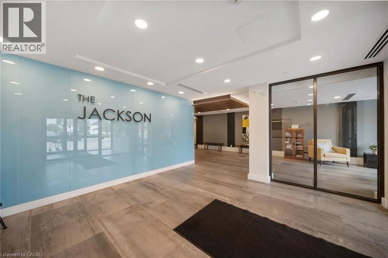
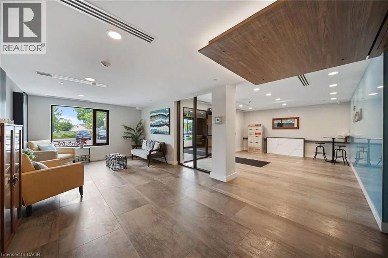
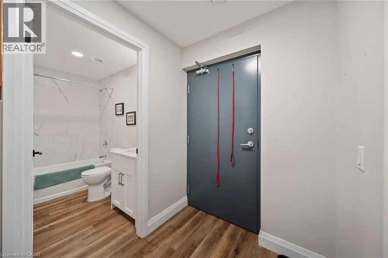
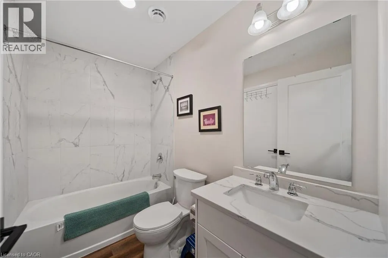
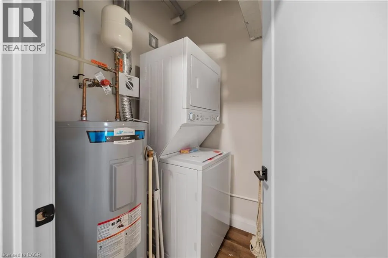
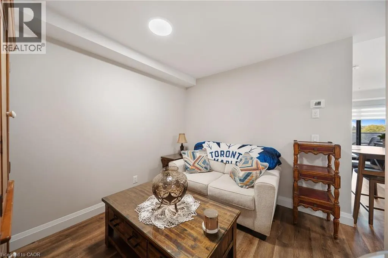
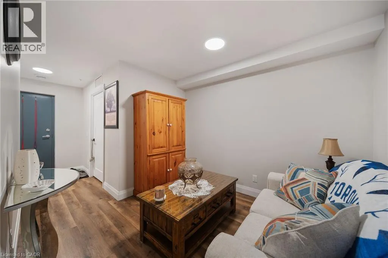
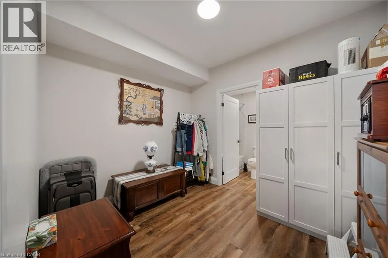
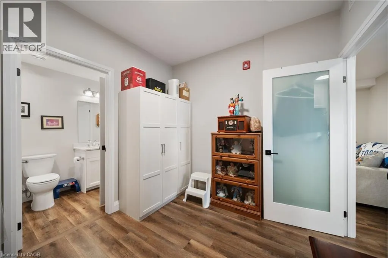
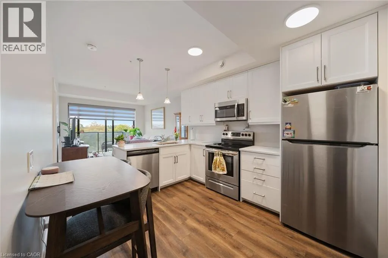
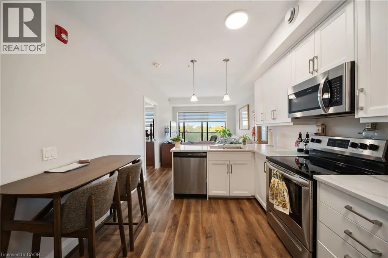
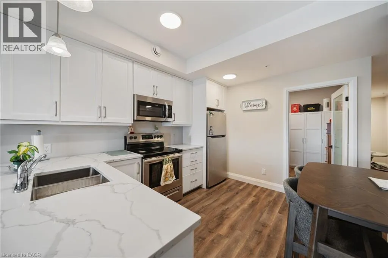
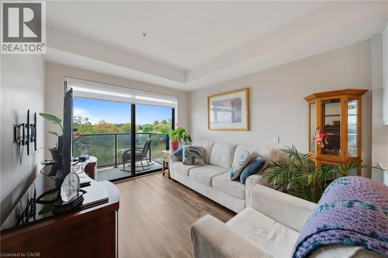
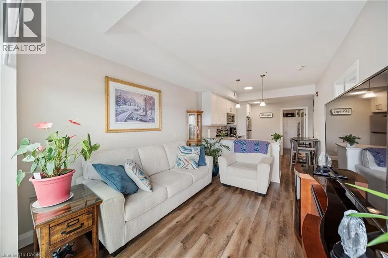
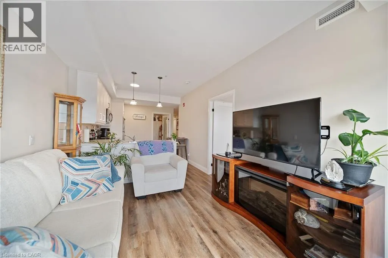
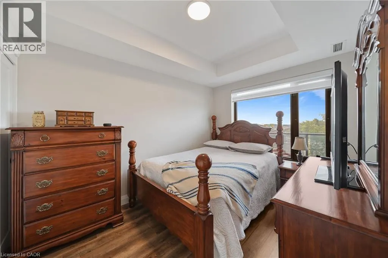
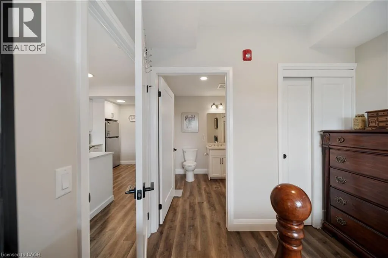
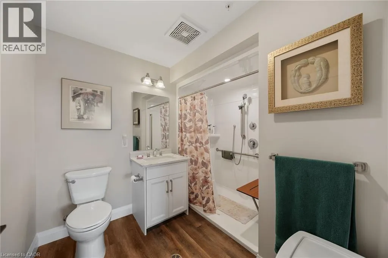
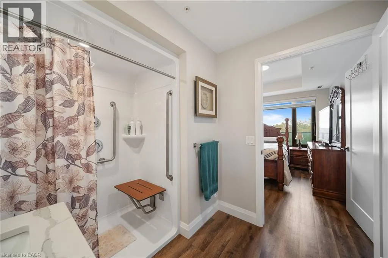
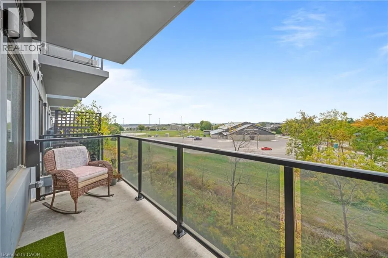
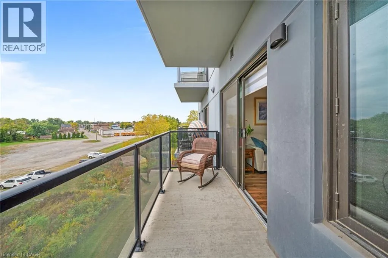
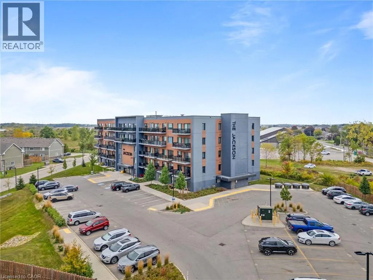
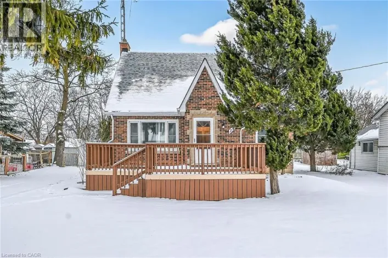
Highway 6 S (Turns into Main St. N.), Turn East into Parking Lot - Building is 'The Jackson' Welcome to Unit 413 at 64 Main St N in Hagersville! This meticulously maintained 2-bedroom, 2-full-bath condo offers stylish finishes, thoughtful design, and an abundance of natural light. The beautiful eat-in kitchen features quartz countertops, an upgraded backsplash, and plenty of space for everyday living and entertaining. A versatile bonus space provides the flexibility to create a comfortable living room, dining area, or whatever suits your lifestyle. Large windows fill the home with natural light, while sliding doors lead to a private balcony overlooking the park and Hagersville Arena — the perfect spot to enjoy your morning coffee or unwind at the end of the day. Beautiful flooring and quality finishes throughout add to the appeal of this move-in-ready home. Enjoy the convenience of in-unit laundry in a separate utility room, plus a private storage locker and one dedicated parking space. Located just steps from parks, restaurants, the newly completed recreation centre, and all the amenities Hagersville has to offer. Units in this building don't typically last long — don't miss your opportunity to make this one yours! (id:27476)

Property Highlights

MLS® Number
40867626
Type
Single Family
Maintenance Fee
421.17
Ownership Type
Condominium
Land Size
Unknown
Parking Space Total
1

Building

Building Type
Apartment
Storeys
1.00
Square Footage
732 sqft
Bathrooms Total
2
Bedrooms Above Ground
2
Bedrooms Total
2
Amenities
Guest Suite, Party Room Golf Nearby, Hospital, Park, Place of Worship, Playground, Schools, Shopping
Exterior Finish
Concrete
Fireplace Present
No
Basement Type
None
Basement Features
Building Heating Type
Forced air
Heating Fuel
Natural gas
Building Cooling Type
Central air conditioning

Utilities

Water
Municipal water
Utility Sewer
Municipal sewage system

Room Layout

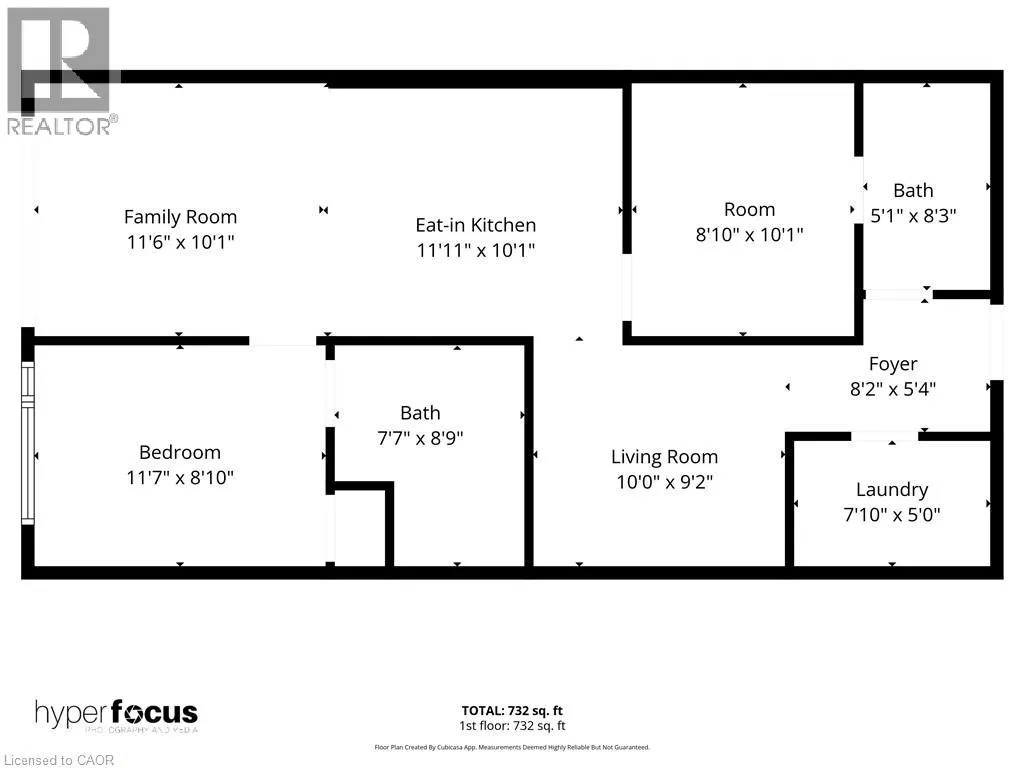
Utility room
Main level
7'10'' x 5'0''
4pc Bathroom
Main level
7'7'' x 8'9''
Primary Bedroom
Main level
11'7'' x 8'10''
Family room
Main level
11'6'' x 10'1''
Eat in kitchen
Main level
11'11'' x 10'1''
Breakfast
Main level
10'0'' x 9'2''
Bedroom
Main level
8'10'' x 10'1''
4pc Bathroom
Main level
5'1'' x 8'3''
Foyer
Main level
8'2'' x 5'4''

Location

Learn more about this property
Listing provided by:
Keller Williams Complete Realty
MLS® number:
40867626
Agent:
Jay Pichette
*Indicates required field
Name is required
Email is required
Please enter a valid phone number (e.g., 416-111-1111).

Street Spotlight - For sale