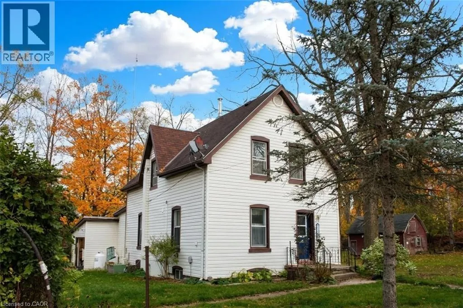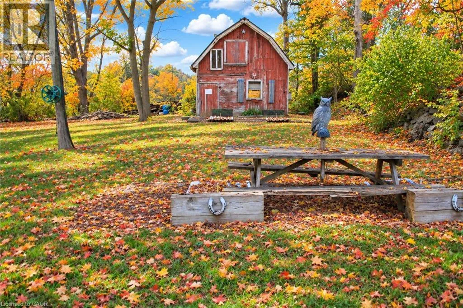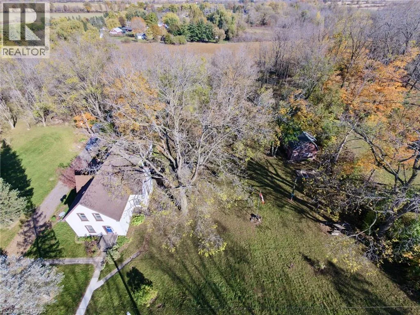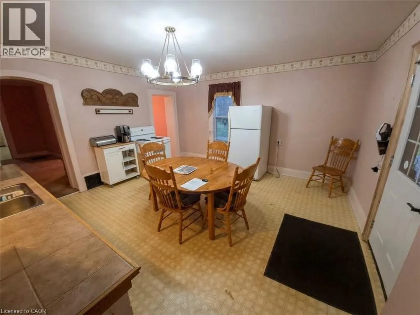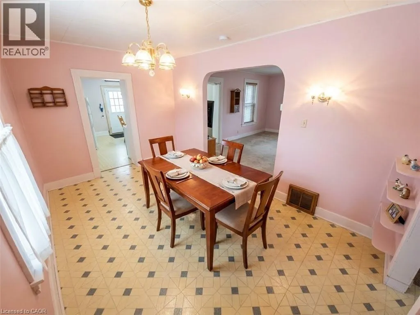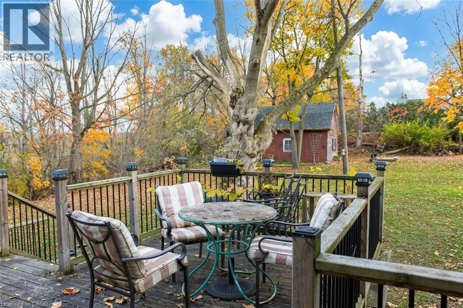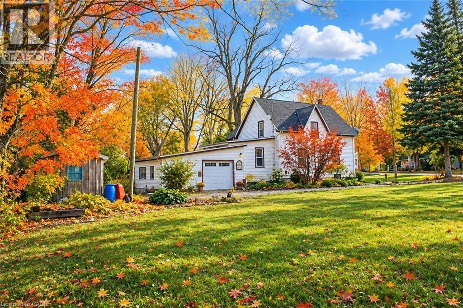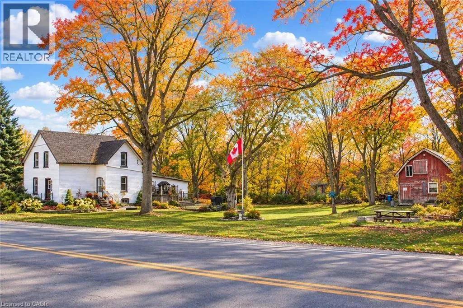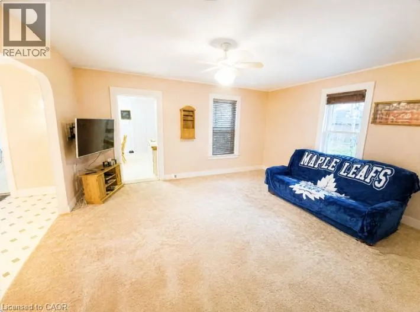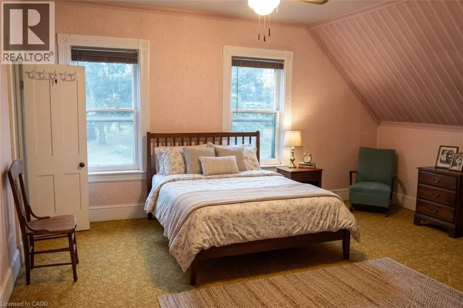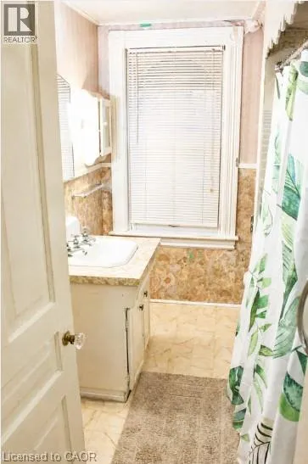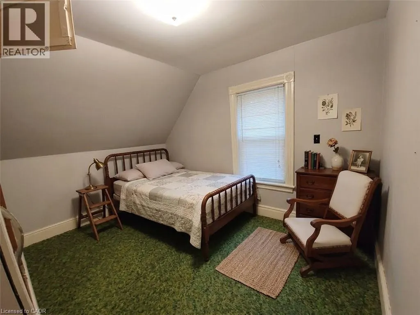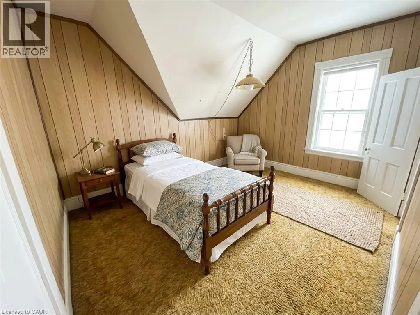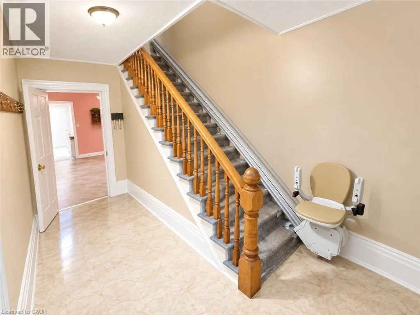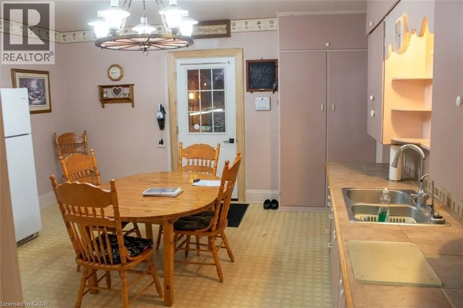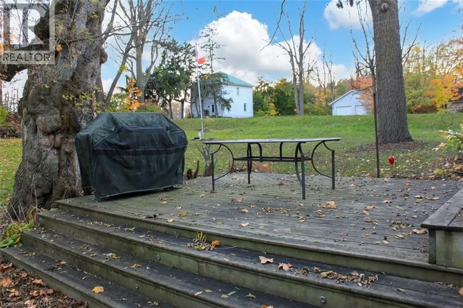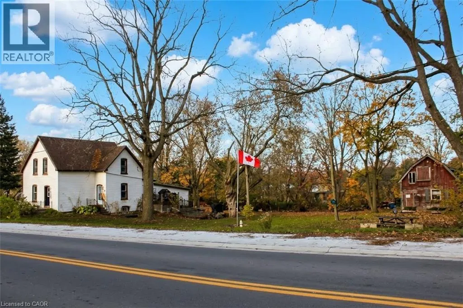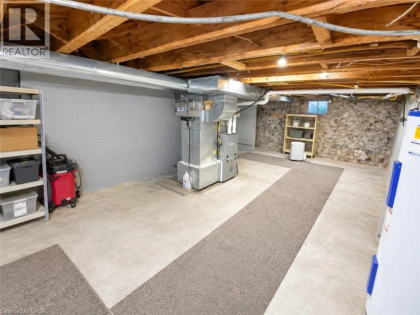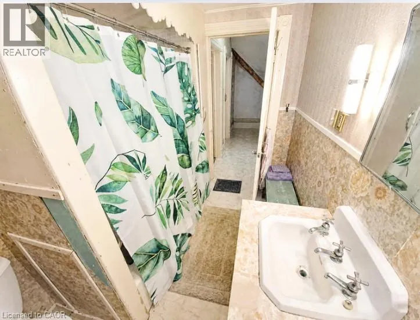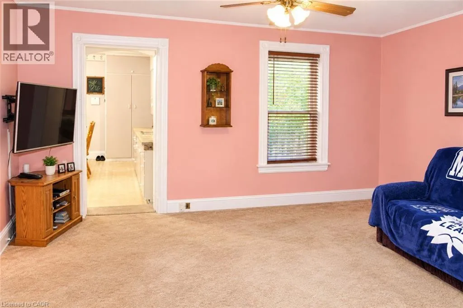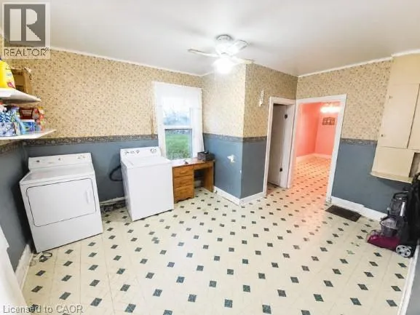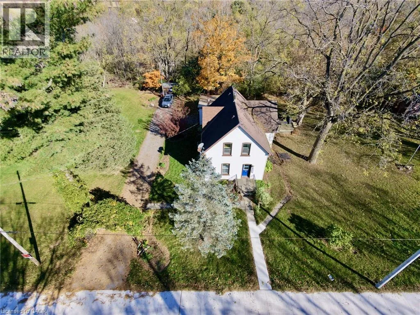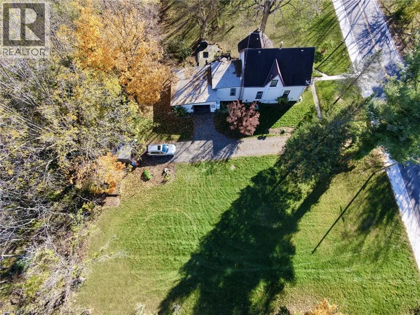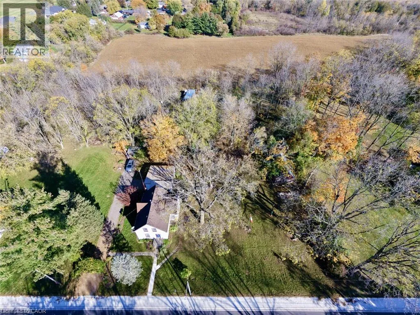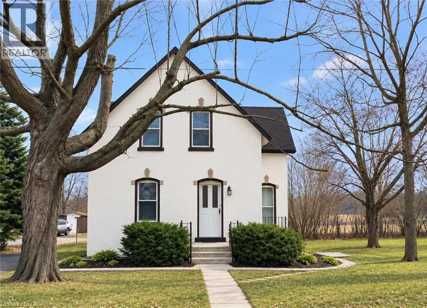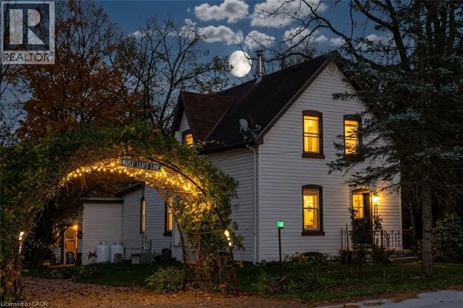
From Hagersville, W on Haldimand 20 (King St. W./Indian Line), W on Concession 14 Rd, S on Haldimand 55 Rd STARTING IN SPRINGVALE! Hagersville Hamlet Haven! Solid century home on 250+ ft wide double lot w/tons of room on the north side for an accessory dwelling or super shop with a tranquil tree canopied south side + massive double level decking off kitchen, horse shoe pits & man cave 2 story barn. A rustic archway spans the entrance of the driveway, heavily draped in a lush tapestry to forming a canopy of deep emerald, filtering the morning sunlight into a soft, dappled glow for any car passing beneath it. Deep driveway gives ample parking for an RV with room to spare. Side of the home has a convenient oversized garage with ample work benches/cabinets + easy escape to the back deck and a few steps up with the groceries to the super sized country kitchen. Bright eat in kitchen has all the room you need and more with driveway window to spot company and the above the sink window to keep an eye on the entertaining high deck and BBQ nook. Generous formal Dining Room off of both the kitchen and Living Room is a great gathering place for dining or games and conversation while the big boys watch the game in the Living Room while neighbourhood friends slide in from the side porch entrance. Large long Foyer off the primary front door takes you into the Living Room or quickly go the left to find yourself in a large sewing/hobby/laundry room with your main level powder room conveniently available. This is almost a 2,000 sq ft home plus full basement...so luckily for this century classic you get a quite large Primary Bedroom at 16x14, with 2 generous secondary bedrooms starting at 13 ft lengths. Not all old homes have that 2nd level full lavatory....this one does! Not to many of these oldies has a full,let alone usable basement, this one has with that Wizard of Oz outside basement access. Only 20 mins to 403 bypass & 25 minutes to Hamilton is this Rural Village Starter w/lots of upside to grow, improve & raise a family, steps to a Church Community Centre & great neighbours! (id:27476)