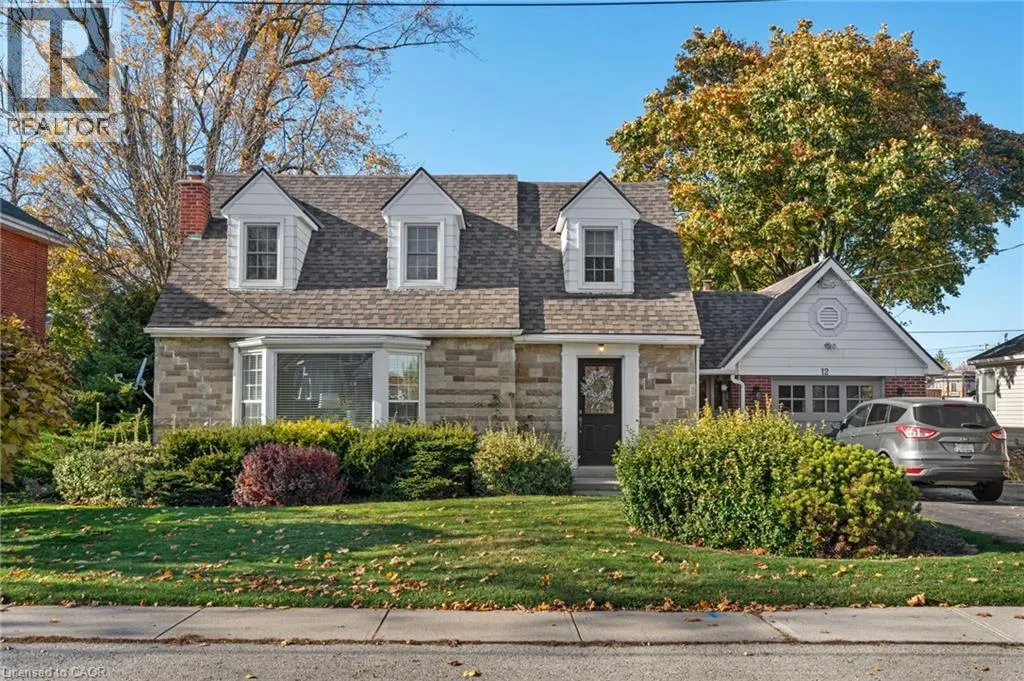
12 Sherring Street S, Hagersville, Ontario N0A 1H0

Listed for:
$674,900
3 beds
2 baths
Listed 9 days ago
House for rent: 12 Sherring Street S, Hagersville, Ontario N0A 1H0

View all 37 photos

About

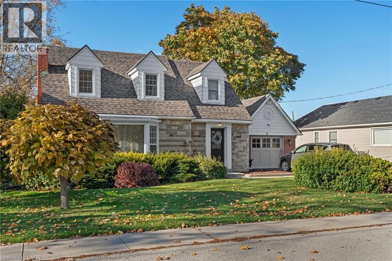
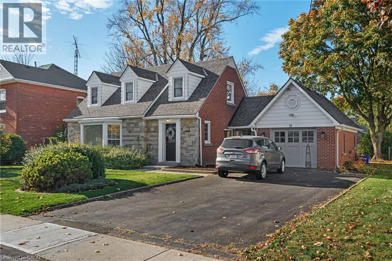
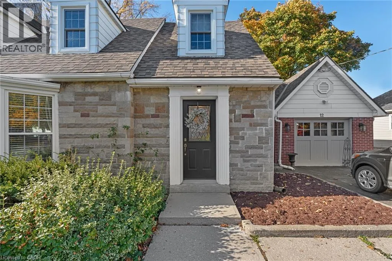
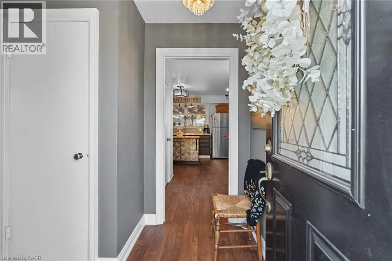
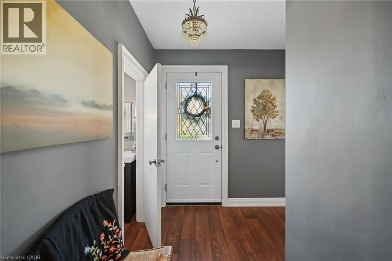
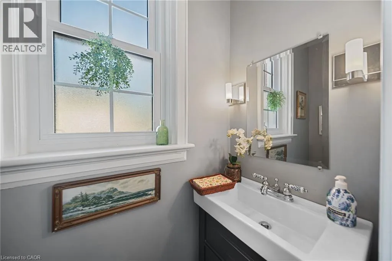
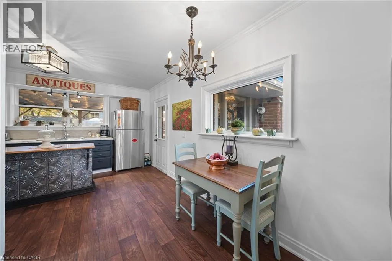
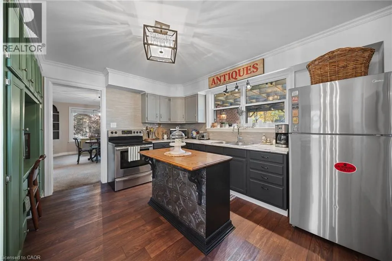
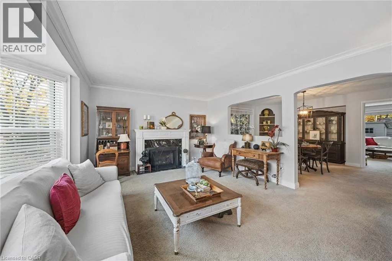
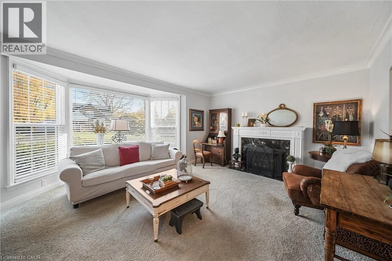
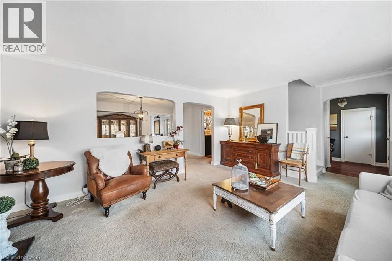
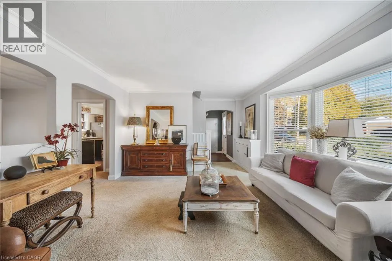
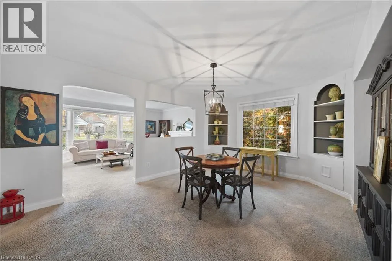
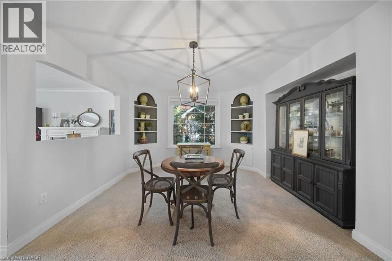
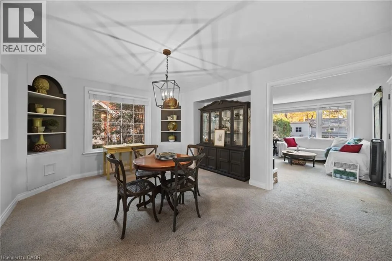
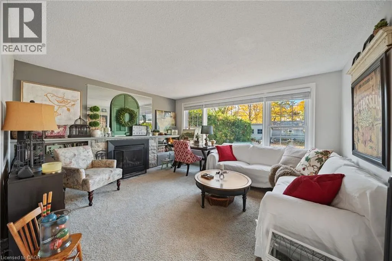
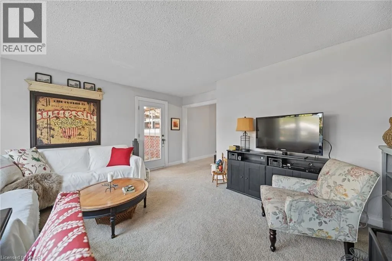
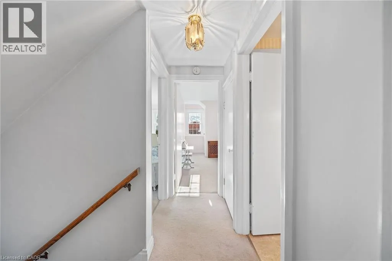
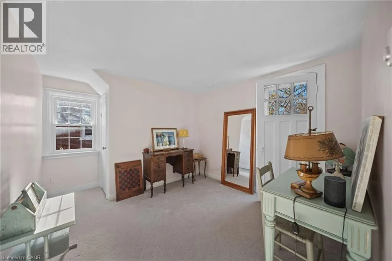
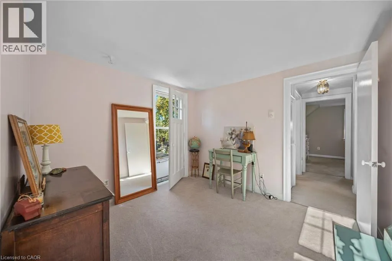
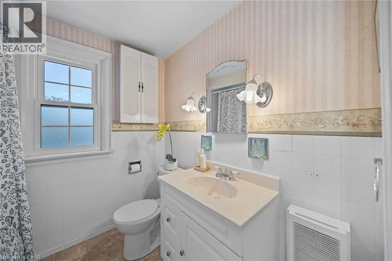
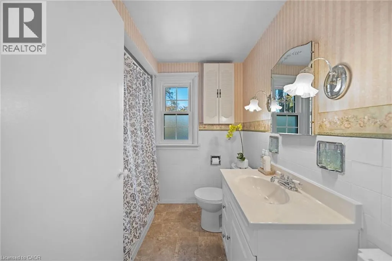
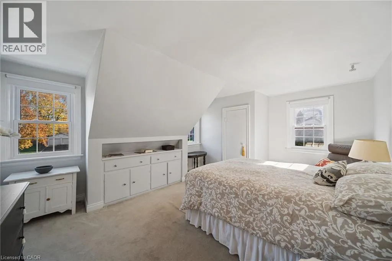
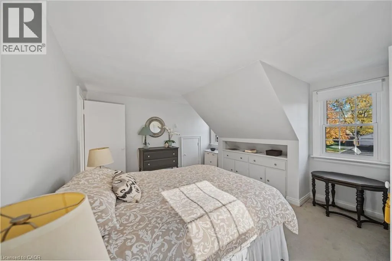
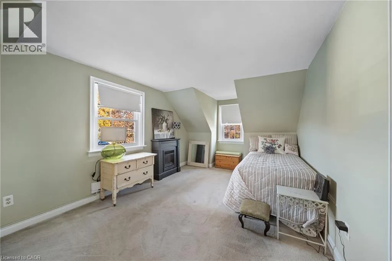
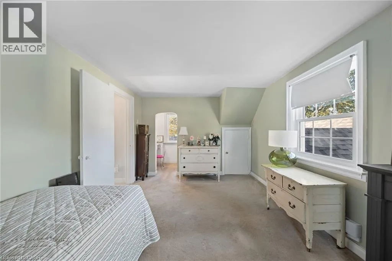
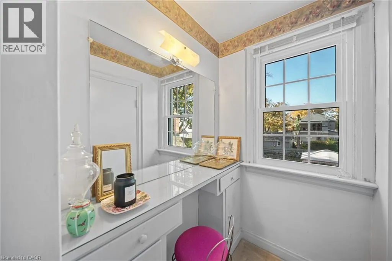
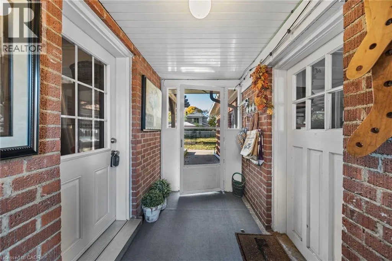
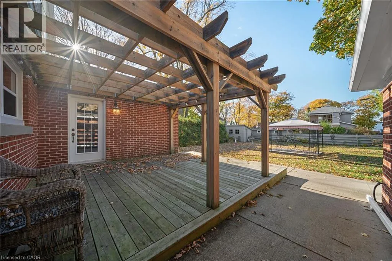
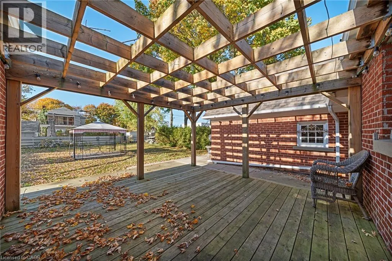
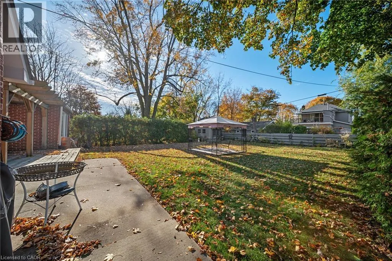
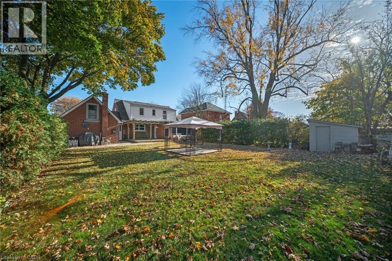
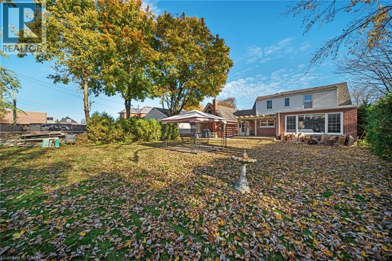
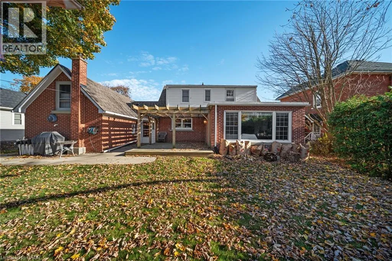
King St E to Sherring St S Welcome to this charming 1.5-storey Cape Cod-style home, nestled on a lovely treed lot just steps from downtown! Offering 3 bedrooms and 1.5 bathrooms, this inviting home combines classic character with comfortable, functional living spaces. The main floor features both a spacious living room and a cozy family room,providing plenty of room for everyday living and entertaining. Two natural gas fireplaces add warmth and ambiance, walk out from the family room to a deck overlooking the backyard. A separate dining room with corner built ins offers the perfect setting for family gatherings and special occasions. A convenient breezeway connects the home to the garage, complete with a loft offering excellent additional storage space. Outside, enjoy the mature trees, partially fenced backyard, handy storage shed and double-wide paved driveway. Ideally located close to downtown shopping, restaurants and amenities, this delightful property offers the perfect blend of charm, space and convenience. Full of character and ready for its next chapter — a wonderful place to call home! (id:27476)

Property Highlights

MLS® Number
40876583
Type
Single Family
Ownership Type
Freehold
Land Size
0.19 ac|under 1/2 acre
Parking Space Total
4

Building

Building Type
House
Storeys
1.50
Square Footage
1741 sqft
Bathrooms Total
2
Bedrooms Above Ground
3
Bedrooms Total
3
Amenities
Hospital, Schools
Exterior Finish
Brick Veneer, Vinyl siding
Fireplace Present
Yes
Basement Type
None
Basement Features
Building Heating Type
Radiant heat
Heating Fuel
Building Cooling Type
Window air conditioner

Utilities

Water
Municipal water
Utility Sewer
Municipal sewage system

Room Layout

4pc Ensuite bath
Second level
Measurements not available
Bedroom
Second level
12'4'' x 9'8''
Bedroom
Second level
10'5'' x 17'1''
Primary Bedroom
Second level
16'6'' x 12'0''
Family room
Main level
15'4'' x 14'4''
Dining room
Main level
16'6'' x 13'3''
Living room
Main level
19'11'' x 14'9''
2pc Bathroom
Main level
Measurements not available
Kitchen
Main level
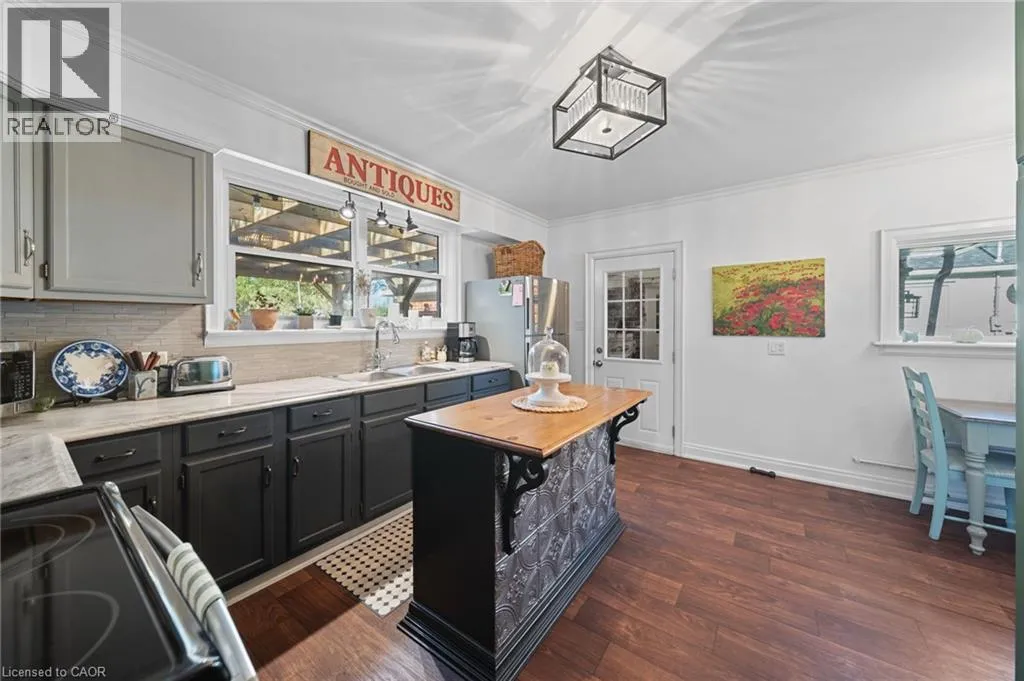
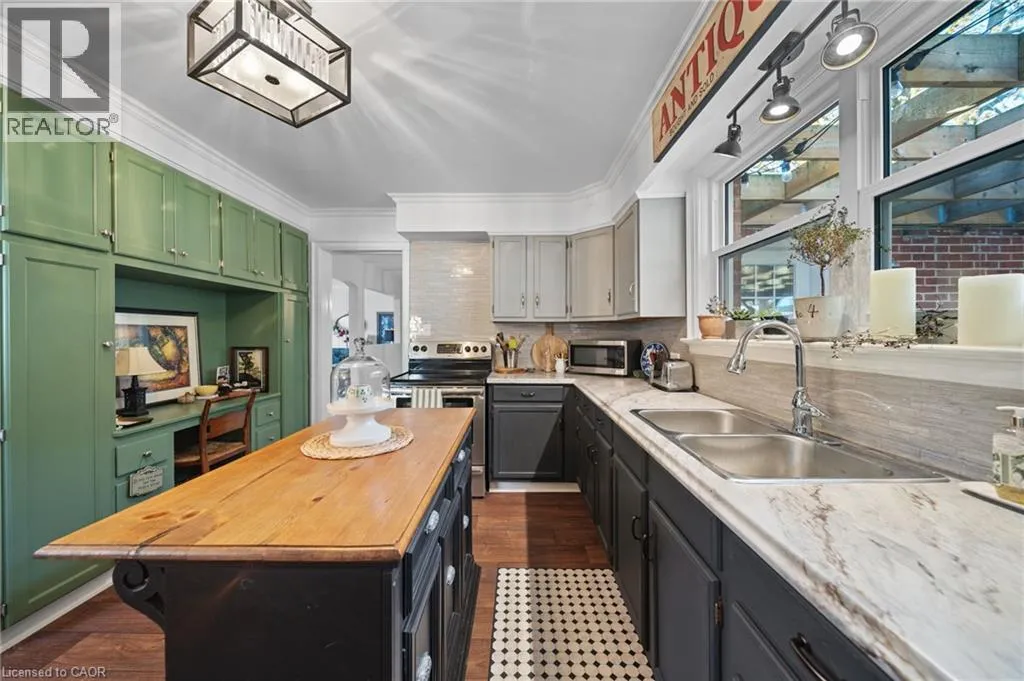
13'10'' x 17'1''

Location

Learn more about this property
Listing provided by:
RE/MAX Escarpment Realty Inc.
MLS® number:
40876583
Agent:
Shannon Veri
*Indicates required field
Name is required
Email is required
Please enter a valid phone number (e.g., 416-111-1111).