45a Howard Street, Hagersville, Ontario N0A 1H0

Listed for:
$2,800
3 beds
3 baths
Listed 9 days ago
House for rent: 45a Howard Street, Hagersville, Ontario N0A 1H0

View all 41 photos

About

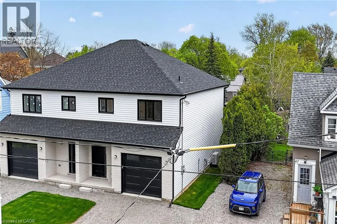
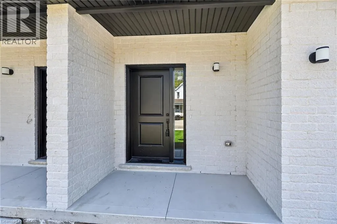
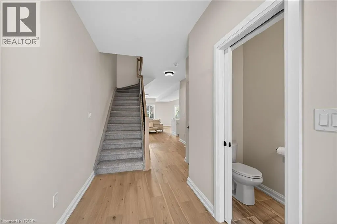
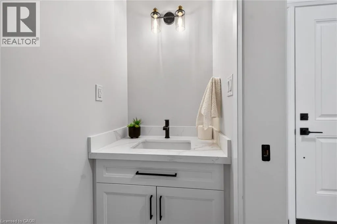
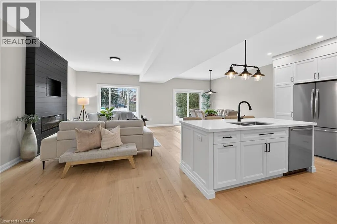
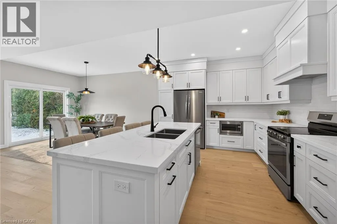
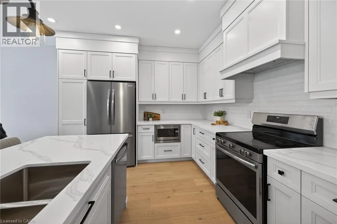
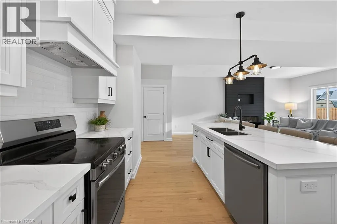
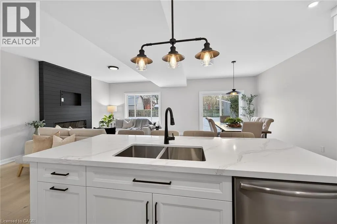
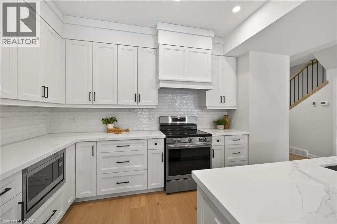
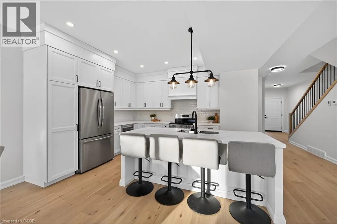
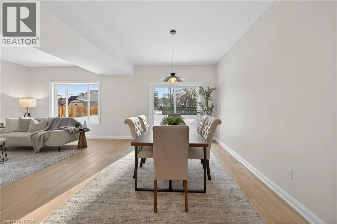
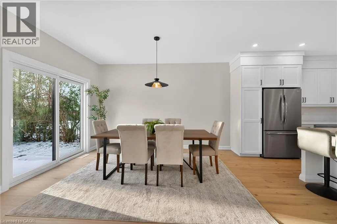
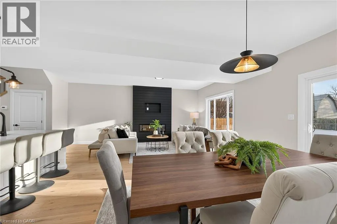
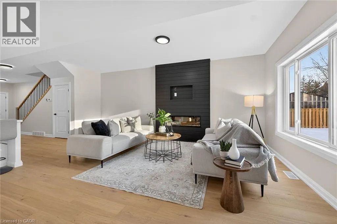
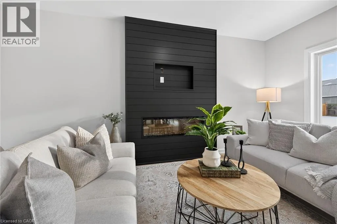
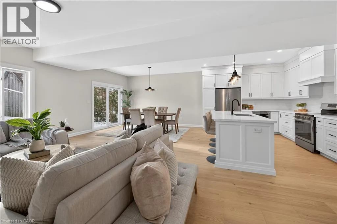
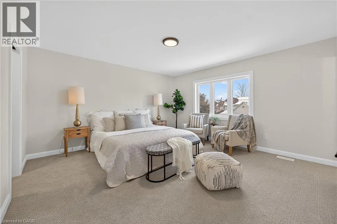
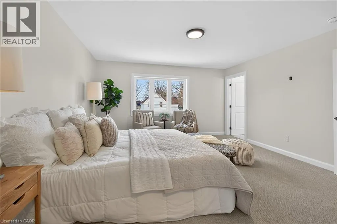
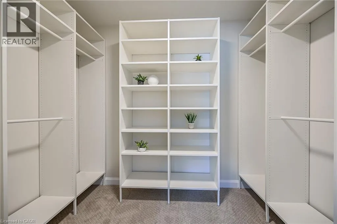
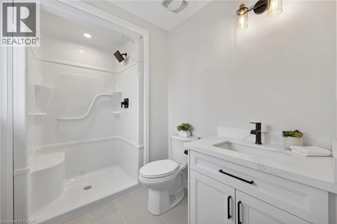
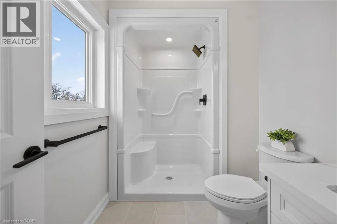
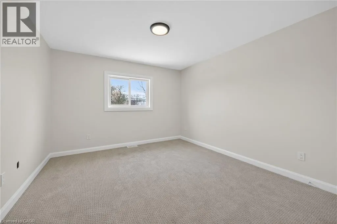
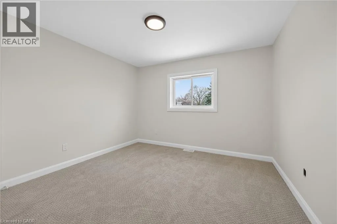
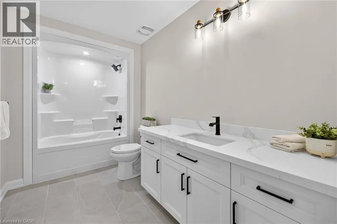
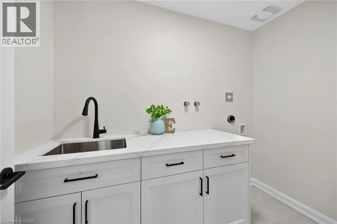
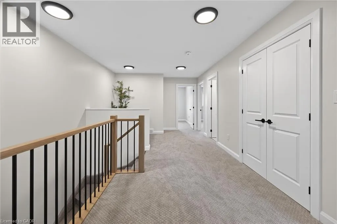
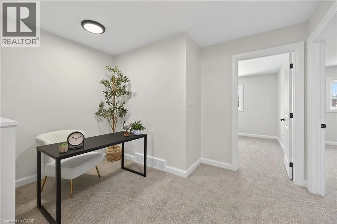
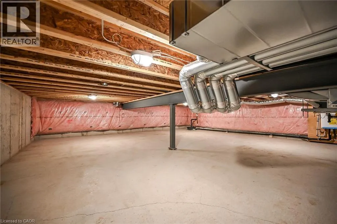
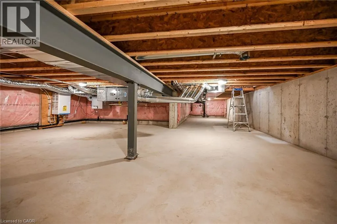
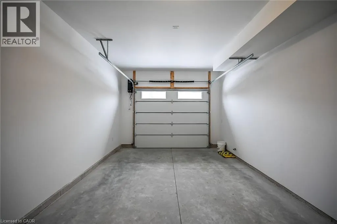
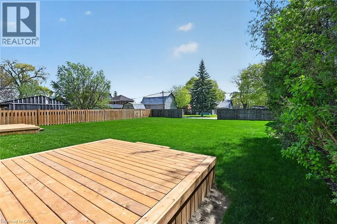
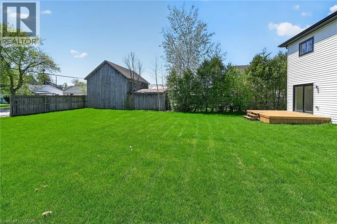
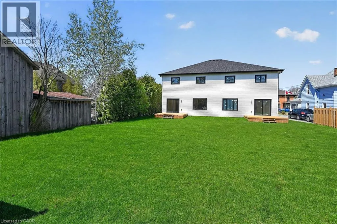
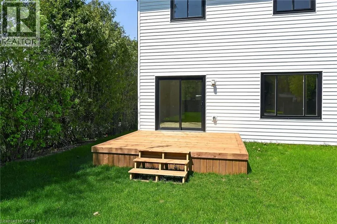
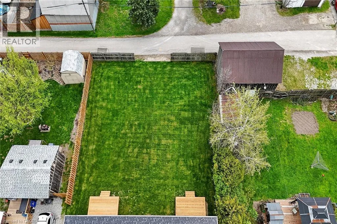
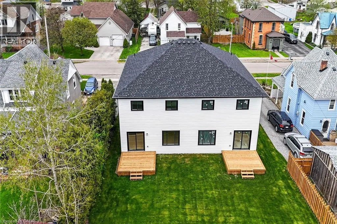
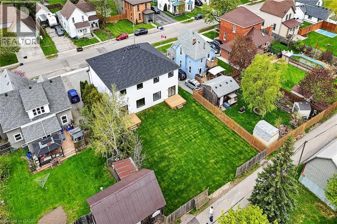
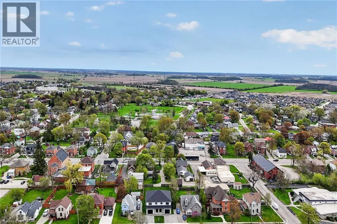
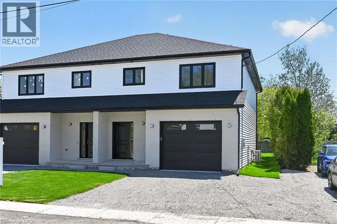
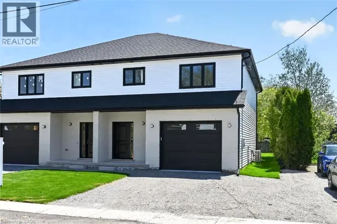
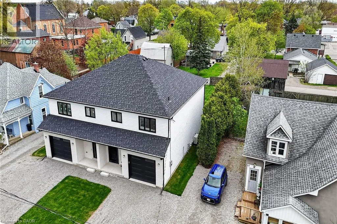
King St W, south on Howard St Be the first to call this beautiful brand-new home yours! This never-lived-in 1,887 sq. ft. semi-detached home by Venture Homes offers exceptional finishes and spacious, comfortable living in an established Hagersville neighbourhood. The bright main floor features engineered hardwood and generous principal rooms, complemented by a chef-inspired kitchen with quartz countertops, large island, stylish backsplash, under-cabinet lighting and soft-close cabinetry. Upstairs you’ll find three spacious bedrooms, including a primary suite with a large walk-in closet and private ensuite, plus convenient second-floor laundry. Three bathrooms, central air, an insulated garage with automatic opener and 10' wide door, covered front porch, elegant wood railings with steel balustrades and 5 baseboards complete the home. Situated on a 140' deep lot and conveniently located close to schools, shopping and the hospital. An exceptional opportunity to lease a brand-new home and be the very first occupants! (id:27476)

Property Highlights

MLS® Number
40876673
Type
Single Family
Ownership Type
Freehold
Land Size
under 1/2 acre
Parking Space Total
3

Building

Building Type
House
Storeys
2.00
Square Footage
1887 sqft
Bathrooms Total
3
Bedrooms Above Ground
3
Bedrooms Total
3
Amenities
Hospital, Place of Worship, Schools
Exterior Finish
Stone, Vinyl siding
Fireplace Present
Yes
Basement Type
Crawl space (Unfinished)
Basement Features
Building Heating Type
Forced air
Heating Fuel
Natural gas
Building Cooling Type
Central air conditioning

Utilities

Water
Municipal water
Utility Sewer
Municipal sewage system

Room Layout

Laundry room
Second level
5'0'' x 8'6''
4pc Bathroom
Second level
Measurements not available
Bedroom
Second level
11'0'' x 11'6''
Bedroom
Second level
12'6'' x 11'6''
3pc Ensuite bath
Second level
8'6'' x 6'0''
Primary Bedroom
Second level
14'3'' x 17'7''
Utility room
Basement
Measurements not available
Living room
Main level
13'9'' x 9'7''
Dining room
Main level
13'9'' x 13'8''
Kitchen
Main level
11'2'' x 13'8''
2pc Bathroom
Main level
Measurements not available
Foyer
Main level
Measurements not available

Location

Learn more about this property
Listing provided by:
RE/MAX Escarpment Realty Inc.
MLS® number:
40876673
Agent:
Peter Vandendool
*Indicates required field
Name is required
Email is required
Please enter a valid phone number (e.g., 416-111-1111).