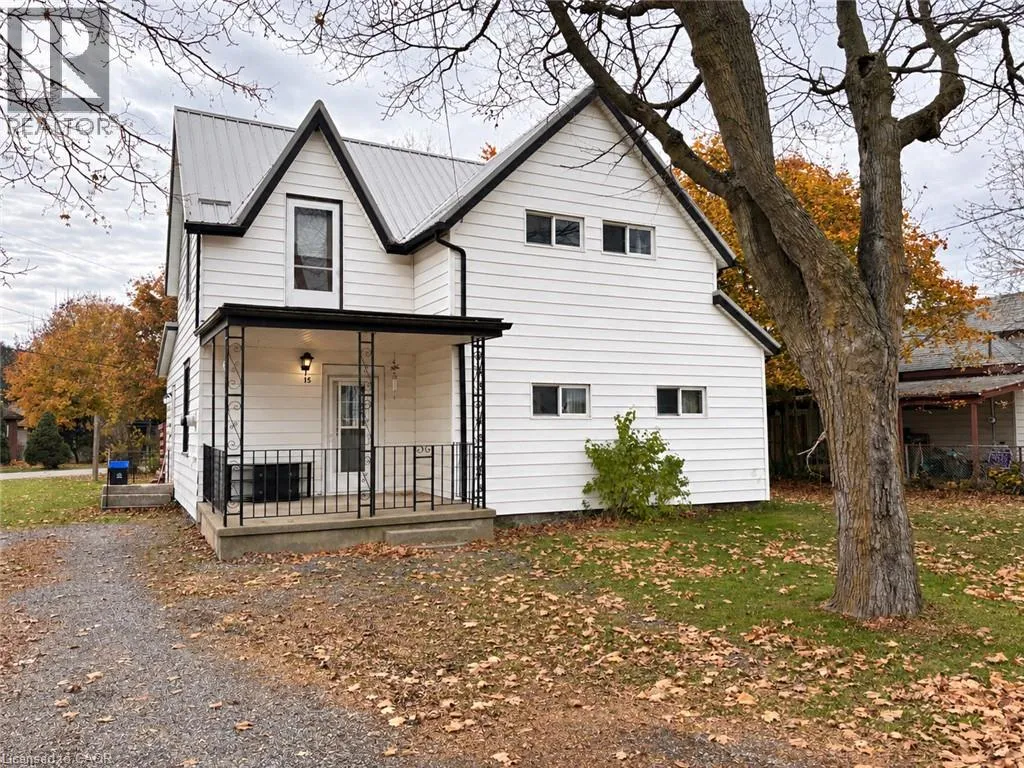
15 Jane Street, Hagersville, Ontario N0A 1H0

Listed for:
$359,900
3 beds
1 baths
Listed 9 days ago
House for rent: 15 Jane Street, Hagersville, Ontario N0A 1H0

View all 15 photos

About

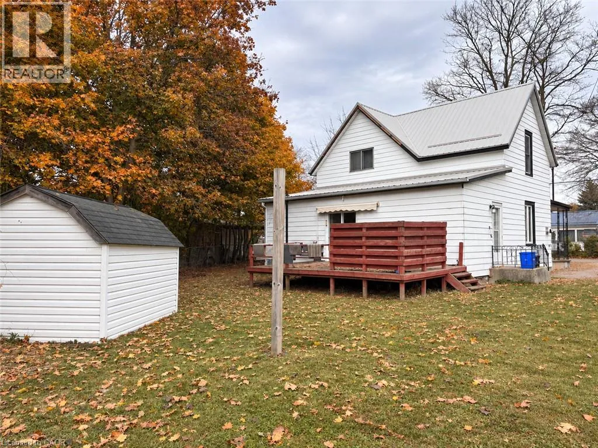
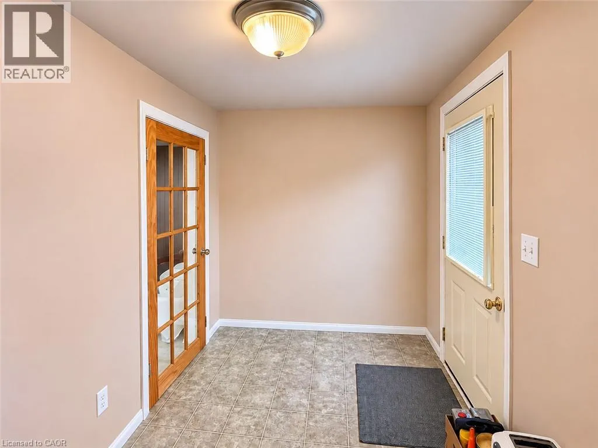
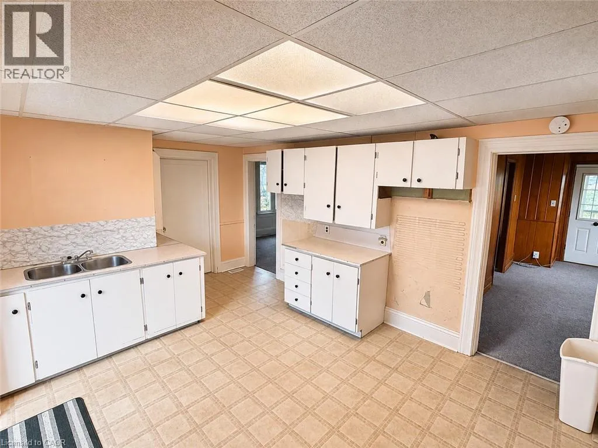
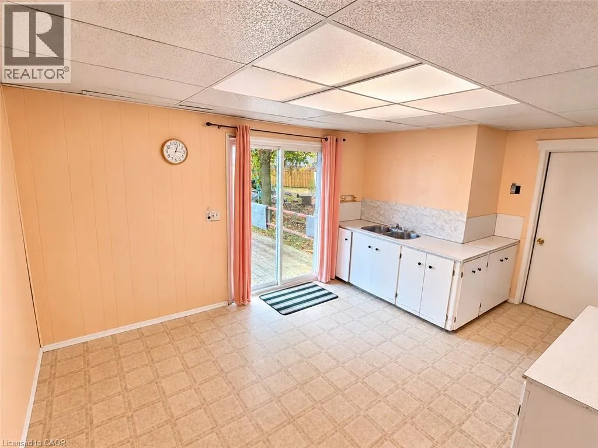
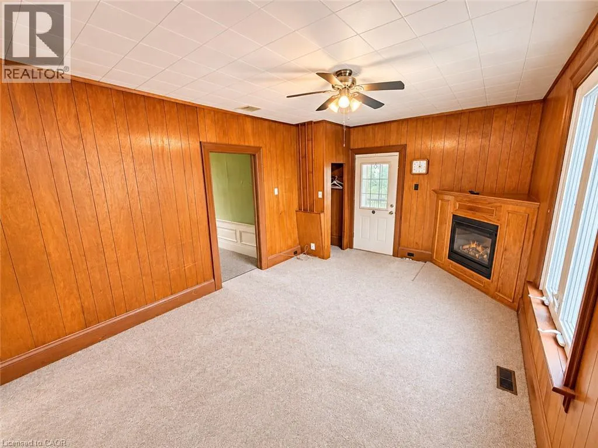
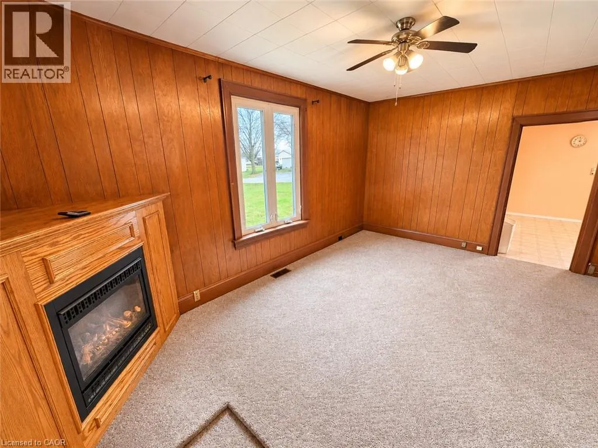
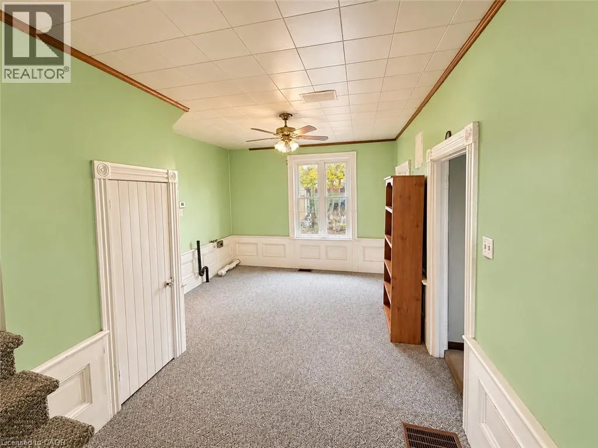
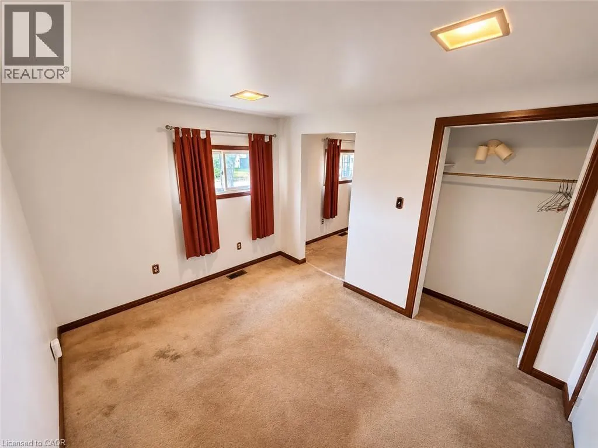
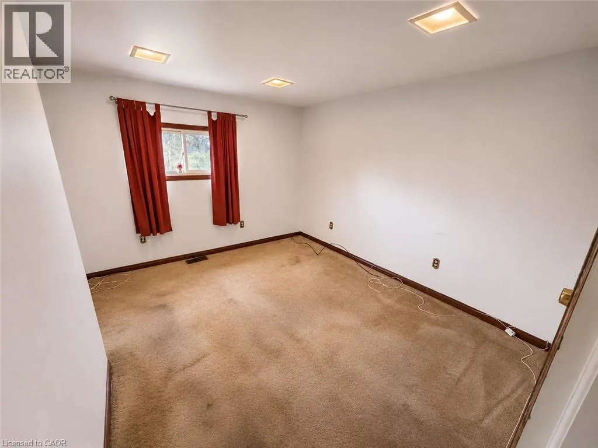
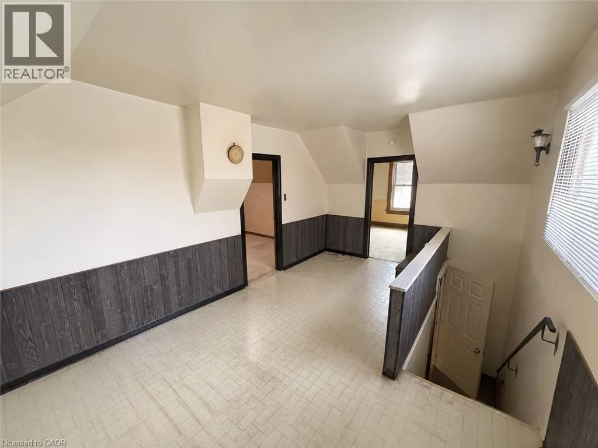
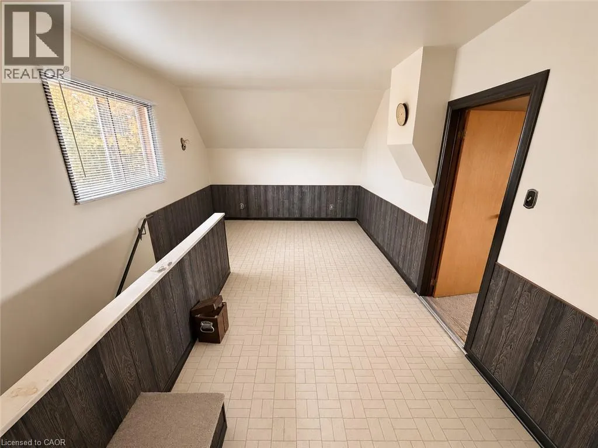
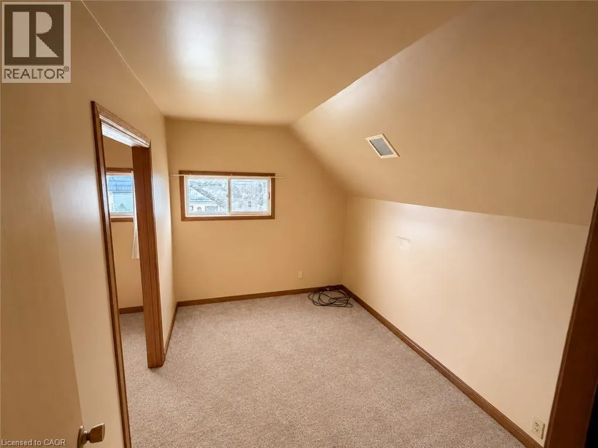
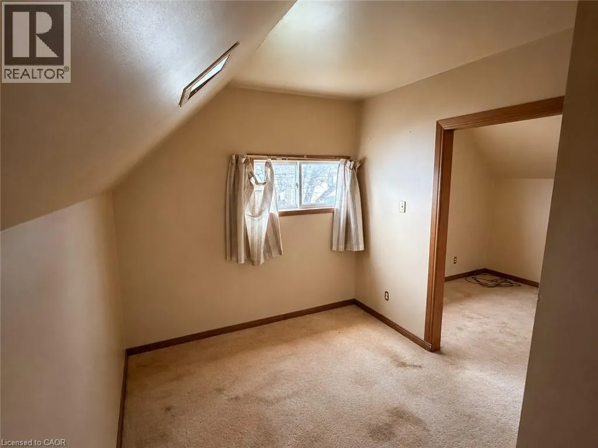
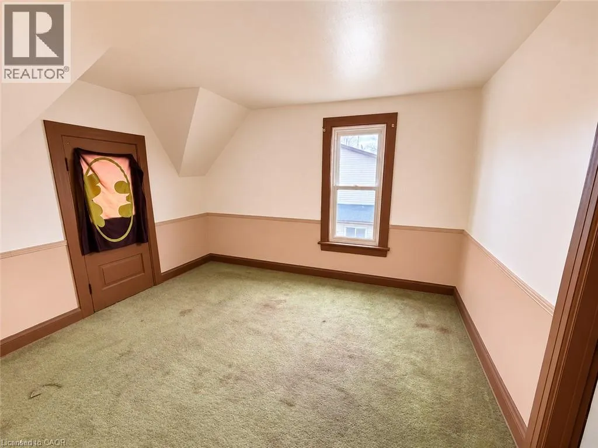
Hager St Affordable home in a quiet family friendly neighbourhood in the quant town of Hagersville. This 3 bedroom home (once a 5 bedroom) could be easily converted back if a family is looking for more bedrooms. Walking in the main door you will find a convenient spacious mudroom that leads you into the eat-in kitchen that has the patio door out to your private deck and rear yard access. Family room with gas fireplace, full bathroom, bonus room, and a main floor bedroom with connected den (which could be turned back into 2 bedrooms) make up the remainder of the level. Upstairs you will find another bonus room that could be used as a second family room, spacious bedroom, and another bedroom with connected den (which can also be turned back into 2 bedrooms). Home provides forced air and a steel roof and is located on a nice sized lot that backs onto another quiet street. Great opportunity for first time home buyers to get into this market to own a detached home and build up some equity with some updating and renovations! (id:27476)

Property Highlights

MLS® Number
40875905
Type
Single Family
Ownership Type
Freehold
Land Size
under 1/2 acre
Parking Space Total
8

Building

Building Type
House
Storeys
1.50
Square Footage
1723 sqft
Bathrooms Total
1
Bedrooms Above Ground
3
Bedrooms Total
3
Amenities
Schools, Shopping
Exterior Finish
Aluminum siding
Fireplace Present
Yes
Basement Type
Crawl space (Unfinished)
Basement Features
Building Heating Type
Radiant heat
Heating Fuel
Natural gas
Building Cooling Type
Central air conditioning

Utilities

Water
Municipal water
Utility Sewer
Municipal sewage system

Room Layout

Bonus Room
Second level
17'5'' x 10'10''
Den
Second level
11'10'' x 8'6''
Bedroom
Second level
11'10'' x 8'5''
Bedroom
Second level
13'1'' x 11'5''
Mud room
Main level
9'2'' x 6'4''
4pc Bathroom
Main level
9'6'' x 5'7''
Eat in kitchen
Main level
13'4'' x 11'5''
Den
Main level
11'2'' x 9'2''
Bedroom
Main level
11'3'' x 9'7''
Bonus Room
Main level
17'11'' x 5'0''
Family room
Main level
17'5'' x 11'6''

Location

Learn more about this property
Listing provided by:
RE/MAX Escarpment Realty Inc.
MLS® number:
40875905
Agent:
Travis Langeraap
*Indicates required field
Name is required
Email is required
Please enter a valid phone number (e.g., 416-111-1111).