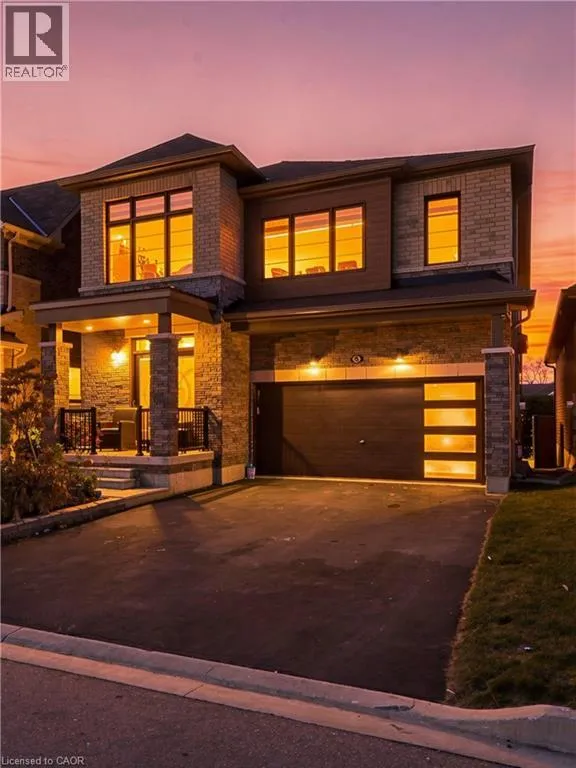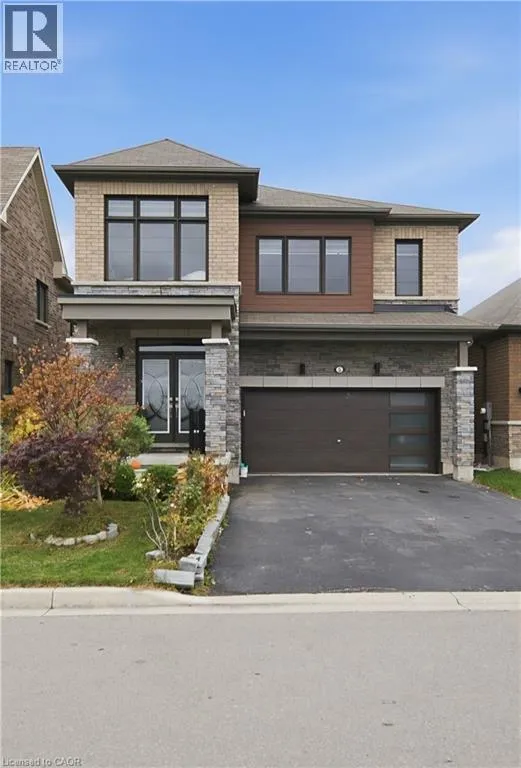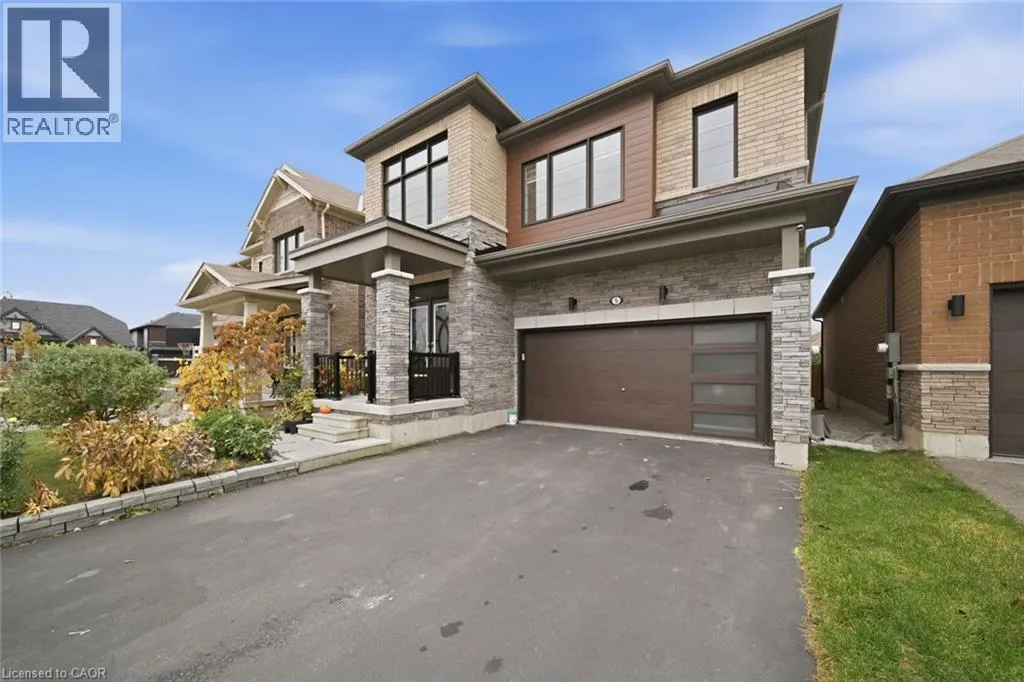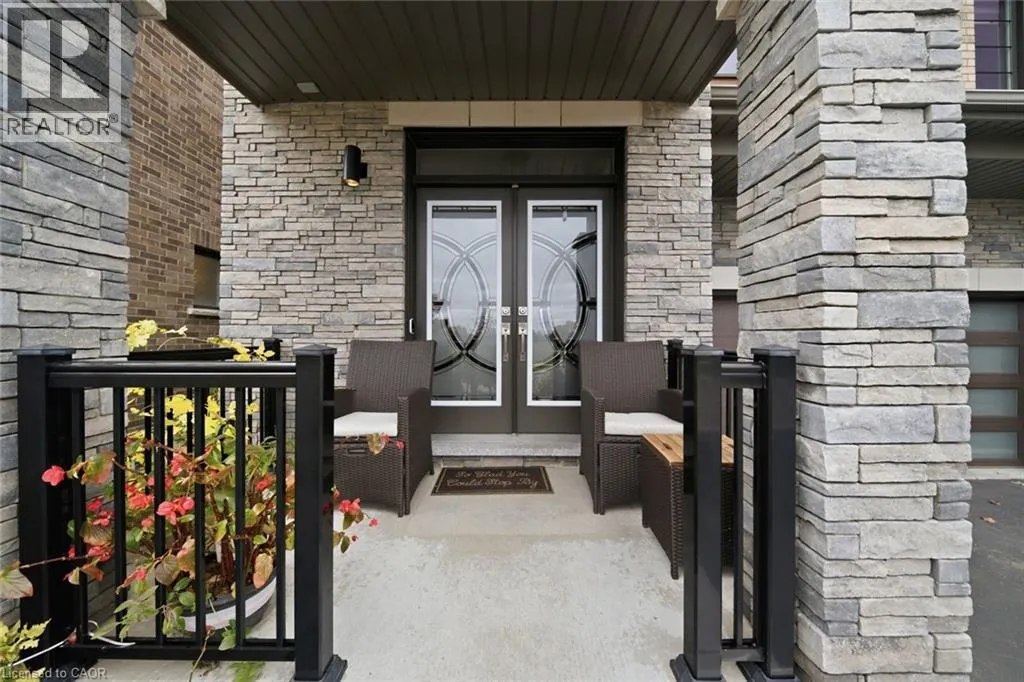
5 Julia Street, Hagersville, Ontario N0A 1H0

Listed for:
$780,000
4 beds
4 baths
Listed 2 days ago
House for rent: 5 Julia Street, Hagersville, Ontario N0A 1H0

View all 36 photos

About

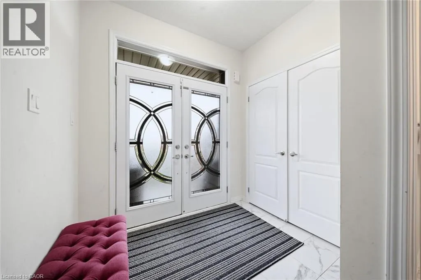
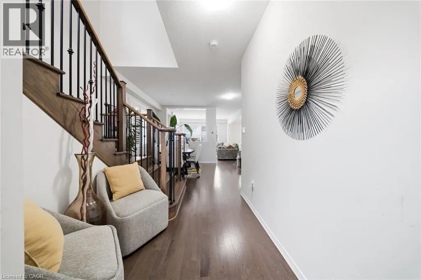
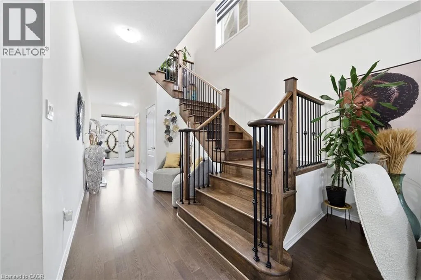
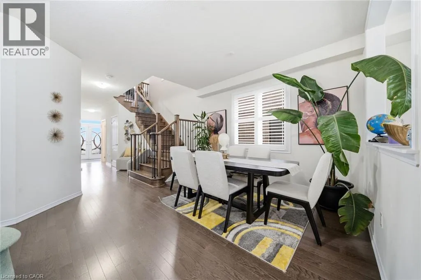
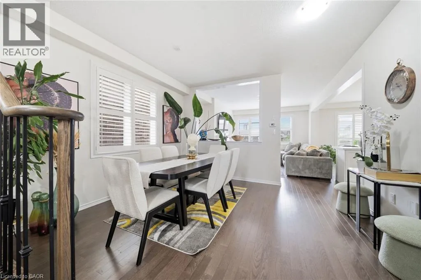
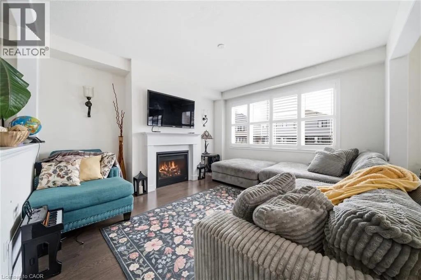
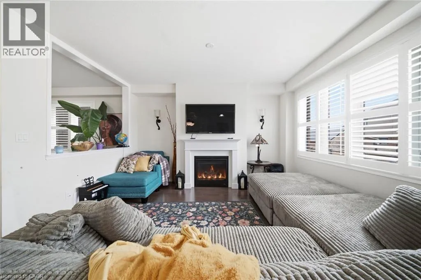
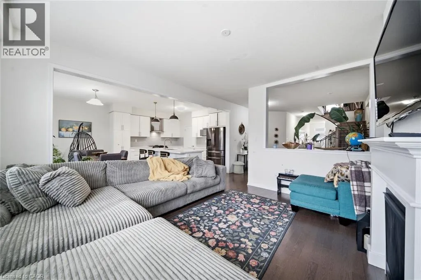
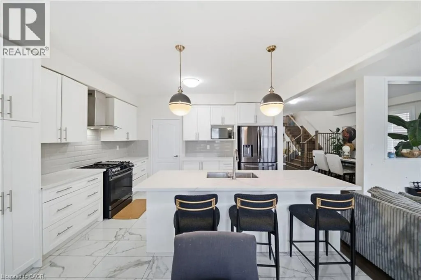
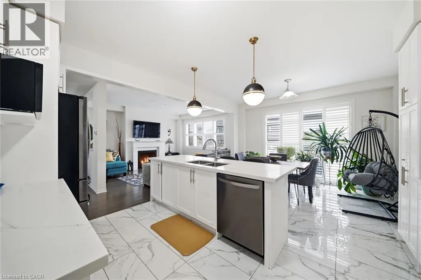
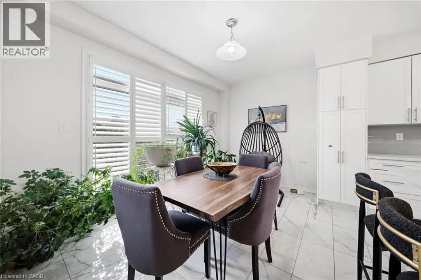
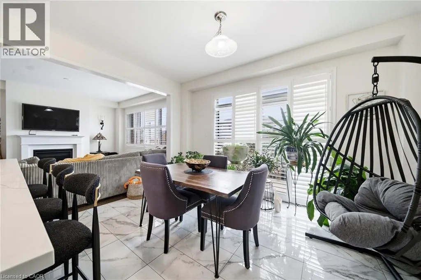
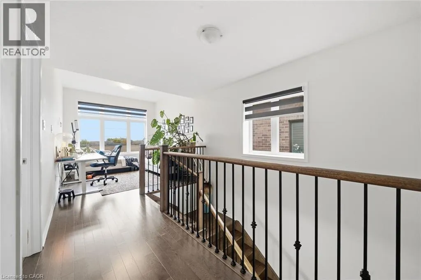
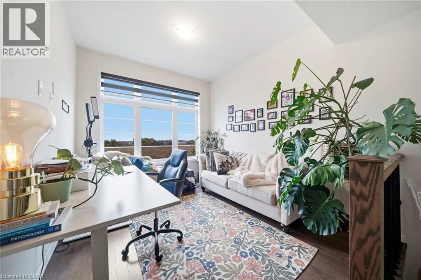
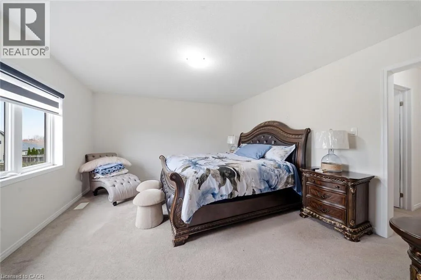
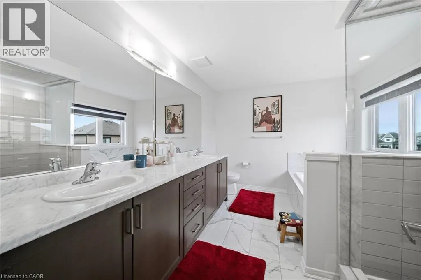
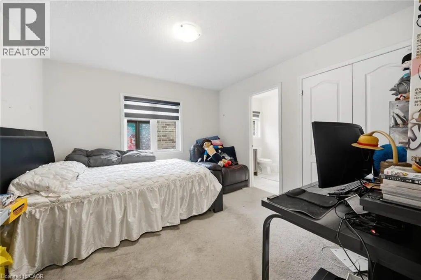
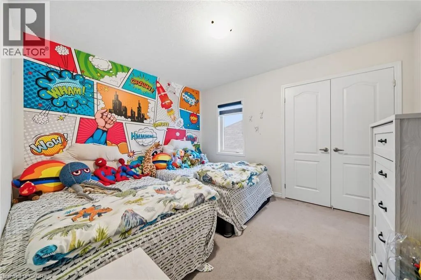
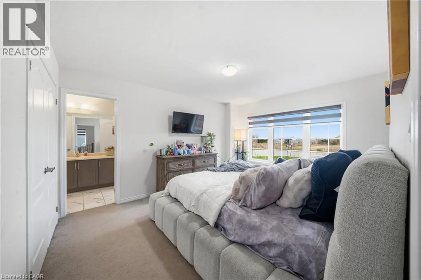
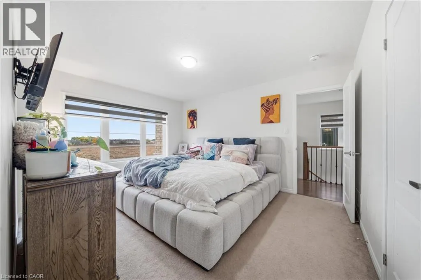
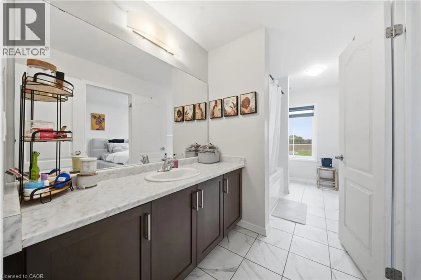
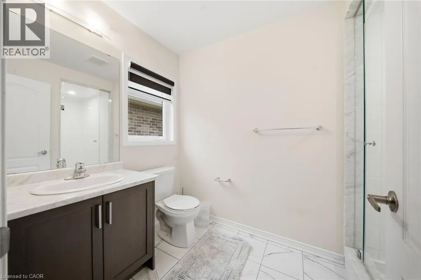
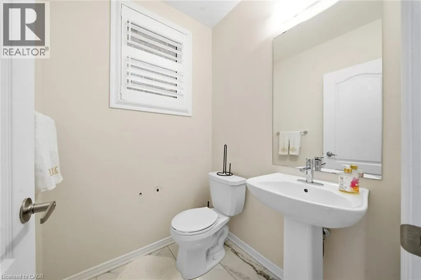
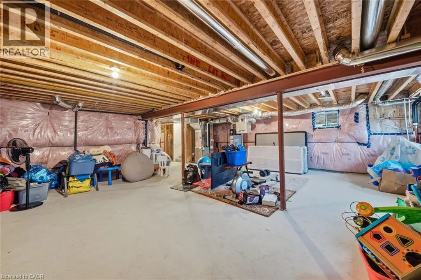
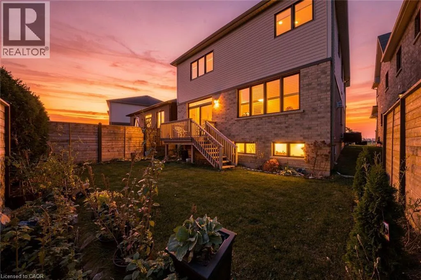
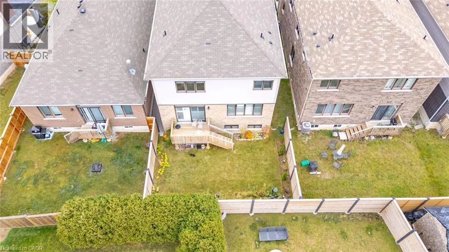
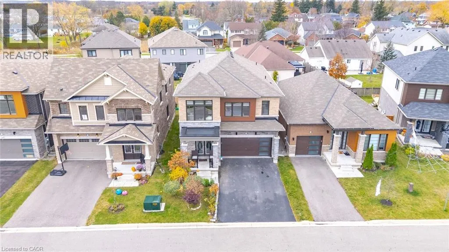
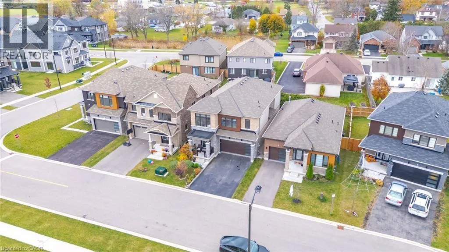
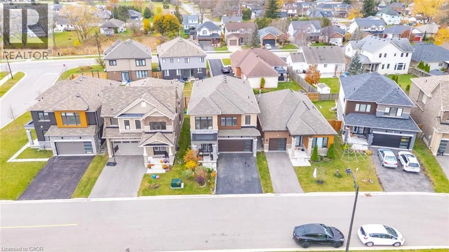
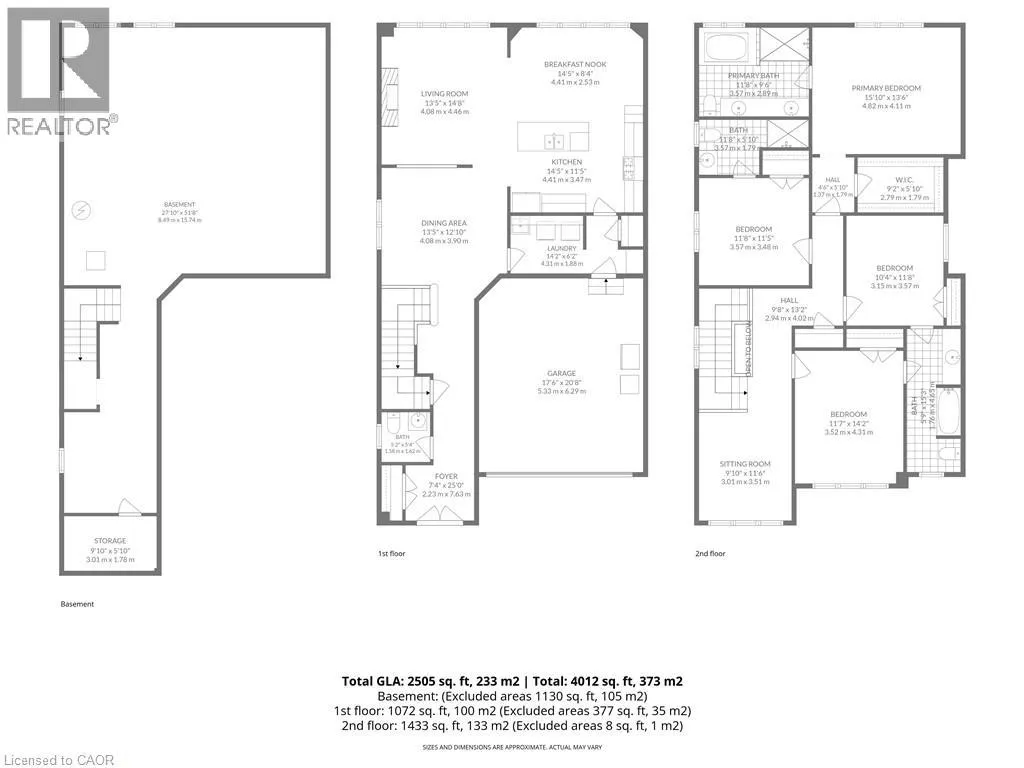
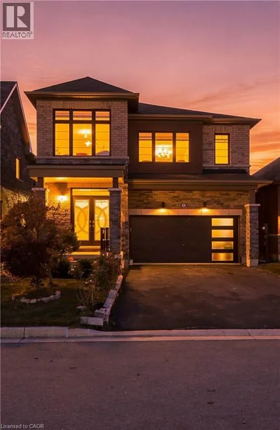
HWY 6, David street, magnolia street, Julia street then home will be on your left Welcome to 5 Julia Street, Hagersville — where modern elegance meets exceptional everyday living. Built in 2021, this impressive four-bedroom, 3.5-bathroom residence located in a Cul-de-sac offers just over 2,500 sq. ft. of beautifully appointed living space, thoughtfully designed to deliver comfort, style, and versatility. The home features two distinct living areas, providing an ideal setting for entertaining, family gatherings, or a sophisticated home office. At the heart of the home, the kitchen showcases elegant quartz countertops, a stylish tiled backsplash, double sink, and beautifully finished soft-close cabinetry. Quality and convenience extend throughout, with included zebra and California blinds , along with a dedicated laundry area featuring high-end washer and dryer. Additional highlights include central air conditioning, double car garage and rough-in for central vacuum. The unfinished basement presents an excellent opportunity to create additional living space tailored to your needs. Outside, enjoy the privacy of your own backyard — an inviting space to unwind, entertain, and enjoy the outdoors. Combining contemporary finishes, generous proportions, and modern-day functionality, this exceptional home offers an opportunity to experience comfortable, elevated living in the welcoming community of Hagersville. A home where style, space, and convenience come together. (id:27476)

Property Highlights

MLS® Number
40877201
Type
Single Family
Ownership Type
Freehold
Land Size
under 1/2 acre
Parking Space Total
4

Building

Building Type
House
Storeys
2.00
Square Footage
2505 sqft
Bathrooms Total
4
Bedrooms Above Ground
4
Bedrooms Total
4
Amenities
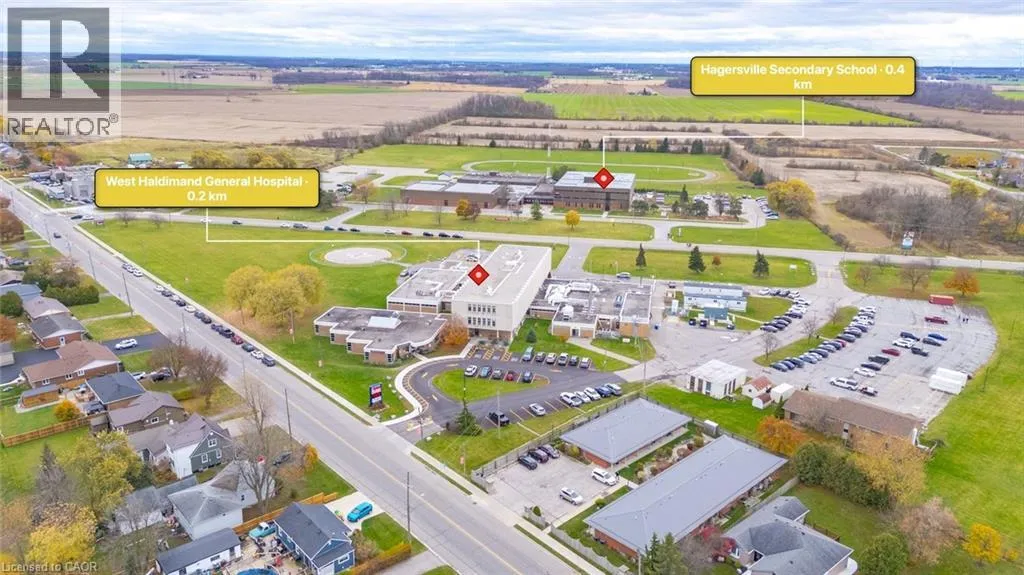
Hospital, Park, Place of Worship, Playground, Schools, Shopping
Exterior Finish
Brick, Stone
Fireplace Present
Yes
Basement Type
Full (Unfinished)
Basement Features
Building Heating Type
Forced air
Heating Fuel
Building Cooling Type
Central air conditioning

Utilities

Water
Municipal water
Utility Sewer
Municipal sewage system

Room Layout

3pc Bathroom
Second level
5'9'' x 15'3''
Bedroom
Second level
11'7'' x 14'2''
Sitting room
Second level
9'10'' x 11'6''
Bedroom
Second level
10'4'' x 11'8''
Bedroom
Second level
11'8'' x 11'5''
3pc Bathroom
Second level
11'8'' x 5'10''
5pc Bathroom
Second level
11'8'' x 9'6''
Primary Bedroom
Main level
15'10'' x 13'6''
2pc Bathroom
Main level
5'2'' x 5'4''
Laundry room
Main level
14'2'' x 6'2''
Kitchen
Main level
14'5'' x 11'5''
Breakfast
Main level
14'5'' x 8'4''
Living room
Main level
13'5'' x 14'8''
Dining room
Main level
13'5'' x 12'10''

Location

Learn more about this property
Listing provided by:
Van Londersele Real Estate Brokerage Ltd.
MLS® number:
40877201
Agent:
Jonathan Costa
*Indicates required field
Name is required
Email is required
Please enter a valid phone number (e.g., 416-111-1111).