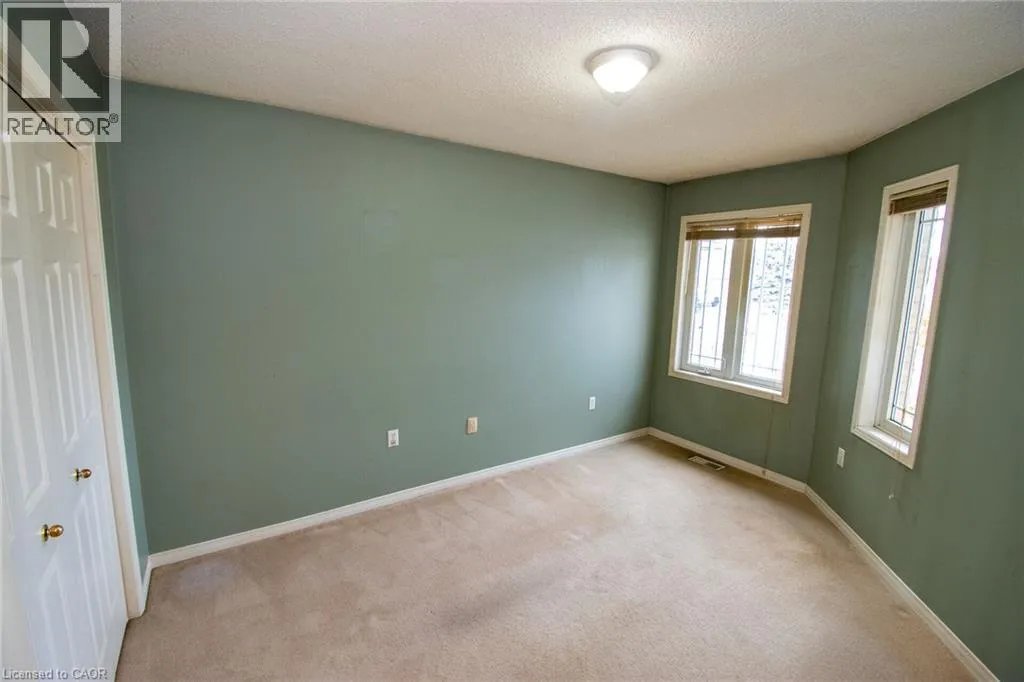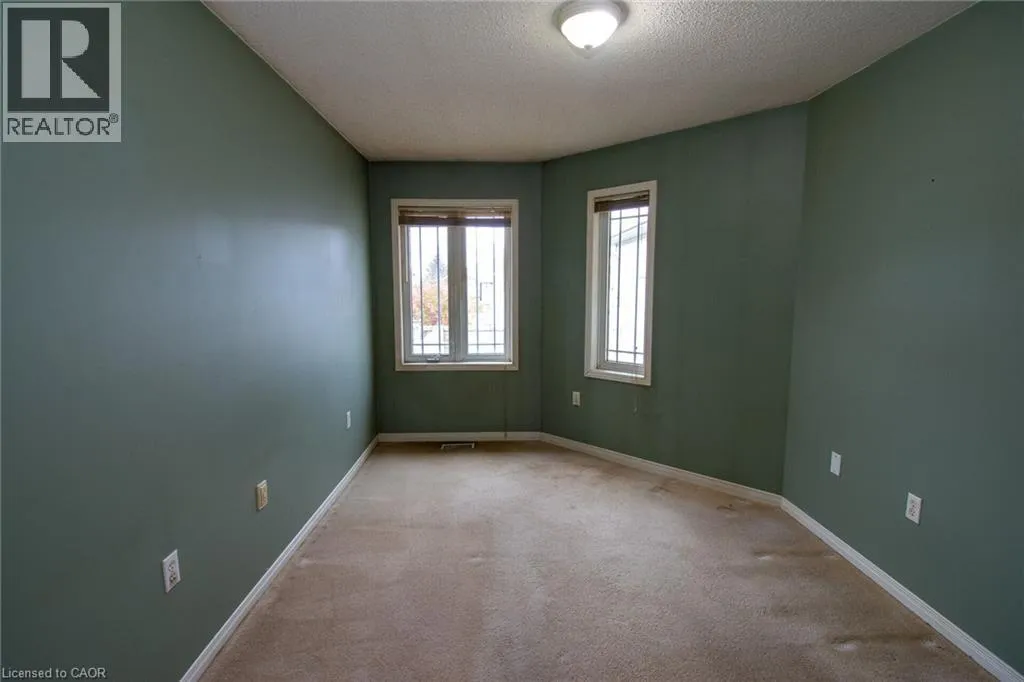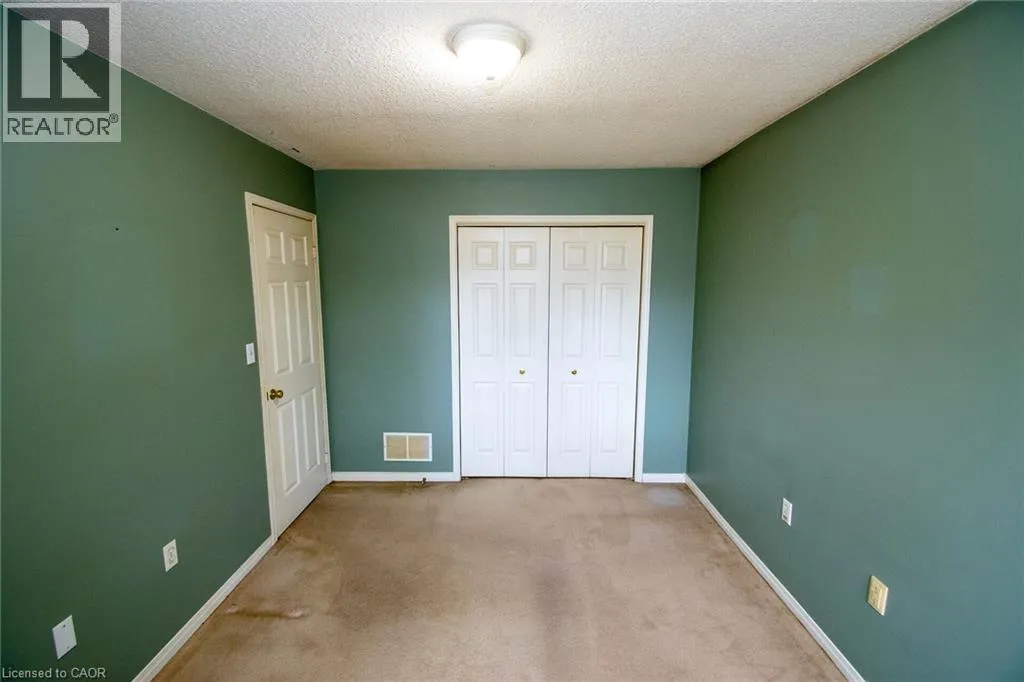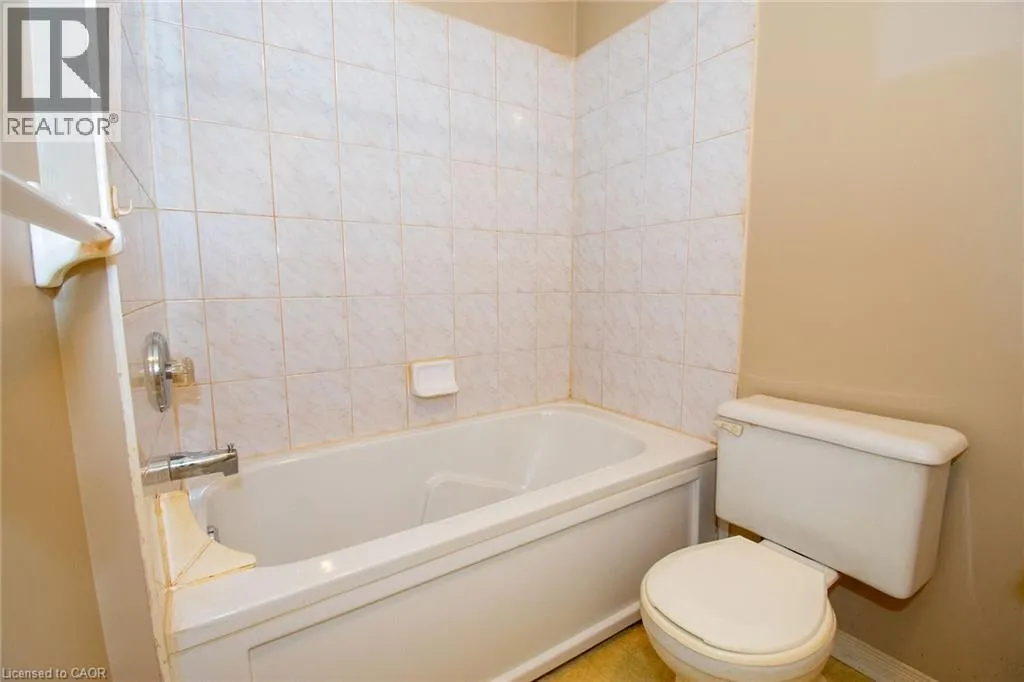
30 Cedar Street, Hagersville, Ontario N0A 1H0

Listed for:
$399,900
2 beds
2 baths
Listed 2 days ago
Row / Townhouse for rent: 30 Cedar Street, Hagersville, Ontario N0A 1H0

View all 35 photos

About

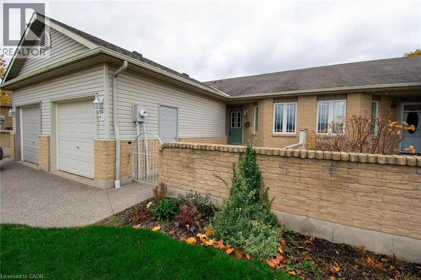
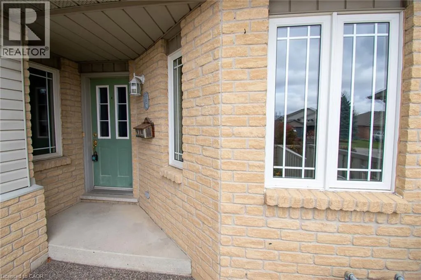
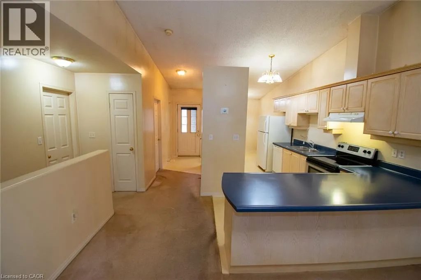
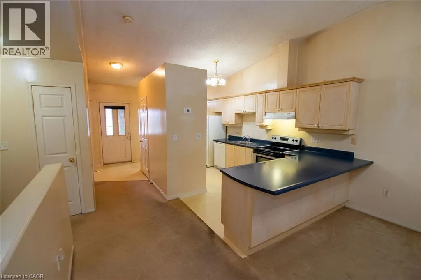
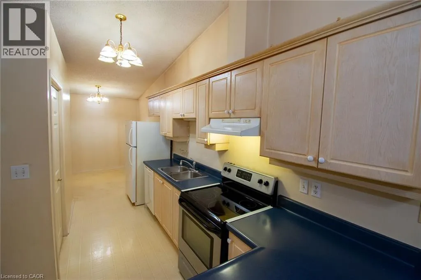
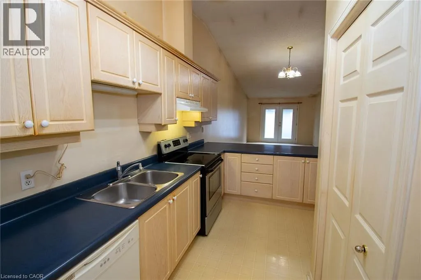
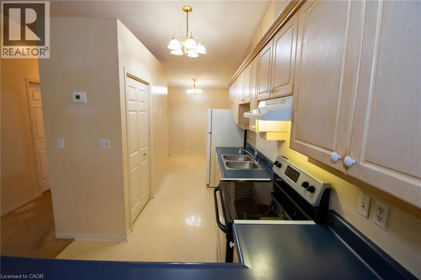
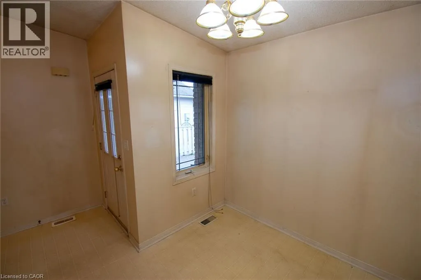
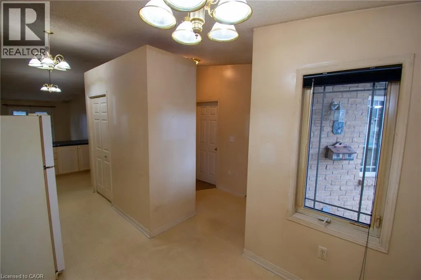
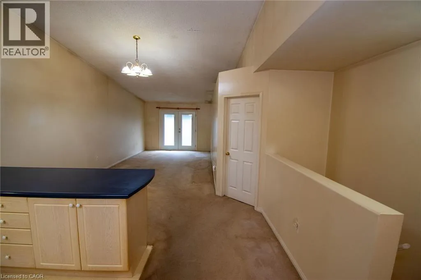
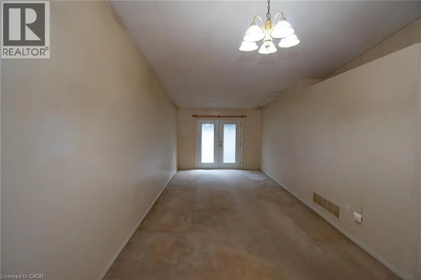
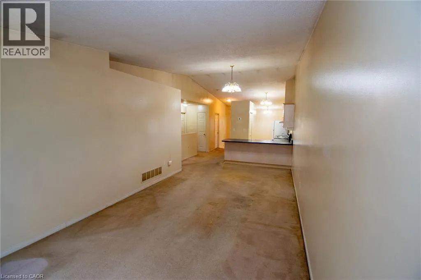
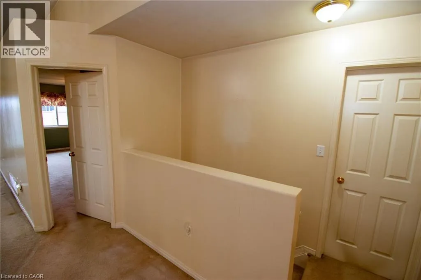
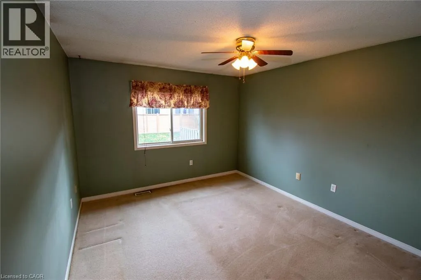
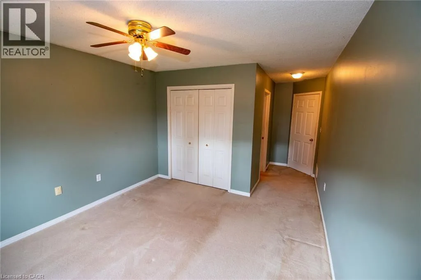
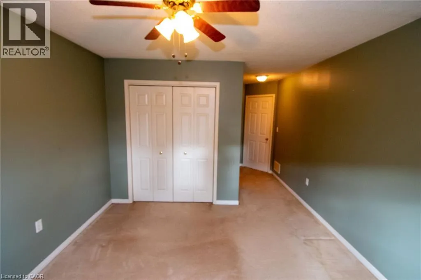
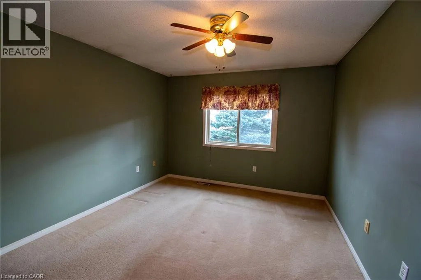
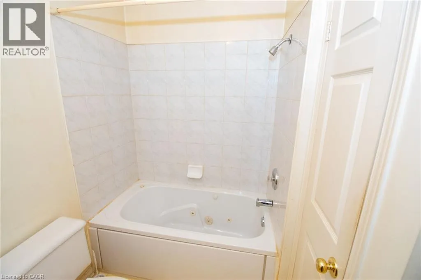
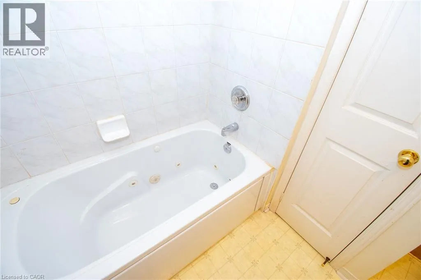
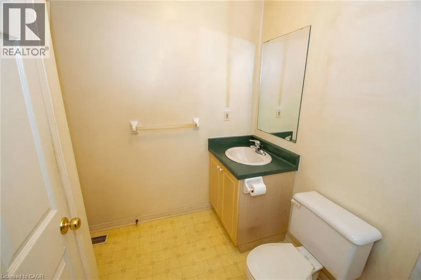
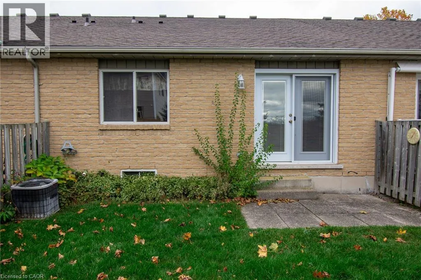
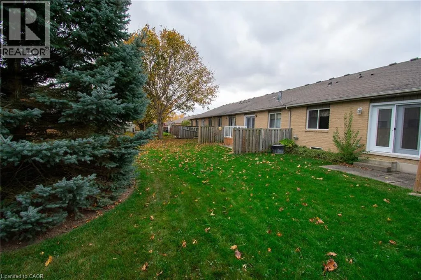
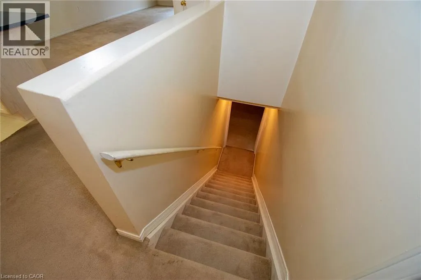
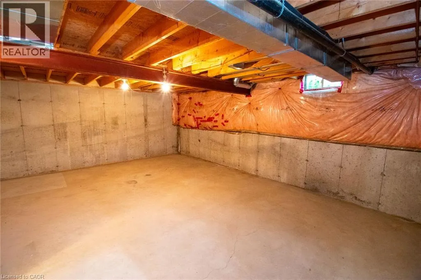
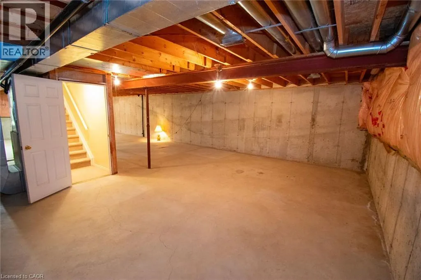
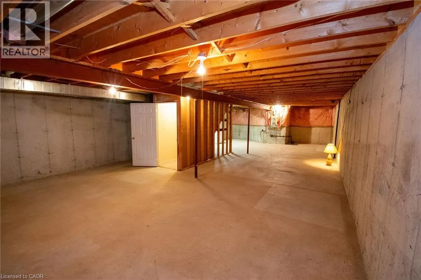
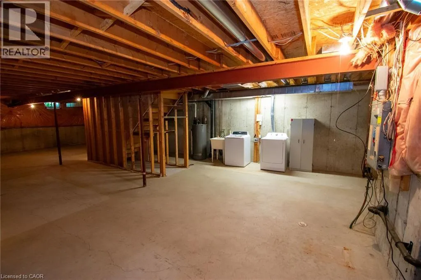
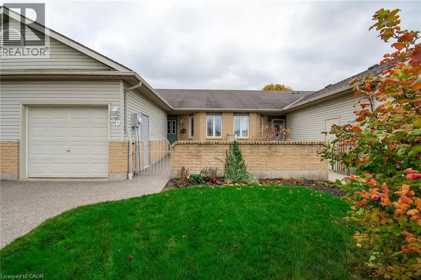
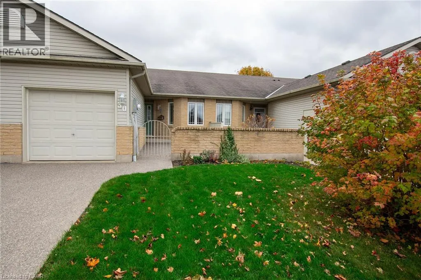
Cedar Street Hagersville between Athens Street and David Street Prime location in the heart of Hagersville! Featuring great curb appeal with an aggregate concrete driveway and a welcoming enclosed front patio area, this 2-bedroom, 2-bathroom bungalow freehold (no condo fees!) townhome with an attached garage offers single-level living just steps from the new Hagersville Library & Active Living Centre, Hagersville Arena, and Grant Kett Park. Inside, dramatic vaulted ceilings elevate the open-concept kitchen, dining, and living area, maximizing sense of space. The functional main floor also offers a spacious primary bedroom with a full ensuite, a secondary bedroom, a second full bath. Appliances are included for added convenience. The full unfinished basement provides abundant storage and future finishing potential. Ideal for retirees, downsizers, investors, or buyers looking to add value in an unbeatable location. Walk to recreational programs, shopping, and dining, with easy commuter access to Hamilton, Brantford, and Lake Erie. Flexible closing available. A great opportunity in a great location at an affordable price! (id:27476)

Property Highlights

MLS® Number
40878136
Type
Single Family
Ownership Type
Freehold
Land Size
under 1/2 acre
Parking Space Total
2

Building

Building Type
Row / Townhouse
Storeys
1.00
Square Footage
1129 sqft
Bathrooms Total
2
Bedrooms Above Ground
2
Bedrooms Total
2
Amenities
Hospital, Park, Place of Worship, Schools, Shopping
Exterior Finish
Brick Veneer
Fireplace Present
No
Basement Type
Full (Unfinished)
Basement Features
Building Heating Type
Forced air
Heating Fuel
Natural gas
Building Cooling Type
Central air conditioning

Utilities

Water
Municipal water
Utility Sewer
Municipal sewage system

Room Layout

Storage
Basement
Measurements not available
Laundry room
Basement
Measurements not available
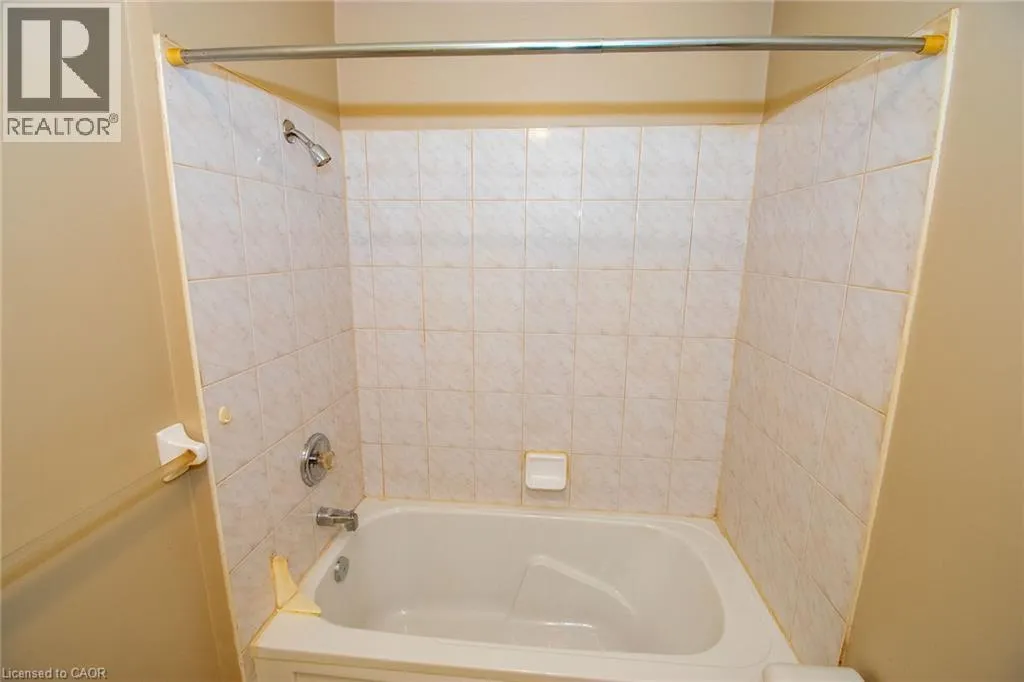
4pc Bathroom
Main level
Measurements not available
Bedroom
Main level
11'6'' x 9'6''
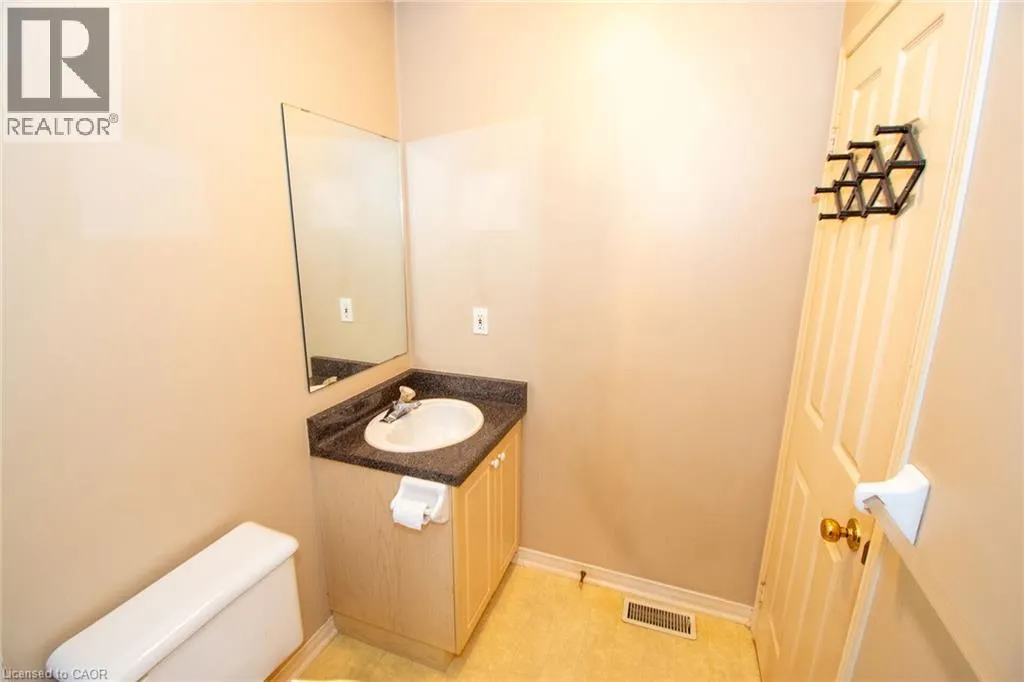
4pc Ensuite bath
Main level
Measurements not available
Primary Bedroom
Main level
13'0'' x 11'0''
Eat in kitchen
Main level
19'0'' x 8'0''
Living room/Dining room
Main level
19'0'' x 11'0''

Location

Learn more about this property
Listing provided by:
RE/MAX Escarpment Realty Inc.
MLS® number:
40878136
Agent:
Linda Anderson
*Indicates required field
Name is required
Email is required
Please enter a valid phone number (e.g., 416-111-1111).