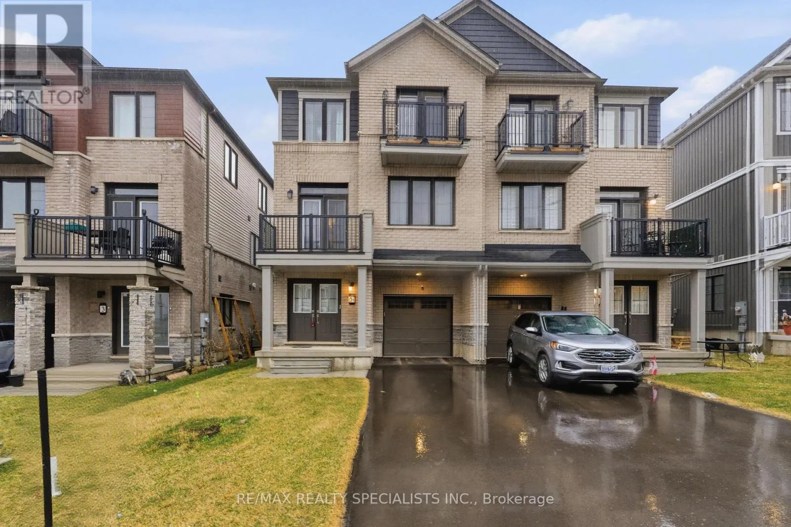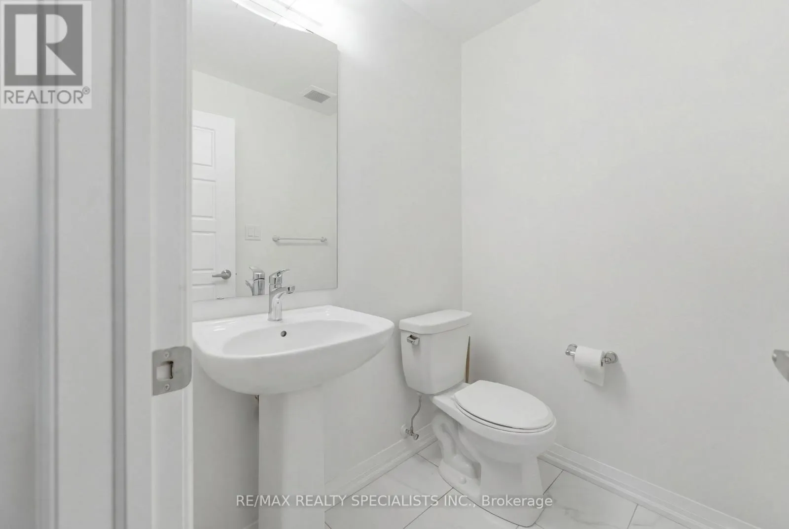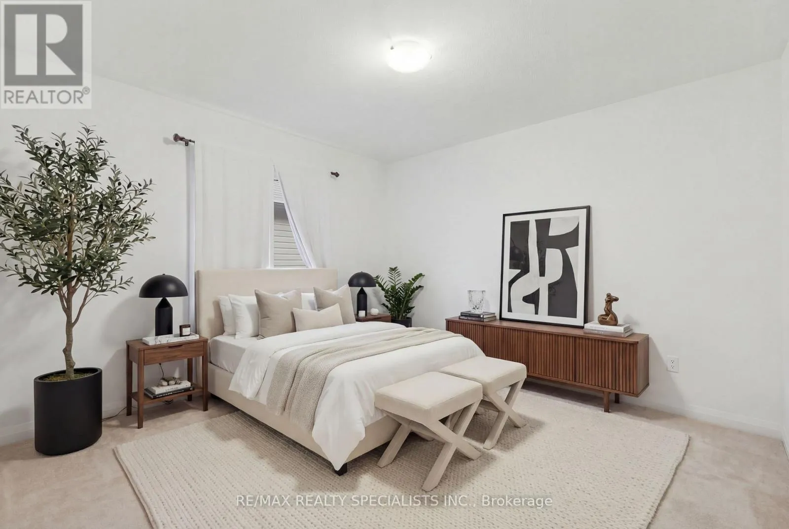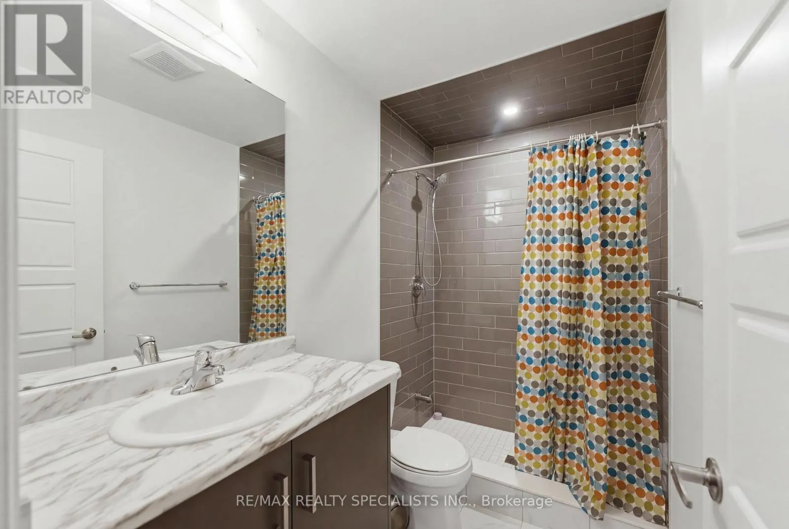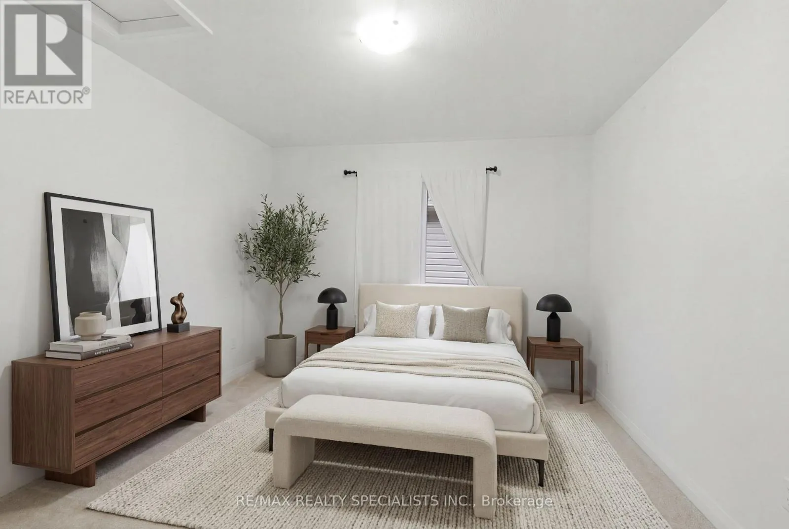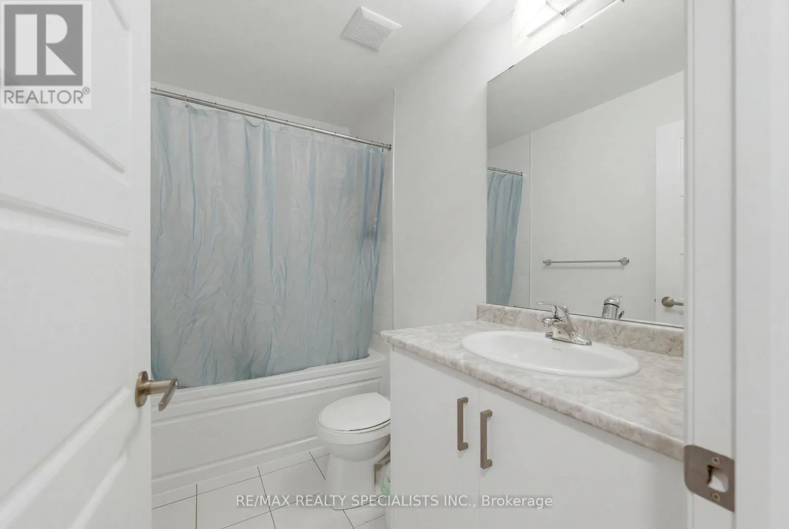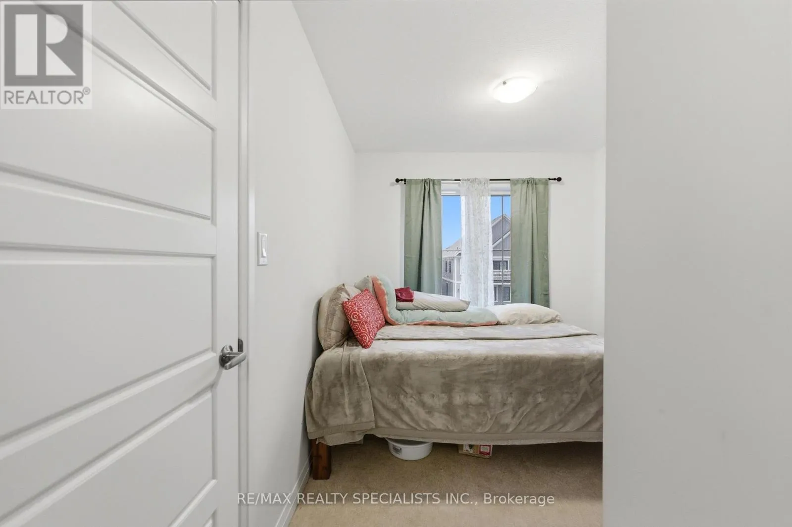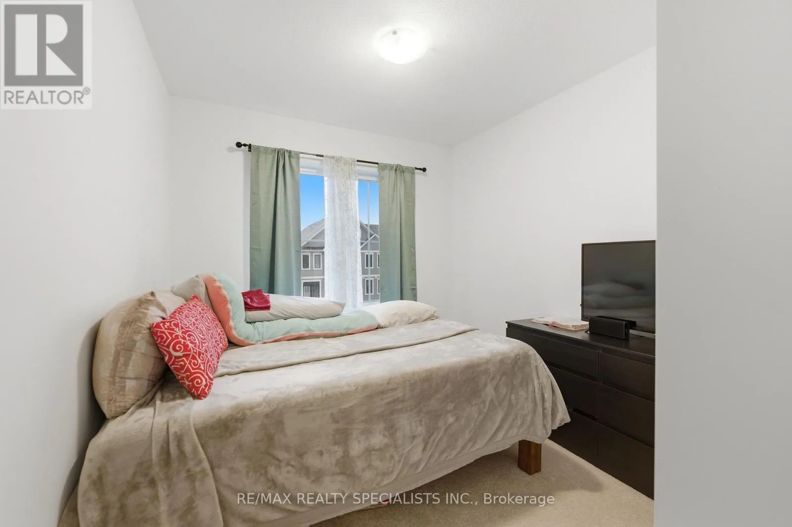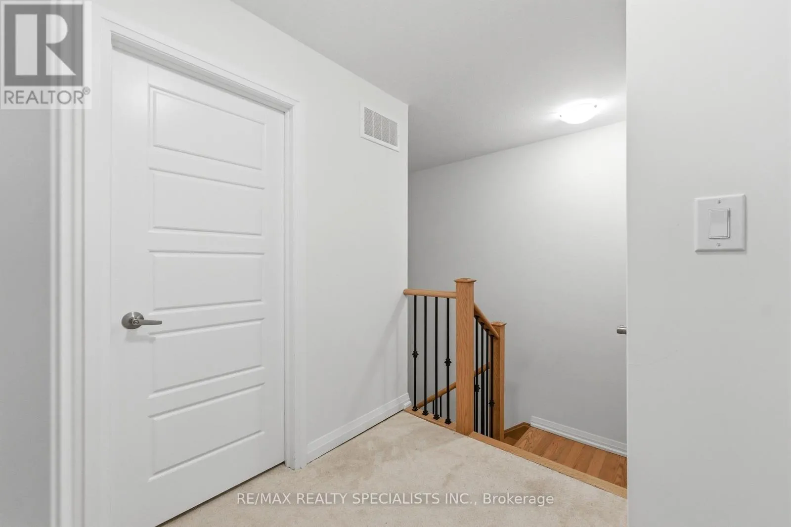
5 Norwich Crescent, Haldimand, Ontario N3W 0J4

Listed for:
$659,900
3 beds
3 baths
Listed 3 days ago
Row / Townhouse for rent: 5 Norwich Crescent, Haldimand, Ontario N3W 0J4

View all 21 photos

About

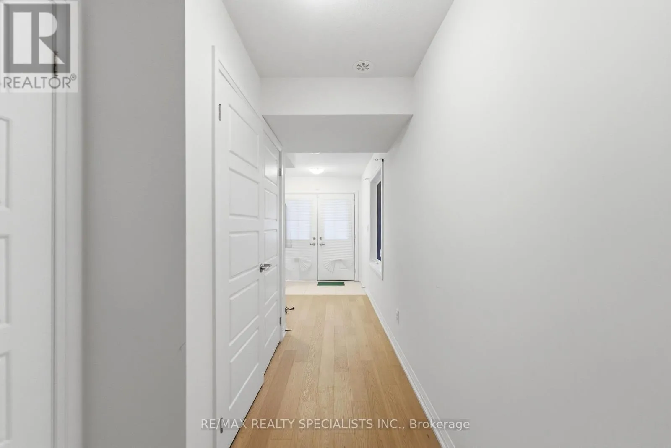
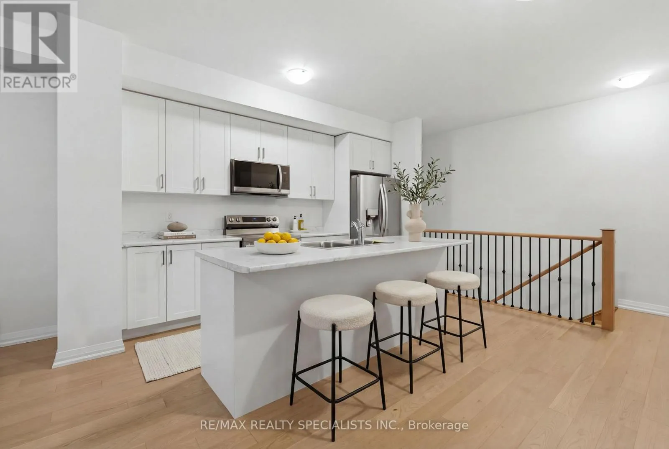
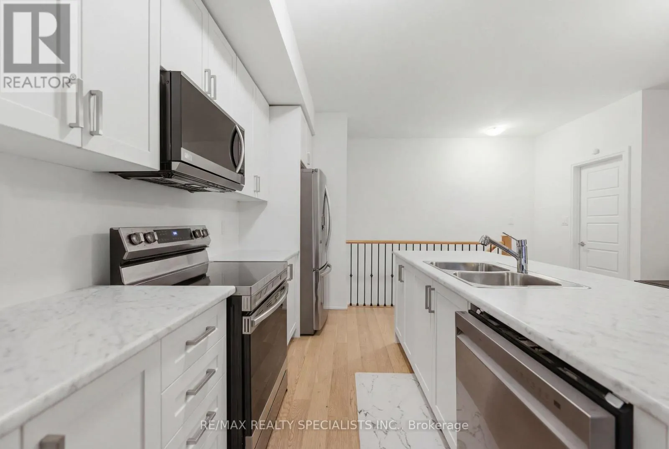
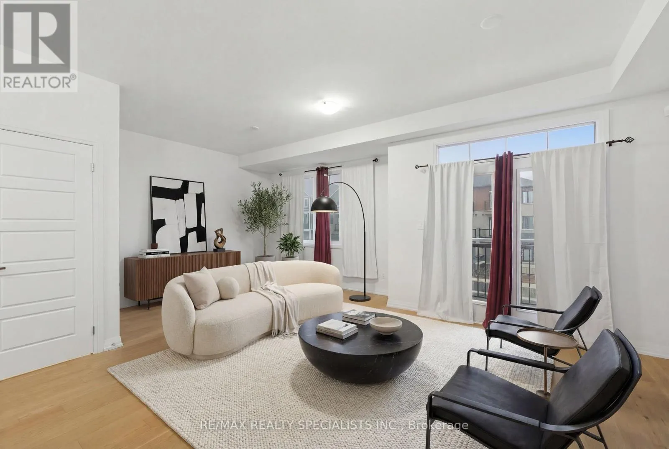
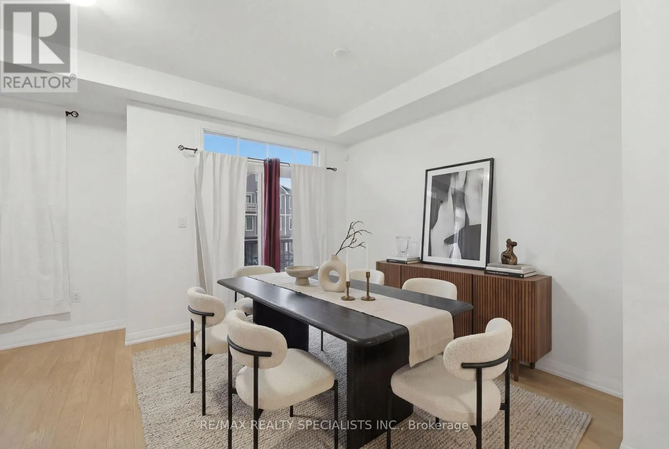
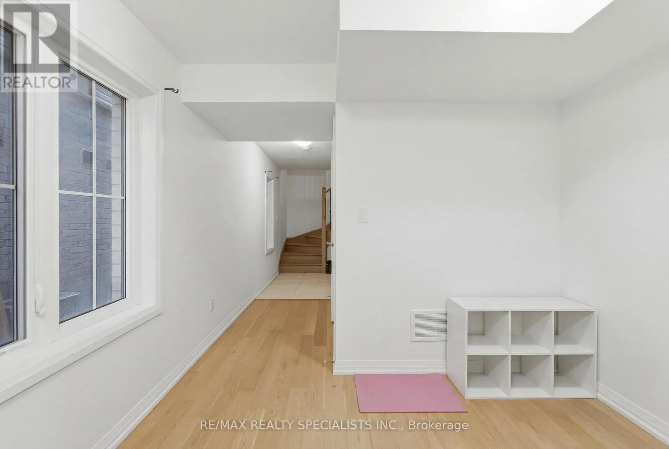
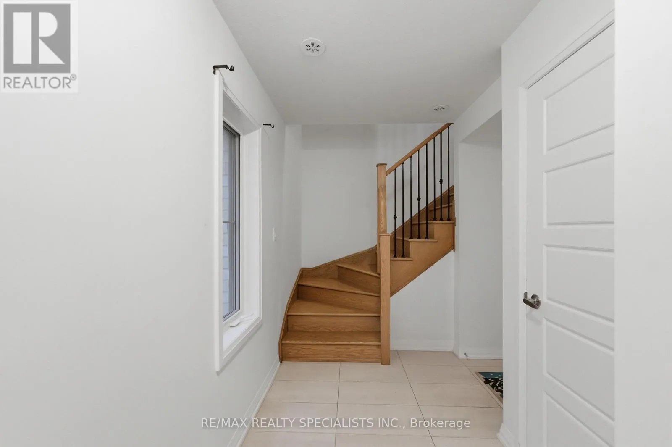
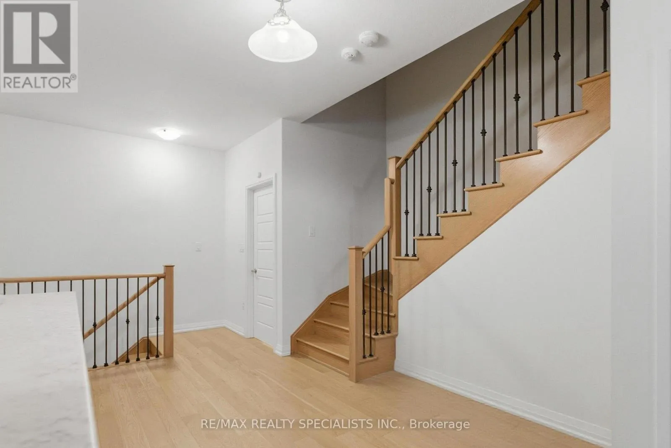
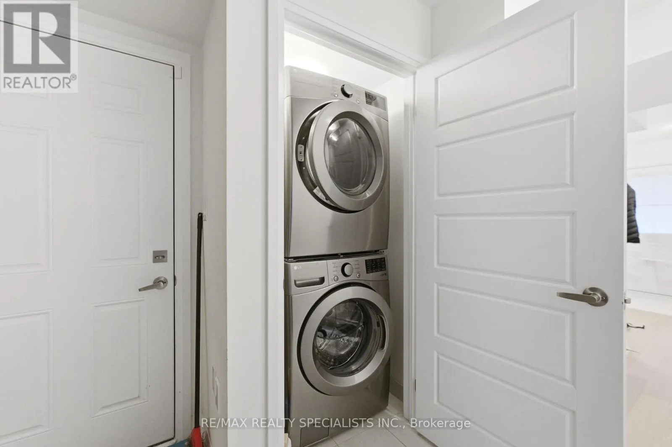
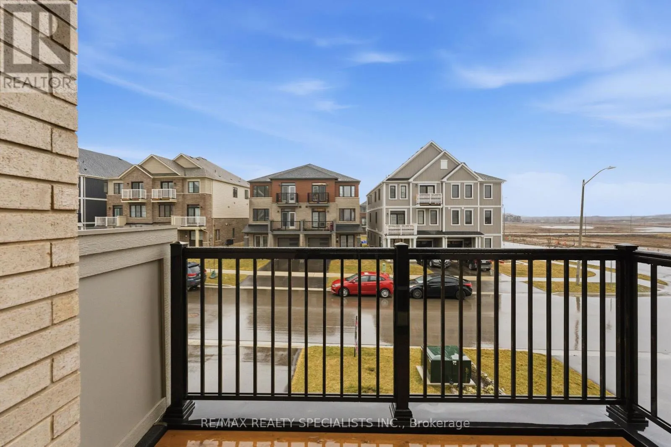
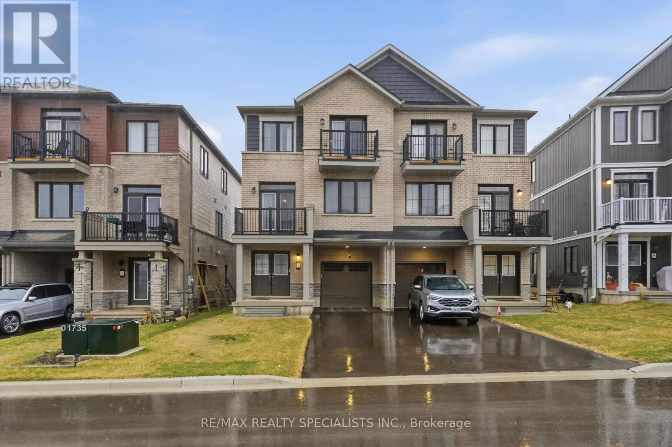
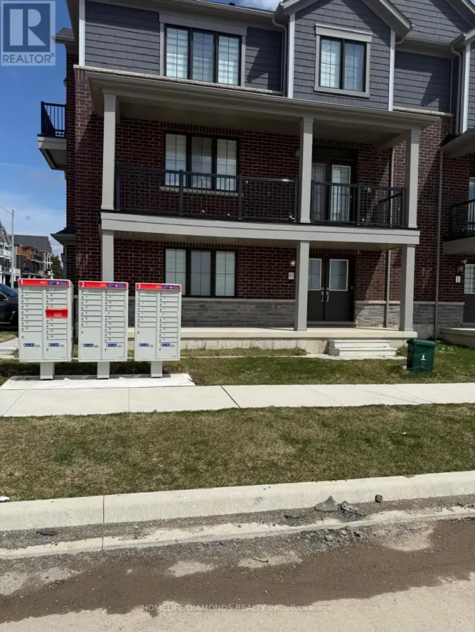
Argyle St N & Regional Rd 66 This spacious three-story freehold townhouse, built by Empire Communities, is located in the heart of Caledonia and offers 1694 square feet of modern, comfortable living. Designed with an open and inviting layout, the home is filled with natural light and features well-appointed living spaces and stylish finishes throughout. The Main level provides ample space for a den and conveniently located laundry area. On the second floor, a bright living area flows seamlessly into the kitchen and dining space, creating an ideal environment for everyday living and entertaining. The Kitchen is Super Functional, With Stainless Steel Appliances, A standout feature of this home is its private balcony from the living area which is perfect for morning coffee, evening sunsets, or fresh-air gatherings. The primary bedroom on the third floor includes a walk-in closet and Ensuite, and another private balcony access Two additional generous bedrooms with flexibility for family, guests, or office use Set in a desirable neighborhood. Hardwood staircases, carpet-free main living areas, central air, and a private single driveway with garage complete the package. Conveniently located just 10 minutes from Hamilton, with the Grand River, schools, shopping, and amenities all nearby Avalon is a thriving, growing community you'll love to call home! (id:27476)

Property Highlights

MLS® Number
X12932122
Type
Single Family
Community Name
Haldimand
Ownership Type
Freehold
Land Size
26 x 51.7 FT|under 1/2 acre
Parking Space Total
2

Building

Building Type
Row / Townhouse
Storeys
2.00
Square Footage
1500 - 2000 sqft
Bathrooms Total
3
Bedrooms Above Ground
3
Bedrooms Total
3
Amenities
Public Transit, Schools
Exterior Finish
Brick
Fireplace Present
No
Basement Type
N/A (Other, See Remarks)
Basement Features
Building Heating Type
Forced air
Heating Fuel
Natural gas
Building Cooling Type
Central air conditioning

Utilities

Water
Municipal water
Utility Sewer
Sanitary sewer

Room Layout

Kitchen
Second level
2.89 m x 4.23 m
Dining room
Second level
4.78 m x 3.23 m
Family room
Second level
3.93 m x 6.27 m
Bathroom
Second level
1.21 m x 1.82 m
Primary Bedroom
Third level
4.45 m x 3.41 m
Bedroom 2
Third level
2.74 m x 2.74 m
Bedroom 3
Third level
2.96 m x 2.74 m
Bathroom
Third level
1.82 m x 2.74 m
Bathroom
Third level
1.82 m x 1.82 m
Foyer
Ground level
1.52 m x 2.43 m

Location

Learn more about this property
Listing provided by:
RE/MAX REALTY SPECIALISTS INC.
MLS® number:
X12932122
Agent:
Kamal Tamber
*Indicates required field
Name is required
Email is required
Please enter a valid phone number (e.g., 416-111-1111).

Street Spotlight - For sale