32 Mcmaster Drive, Haldimand, Ontario N3W 1H5

Listed for:
$699,900
4 beds
2 baths
Listed 1 day ago
House for rent: 32 Mcmaster Drive, Haldimand, Ontario N3W 1H5

View all 48 photos

About

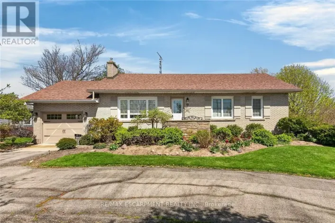
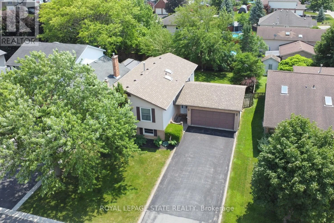
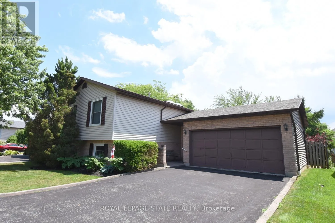
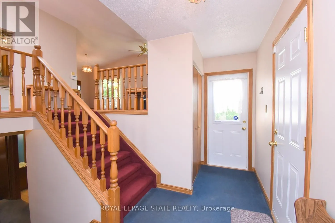
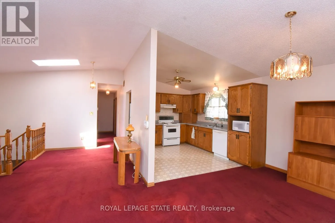
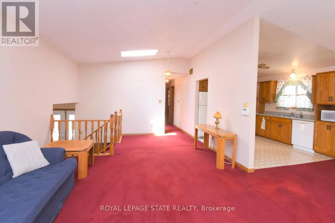
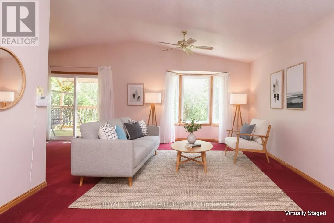
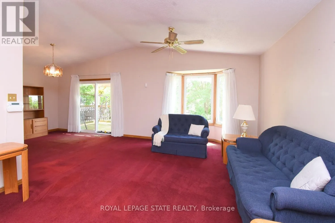
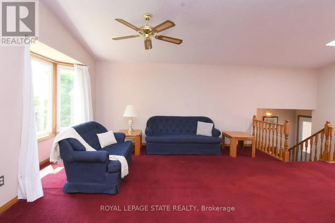
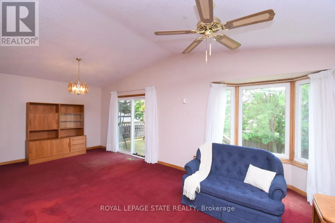
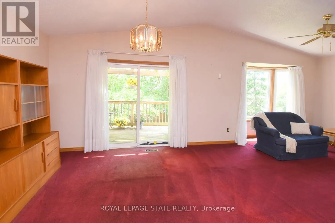
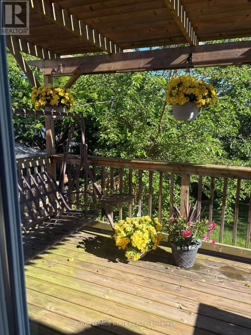
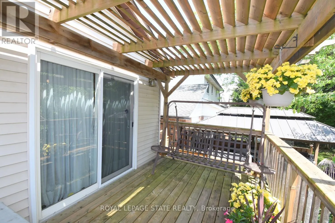
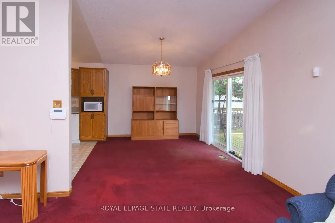
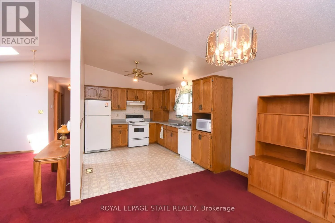
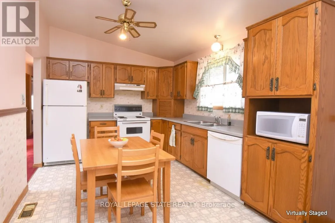
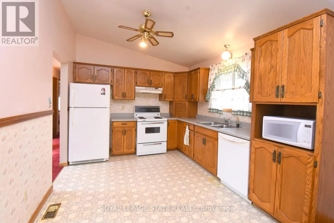
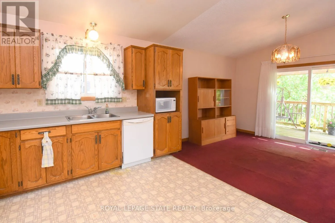
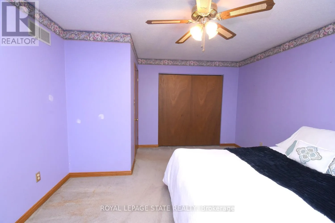
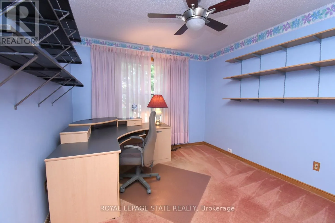
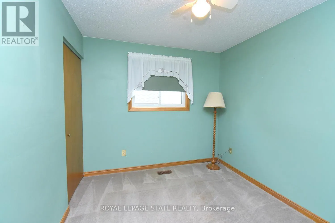
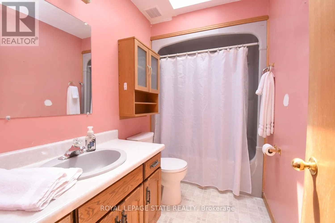
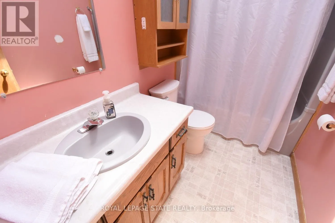
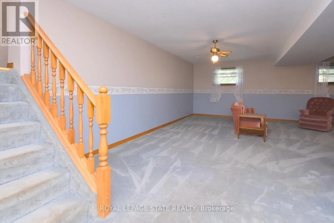
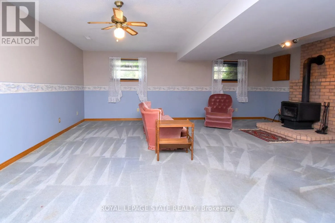
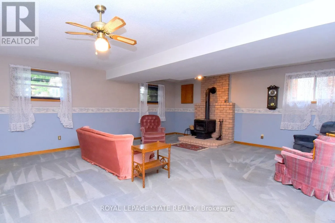
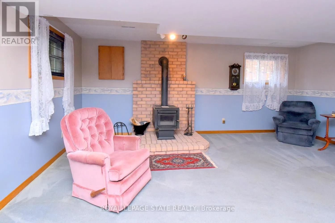
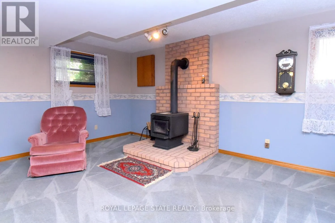
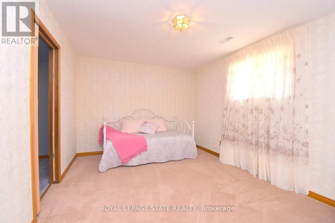
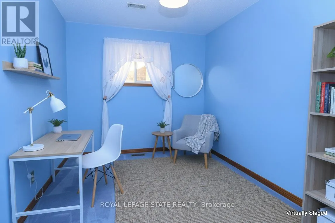
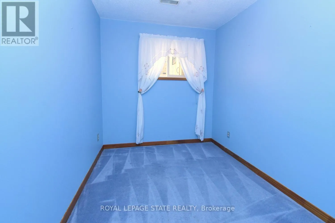
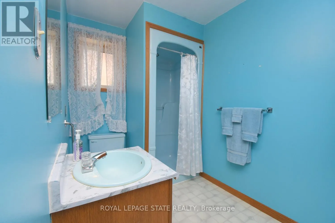
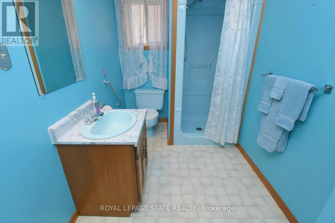
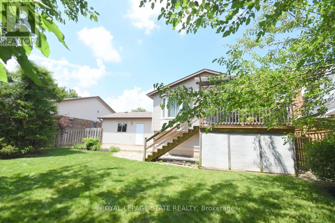
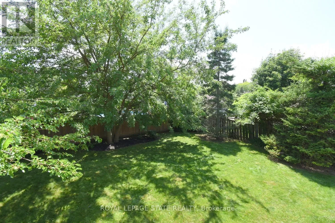
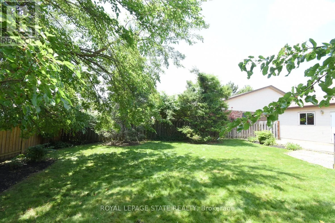
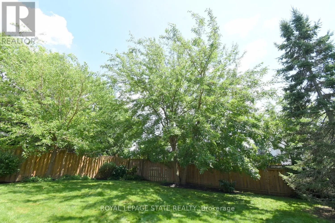
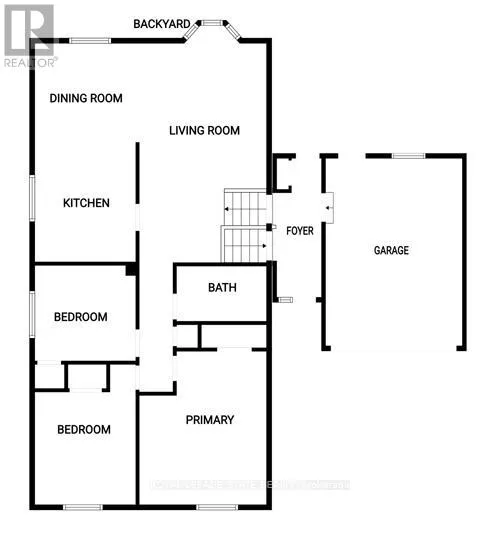
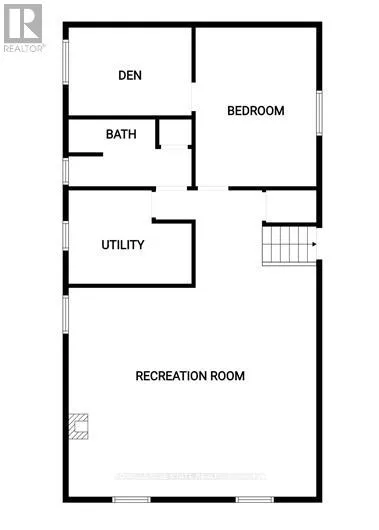
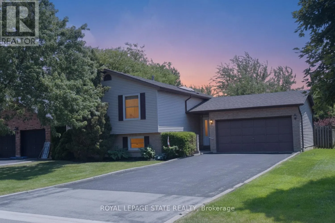
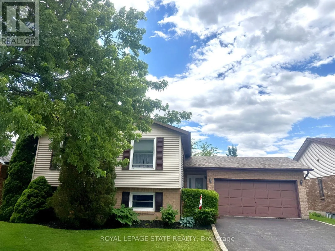
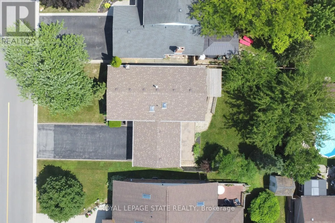
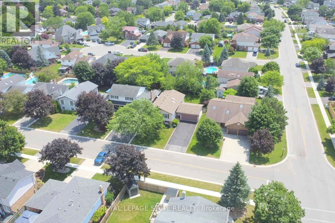
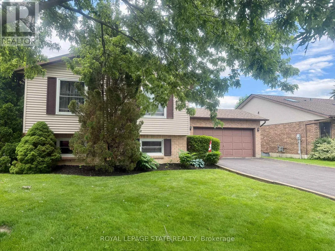
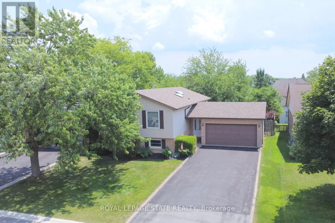
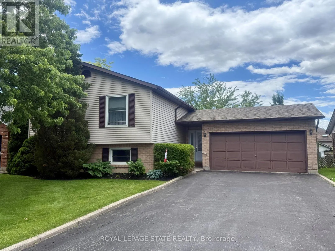
Cross Streets: Haddington & Haldimand. ** Directions: Haddington to Haldimand to McMaster. Welcome to 32 McMaster, a fabulous 3+1 bedroom, 2 bathroom raised bungalow, located in one of Caledonia's most desirable neighborhoods, approximately 1267 square feet + additional 845 square feet in the finished basement with large windows! Add your flare and updates and enjoy a bright quite open main floor which has a good size kitchen, a huge living room and a spacious dining room with a sliding patio door out to the back yard deck which overlooks a fantastic private yard. The foyer is a good size and great for welcoming guests into your home, the lower level has a fair size bedroom with a den attached, (could be a great dressing room or a walk-in closet), a full bathroom and a huge rec-room, perfect for the kids or an entertaining space, double car garage with inside entry & ample parking for 4-6 cars, great location near parks, schools & amenities. Please check out the virtual tour of this truly wonderful home awaiting your personal flair and updates! (id:27476)

Property Highlights

MLS® Number
X13527056
Type
Single Family
Community Name
Haldimand
Ownership Type
Freehold
Land Size
55 x 120 FT|under 1/2 acre
Parking Space Total
6

Building

Building Type
House
Storeys
1.00
Square Footage
1100 - 1500 sqft
Bathrooms Total
2
Bedrooms Above Ground
3
Bedrooms Total
4
Amenities
Park, Place of Worship, Schools
Exterior Finish
Brick, Vinyl siding
Fireplace Present
No
Basement Type
Full (Finished)
Basement Features
Building Heating Type
Forced air
Heating Fuel
Natural gas
Building Cooling Type
Central air conditioning

Utilities

Water
Municipal water
Utility Sewer
Sanitary sewer

Room Layout

Bedroom
Lower level
4.22 m x 3.28 m
Bathroom
Lower level
3.28 m x 1.85 m
Recreational, Games room
Lower level
6.63 m x 6.53 m
Den
Lower level
3.28 m x 2.26 m
Foyer
Main level
4.22 m x 1.68 m
Living room
Main level
6.73 m x 3.86 m
Dining room
Main level
3.3 m x 3.12 m
Kitchen
Main level
3.51 m x 3.12 m
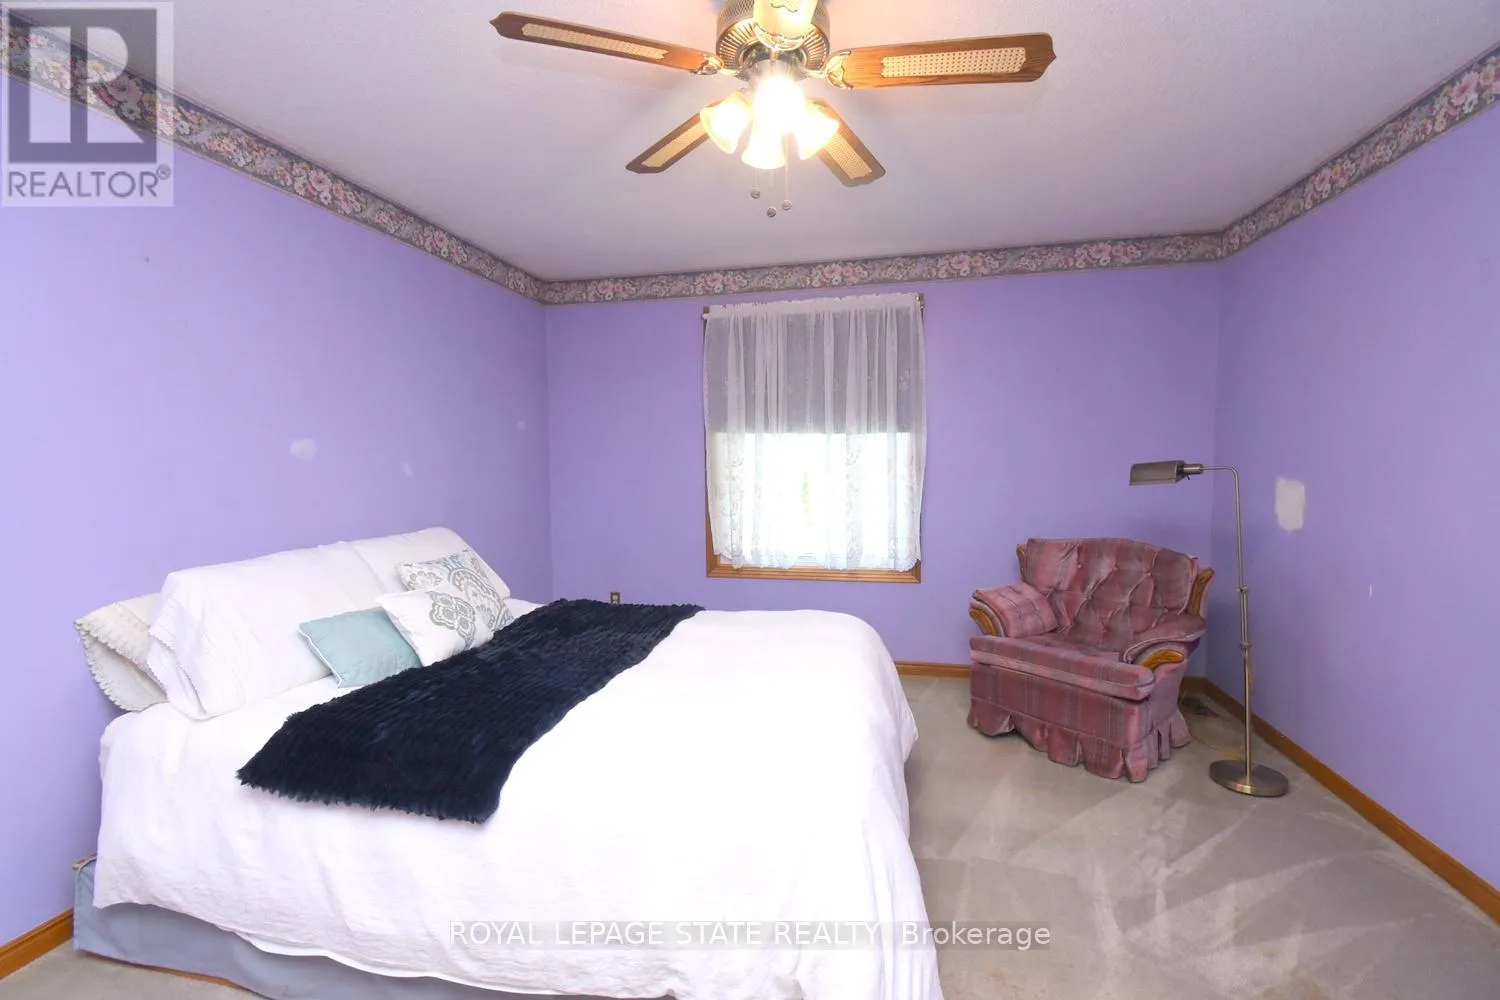
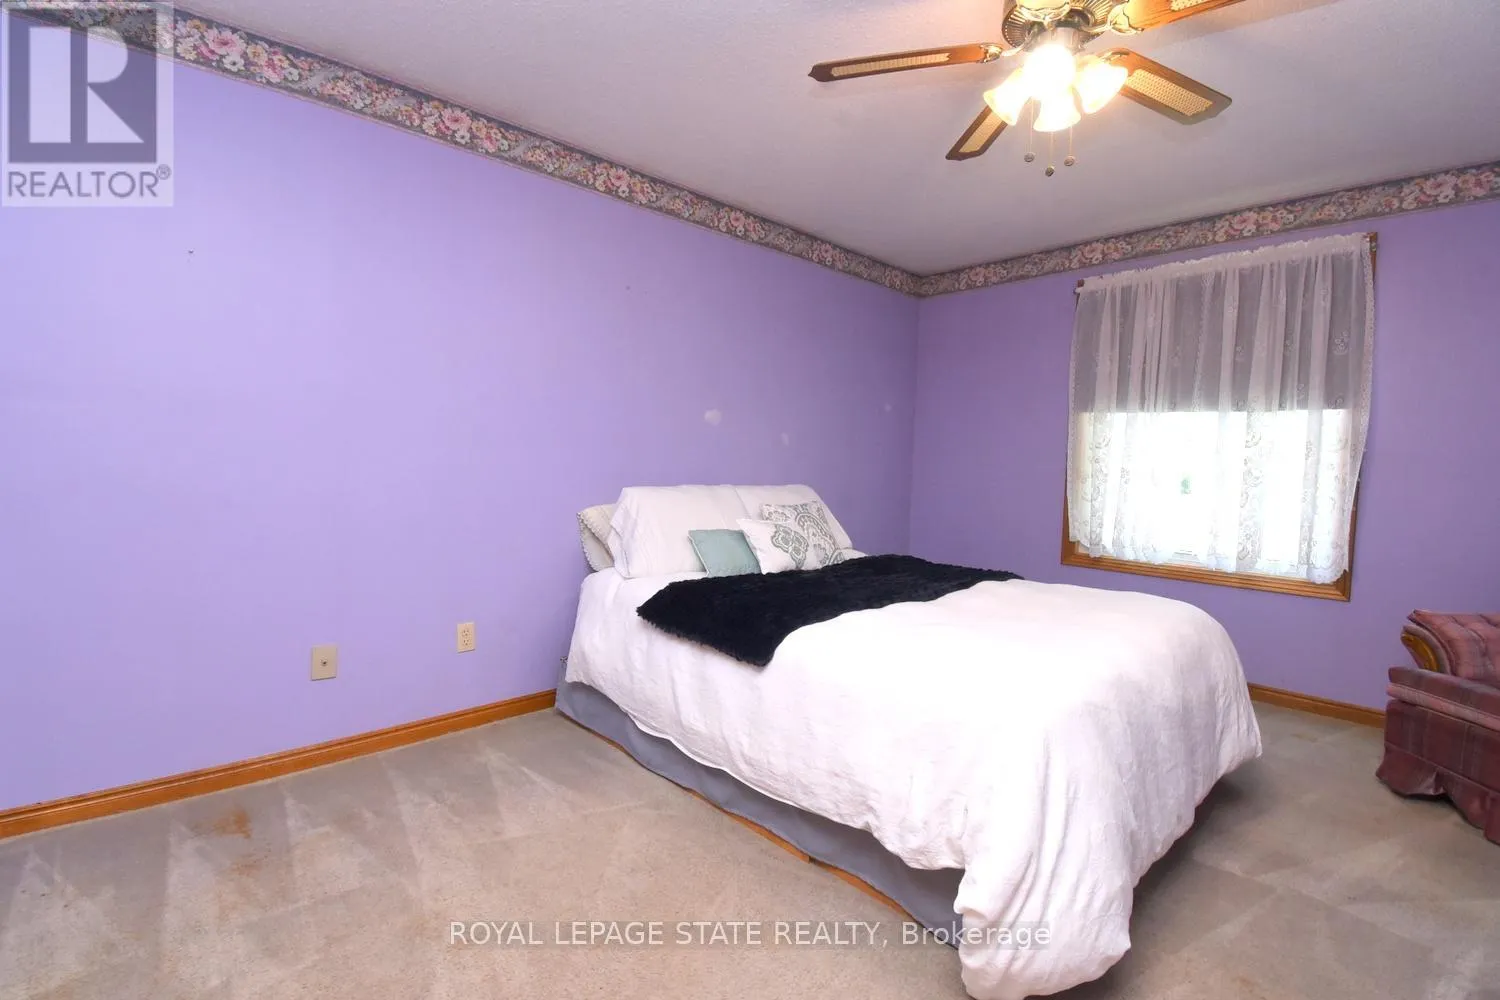
Primary Bedroom
Main level
5.36 m x 3.84 m
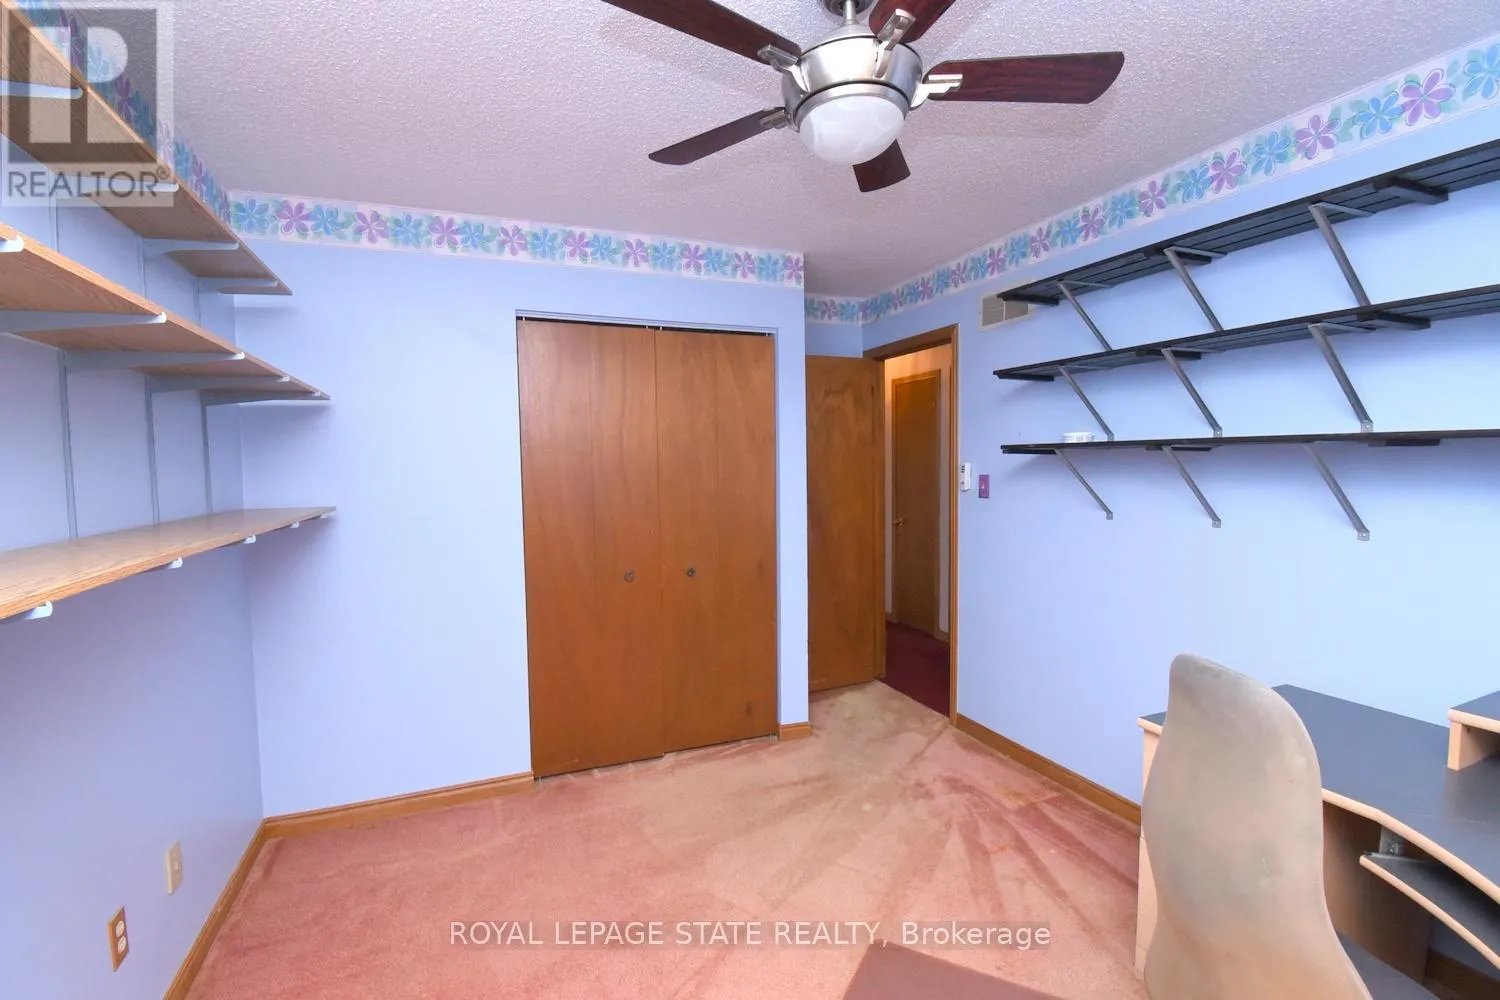
Bedroom
Main level
4.24 m x 3.12 m
Bedroom
Main level
3.17 m x 2.72 m
Bathroom
Main level
2.79 m x 1.57 m

Location

Learn more about this property
Listing provided by:
ROYAL LEPAGE STATE REALTY
MLS® number:
X13527056
Agent:
Colette Rejeanne Cooper
*Indicates required field
Name is required
Email is required
Please enter a valid phone number (e.g., 416-111-1111).

Community Spotlight: Homes For sale in Your Neighborhood