148 Moores Road, Haldimand, Ontario N0A 1R0

Listed for:
$2,699,999
4 beds
3 baths
Listed 10 days ago
House for rent: 148 Moores Road, Haldimand, Ontario N0A 1R0

View all 49 photos

About

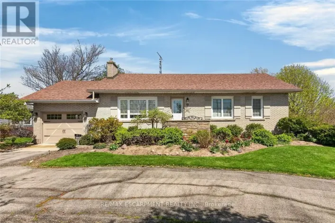
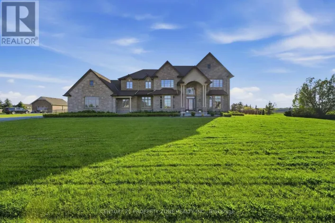
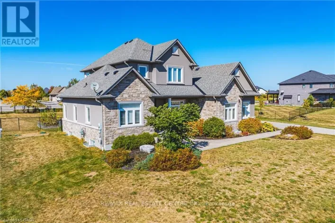
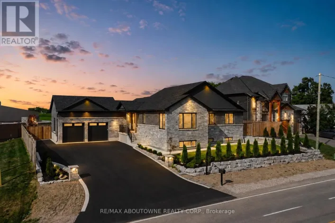
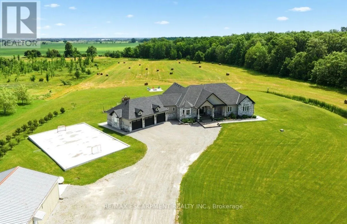
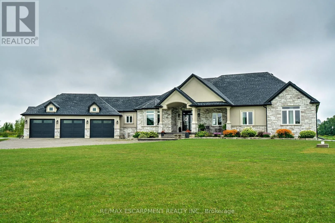
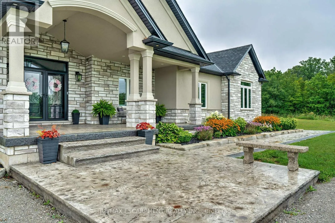
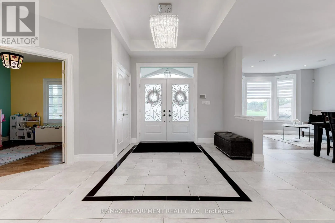
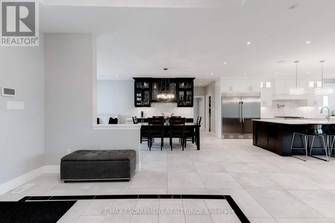
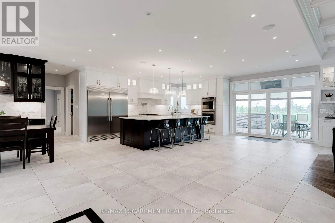
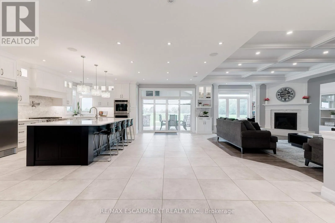
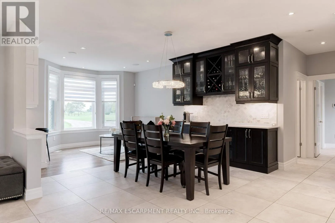
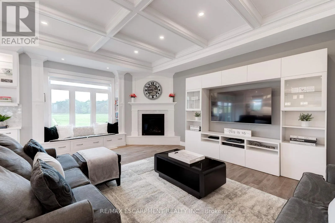
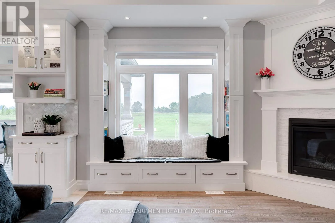
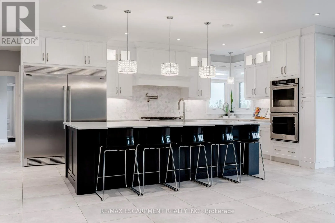
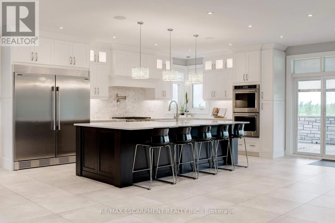
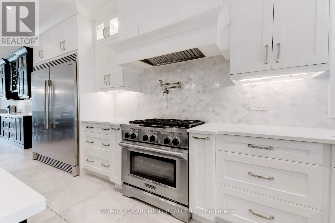
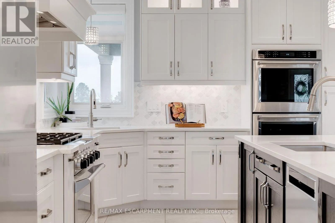
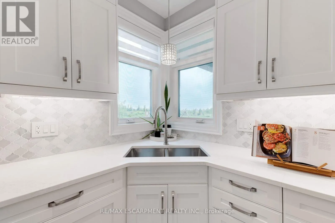
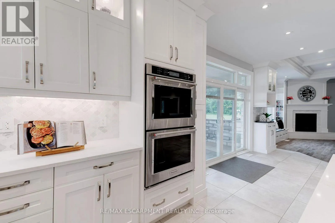
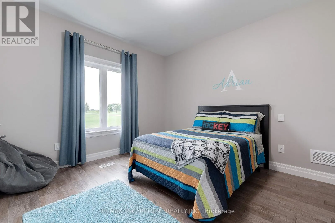
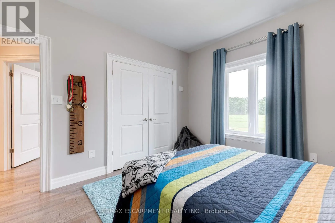
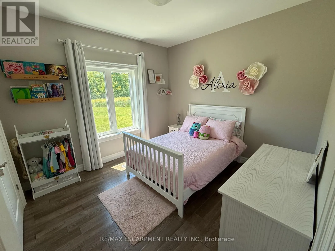
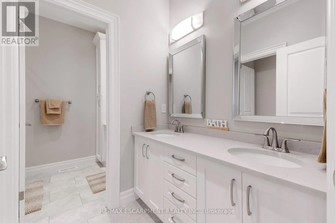
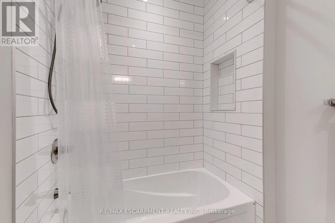
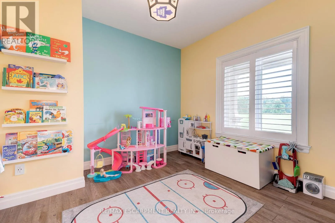
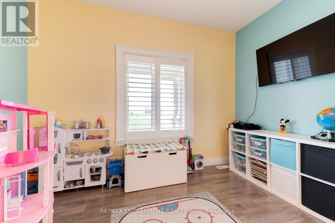
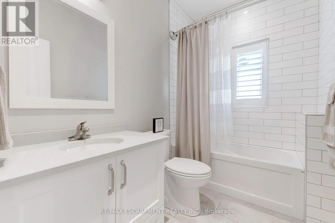
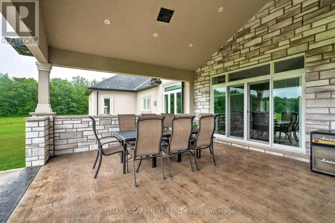
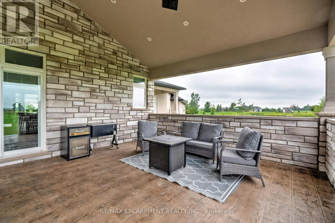
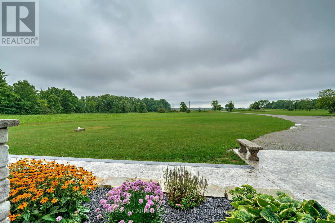
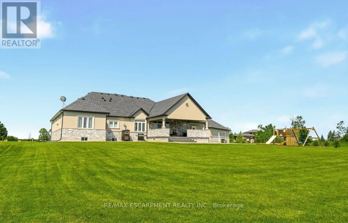
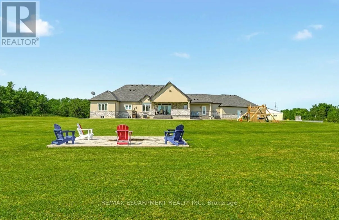
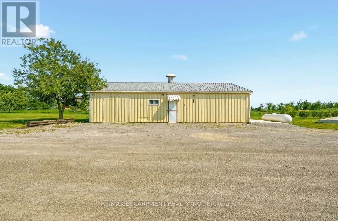
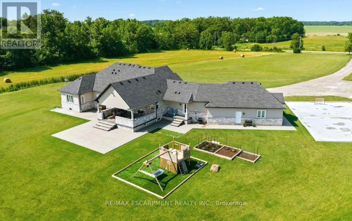
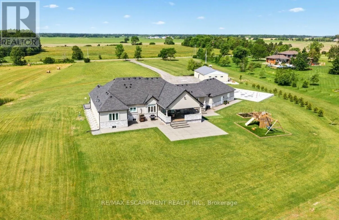
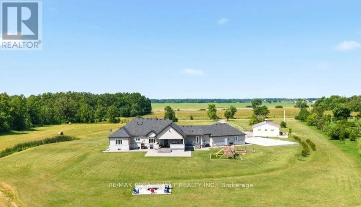
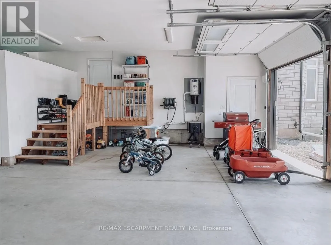
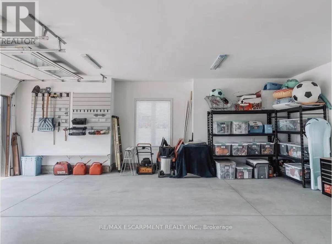
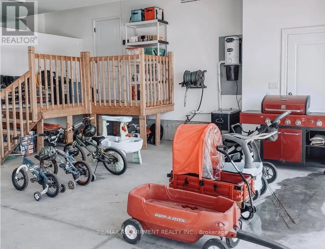
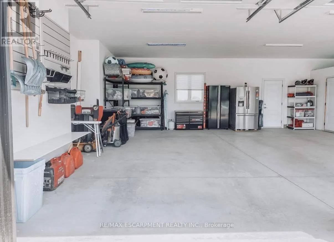
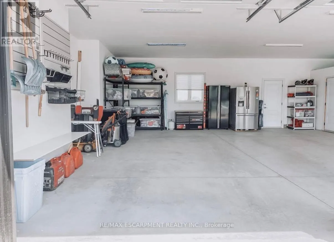
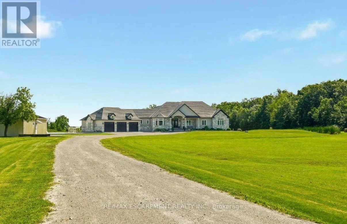
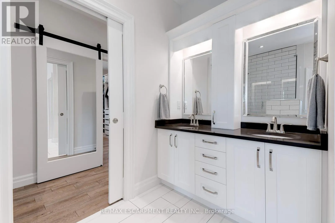
Cross Streets: Stoney Creek Rd. ** Directions: Stoney Creek Rd to Moors Rd. Set on 10 picturesque acres, this bungalow offers 3,300+ sq ft of open-concept living with 4 bedrooms and 3 full bathrooms. The vast chef's kitchen anchors the main living space, opening onto the living and dining areas for effortless everyday flow and entertaining. Step outside to a covered back porch overlooking the property, or park with ease in the massive three-car garage. Main-floor living throughout means no interior stairs between principal living spaces. Ten acres of private, treed acreage surround the home, offering space, privacy, and room to roam. Whether transitioning from a larger estate or making the move to the country for the first time, this property delivers it all. 148 Moores Road; country living, without compromise. Luxury Certified. (id:27476)

Property Highlights

MLS® Number
X13529090
Type
Single Family
Community Name
Haldimand
Ownership Type
Freehold
Land Size
300 x 1360 FT
Parking Space Total
23

Building

Building Type
House
Storeys
1.00
Square Footage
3000 - 3500 sqft
Bathrooms Total
3
Bedrooms Above Ground
4
Bedrooms Total
4
Amenities
Fireplace(s)
Exterior Finish
Brick, Stucco
Fireplace Present
Yes
Basement Type
Full (Unfinished)
Basement Features
Building Heating Type
Forced air
Heating Fuel
Propane
Building Cooling Type
Central air conditioning

Utilities

Water
Cistern
Utility Sewer
Septic System

Room Layout

Family room
Main level
4.83 m x 6.2 m
Bathroom
Main level
3.3 m x 3.45 m
Bathroom
Main level
Measurements not available
Foyer
Main level
2.95 m x 3.05 m
Dining room
Main level
4.11 m x 2.24 m
Kitchen
Main level
10.4 m x 4.11 m
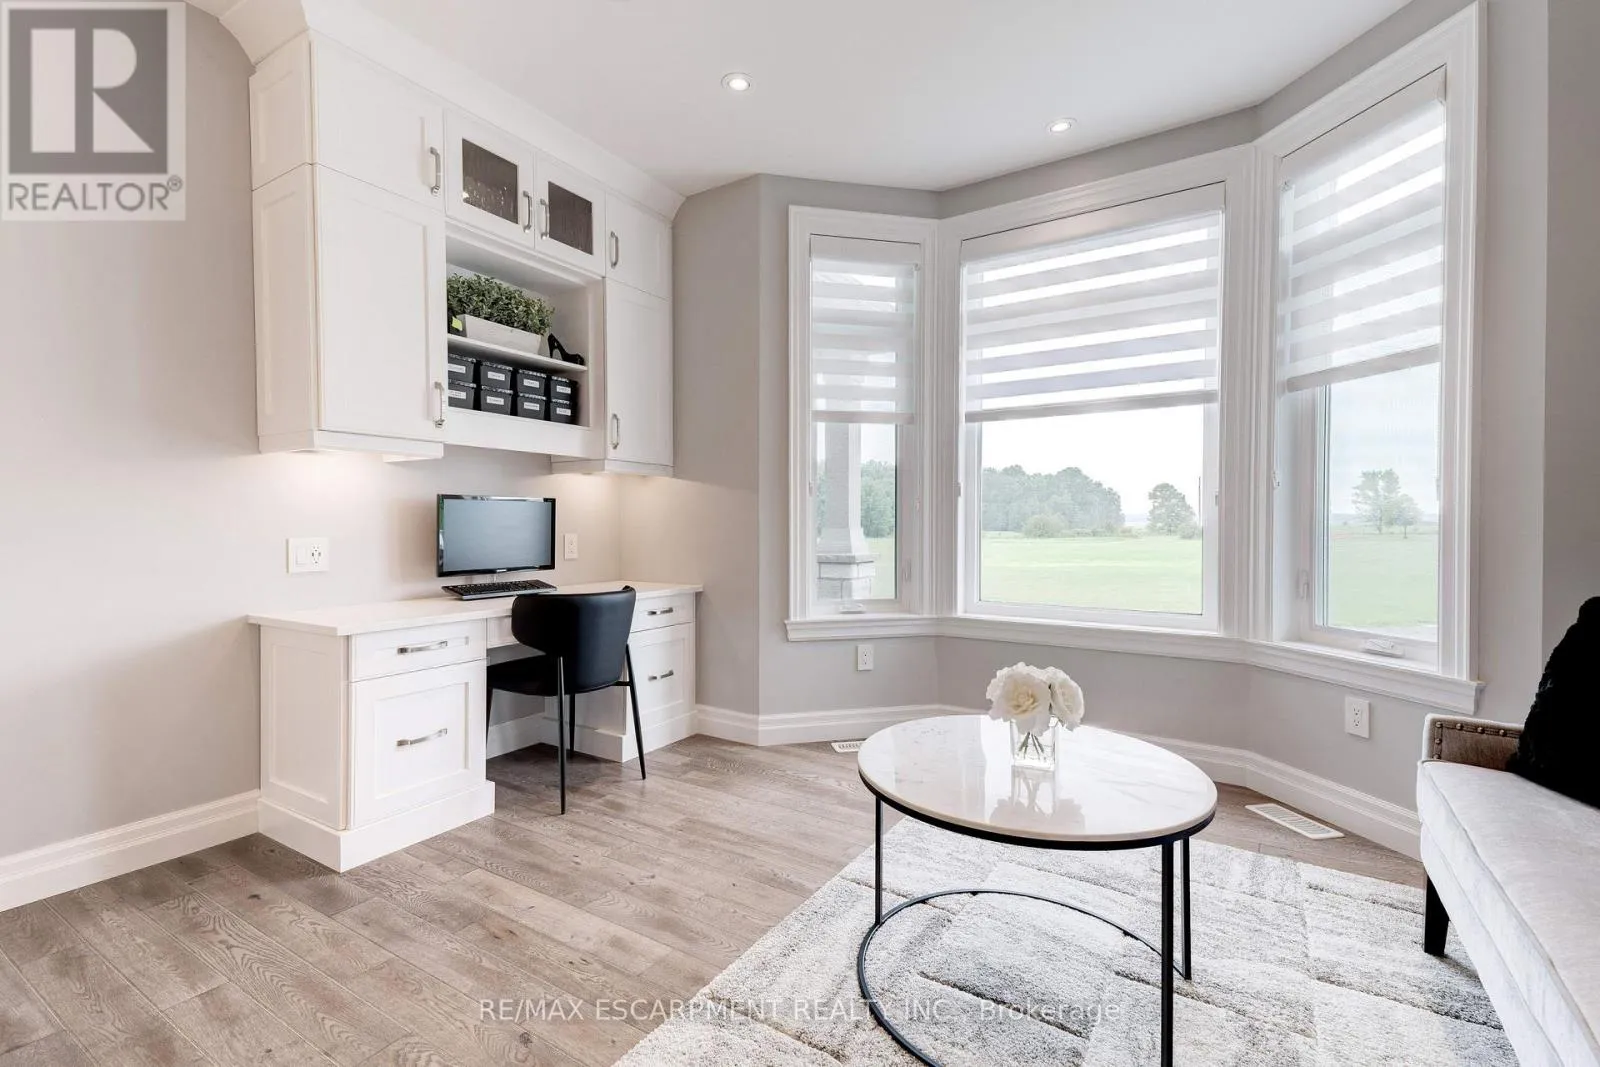
Den
Main level
3.66 m x 2.9 m
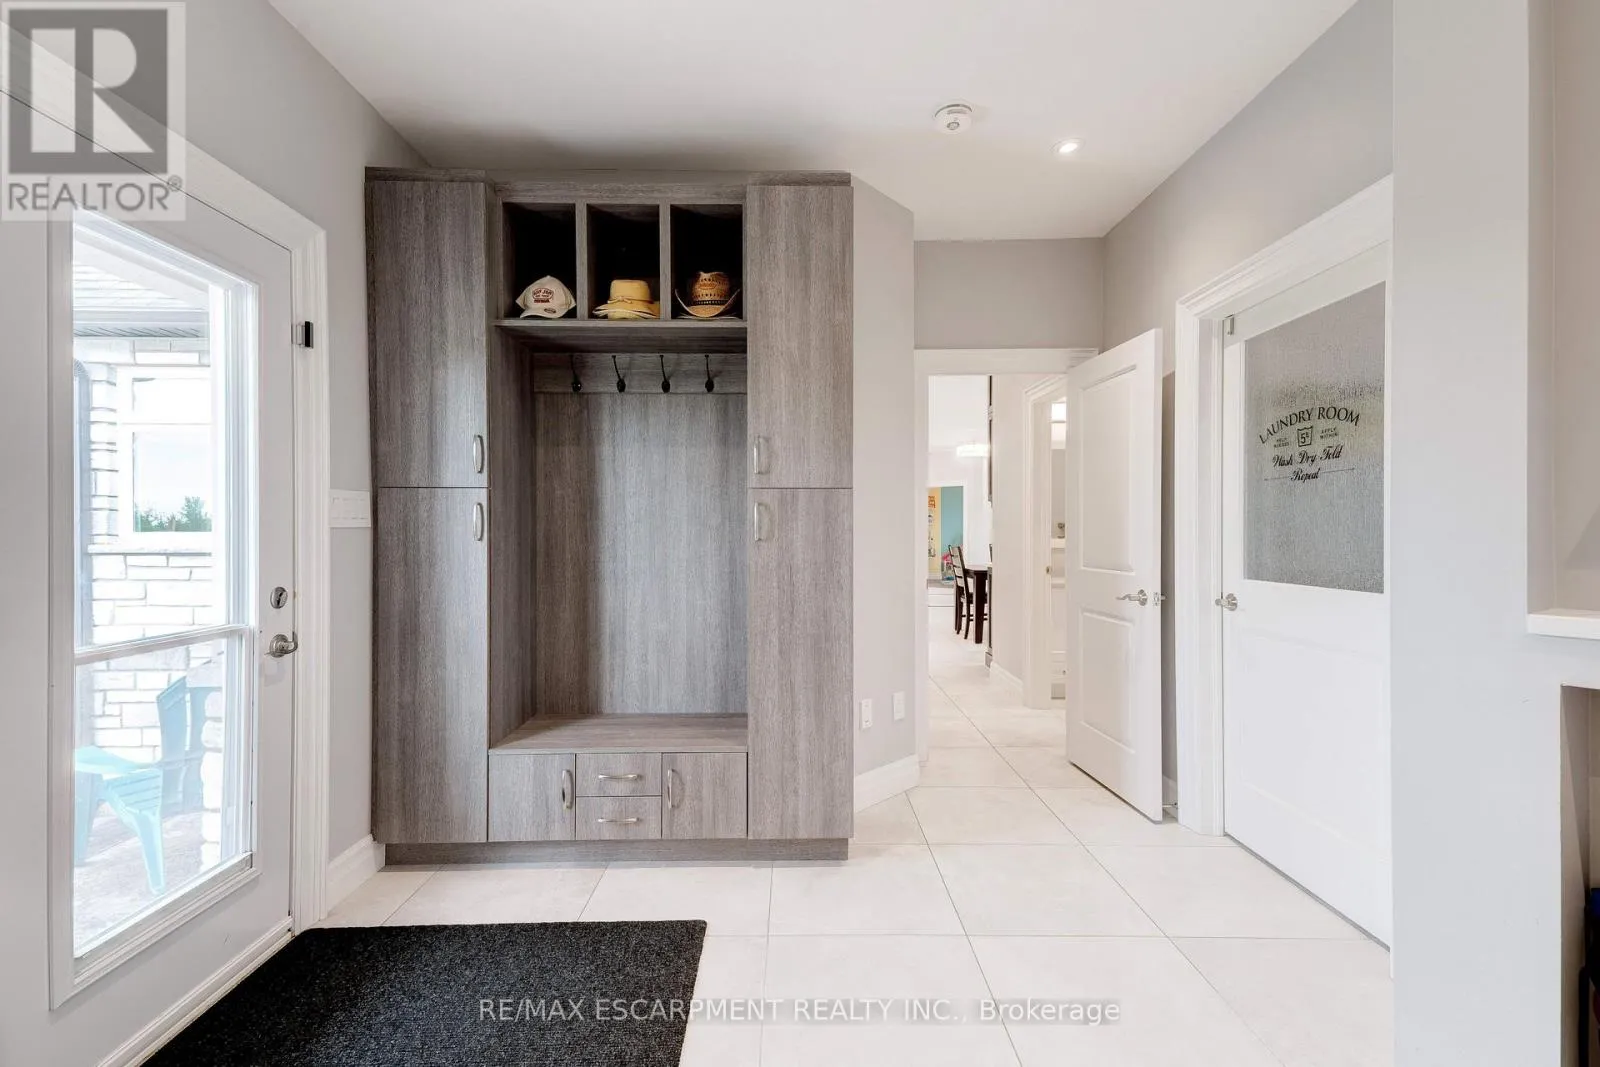
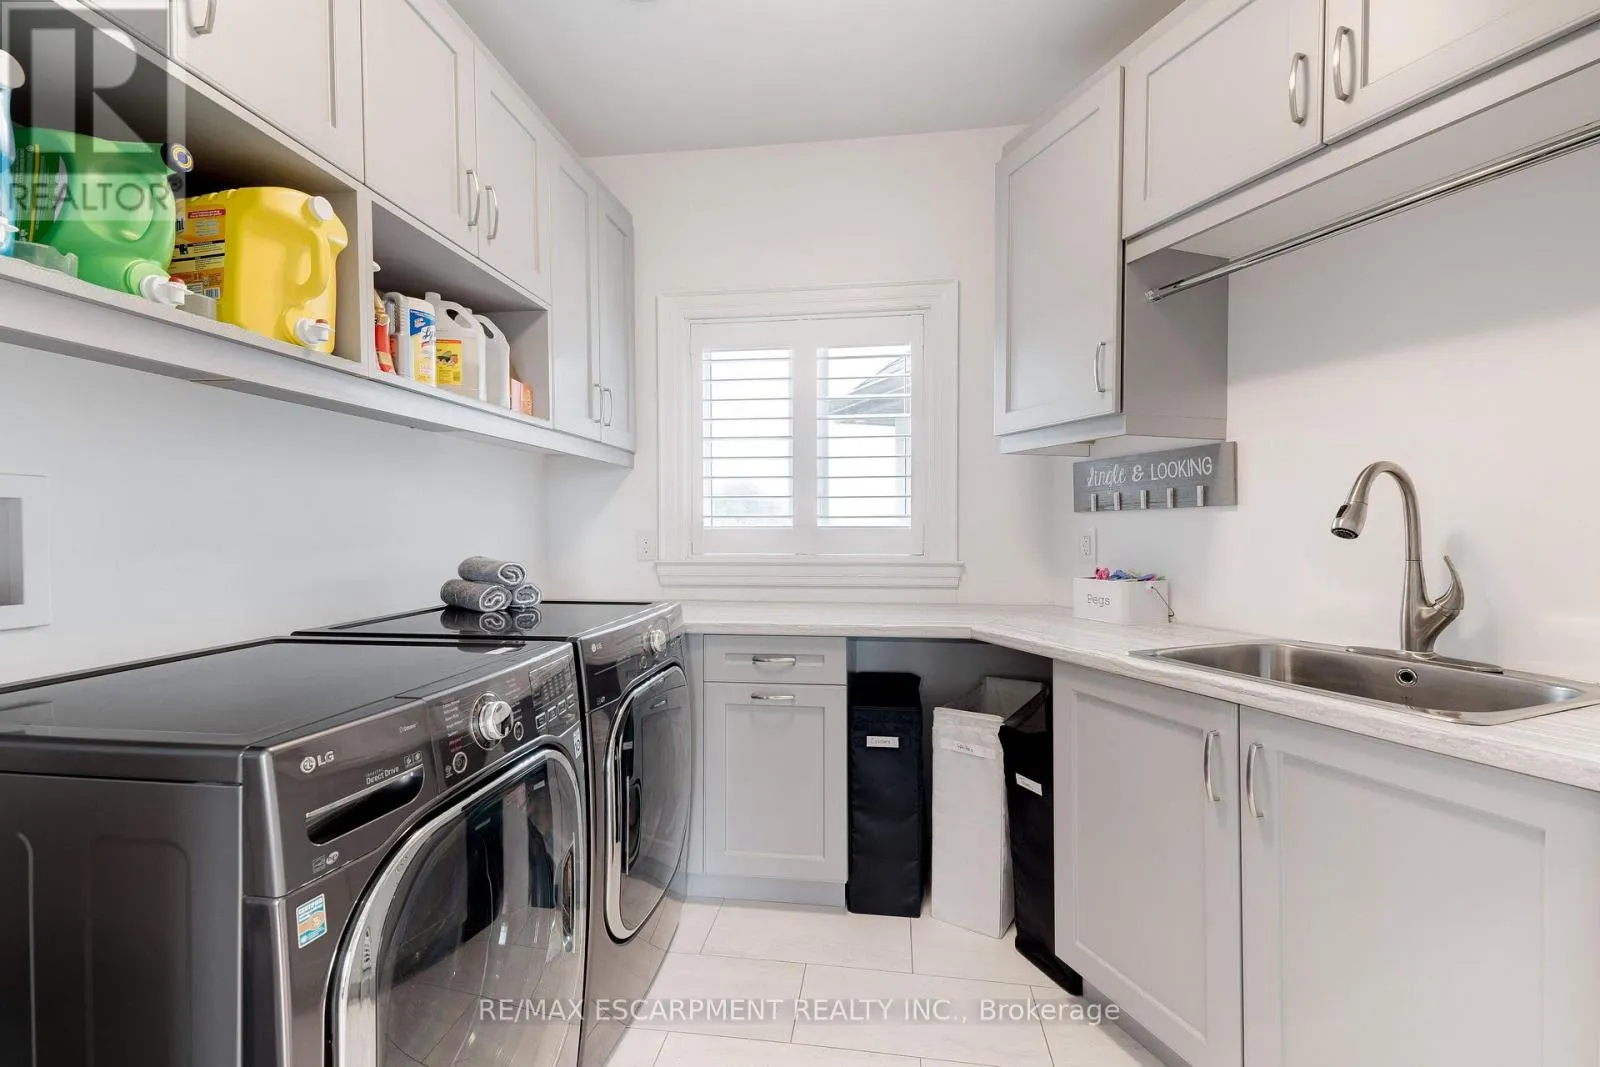
Laundry room
Main level
2.64 m x 3.05 m
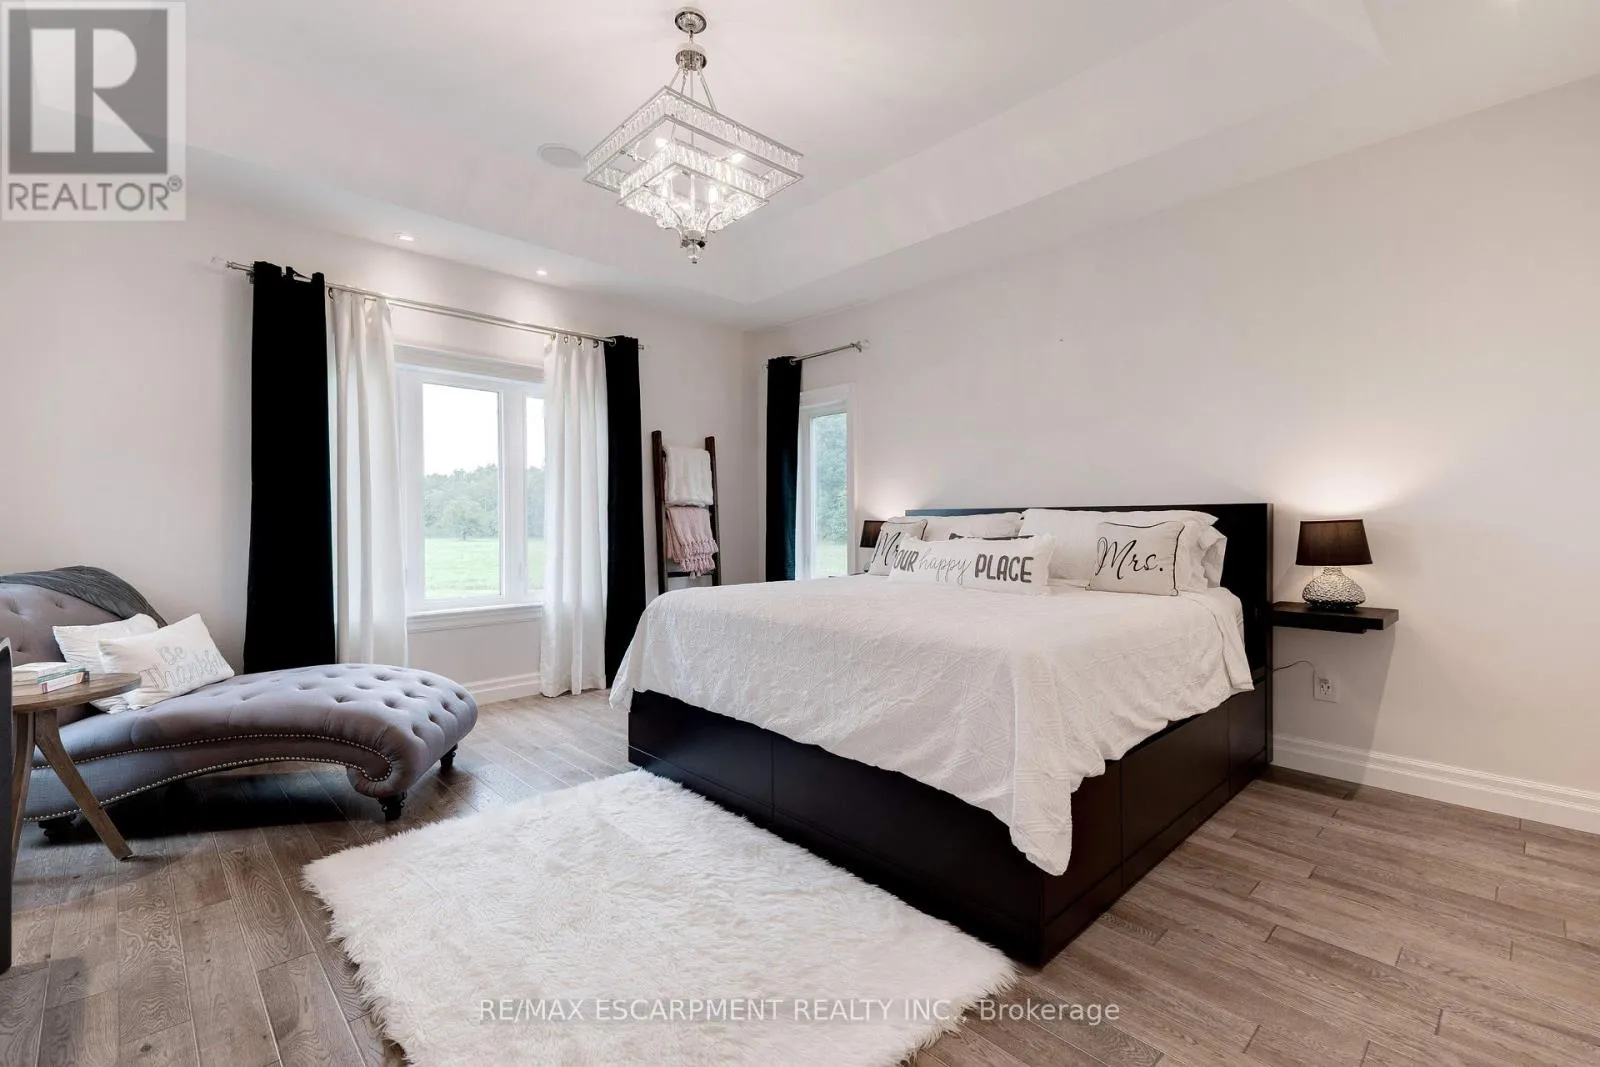
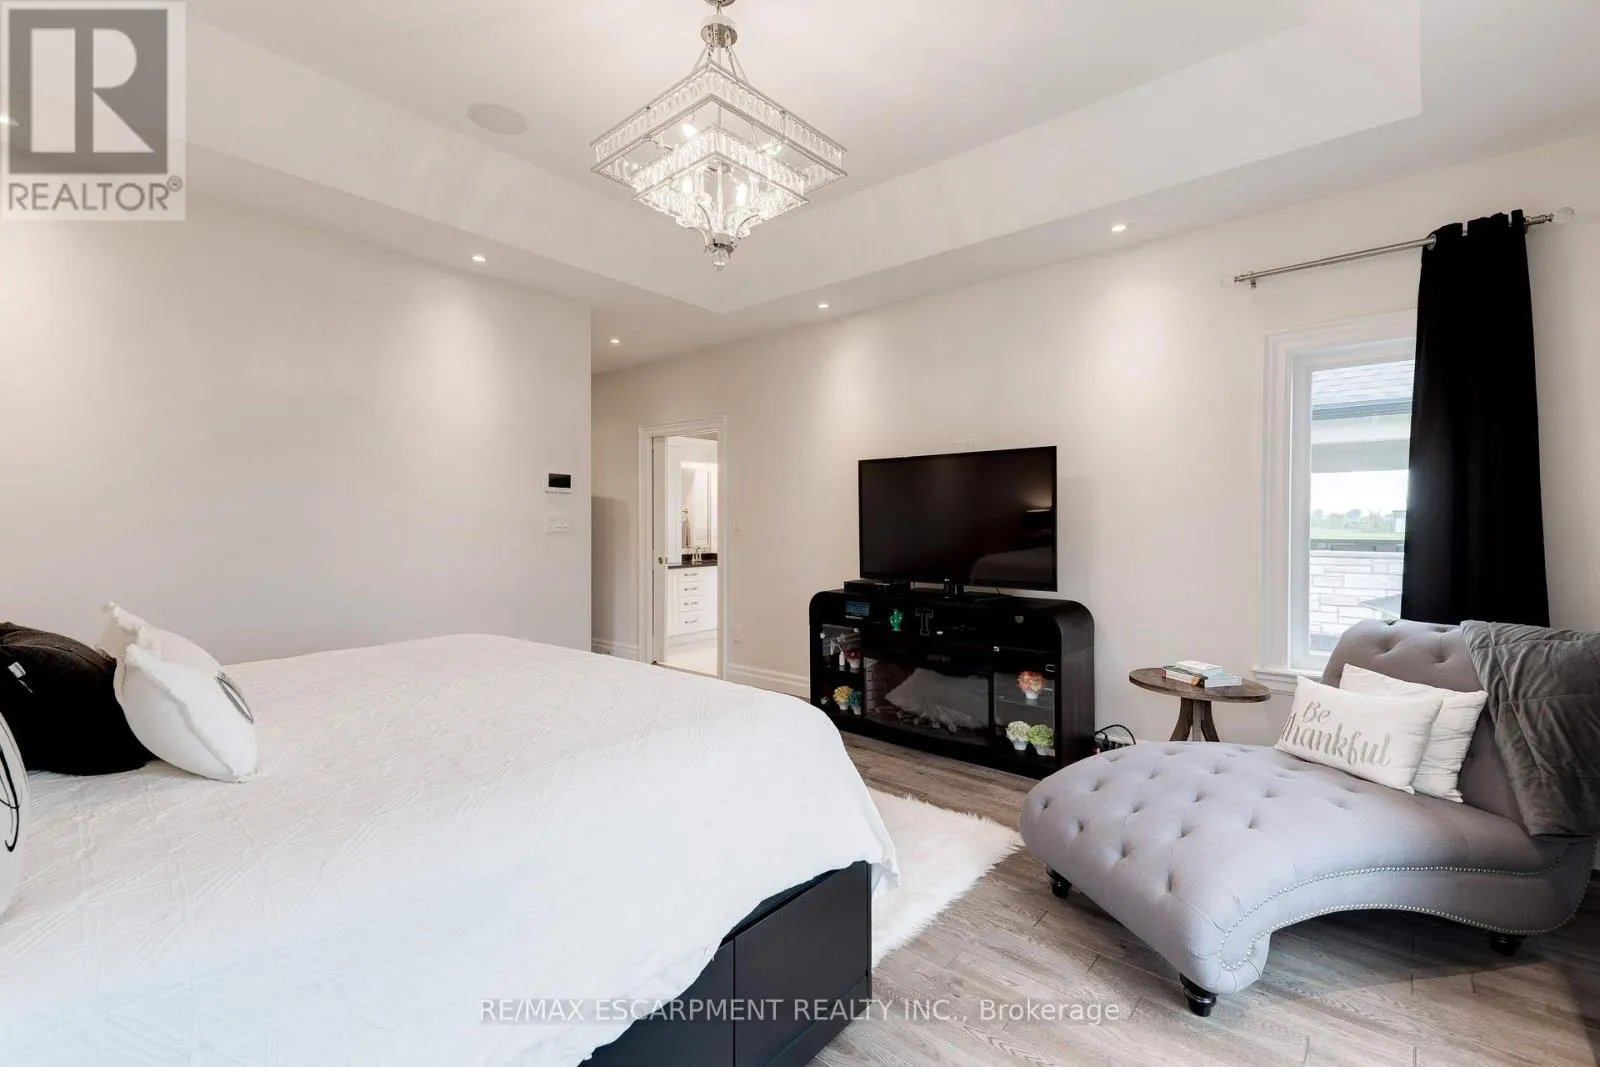
Primary Bedroom
Main level
4.72 m x 4.78 m
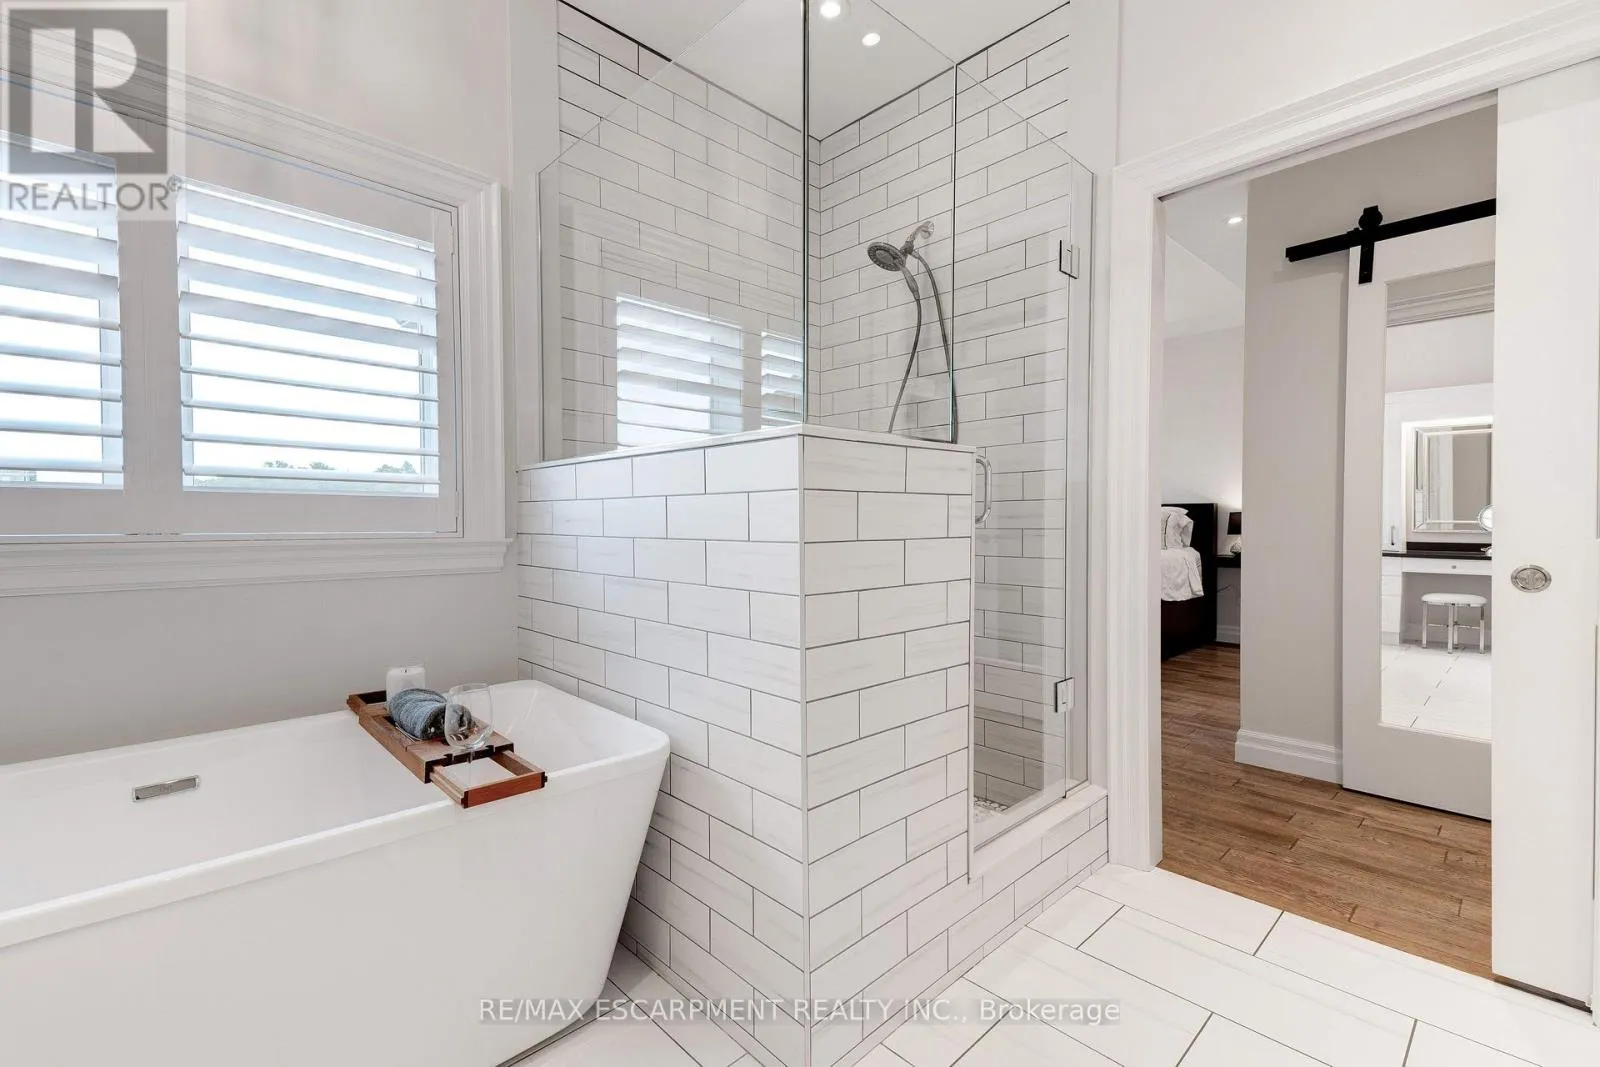
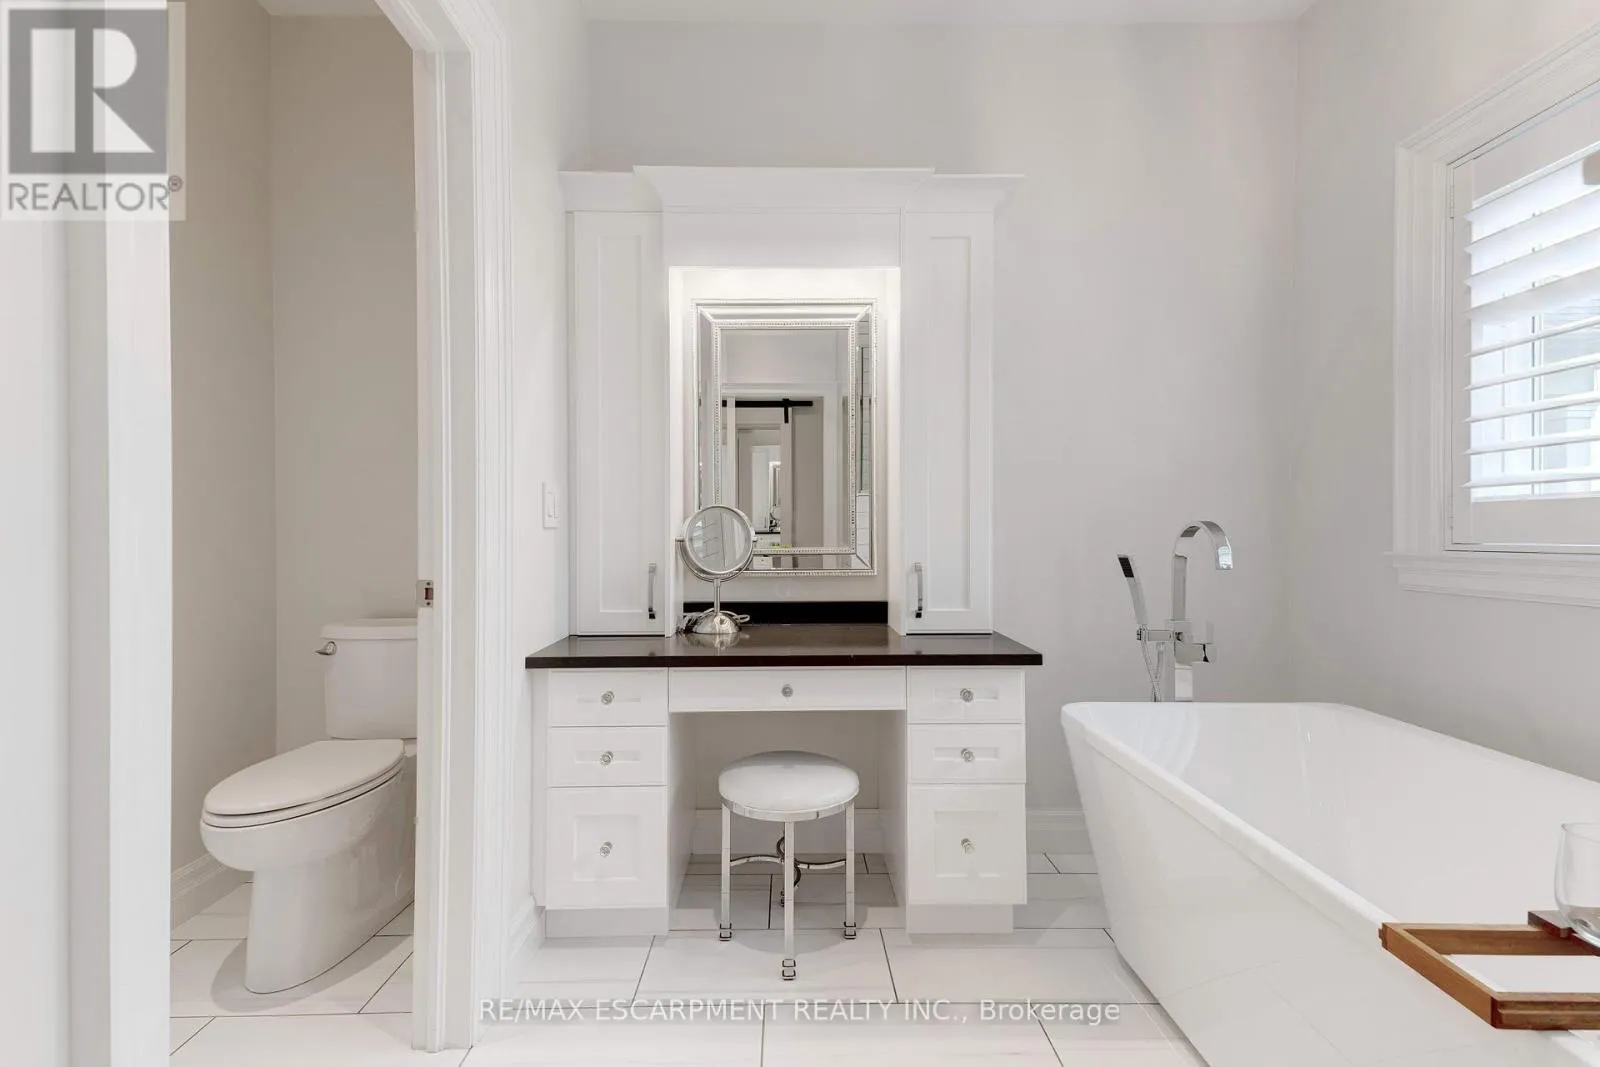
Bathroom
Main level
3.35 m x 3.4 m
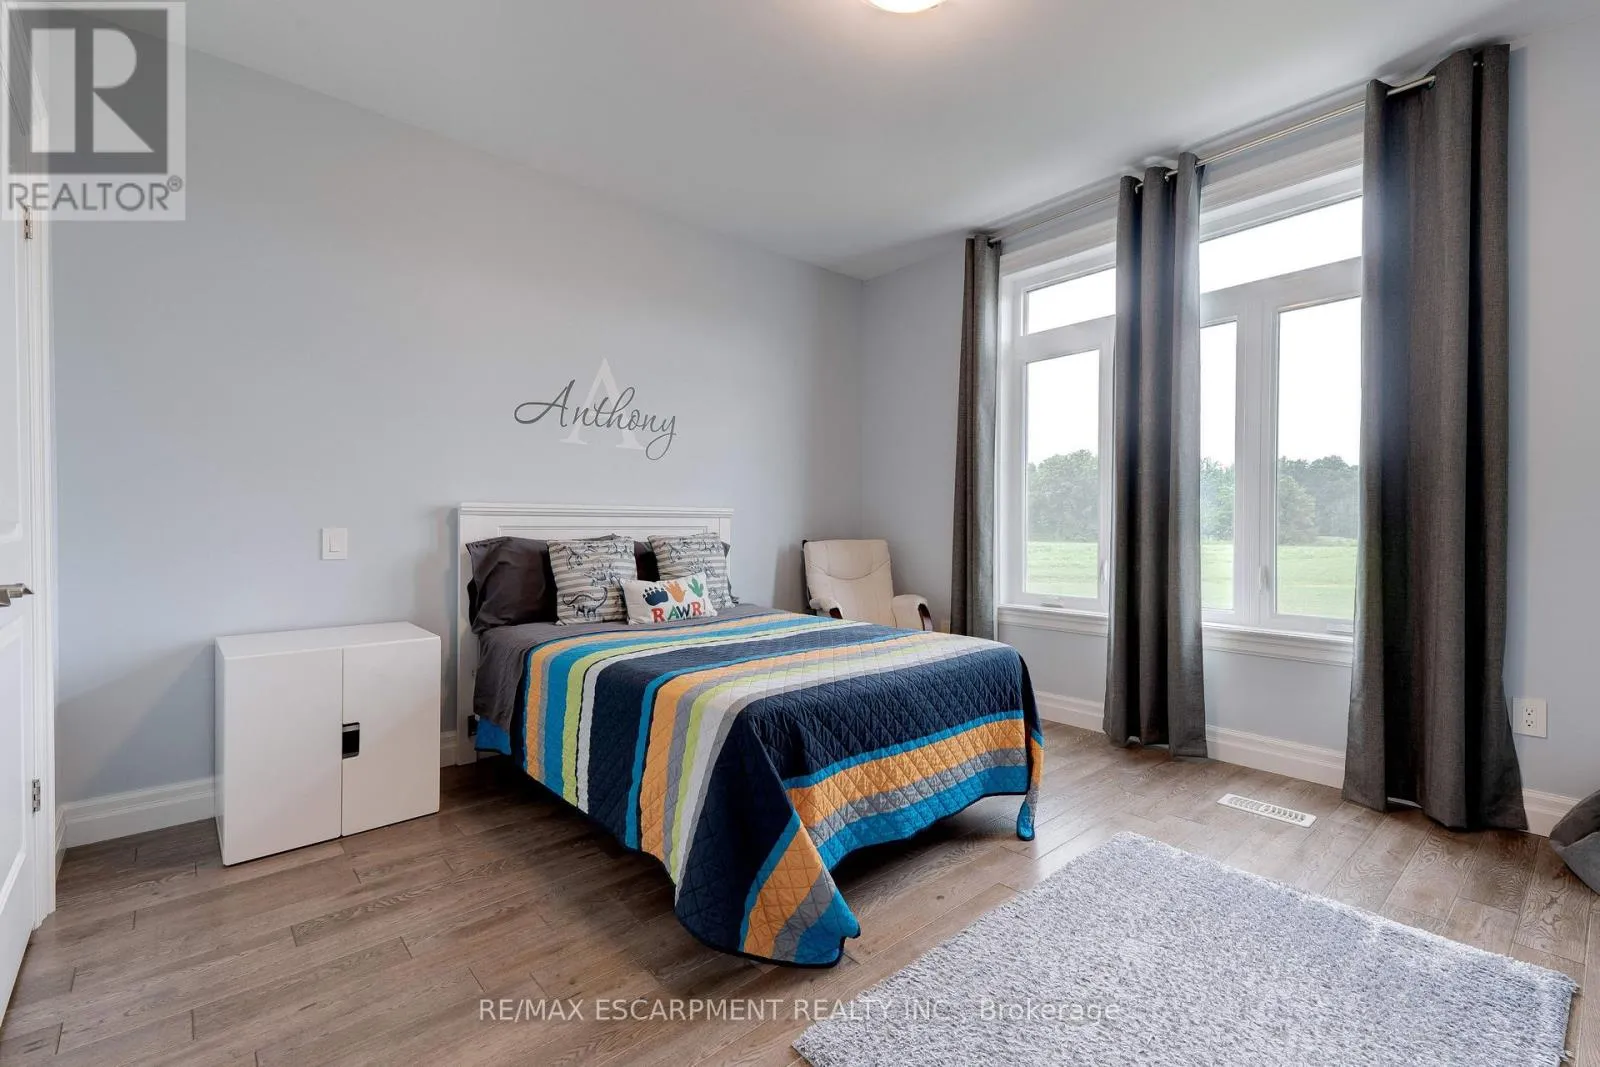
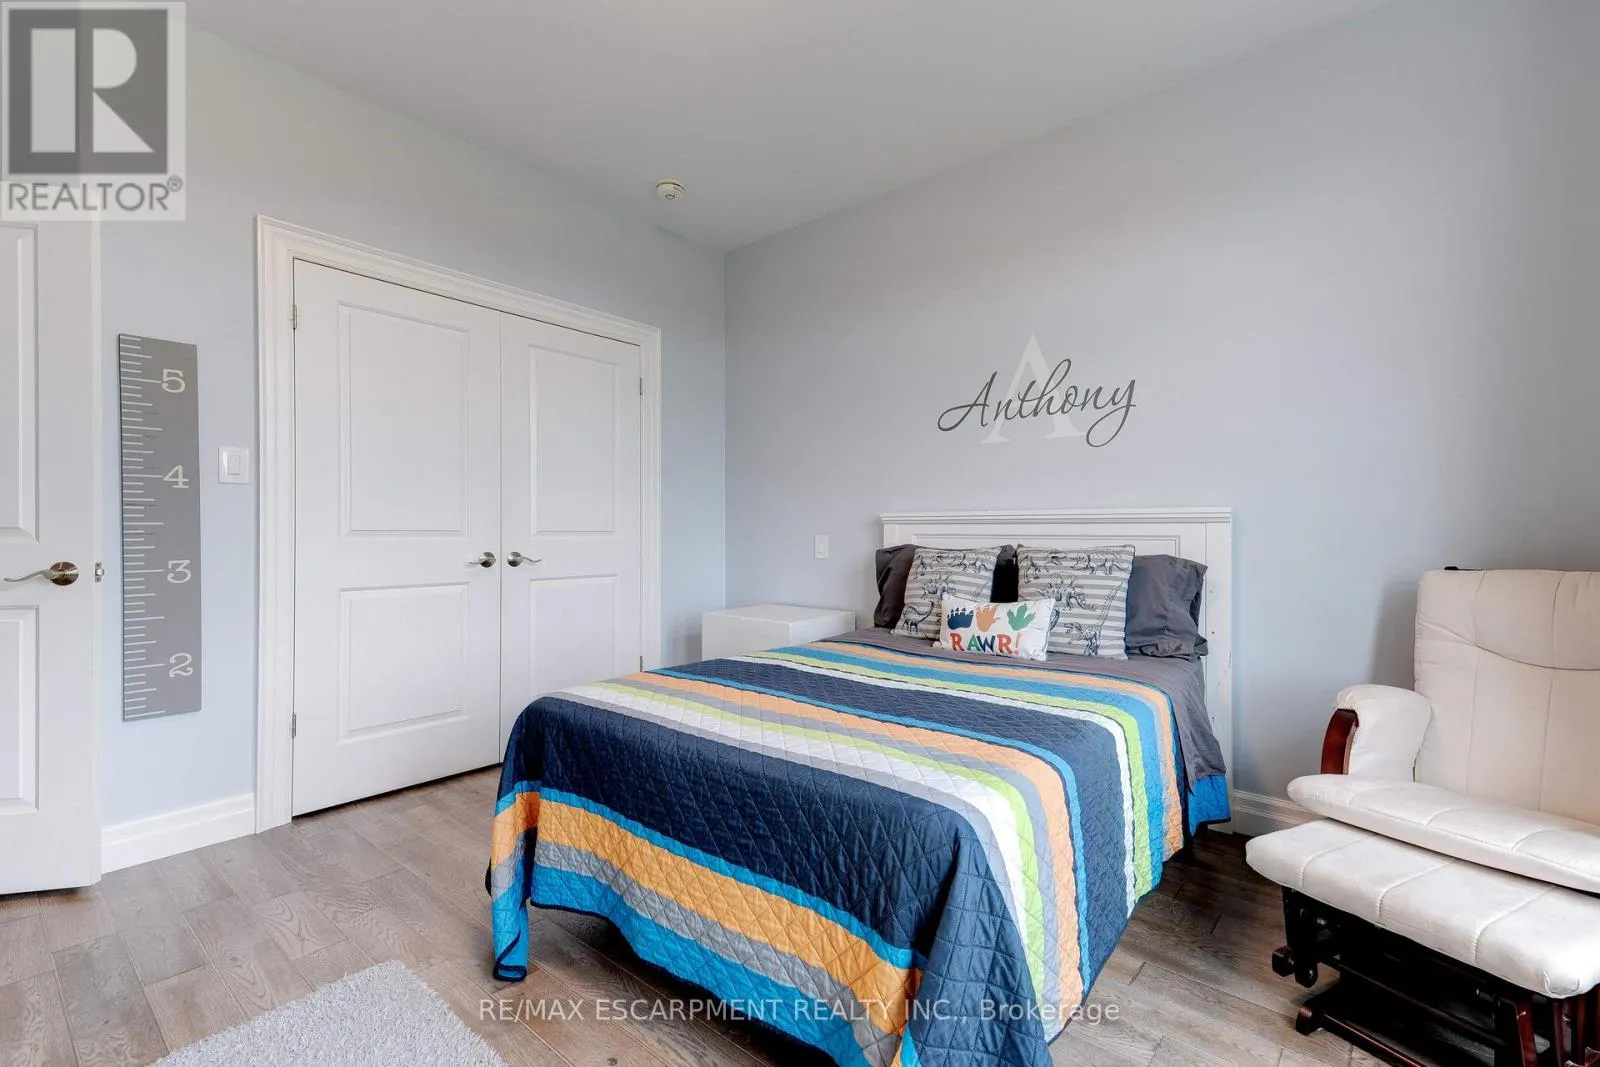
Bedroom 2
Main level
4.06 m x 3.4 m
Bedroom 3
Main level
4.01 m x 3.81 m
Bedroom 4
Main level
3.3 m x 3.45 m

Location

Learn more about this property
Listing provided by:
RE/MAX ESCARPMENT REALTY INC.
MLS® number:
X13529090
Agent:
Chris Cipriani
*Indicates required field
Name is required
Email is required
Please enter a valid phone number (e.g., 416-111-1111).

Community Spotlight: Homes For sale in Your Neighborhood