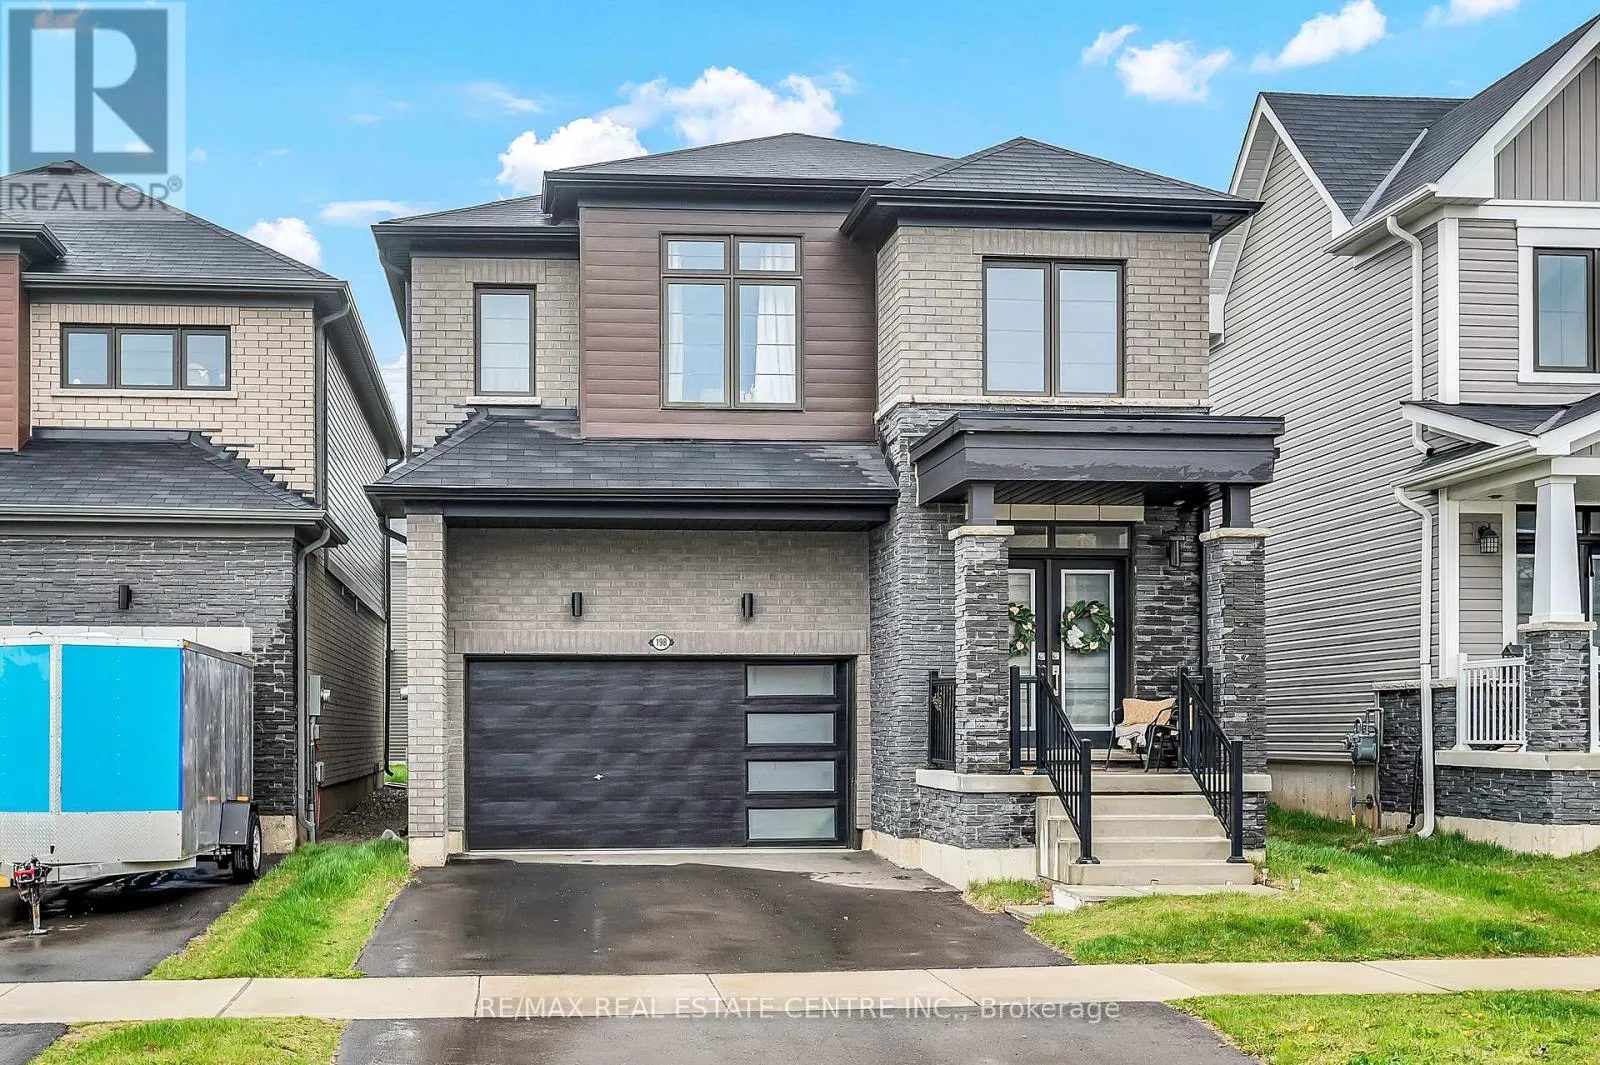
198 Whithorn Crescent, Haldimand, Ontario N3W 0C9

Listed for:
$779,000
4 beds
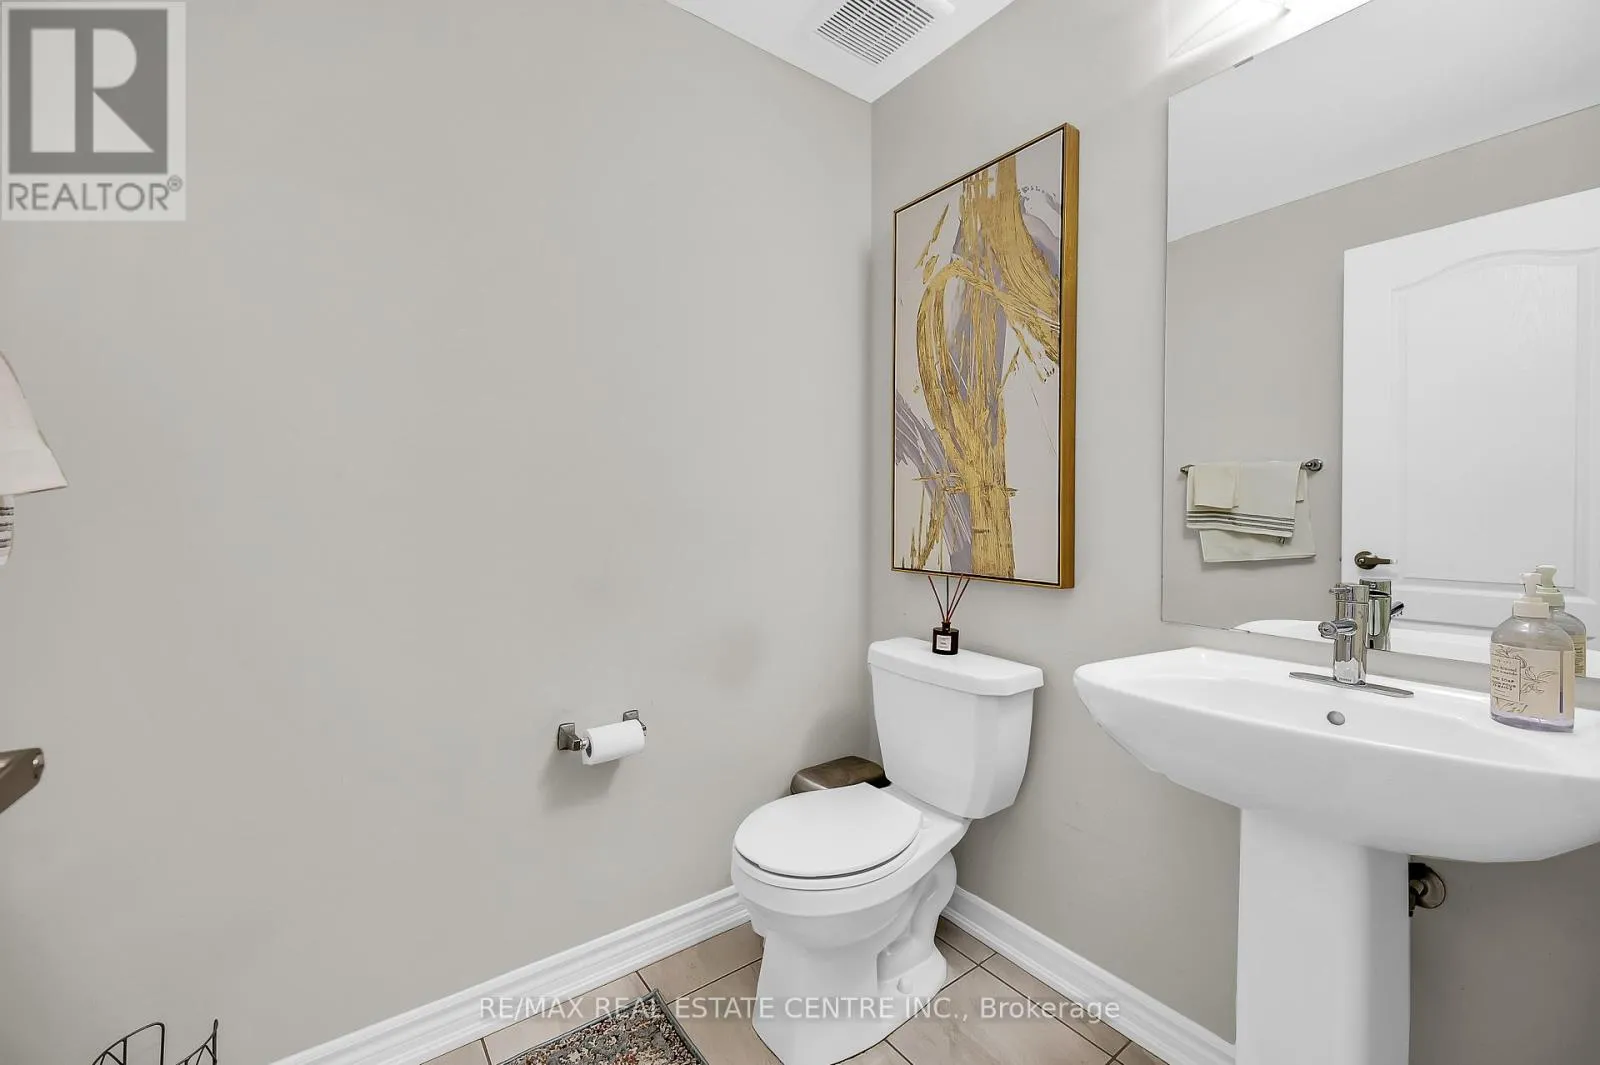
3 baths
Listed 9 days ago
House for rent: 198 Whithorn Crescent, Haldimand, Ontario N3W 0C9

View all 42 photos

About

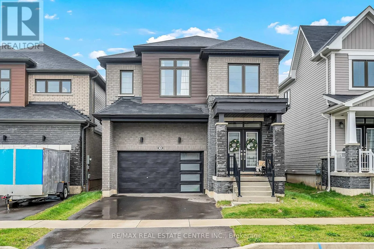
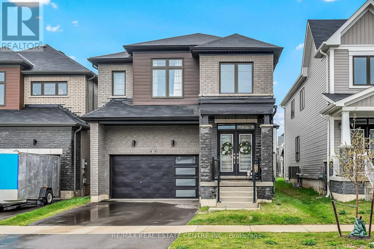
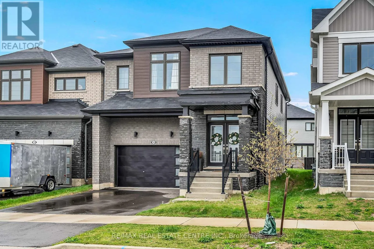
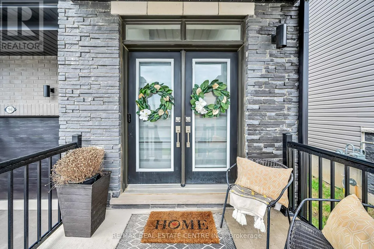
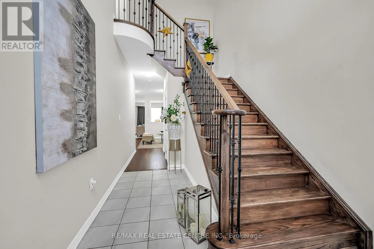
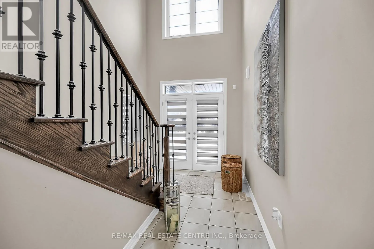
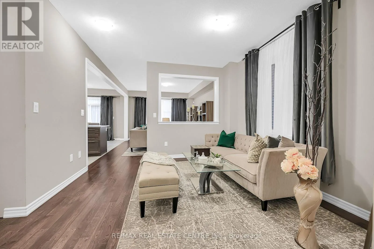
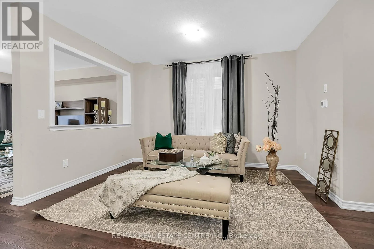
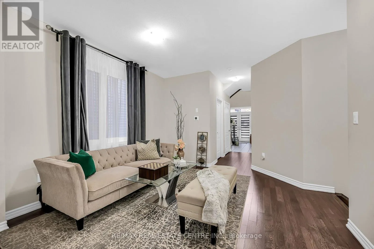
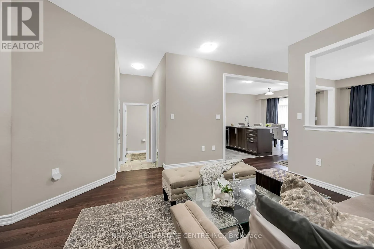
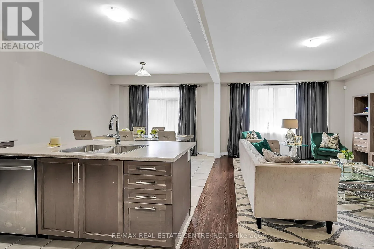
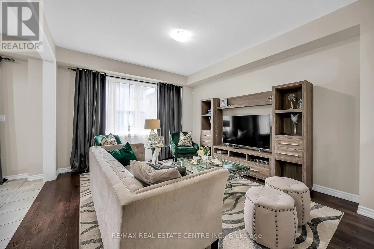
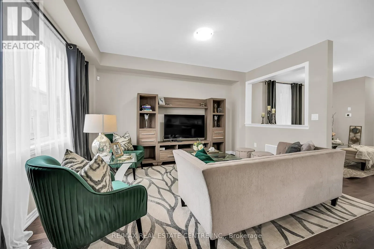
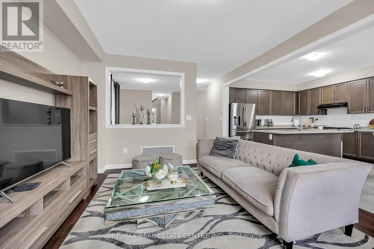
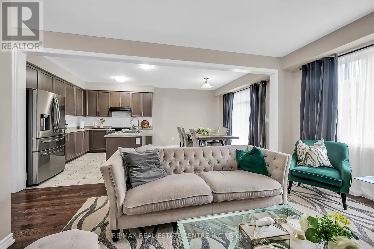
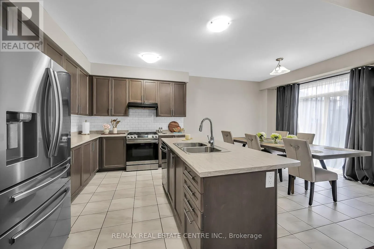
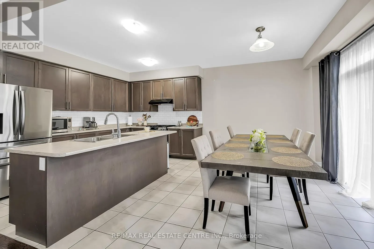
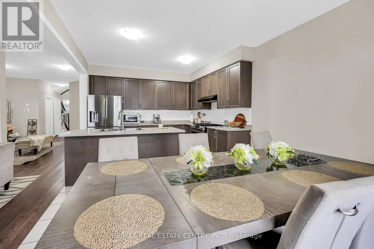
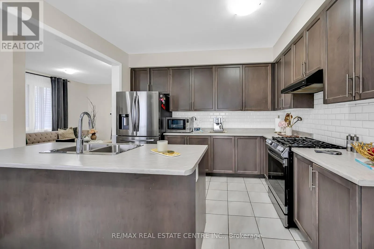
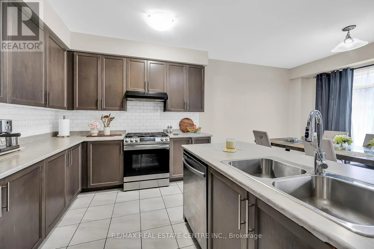
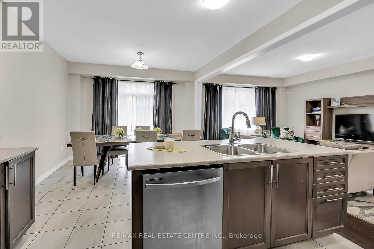
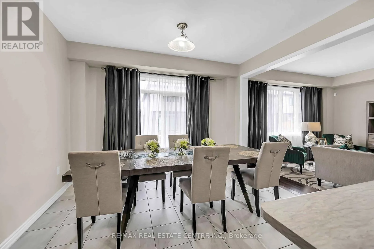
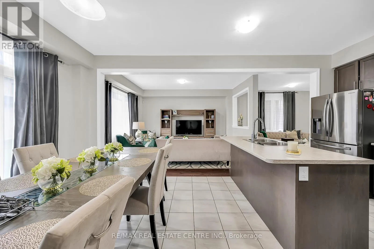
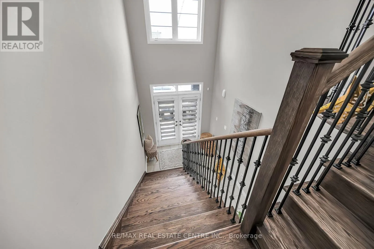
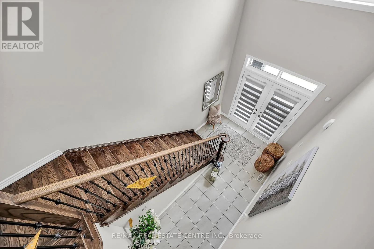
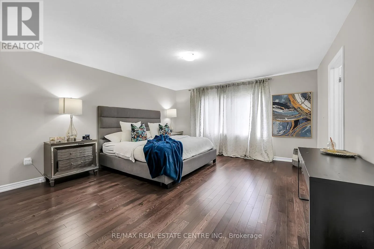
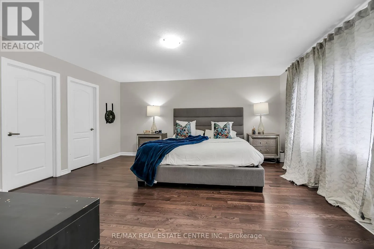
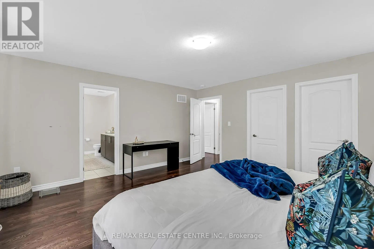
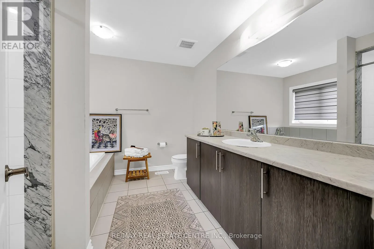
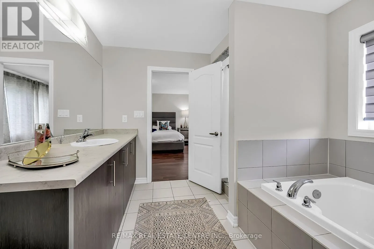
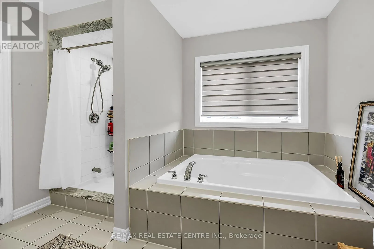
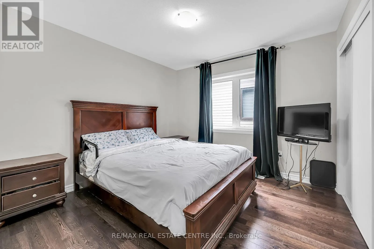
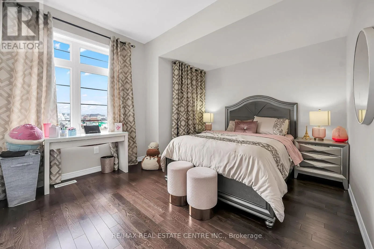
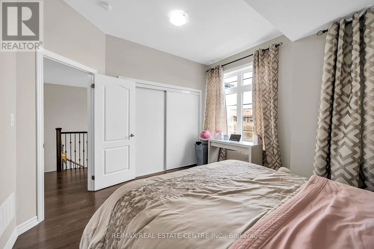
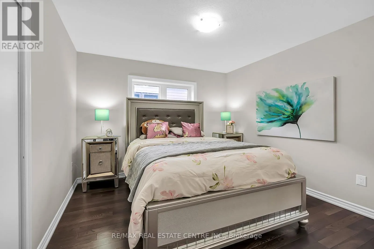
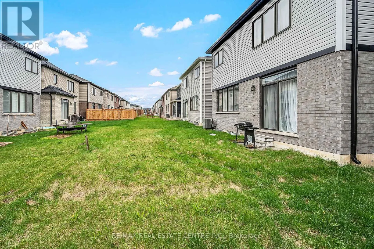
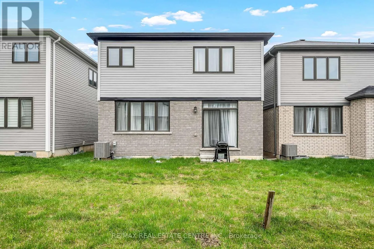
Mcclaung Rd / Whithorn Cres Welcome to this beautifully designed detached home in the heart of Caledonia's sought-after Avalon community. This stunning 2,395 sq. ft. residence showcases a striking brick and upgraded stone elevation and is filled with natural light throughout. The main floor features soaring ceilings, a grand double-door entry, a dramatic double-height foyer, and a spacious walk-in closet. Enjoy open-concept layout with living room, family room, Kitchen and breakfast area. The upgraded kitchen is a chef's dream, complete with stainless steel appliances, and an expansive breakfast area. Modern oak hardwood flooring flows throughout both the main and second levels, adding warmth and elegance. Upstairs, you'll find four generously sized bedrooms, ideal for a growing family. The oversized primary suite offers two walk-in closets (his & hers) and a luxurious 5-piece ensuite. A convenient second-floor laundry room adds to the home's functionality. Perfectly positioned just opposite the new school, this home also offers quick access to major highways, just 15 minutes to Hamilton and within an hour of the GTA. Close to schools, public transit, shopping, and all amenities, this is a rare opportunity with exceptional potential. (id:27476)

Property Highlights

MLS® Number
X13535596
Type
Single Family
Community Name
Haldimand
Ownership Type
Freehold
Land Size
33.2 x 92.1 FT ; Check CB bonus commission
Parking Space Total
4

Building

Building Type
House
Storeys
2.00
Square Footage
2000 - 2500 sqft
Bathrooms Total
3
Bedrooms Above Ground
4
Bedrooms Total
4
Amenities
Park, Public Transit, Schools
Exterior Finish
Stone, Brick Facing
Fireplace Present
No
Basement Type
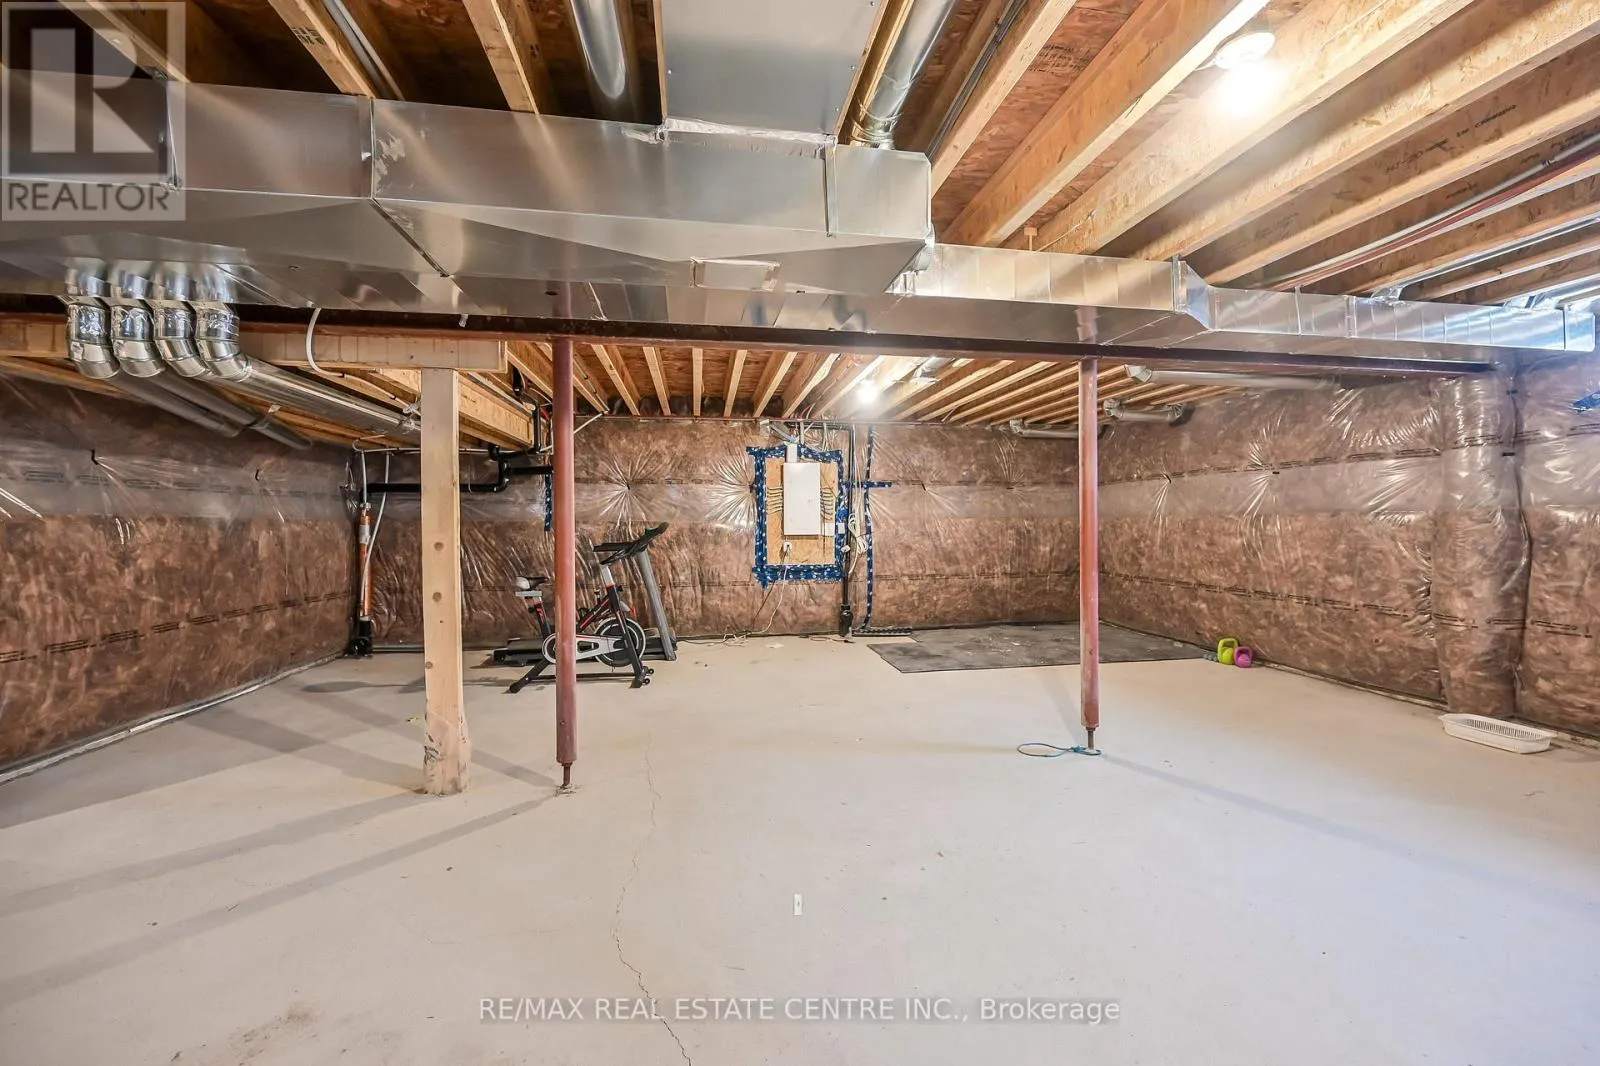
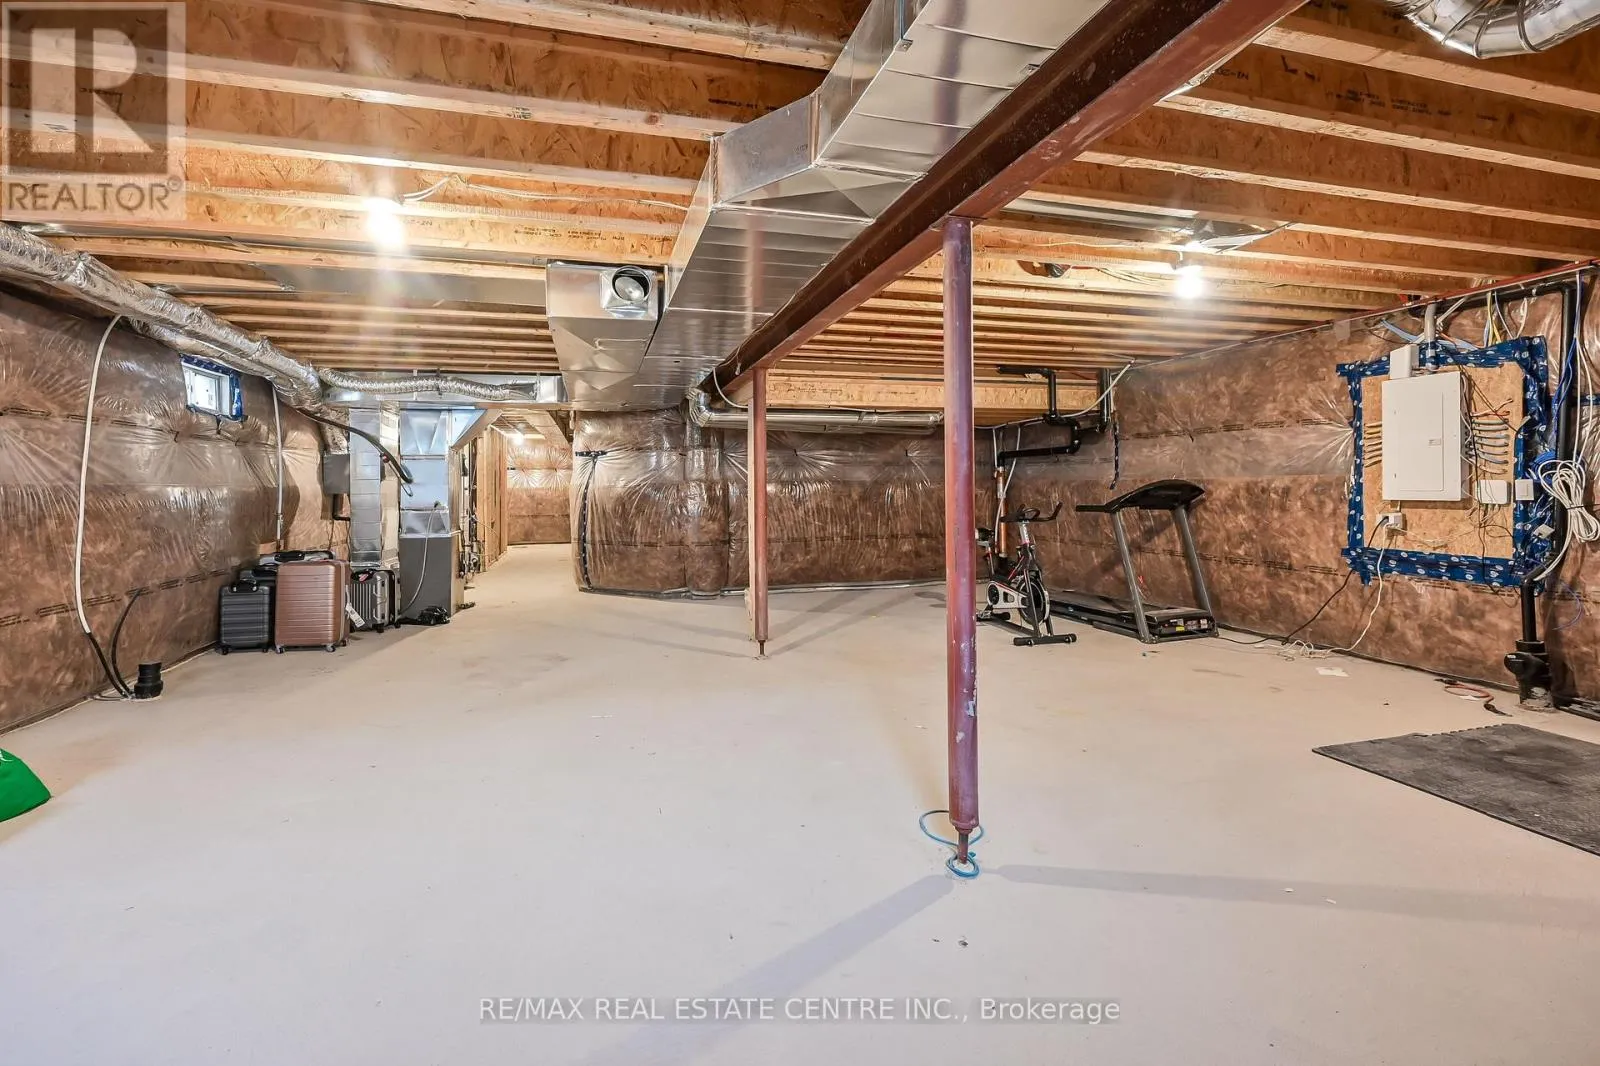
Full (Unfinished)
Basement Features
Building Heating Type
Forced air
Heating Fuel
Natural gas
Building Cooling Type
Central air conditioning

Utilities

Water
Municipal water
Utility Sewer
Sanitary sewer

Room Layout

Primary Bedroom
Second level
4.57 m x 5.07 m
Bedroom 2
Second level
4.15 m x 3.66 m
Bedroom 3
Second level
3.24 m x 3.24 m
Bedroom 4
Second level
3.24 m x 3.24 m
Family room
Main level
3.78 m x 4.57 m
Living room
Main level
3.78 m x 3.97 m
Eating area
Main level
3.66 m x 3.24 m
Kitchen
Main level
3.66 m x 2.93 m

Location

Learn more about this property
Listing provided by:
RE/MAX REAL ESTATE CENTRE INC.
MLS® number:
X13535596
Agent:
Sunny Goyal
*Indicates required field
Name is required
Email is required
Please enter a valid phone number (e.g., 416-111-1111).