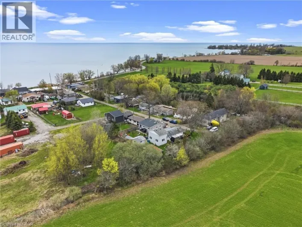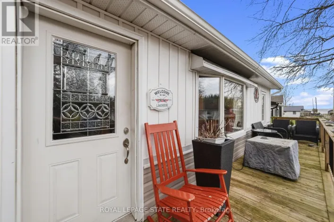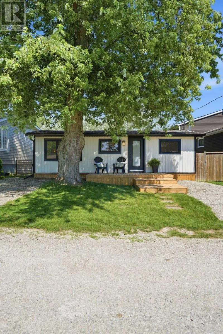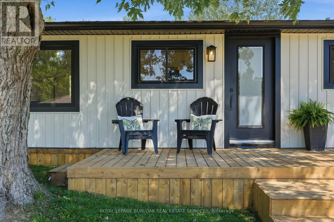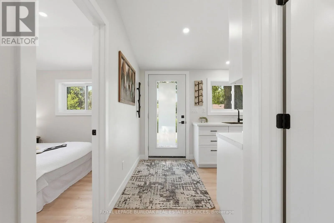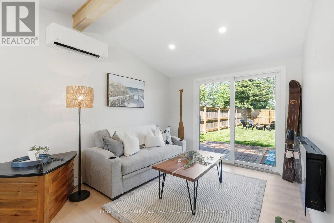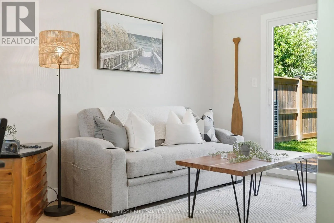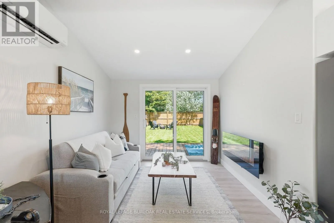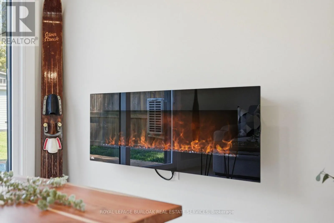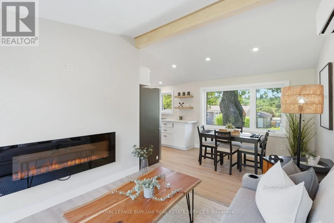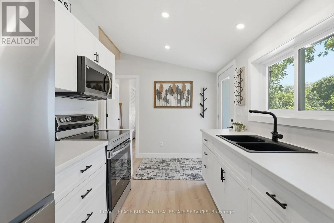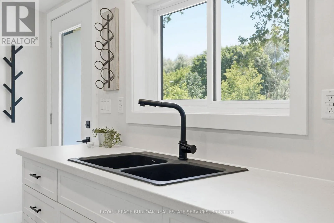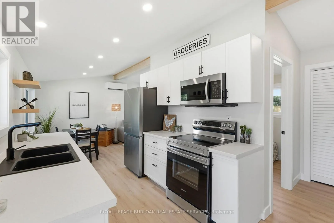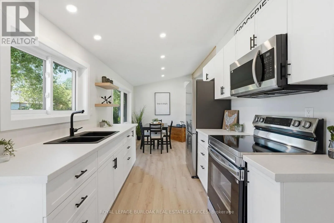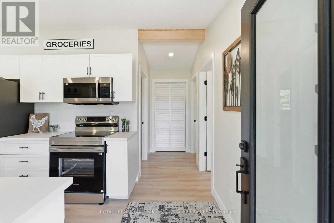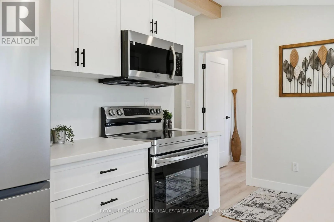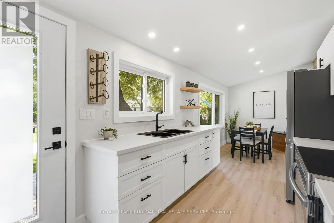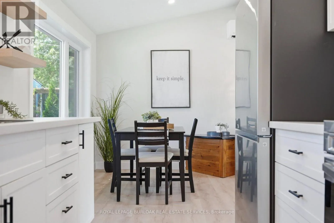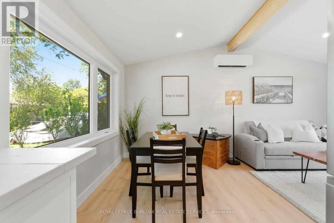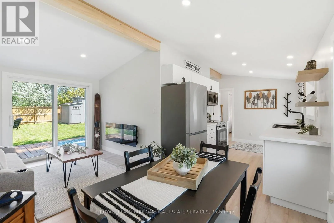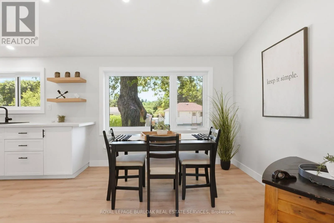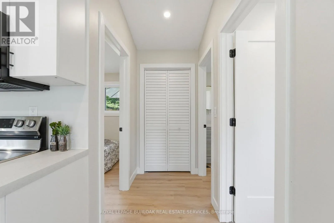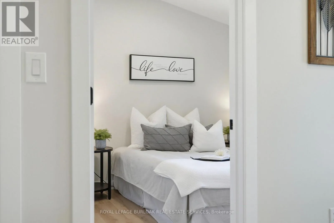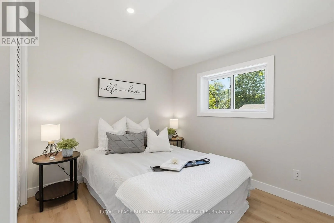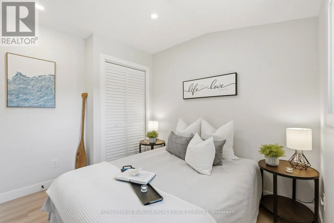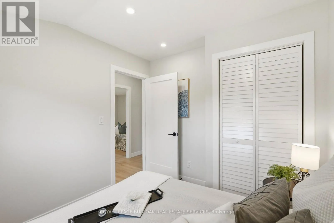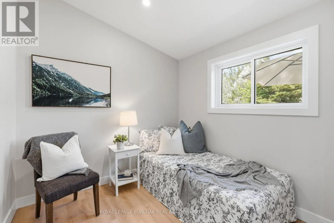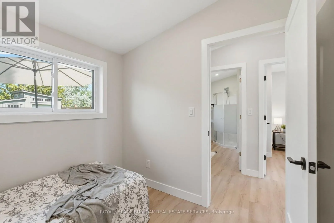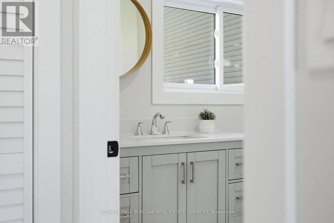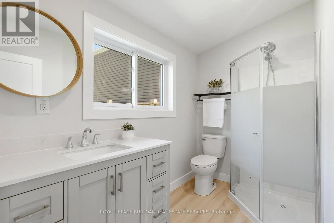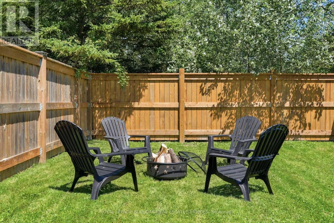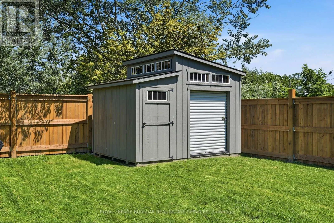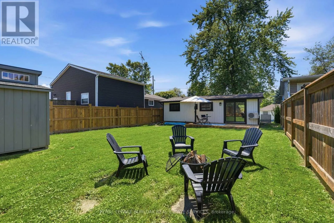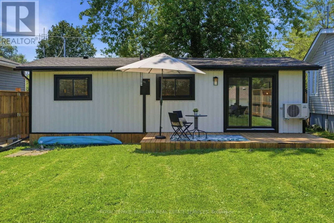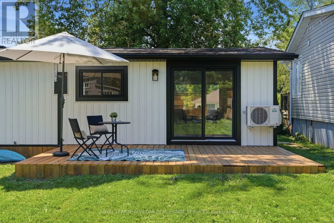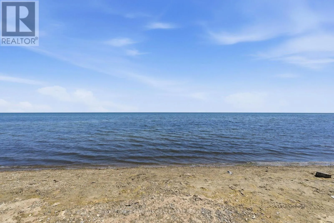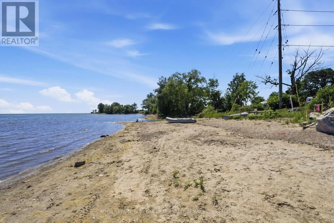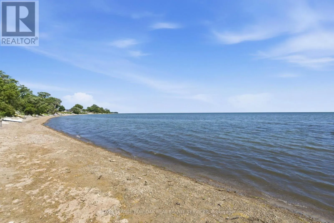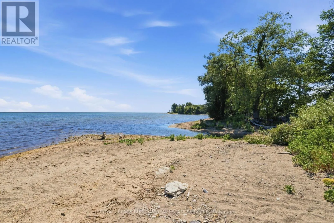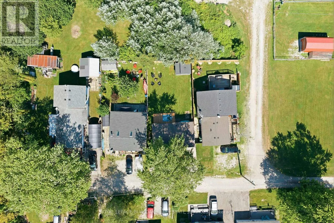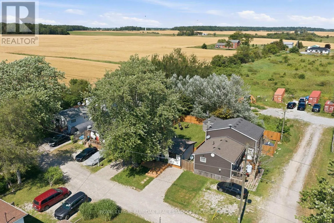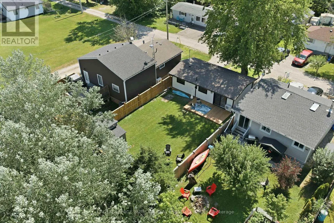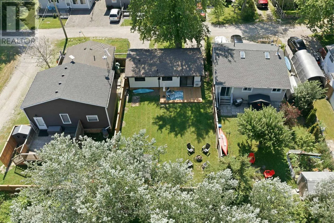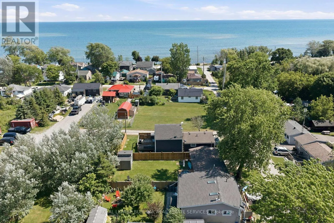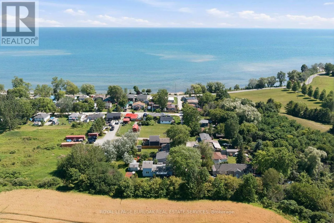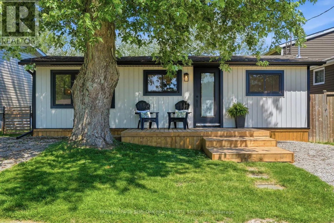
Cross Streets: Lakeshore Rd & Haldimand Rd 12. ** Directions: Off Lakeshore road, East of Haldimand Rd 12. Turnkey Lakeside Living Awaits In Selkirk's Charming Cottage Country! With water views from the front deck and a short stroll down the laneway to the sandy shores of Lake Erie, this beautifully renovated 2-bedroom cottage offers the perfect blend of modern style and relaxed lake life. Set on a private 40 x 100 ft lot with no rear neighbours, the property has been thoughtfully transformed with stylish, contemporary finishes and is ready to enjoy from day one. Updates completed in 2026 include a new 100 amp breaker panel, roof, windows, doors, soffit, fascia, eaves with gutter guards, kitchen & appliances, flooring and more! Plus a new efficient heat pump provides year-round heating and cooling for added comfort. Outside, a spacious 9 x 12 shed offers excellent storage or the exciting potential to be converted into a charming bunkie for additional sleeping space (subject to any required approvals). Whether you're searching for a weekend retreat, seasonal getaway, or an affordable cottage escape, this property delivers the perfect balance of comfort, convenience, and cottage-country charm. Ideally located just 10 minutes to the Village of Selkirk, 20 minutes to Dunnville and the Grand River, 20 minutes west to Hoover's Marina and the Wharfside Restaurant, 30 minutes to Port Dover, and approximately 45-55 minutes to Brantford, Hamilton, and Highway 403. Experience the best of Lake Erie living in one of the region's hidden gems. (id:27476)