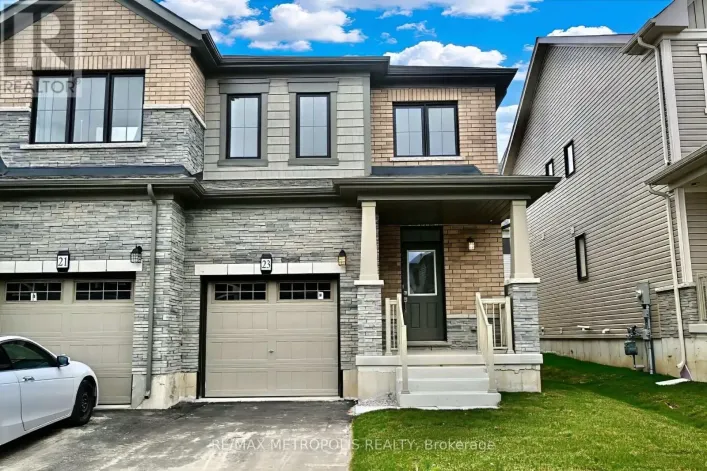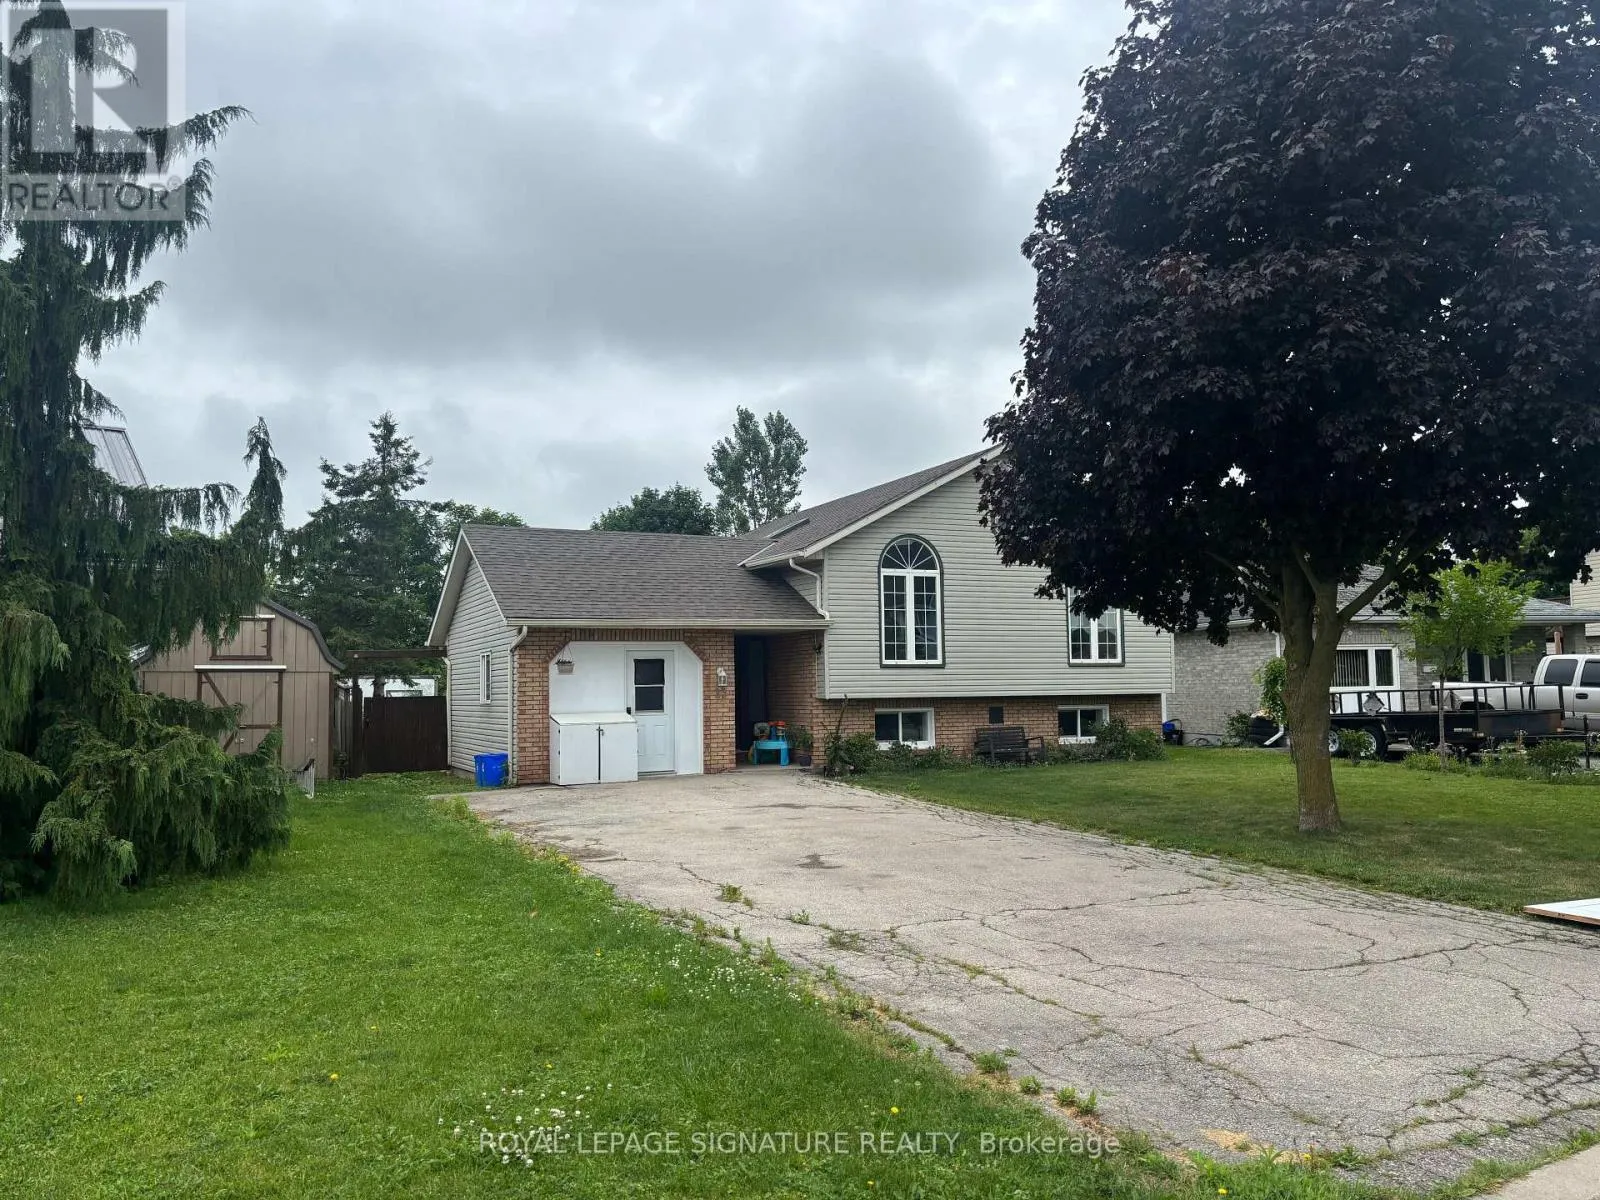
23 Marley Crescent, Haldimand, Ontario N0A 1J0

Listed for:
$2,700
5 beds
3 baths
Listed 15 days ago
House for rent: 23 Marley Crescent, Haldimand, Ontario N0A 1J0

View all 36 photos

About

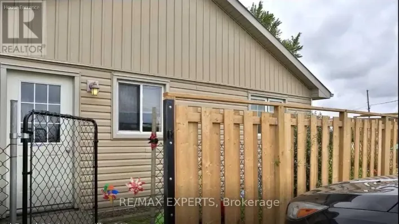
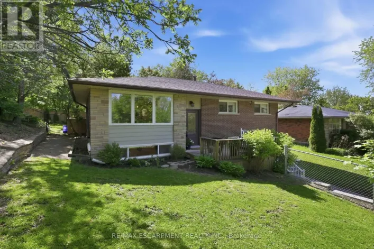
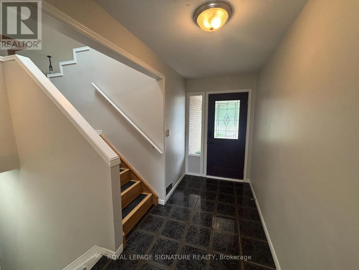
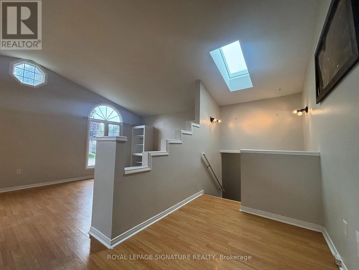
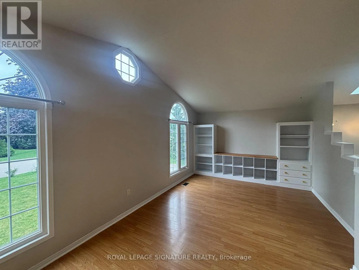
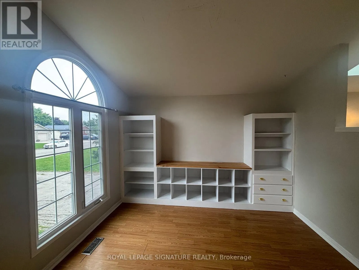
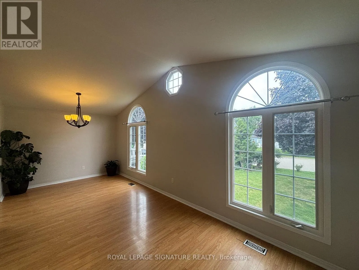
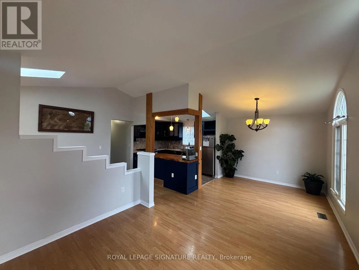
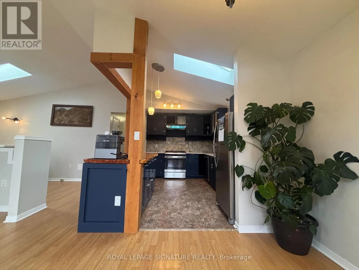
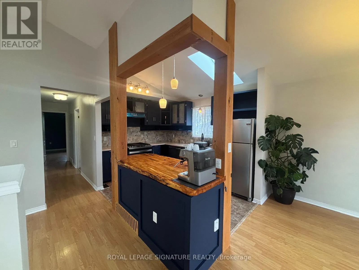
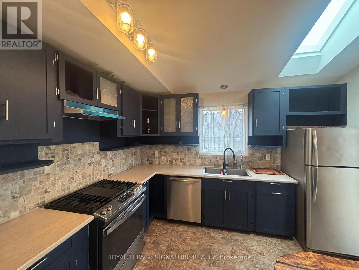
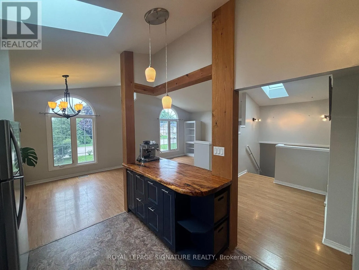
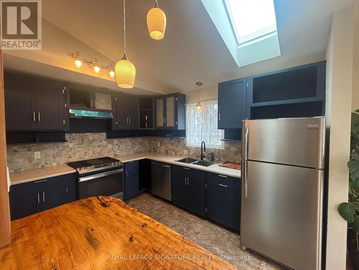
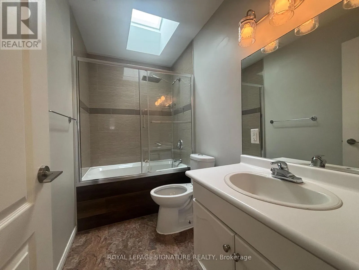
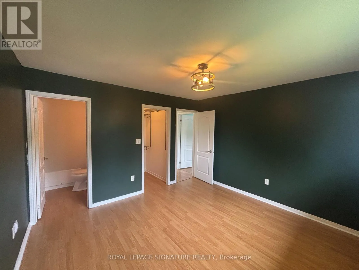
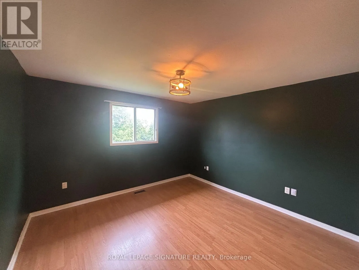
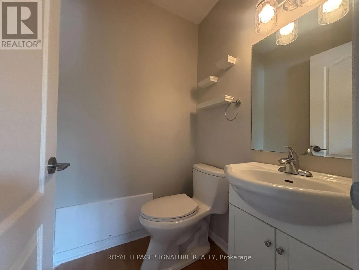
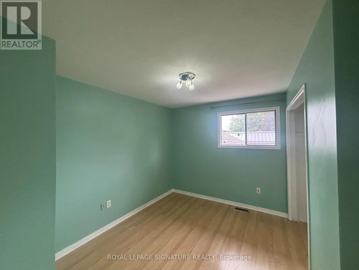
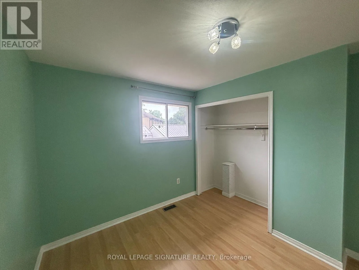
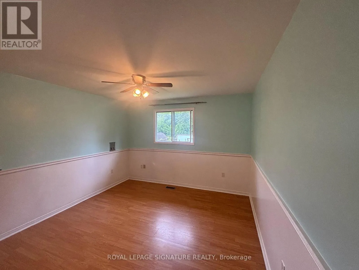
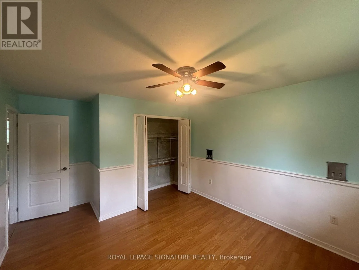
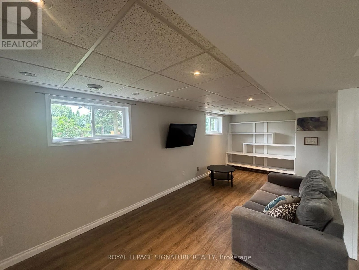
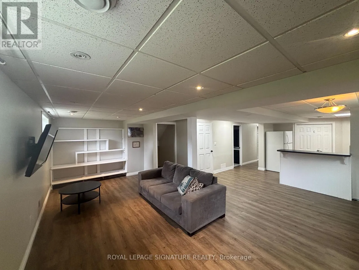
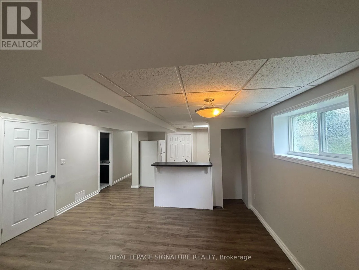
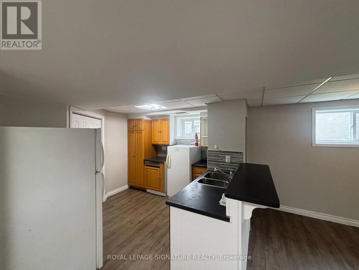
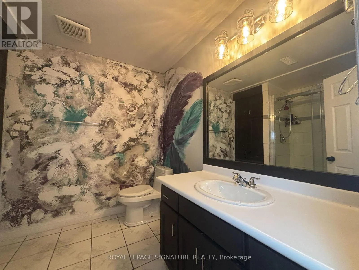
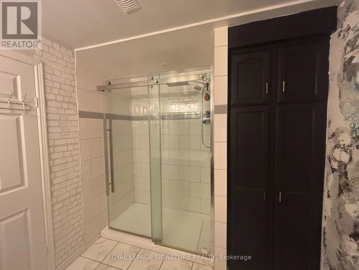
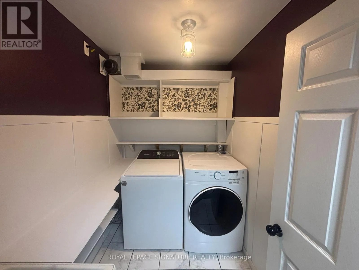
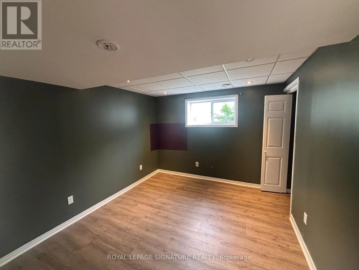
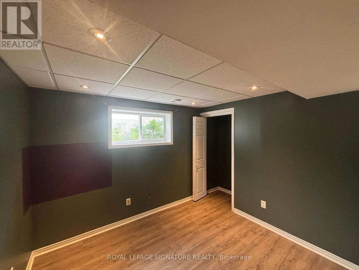
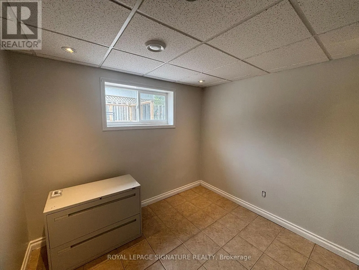
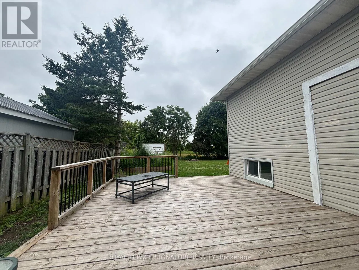
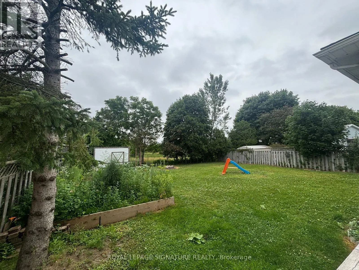
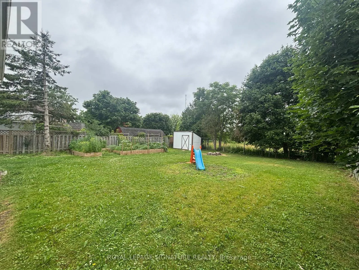
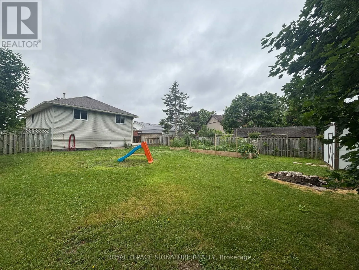
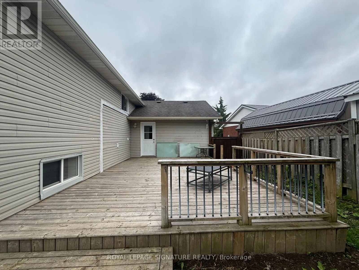
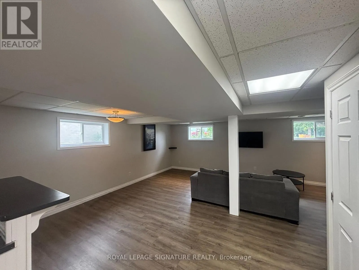
Main St N and Talbot St E Welcome to this spacious elevated ranch-style bungalow nestled on a private, irregular-shaped lot backing onto open space in the charming community of Jarvis. Filled with an abundance of natural light, this well-appointed home offers a functional layout perfect for families or multi-generational living. The upper level features laminate flooring throughout, a bright combined living and dining room with large windows and a built-in wall unit, and an open-concept kitchen showcasing stunning blue cabinetry, maple wood countertops, stainless steel appliances, and a skylight. The primary bedroom includes a walk-in closet and private 2-piece ensuite, while two additional generously sized bedrooms, one complete with a convenient laundry chute, and a 4-piece bathroom complete the main level. The finished lower level offers exceptional additional living space with a large recreation room, kitchenette, two spacious bedrooms, a walk-in laundry room, and a beautiful 3-piece bathroom. The former garage has been converted into a versatile bonus room, ideal as a home office, gym, playroom, or hobby space. Step outside to enjoy the large, private backyard featuring a deck and storage shed, creating the perfect setting for entertaining or relaxing. This bright and inviting home combines space, privacy, and flexibility in a wonderful location. (id:27476)

Property Highlights

MLS® Number
X13547470
Type
Single Family
Community Name
Haldimand
Ownership Type
Freehold
Parking Space Total
4

Building

Building Type
House
Storeys
1.00
Square Footage
1100 - 1500 sqft
Bathrooms Total
3
Bedrooms Above Ground
3
Bedrooms Total
5
Amenities
Park, Place of Worship, Schools
Exterior Finish
Brick, Vinyl siding
Fireplace Present
No
Basement Type
N/A (Finished)
Basement Features
Building Heating Type
Forced air
Heating Fuel
Natural gas
Building Cooling Type
Central air conditioning

Utilities

Water
Municipal water
Utility Sewer
Sanitary sewer

Room Layout

Bedroom 4
Lower level
3.45 m x 3.1 m
Bedroom 5
Lower level
2.64 m x 2.79 m
Recreational, Games room
Lower level
6.88 m x 5.79 m
Kitchen
Lower level
3.35 m x 3.56 m
Laundry room
Lower level
2.31 m x 1.65 m
Other
Main level
3.2 m x 6.17 m
Dining room
Upper Level
1.96 m x 3.05 m
Living room
Upper Level
3.56 m x 4.47 m
Kitchen
Upper Level
3.66 m x 2.74 m
Primary Bedroom
Upper Level
3.76 m x 3.58 m
Bedroom 2
Upper Level
3.48 m x 3.12 m

Location

Learn more about this property
Listing provided by:
ROYAL LEPAGE SIGNATURE REALTY
MLS® number:
X13547470
Agent:
Helio Domingos
*Indicates required field
Name is required
Email is required
Please enter a valid phone number (e.g., 416-111-1111).

Community Spotlight: Homes For rent in Your Neighborhood