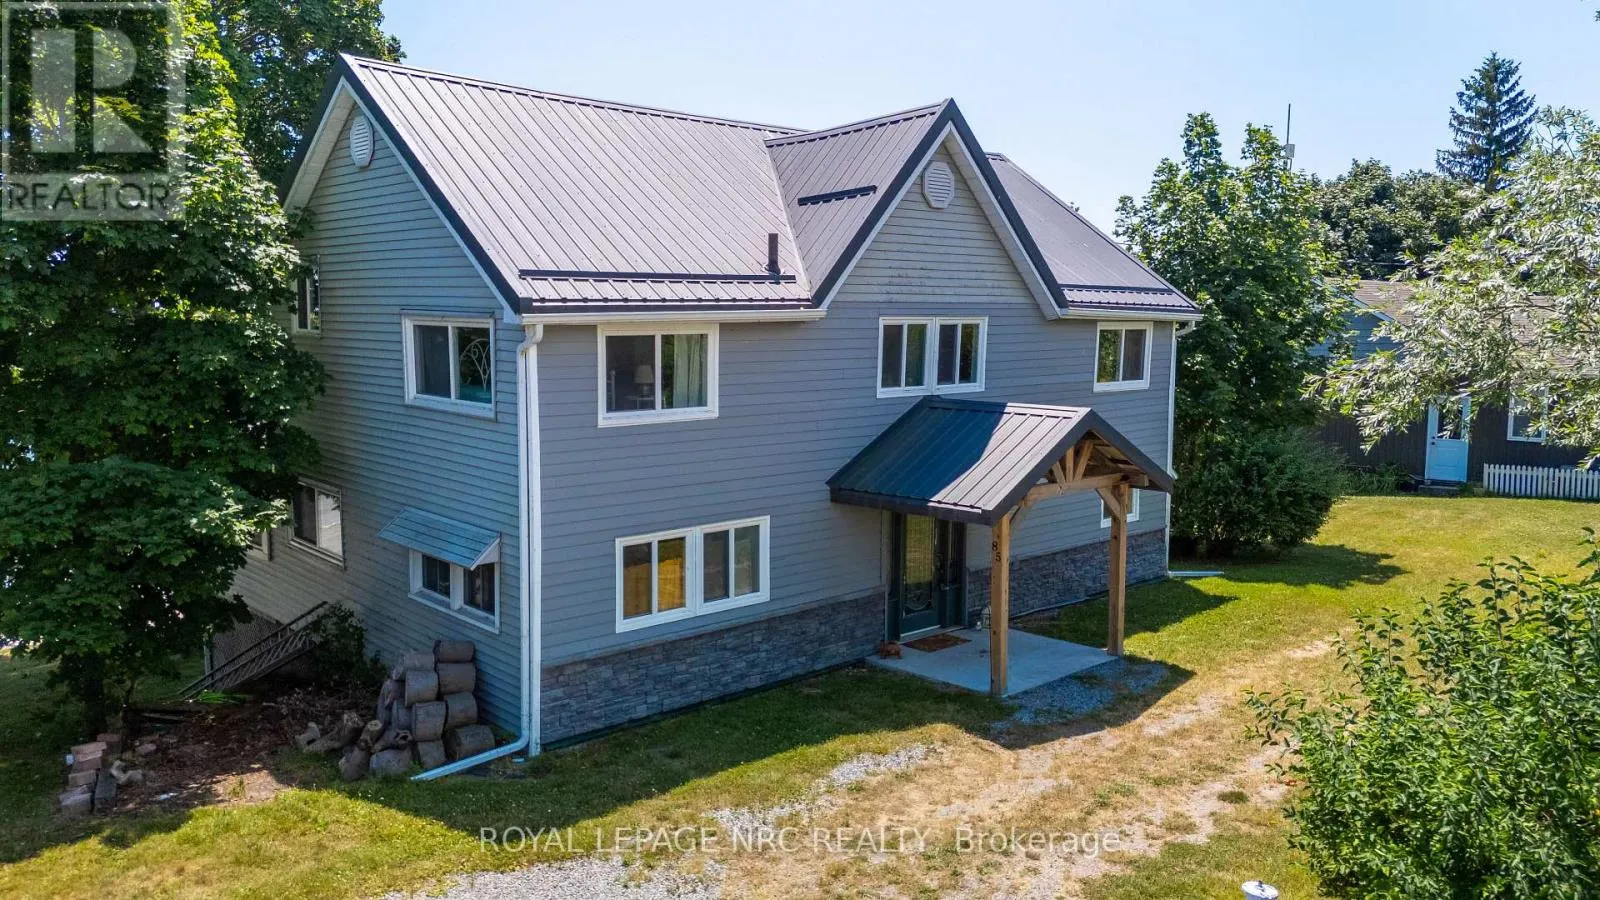
85 Lighthouse Drive, Haldimand, Ontario N1A 2W6

Listed for:
$775,000
5 beds
2 baths
Listed 5 days ago
House for rent: 85 Lighthouse Drive, Haldimand, Ontario N1A 2W6

View all 40 photos

About

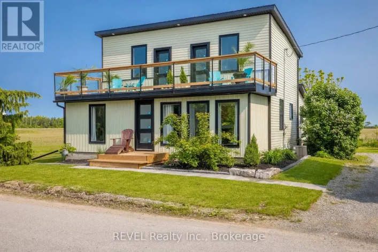
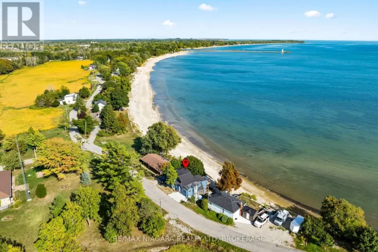
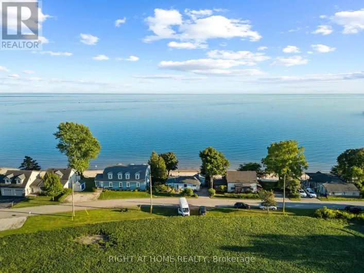
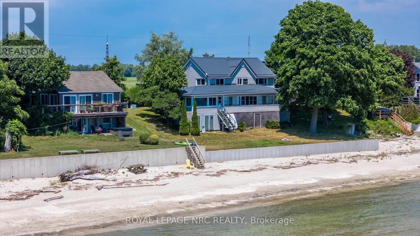
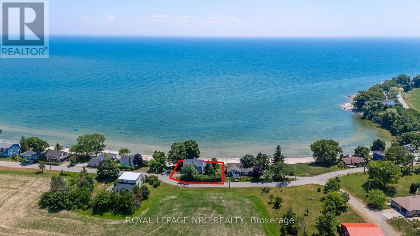
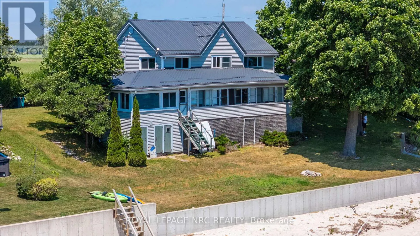
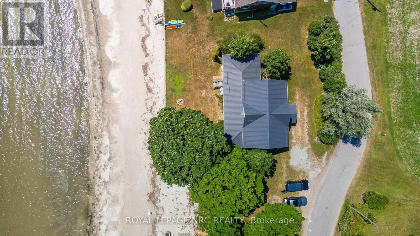
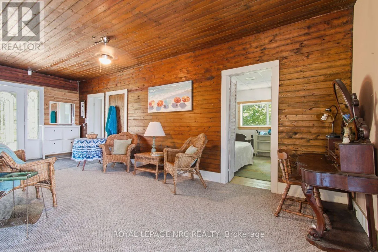
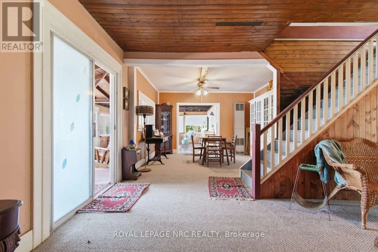
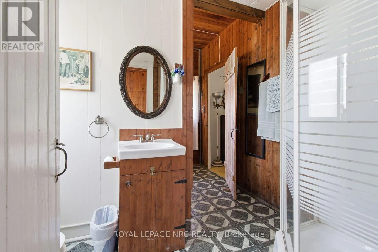
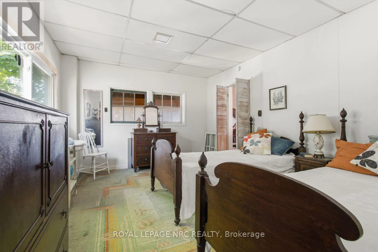
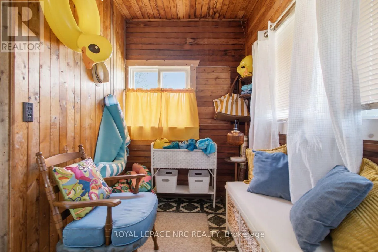
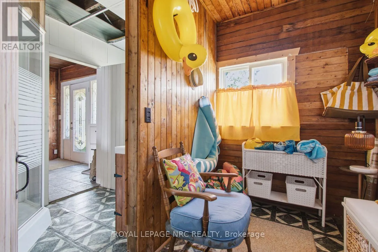
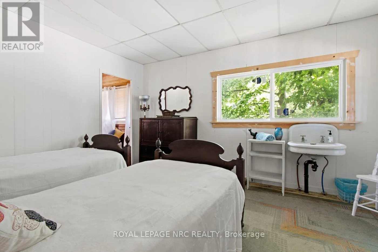
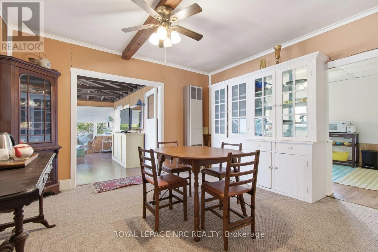
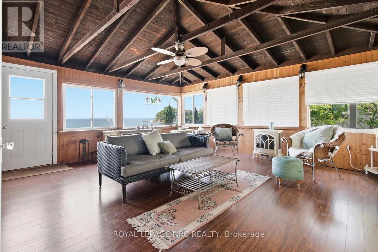
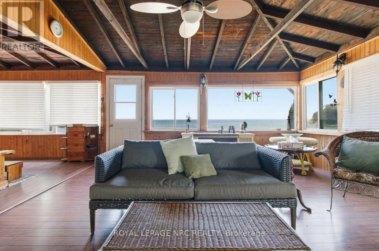
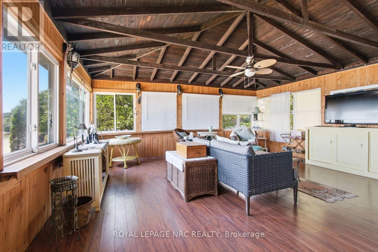
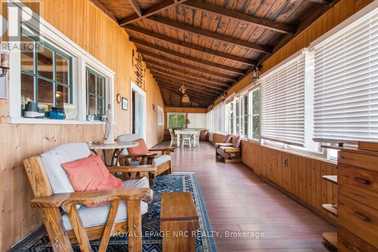
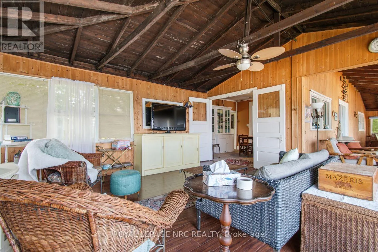
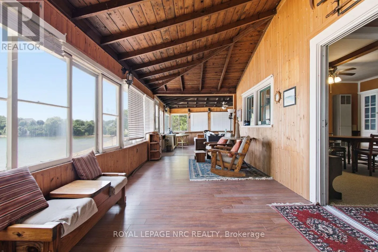
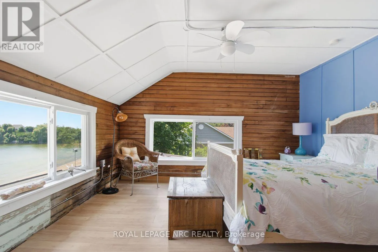
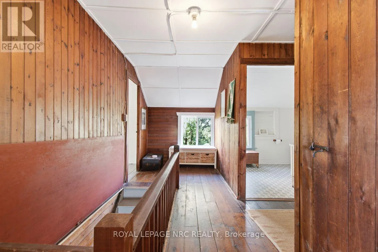
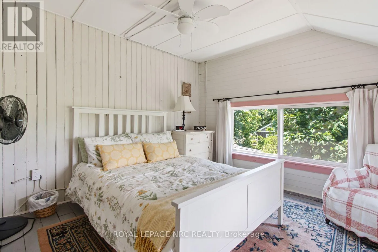
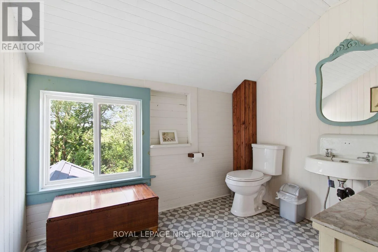
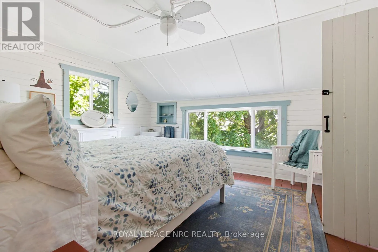
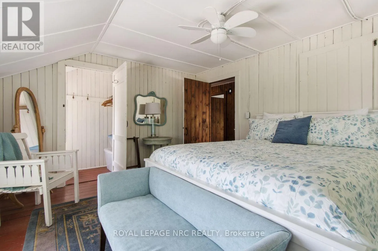
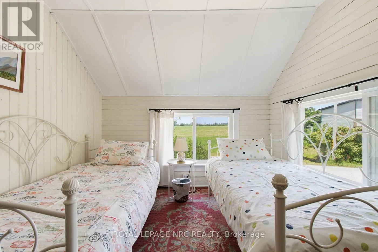
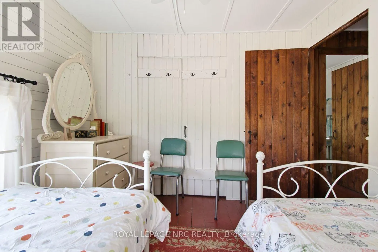
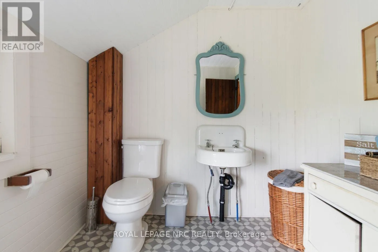
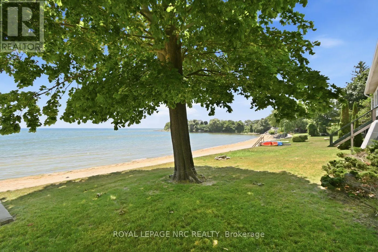
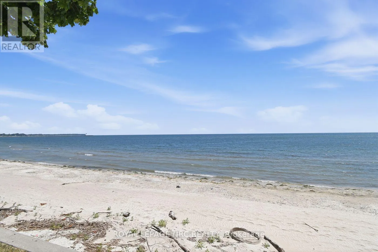
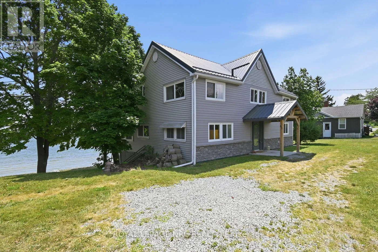
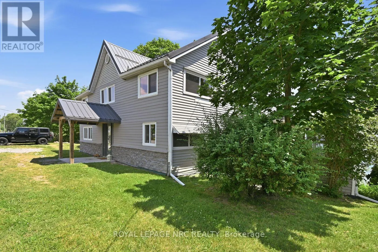
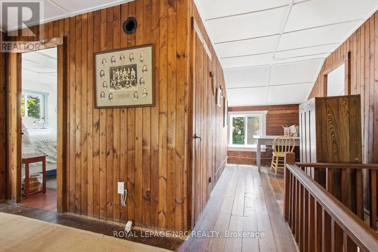
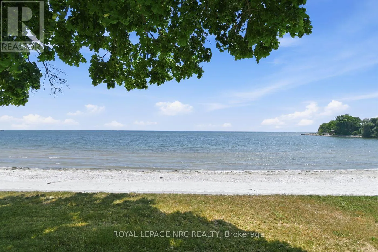
Cross Streets: Port Maitland Road. ** Directions: Port Maitland Rd to Lighthouse Dr. If you've been searching for the perfect family getaway, your search ends here! This character filled beauty has all the space and charm you need to create unforgettable summer memories. Featuring 5 bedrooms and 2 bathrooms, there is plenty of room to host friends, host epic game nights, and gather the whole family. The highlight? A gorgeous wrap around elevated sunroom offering views for miles, complete with convenient built in storage underneath for all your beach and water toys. Step outside to a beautiful sloping backyard that leads right down to the shores of Lake Erie. Large sandy beach perfect for your summers right here filled with a laid back atmosphere, marshmallow roasting by the water, and peaceful lake breezes. This one of a kind cottage will not disappoint. Newer breakwall 2022, siding and metal roof 2022. (id:27476)
Property Highlights

MLS® Number
X13553128
Type
Single Family
Community Name
Dunnville
Ownership Type
Freehold
Land Size
120 x 150 FT
Parking Space Total
4

Building

Building Type
House
Storeys
2.00
Square Footage
2500 - 3000 sqft
Bathrooms Total
2
Bedrooms Above Ground
5
Bedrooms Total
5
Amenities
Beach
Exterior Finish
Vinyl siding
Fireplace Present
No
Basement Type
N/A (Unfinished)
Basement Features
Building Heating Type
Other
Heating Fuel
Electric
Building Cooling Type
None

Utilities

Water
Cistern
Utility Sewer
Holding Tank

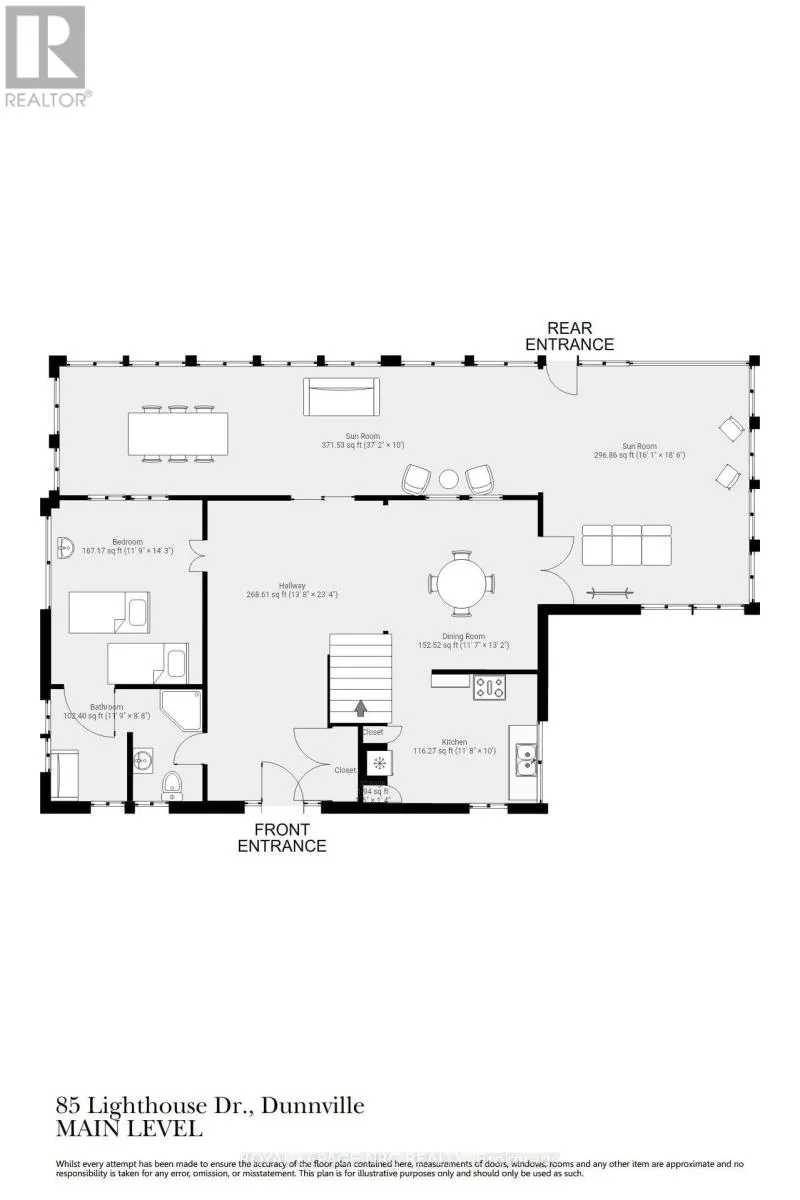
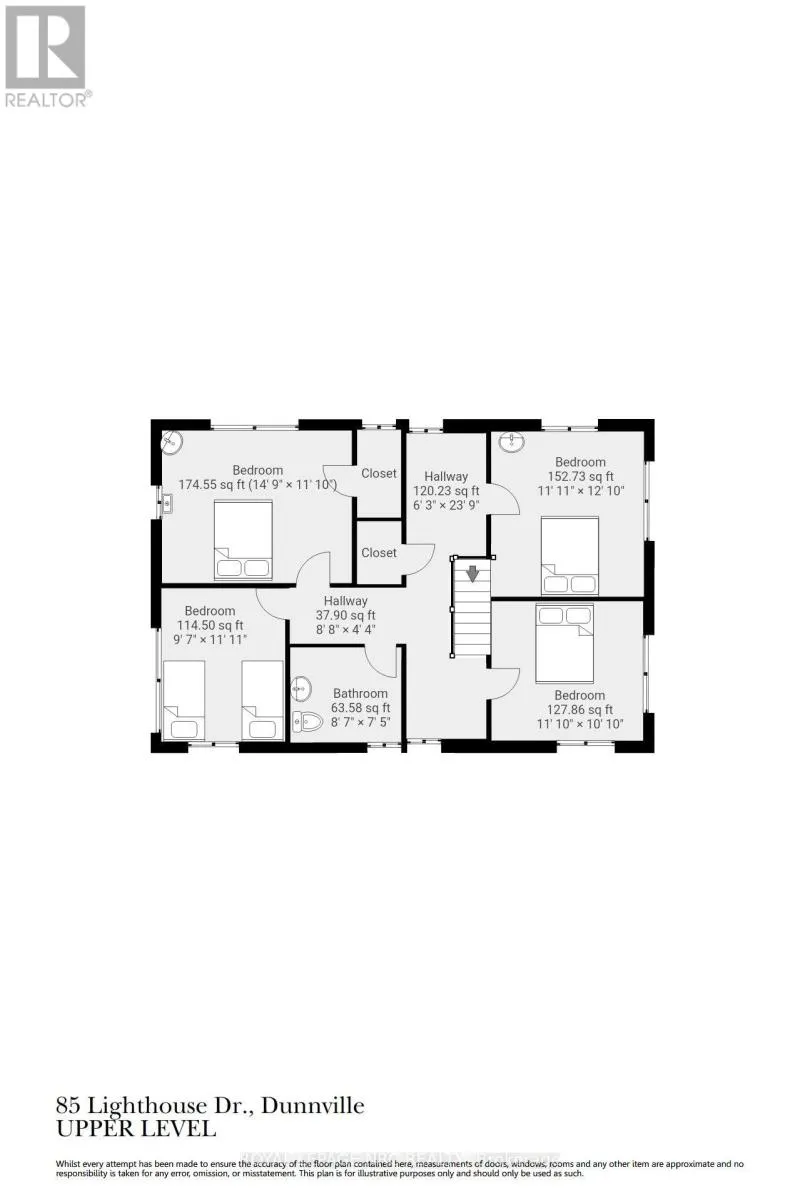
Room Layout

Bedroom 3
Second level
3.63 m x 3.91 m
Bedroom 4
Second level
4.49 m x 3.61 m
Bedroom 5
Second level
2.93 m x 3.63 m
Bathroom
Second level
2.63 m x 2.26 m
Bedroom 2
Second level
3.6 m x 3.3 m
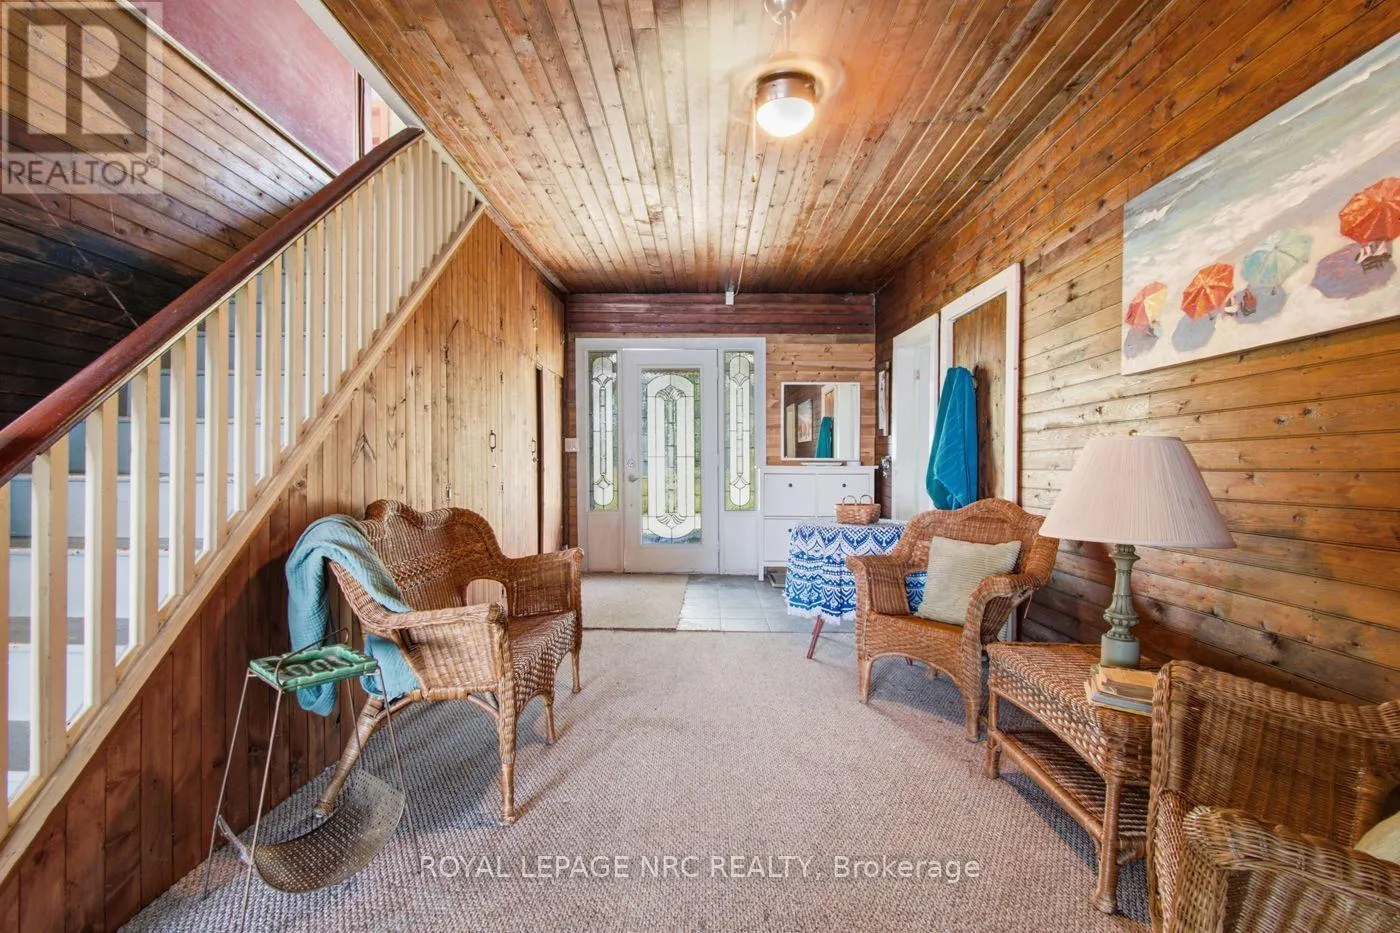
Foyer
Main level
4.15 m x 7.1 m
Mud room
Main level
1.8 m x 2.65 m
Bathroom
Main level
1.8 m x 2.65 m
Bedroom
Main level
3.58 m x 4.35 m
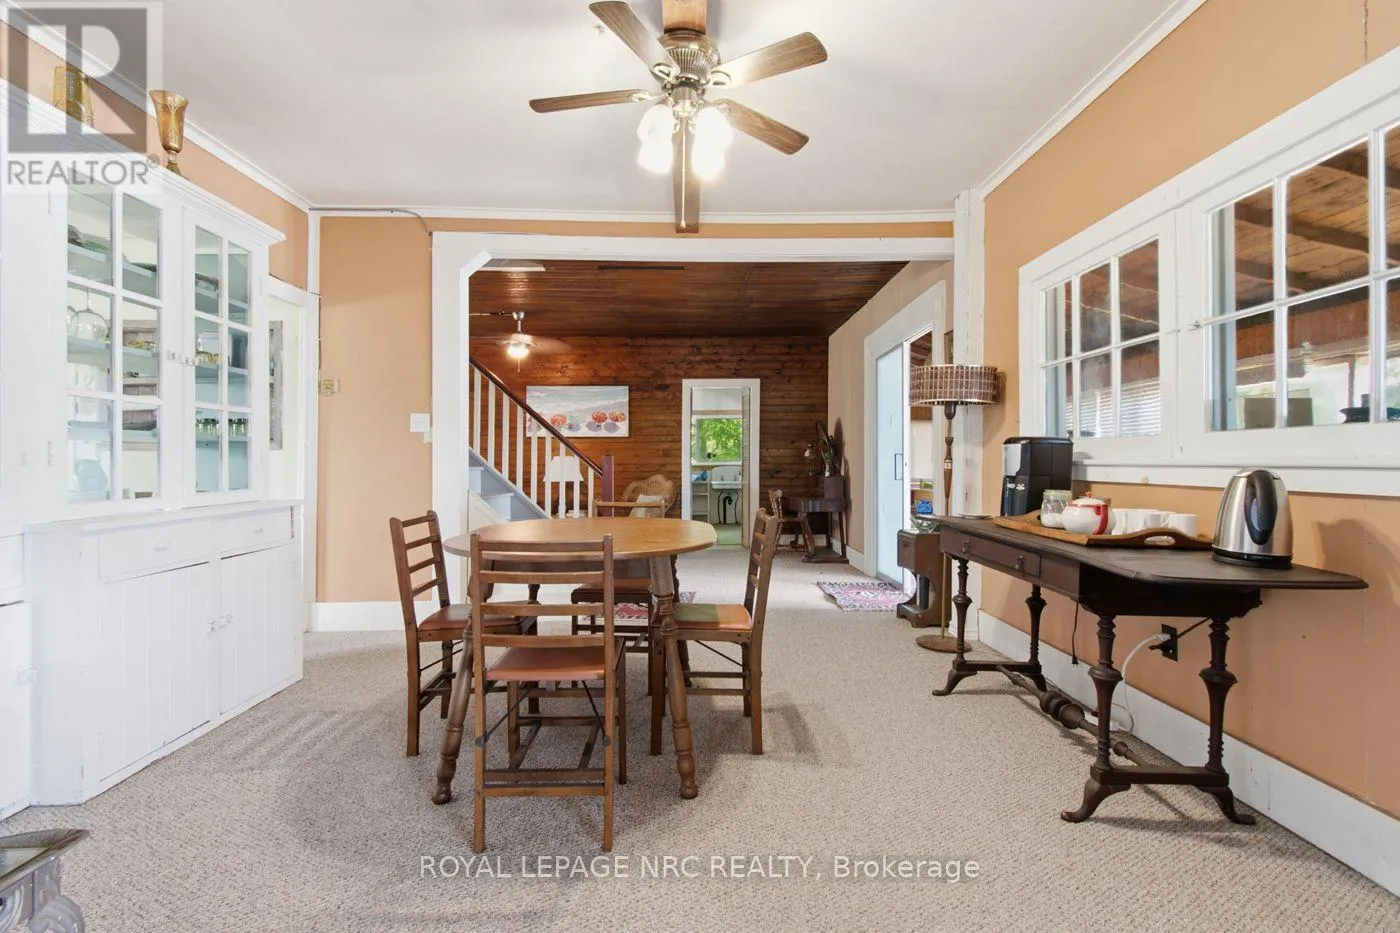
Dining room
Main level
3.54 m x 4.01 m
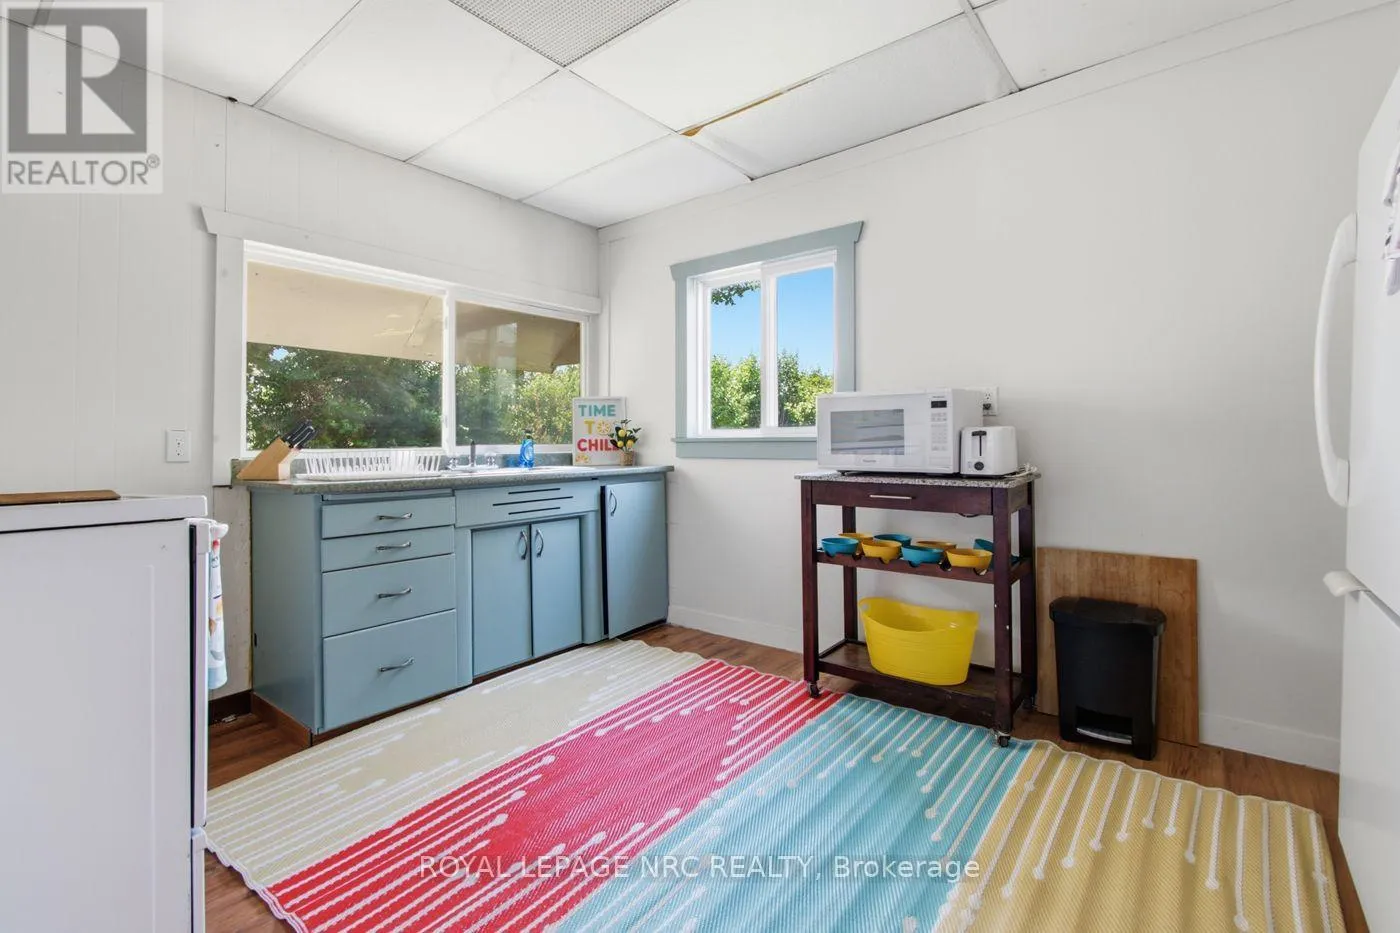
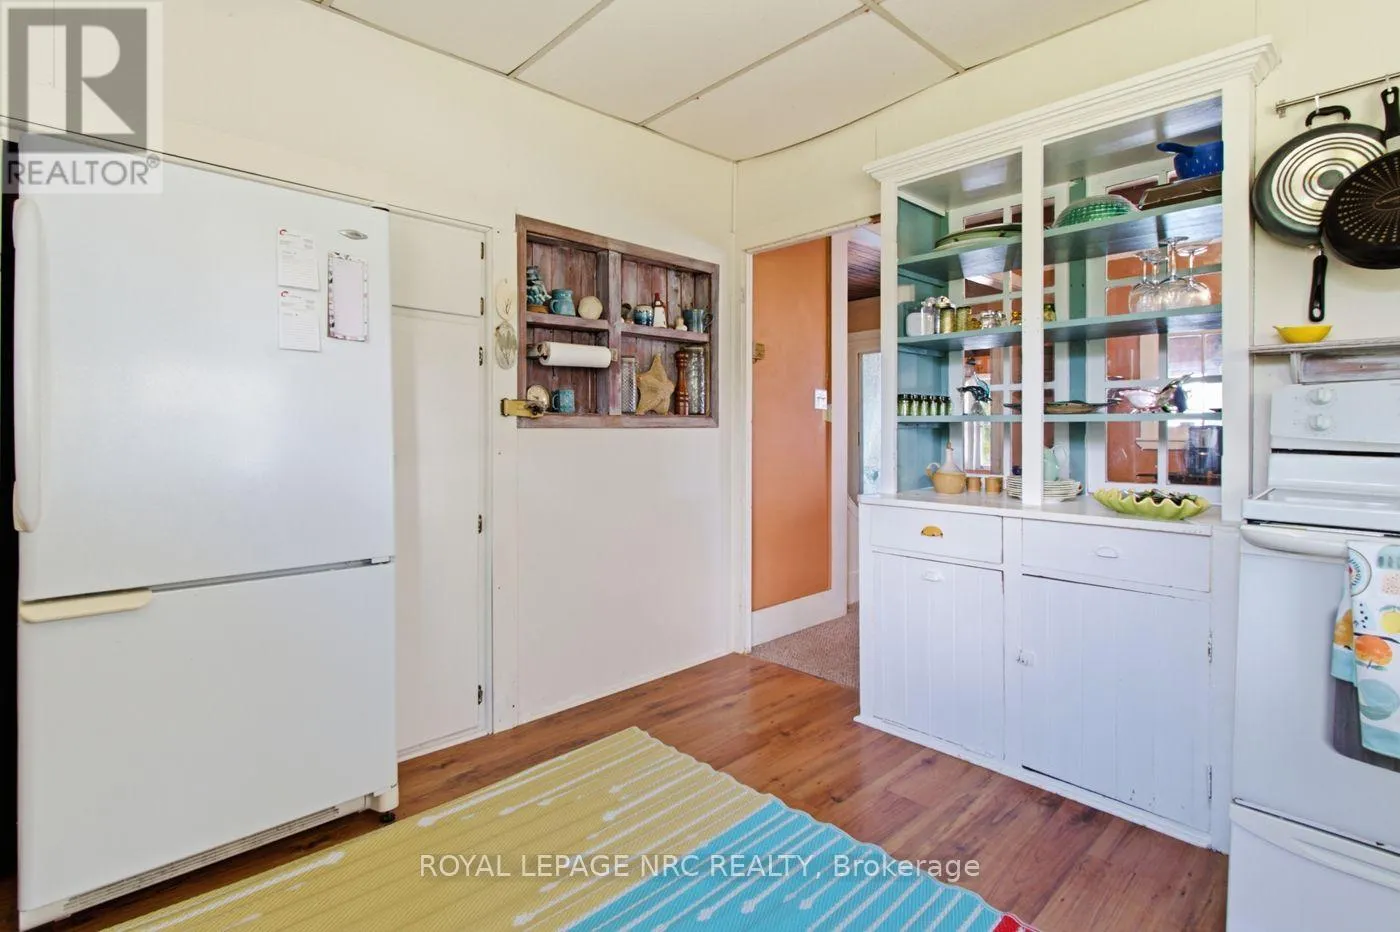
Kitchen
Main level
3.54 m x 3.05 m
Sunroom
Main level
4.89 m x 5.64 m
Sunroom
Main level
11.33 m x 3.05 m

Location

Learn more about this property
Listing provided by:
ROYAL LEPAGE NRC REALTY
MLS® number:
X13553128
Agent:
Debbie Emerick-cook
*Indicates required field
Name is required
Email is required
Please enter a valid phone number (e.g., 416-111-1111).