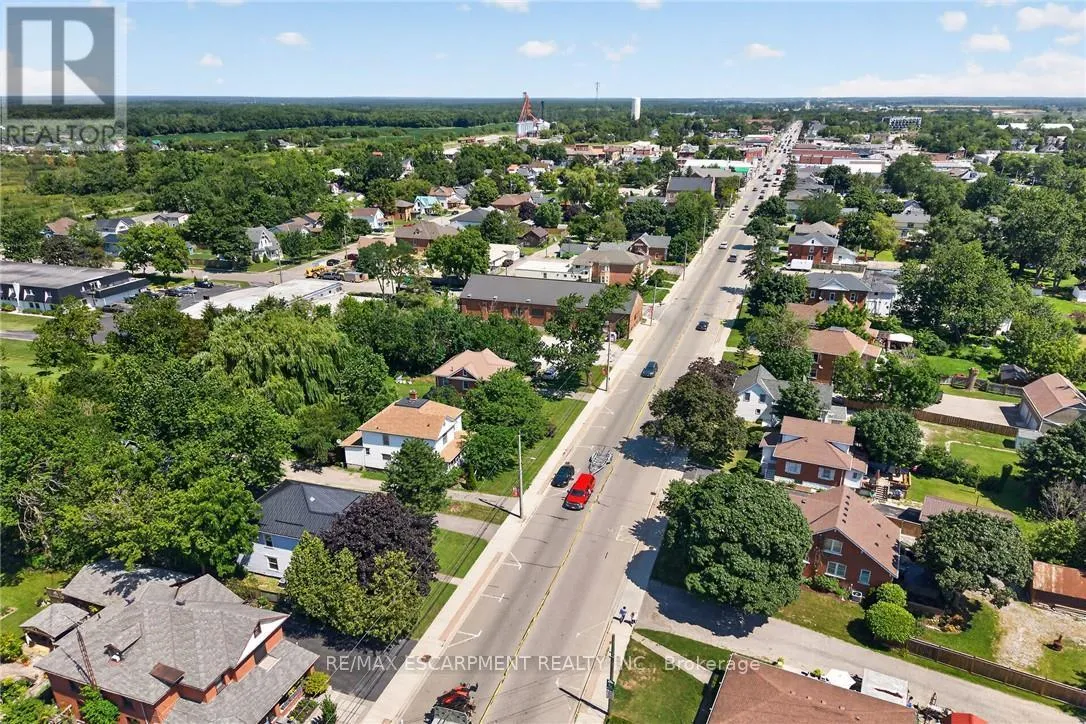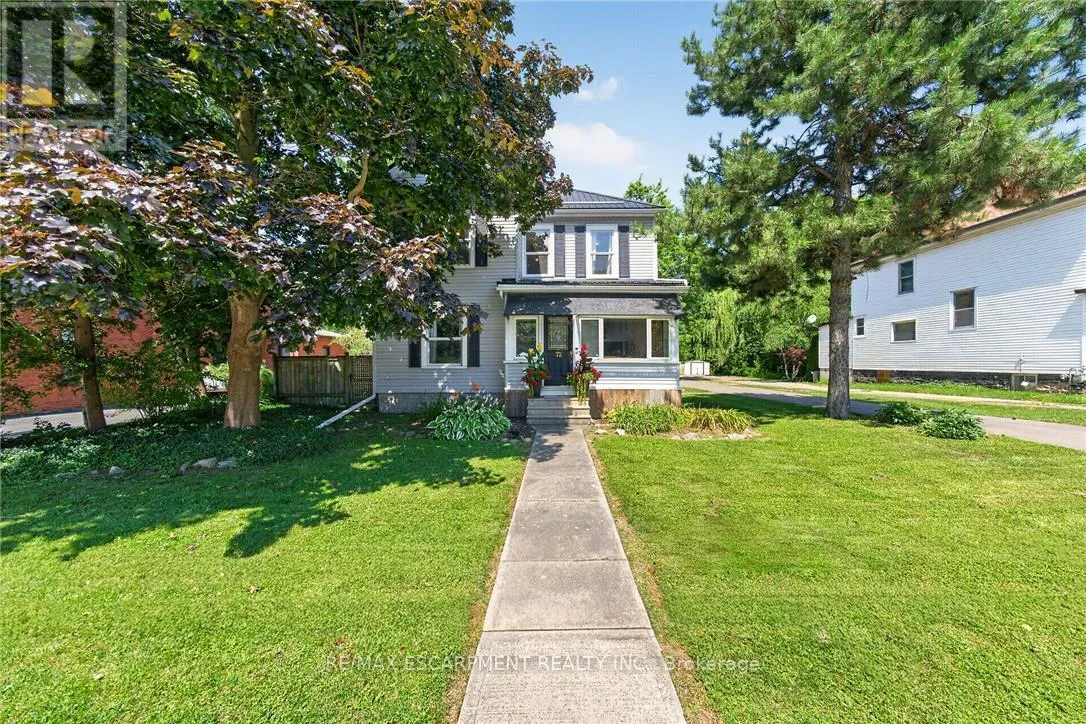
72 Main Street S, Haldimand, Ontario N0A 1H0

Listed for:
$619,900
4 beds
3 baths
Listed 16 days ago
House for rent: 72 Main Street S, Haldimand, Ontario N0A 1H0

View all 50 photos

About

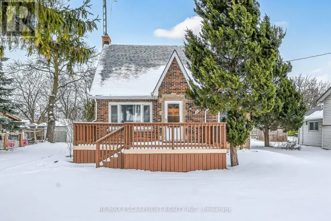
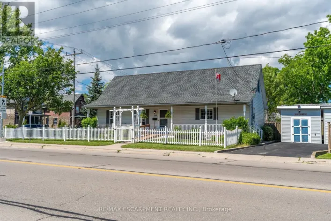
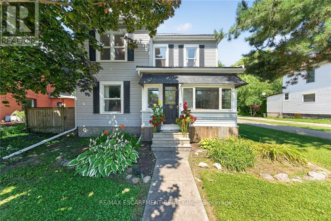
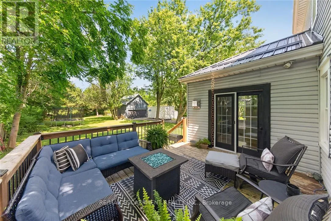
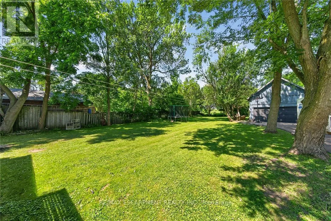
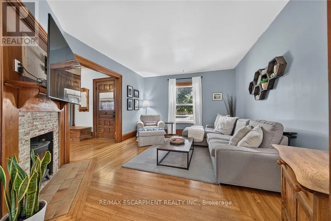
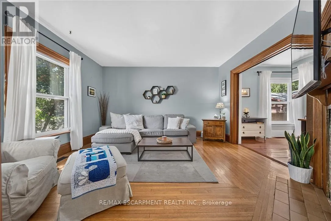
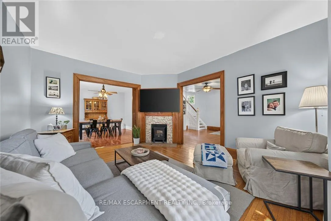
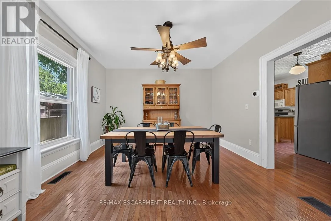
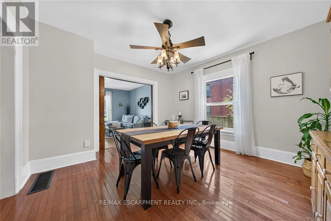
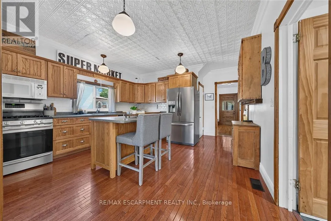
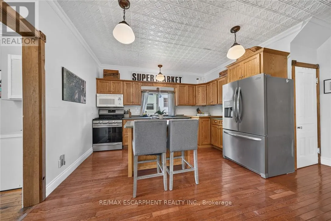
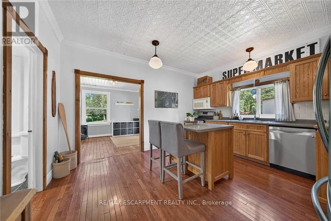
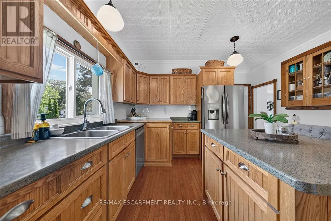
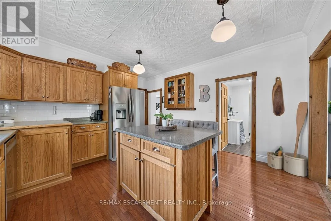
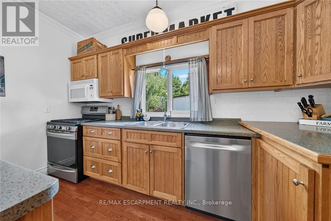
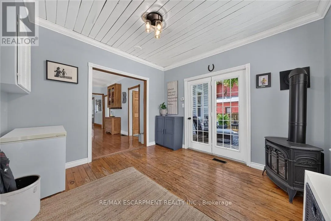
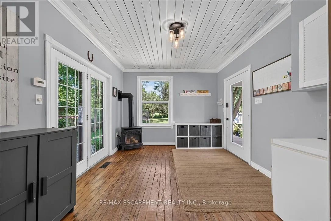
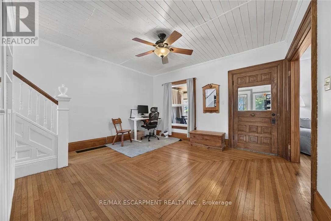
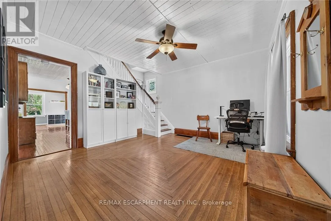
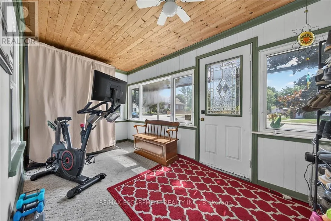
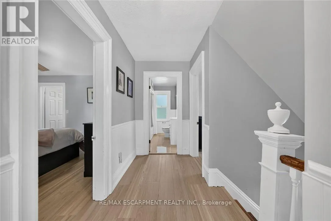
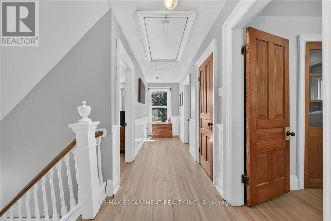
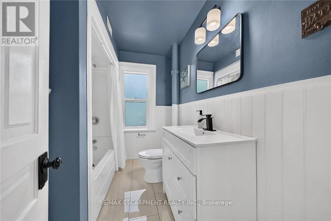
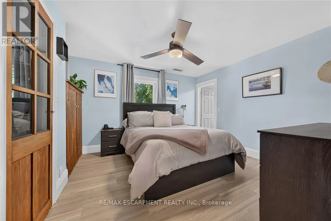
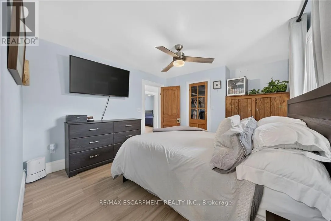
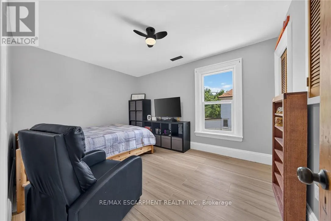
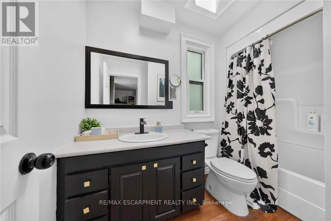
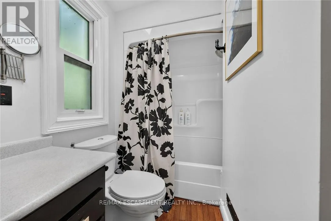
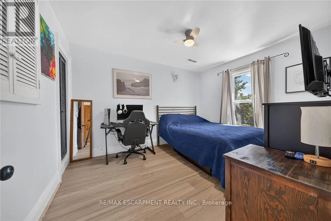
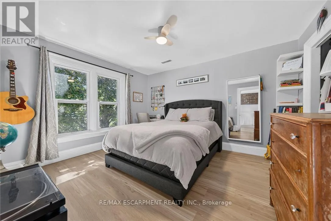
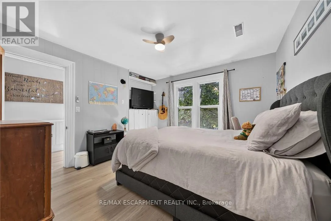
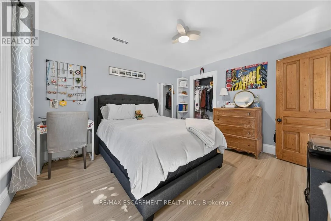
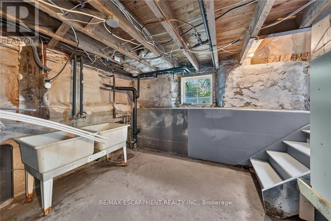
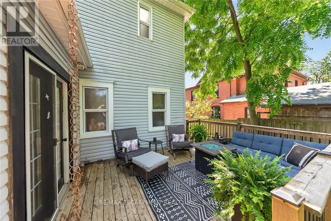
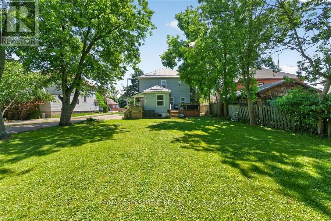
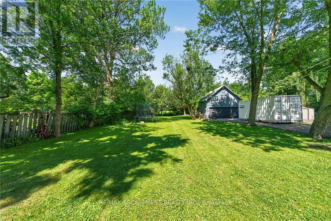
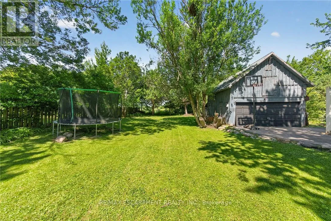
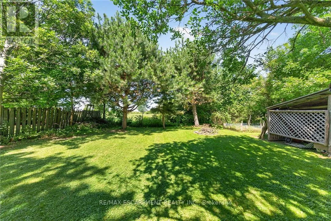
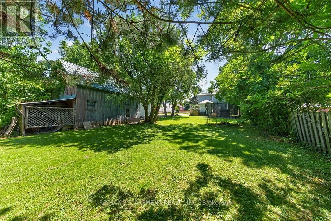
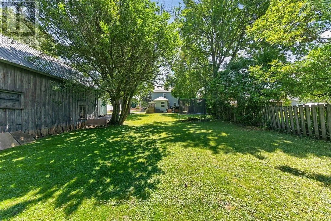
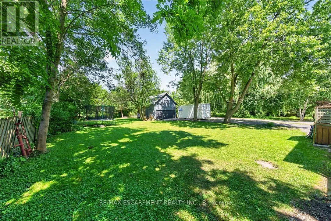
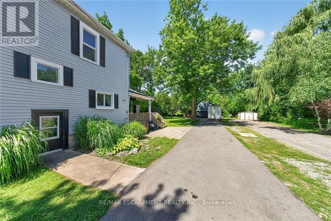
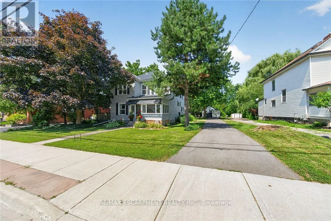
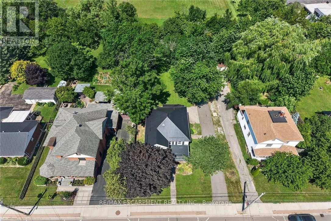
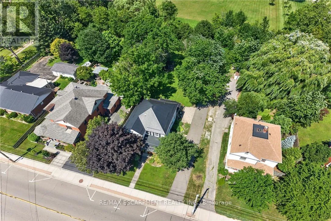
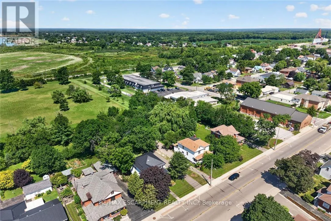
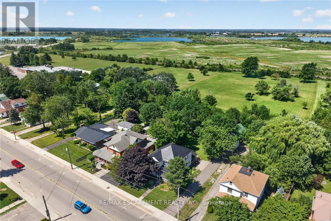
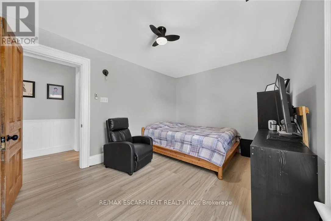
KING ST E Beautifully presented, Tastefully updated Circa 1910 - 4 bedroom, 3 bathroom 2 storey home situated on sought after 66' x 198' private lot. Offering Stately curb appeal on desired main street with ample parking, welcoming front sunroom, oversized detached garage, & expansive elevated back deck for entertaining. The flowing interior layout features charm & character throughout & is highlighted by over 2000 square feet of well designed living space featuring updated eat in kitchen, hardwood flooring thru bright living room, formal dining area, large foyer, front sunroom, 2 pc MF bathroom, & staircase leading to second level. The upstairs includes 4 spacious bedrooms with primary bedroom highlighted by 4 pc ensuite, & primary 4 pc bathroom. The utility style basement provides ample storage & houses the utilities. Conveniently located close to amenities, shopping, schools, parks, splash pad, pool, & downtown shops. Relaxing commute to Hamilton, Ancaster, 403, & QEW. Ideal home for first time Buyers, growing family, or Investment. Pride of ownership is evident throughout - Experience and Enjoy Hagersville Living. (id:27476)

Property Highlights

MLS® Number
X13621810
Type
Single Family
Community Name
Haldimand
Ownership Type
Freehold
Land Size
66 x 198 FT
Parking Space Total
6

Building

Building Type
House
Storeys
2.00
Square Footage
2000 - 2500 sqft
Bathrooms Total
3
Bedrooms Above Ground
4
Bedrooms Total
4
Exterior Finish
Vinyl siding
Fireplace Present
Yes
Basement Type
Full (Unfinished)
Basement Features
Building Heating Type
Forced air
Heating Fuel
Natural gas
Building Cooling Type
Central air conditioning

Utilities

Water
Municipal water
Utility Sewer
Sanitary sewer

Room Layout

Bedroom
Second level
3.78 m x 3.02 m
Bedroom
Second level
3.51 m x 4.01 m
Bedroom
Second level
4.04 m x 3.12 m
Bathroom
Second level
1.83 m x 1.35 m
Bedroom
Second level
4.09 m x 3.58 m
Bathroom
Second level
2.79 m x 1.73 m
Utility room
Basement
6.1 m x 3 m
Other
Basement
3.66 m x 3.96 m
Kitchen
Main level
4.04 m x 4.29 m
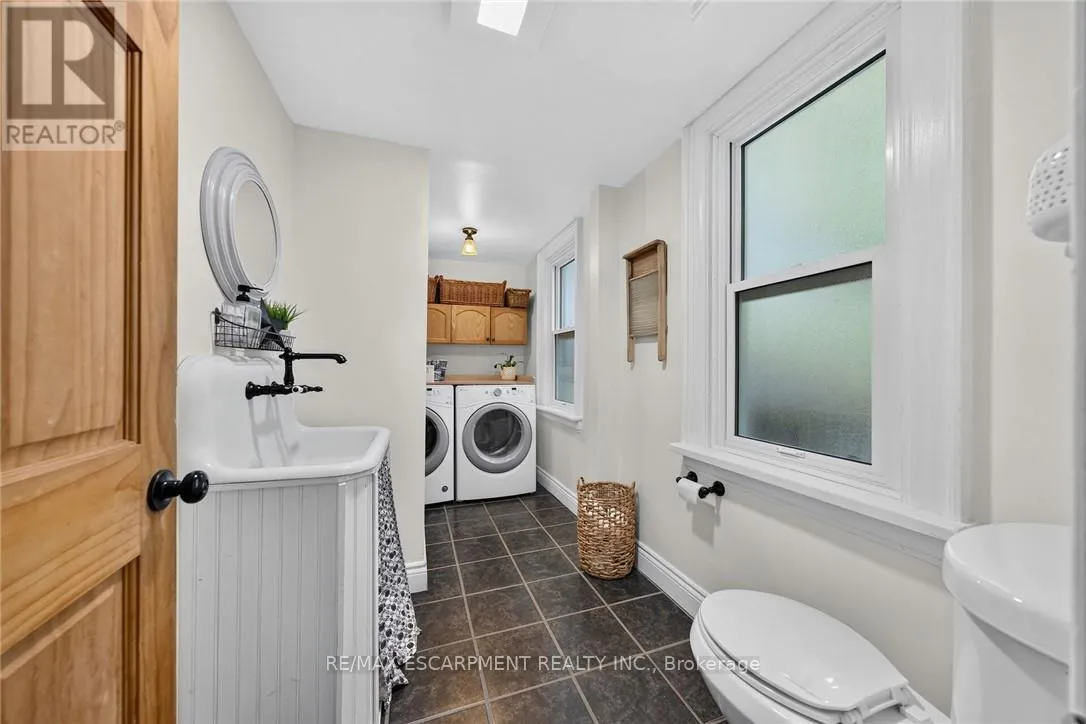
Bathroom
Main level
1.85 m x 1.7 m
Laundry room
Main level
1.85 m x 1.65 m
Dining room
Main level
4.22 m x 3.8 m
Living room
Main level
3.89 m x 4.44 m
Sunroom
Main level
4.47 m x 4.19 m
Office
Main level
4.27 m x 4.19 m

Location

Learn more about this property
Listing provided by:
RE/MAX ESCARPMENT REALTY INC.
MLS® number:
X13621810
Agent:
Chuck Hogeterp
*Indicates required field
Name is required
Email is required
Please enter a valid phone number (e.g., 416-111-1111).

Street Spotlight - For sale