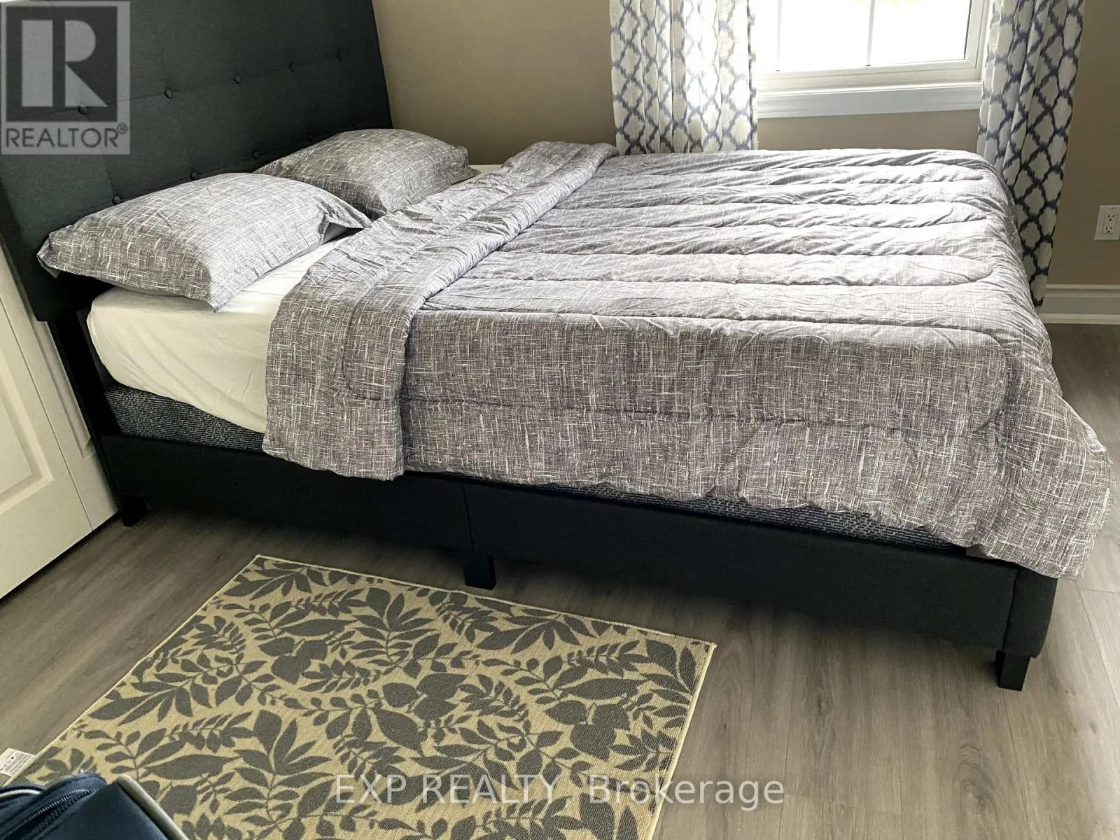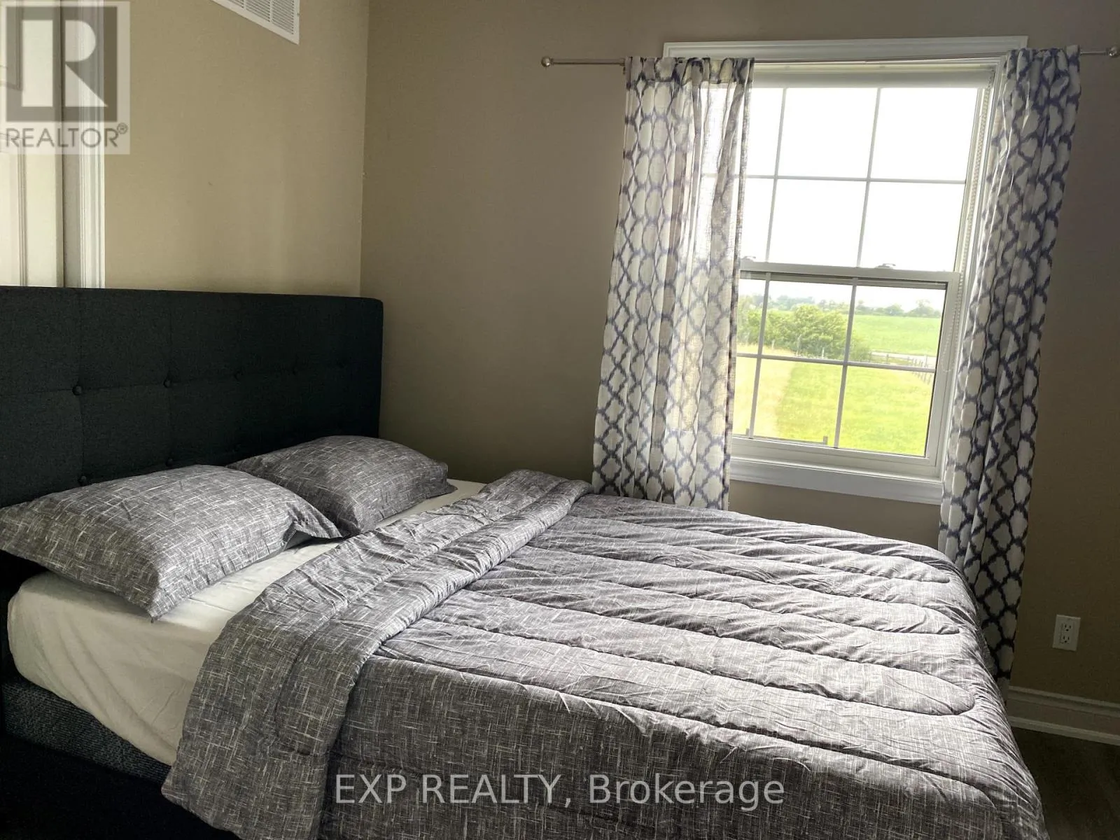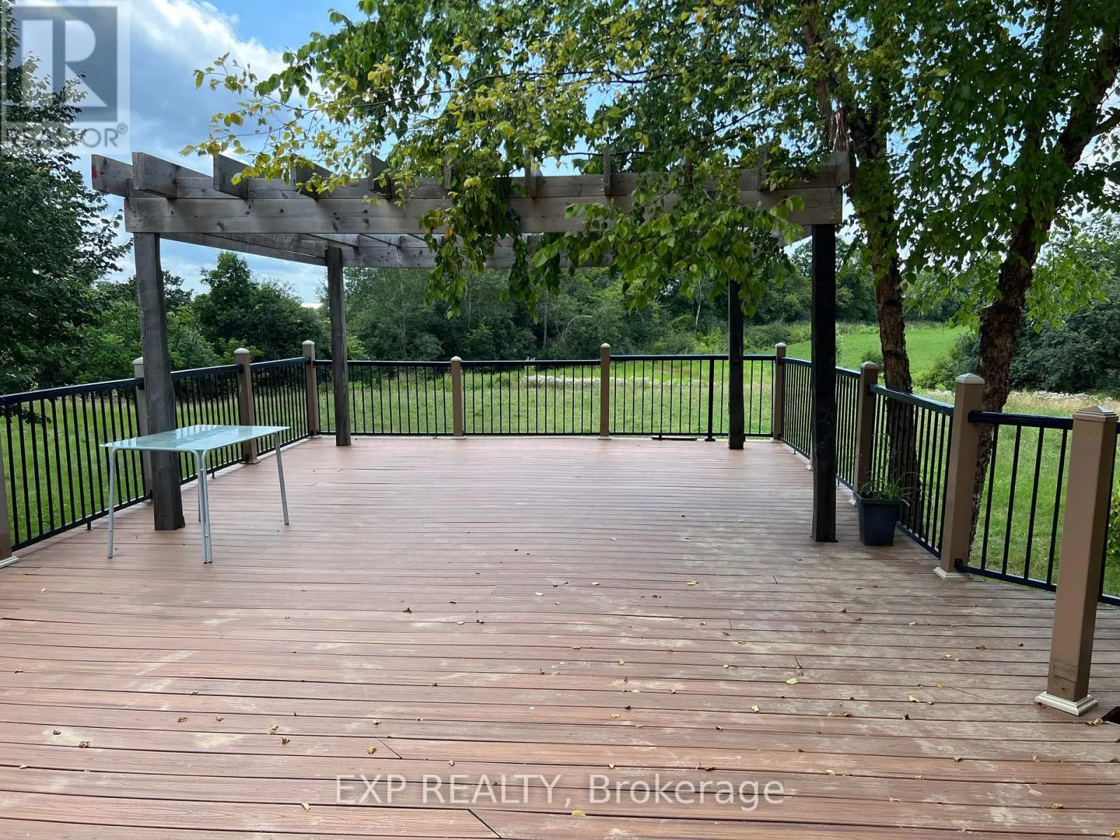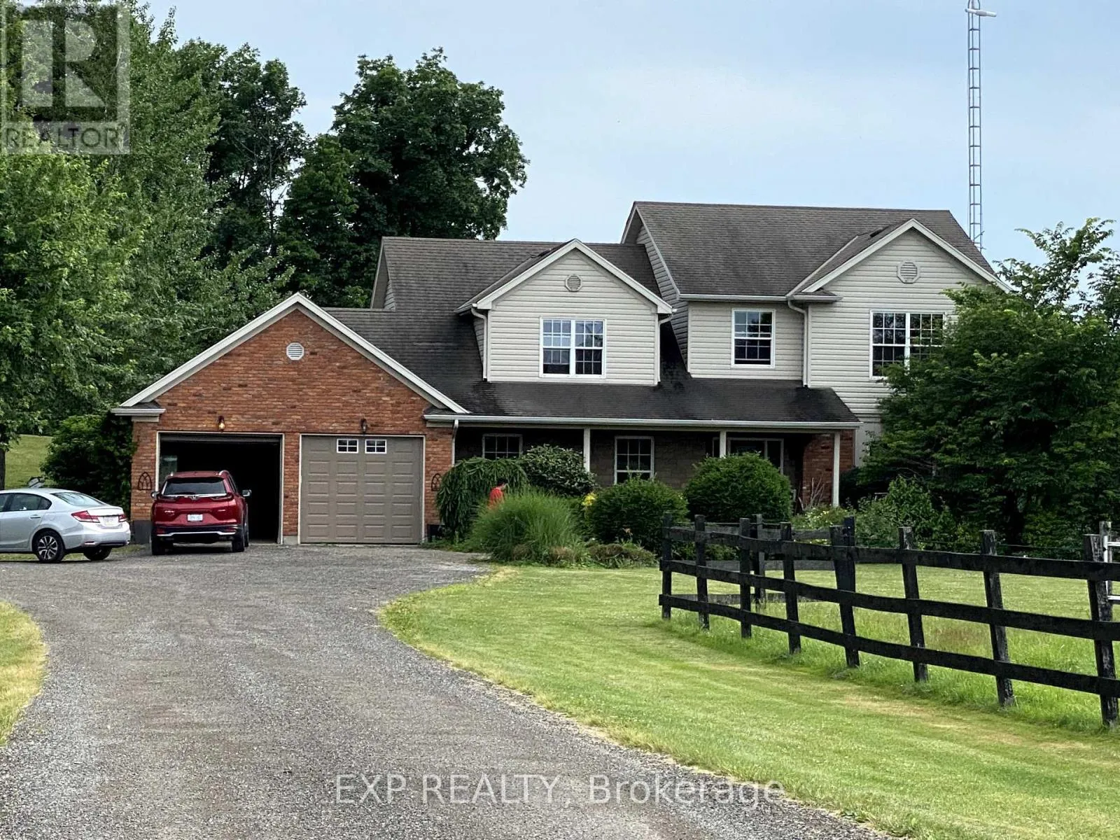
1175 Haldibrook Road S, Haldimand, Ontario N3W 1N5

Listed for:
$4,500
4 beds
3 baths
Listed 11 days ago
House for rent: 1175 Haldibrook Road S, Haldimand, Ontario N3W 1N5

View all 32 photos

About

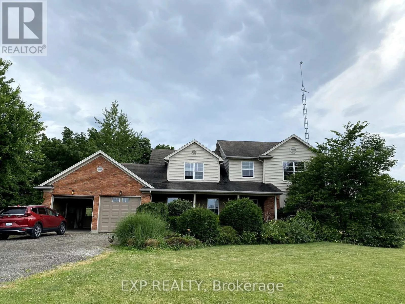
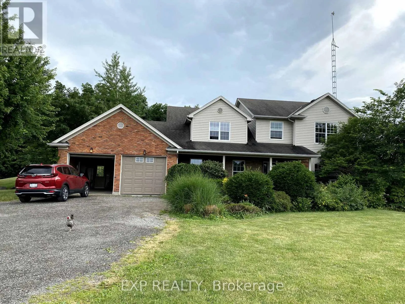
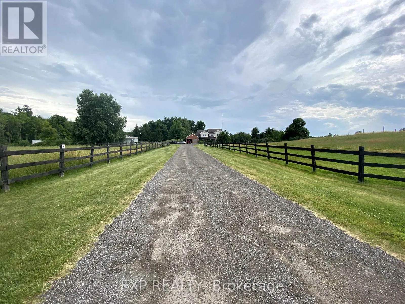
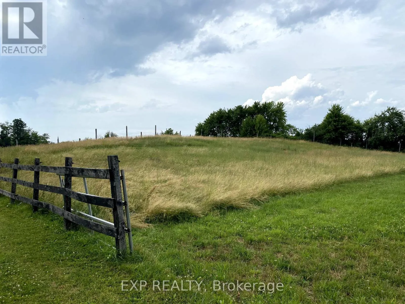
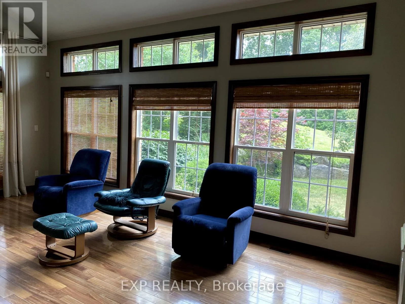
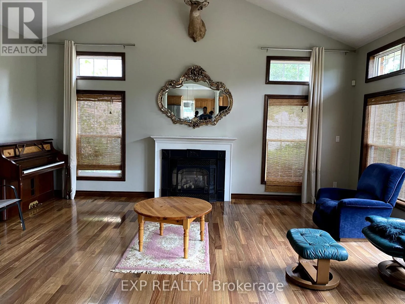
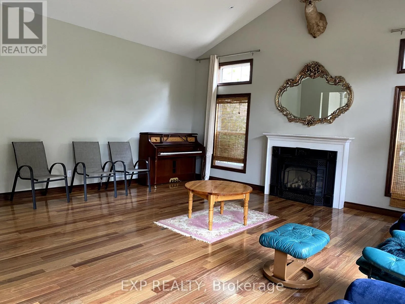
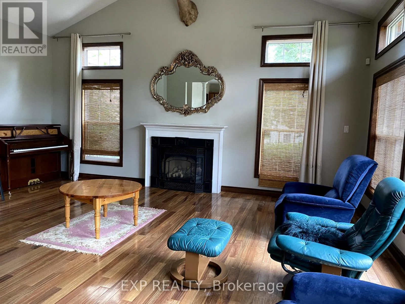
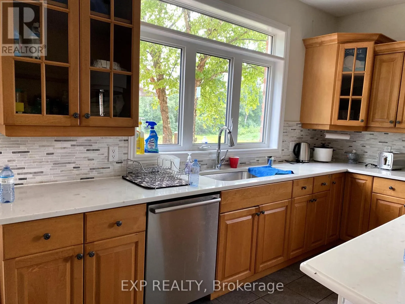
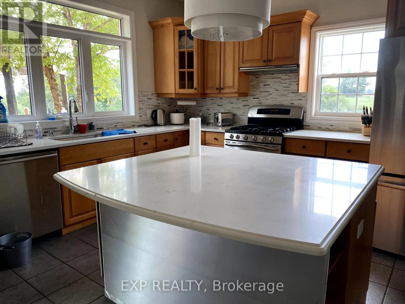
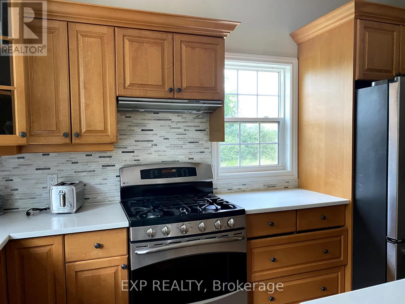
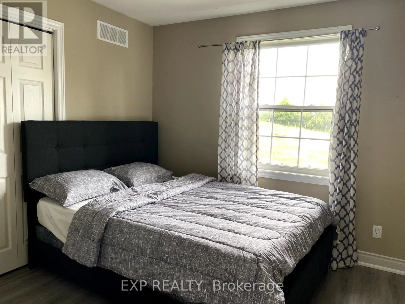
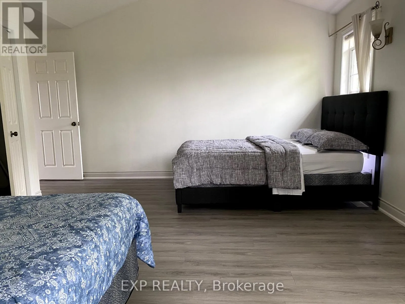
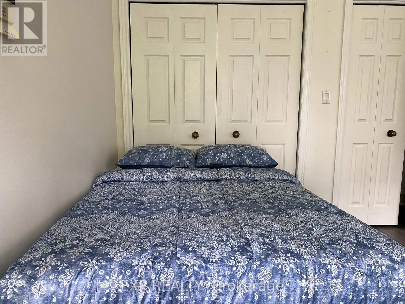
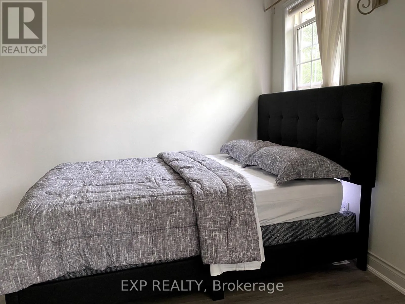
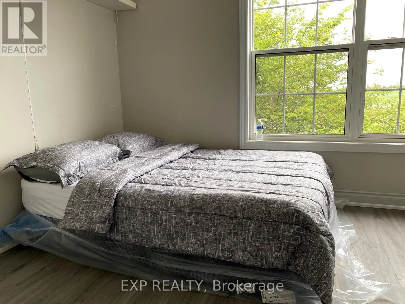
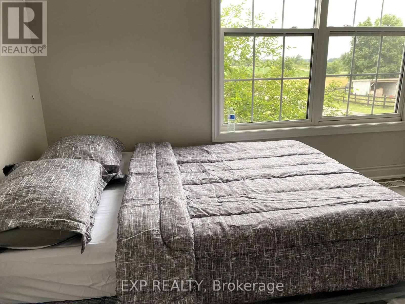
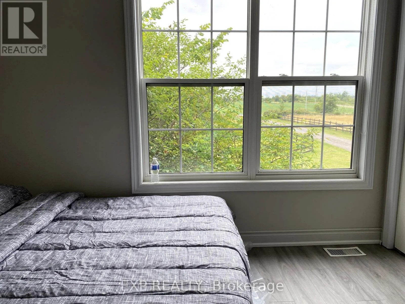
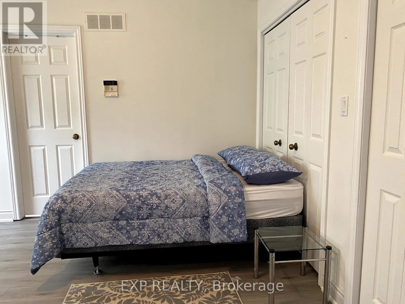
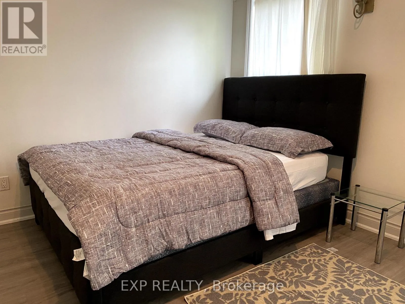
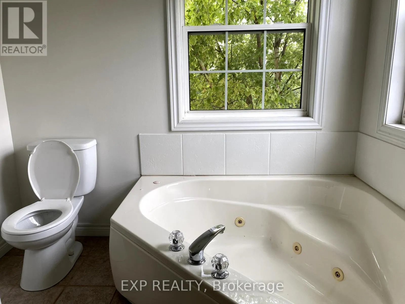
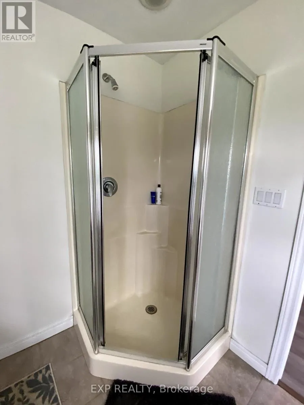
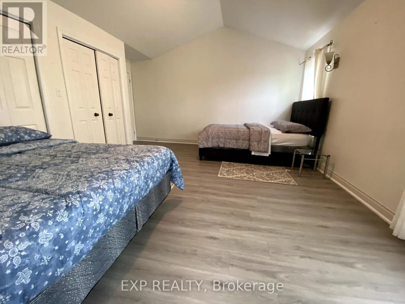
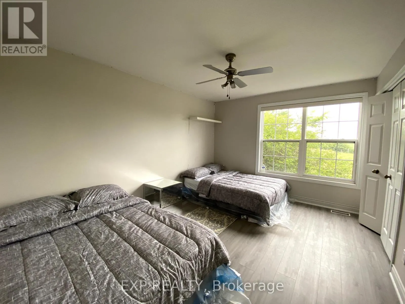
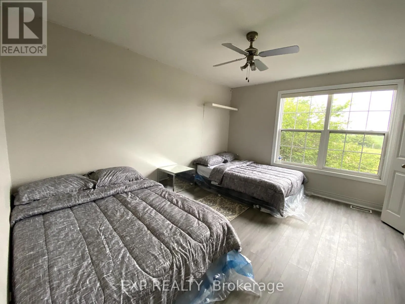
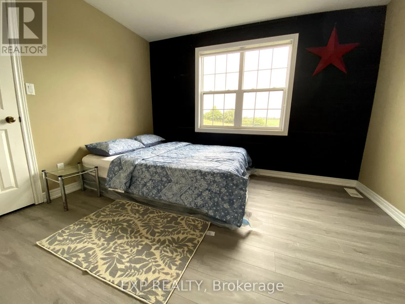
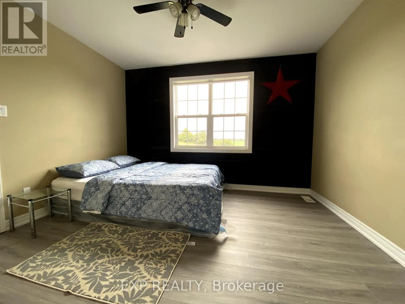
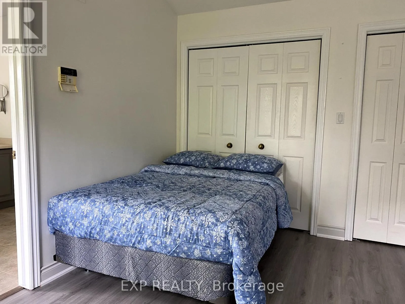
Ferris & Haldibrook Rare opportunity to lease a beautiful modern country property situated on approximately 4.5 acres of private land, conveniently located just minutes from Hamilton. This spacious home features 4 bedrooms, 2.5 bathrooms, a stunning great room with a cathedral ceiling and abundant natural light, a large eat-in kitchen with a walk-out to the backyard deck, a partially finished basement, and a heated attached garage. The property offers exceptional outdoor space including a large workshop with hydro, oversized gravel equipment yard, two horse paddocks, and a heated kennel area. Ideally located approximately 3 minutes from Avalon Development, 6 minutes from Hamilton International Airport, and 12 minutes from Rymal Road, offering the perfect balance of peaceful rural living and easy access to city amenities. Ideal for those seeking extra land, storage, hobby farming, equestrian use, or a private country lifestyle close to Hamilton. Photos are from the previous MLS listing and were taken when the home was professionally staged. The property's current condition, furnishings, and appearance may vary.()()*** You are encouraged to view the property in person. (id:27476)

Property Highlights

MLS® Number
X13638972
Type
Single Family
Community Name
Haldimand
Ownership Type
Freehold
Land Size
3440 x 3440 FT|50 - 100 acres
Parking Space Total
17

Building

Building Type
House
Storeys
2.00
Square Footage
3000 - 3500 sqft
Bathrooms Total
3
Bedrooms Above Ground
4
Bedrooms Total
4
Exterior Finish
Brick, Vinyl siding
Fireplace Present
Yes
Basement Type
None
Basement Features
Building Heating Type
Forced air
Heating Fuel
Natural gas
Building Cooling Type
Central air conditioning

Utilities

Water
Unknown
Utility Sewer
Septic System

Room Layout

Primary Bedroom
Second level
4.72 m x 4.06 m
Bedroom 2
Second level
3.58 m x 3.1 m
Bedroom 3
Second level
3.66 m x 3.1 m
Bathroom
Second level
2 m x 1.79 m
Bedroom 4
Third level
4.22 m x 3.35 m
Den
Third level
4.52 m x 3.76 m
Living room
Main level
5.18 m x 4.27 m
Dining room
Main level
7.14 m x 4.6 m
Kitchen
Main level
7.14 m x 4.6 m

Location

Learn more about this property
Listing provided by:
EXP REALTY
MLS® number:
X13638972
Agent:
Khem Bhattarai
*Indicates required field
Name is required
Email is required
Please enter a valid phone number (e.g., 416-111-1111).

Community Spotlight: Homes For rent in Your Neighborhood