24 Buchanan Drive, Haldimand, Ontario N3W 1H1

Listed for:
$749,900
5 beds
2 baths
Listed 10 days ago
House for rent: 24 Buchanan Drive, Haldimand, Ontario N3W 1H1

View all 45 photos

About

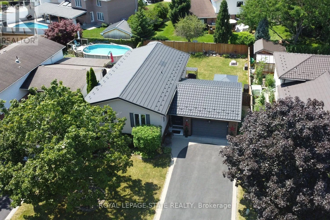
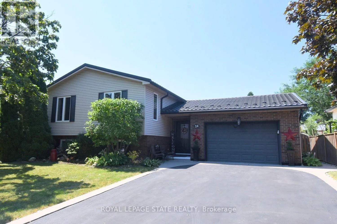
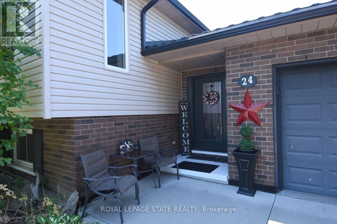
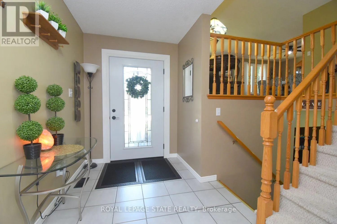
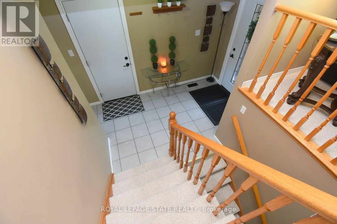
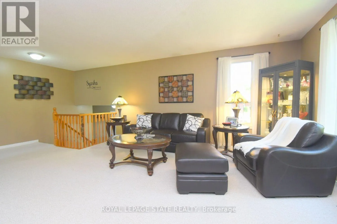
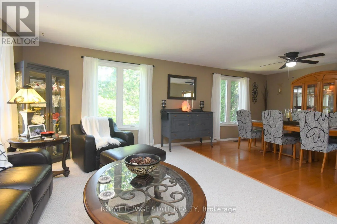
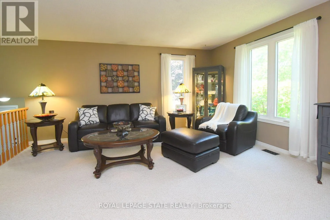
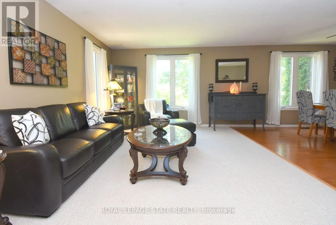
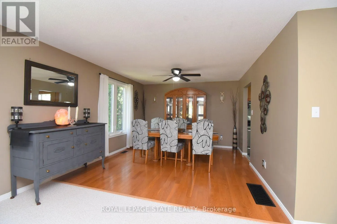
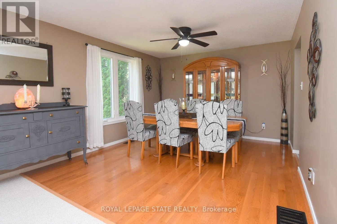
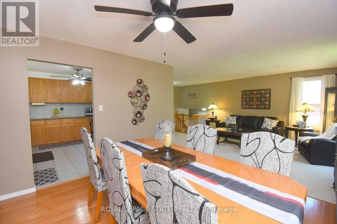
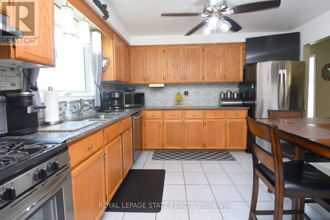
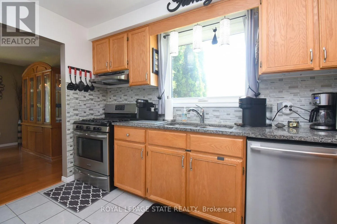
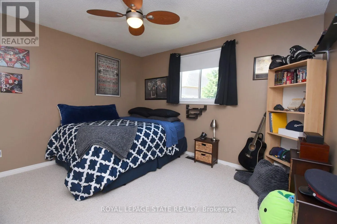
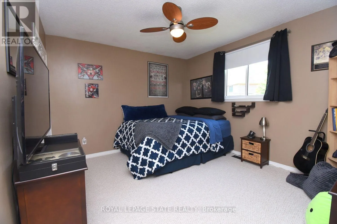
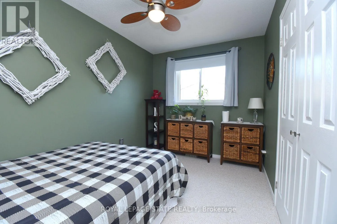
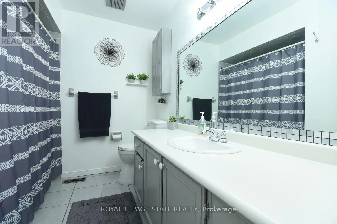
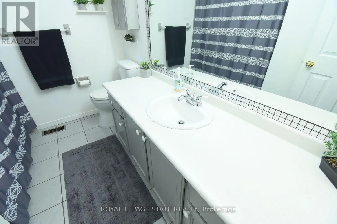
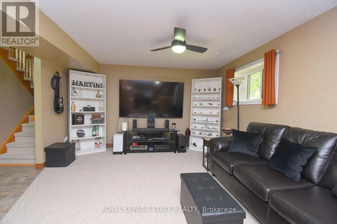
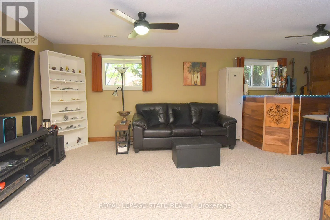
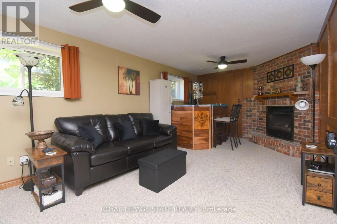
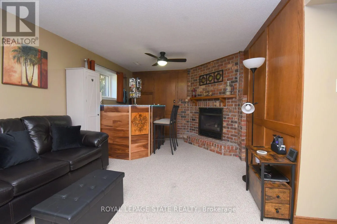
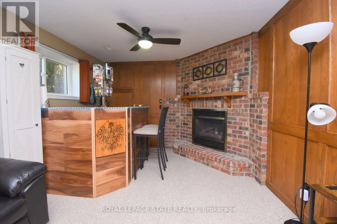
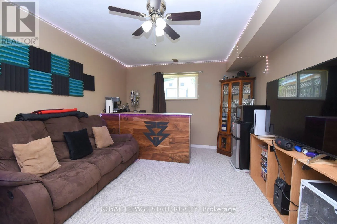
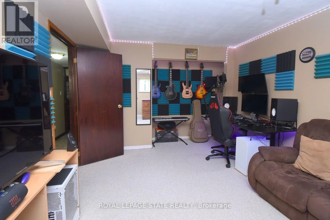
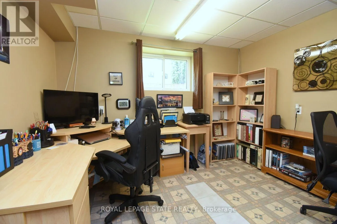
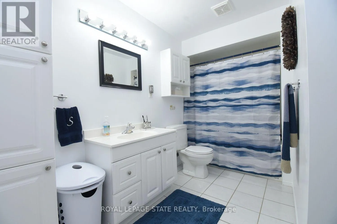
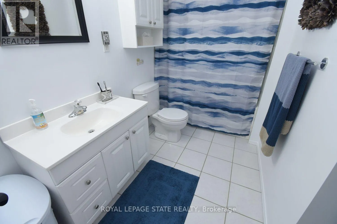
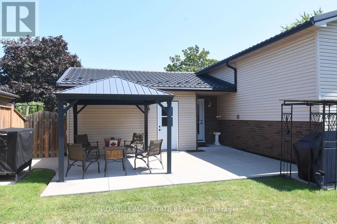
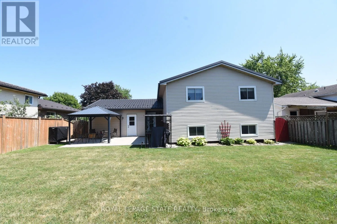
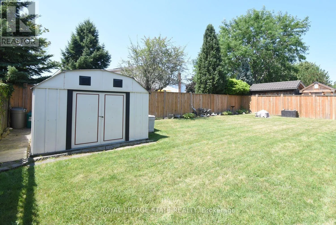
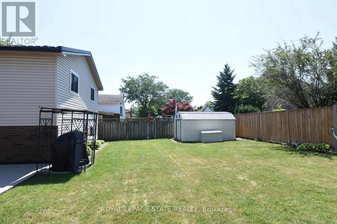
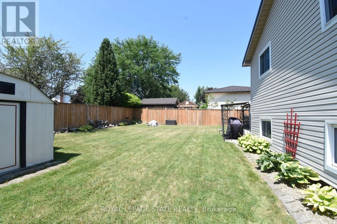
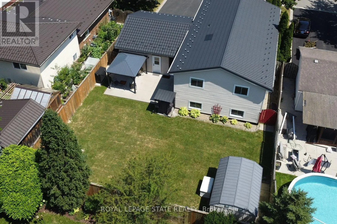
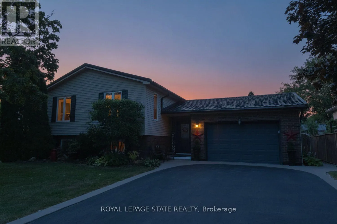
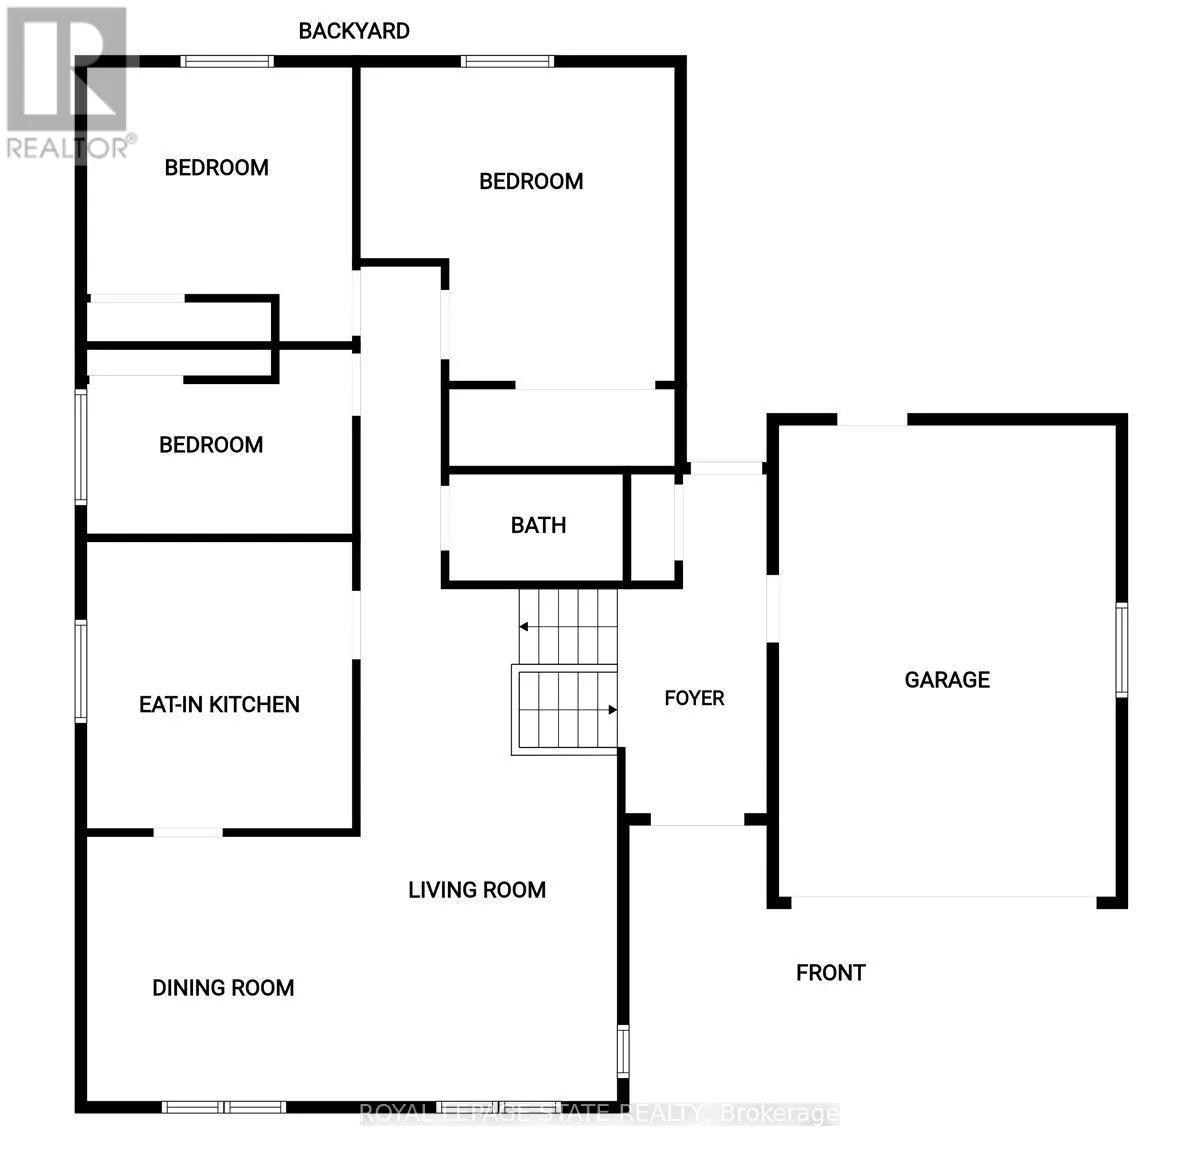
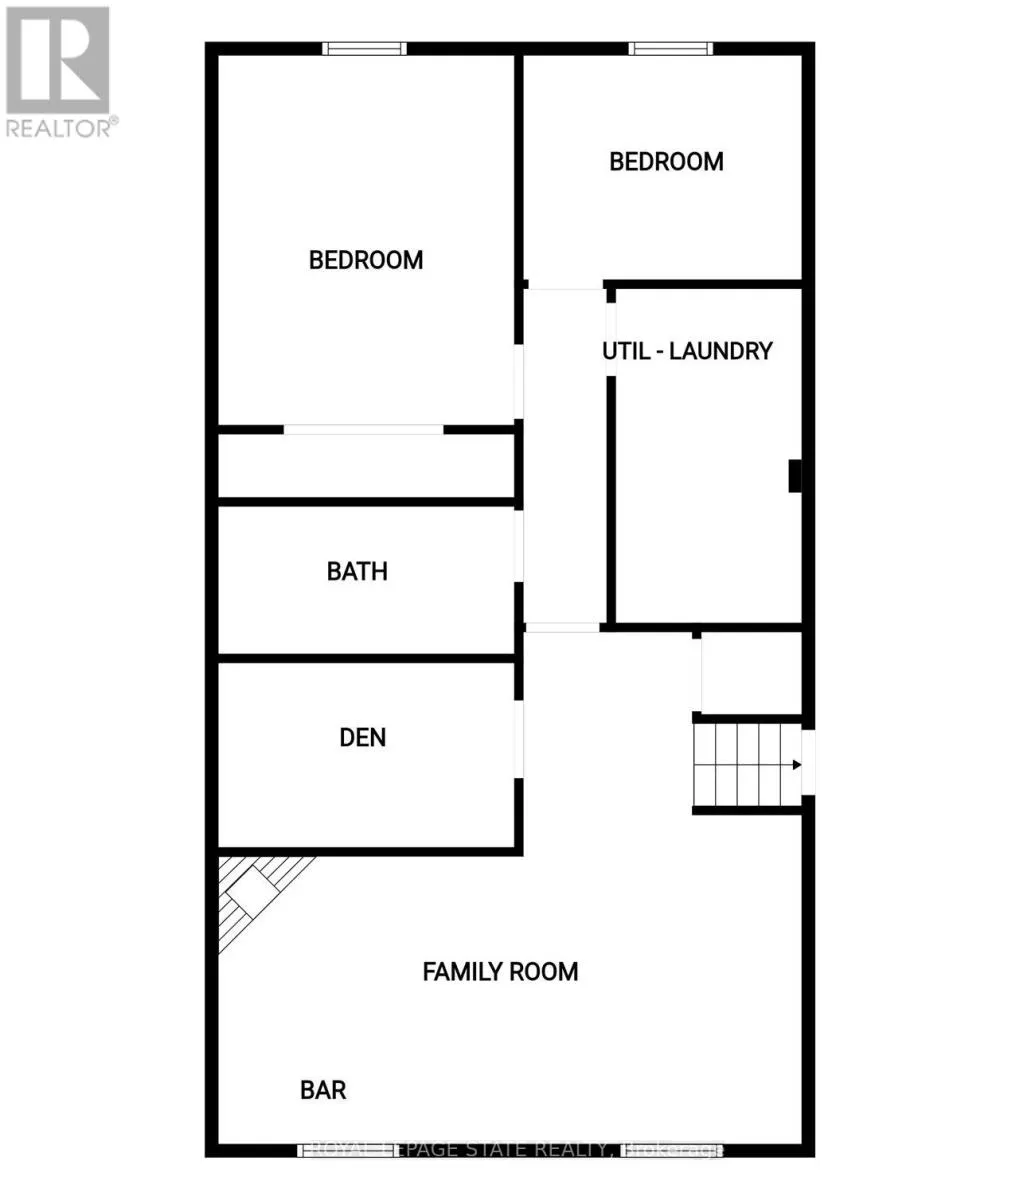
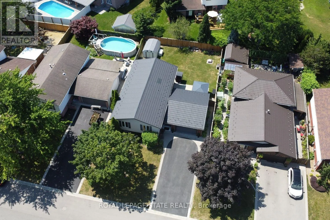
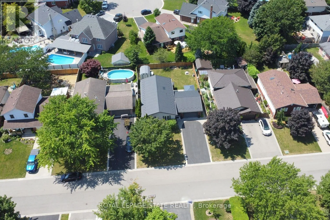
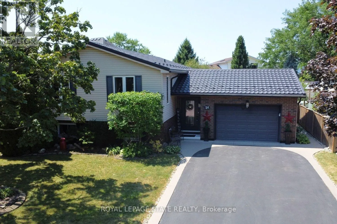
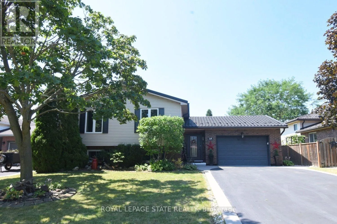
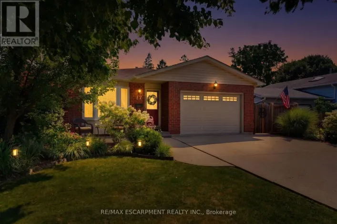
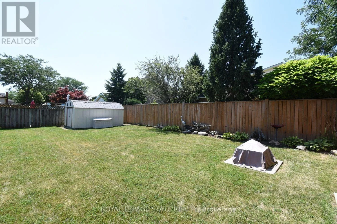
Cross Streets: Tartan Drive to Buchanan Drive. ** Directions: River Road to Tartan Drive to Buchanan Drive. Oh Wow! This is the One! What a beautiful home! Welcome to 24 Buchanan Drive a fabulous 3 +2 bedroom 2 bathroom raisedbungalow, located in one of Caledonia's most desirable family neighborhoods, approximately 1288 square feet, this very brightquite open concept, has a good size kitchen, spacious dining room with hardwood floors, and a large living room, plus anadditional lower level living space of approximately 1100+ square feet, with a 4 piece bath, a huge finished lower level familyroom with a natural gas fireplace, a bedroom, a second bedroom currently used as a private office, plenty of storage, brightlaundry room and so much more! You can add your own touches, there is very little left to do, some updates include metal roof(2023), furnace (2026), central air conditioning, (2021 an on demand hot water heater (rental 2026), carbon filter, (2022), all windows& doors (2019), a huge fully fenced yard with gazebo, very private, ideal for the kids or entertaining space and family BBQ's, a1-1/2 car garage with inside entry and parking for 4 cars, great location near parks, schools & amenities, you can move rightinto the beautiful home, so please check out the virtual tour of this truly wonderful home! (id:27476)

Property Highlights

MLS® Number
X13640626
Type
Single Family
Community Name
Haldimand
Ownership Type
Freehold
Land Size
58.4 x 10⁵ FT|under 1/2 acre
Parking Space Total
5

Building

Building Type
House
Storeys
1.00
Square Footage
1100 - 1500 sqft
Bathrooms Total
2
Bedrooms Above Ground
3
Bedrooms Total
5
Amenities
Fireplace(s) Park, Schools
Exterior Finish
Brick Veneer, Vinyl siding
Fireplace Present
Yes
Basement Type
Full (Finished)
Basement Features
Building Heating Type
Forced air
Heating Fuel
Natural gas
Building Cooling Type
Central air conditioning

Utilities

Water
Municipal water
Utility Sewer
Sanitary sewer

Room Layout

Bedroom
Lower level
5.69 m x 3.4 m
Bedroom
Lower level
3.38 m x 2.79 m
Utility room
Lower level
3.99 m x 2.18 m
Den
Lower level
3.45 m x 2.01 m
Family room
Lower level
6.93 m x 4.04 m
Bathroom
Lower level
0.7348 m x 2.29 m
Foyer
Main level
4.37 m x 1.83 m
Living room
Main level
6.86 m x 3.66 m
Dining room
Main level
3.78 m x 3.68 m
Kitchen
Main level
3.63 m x 3.63 m
Bathroom
Main level
2.62 m x 2.24 m
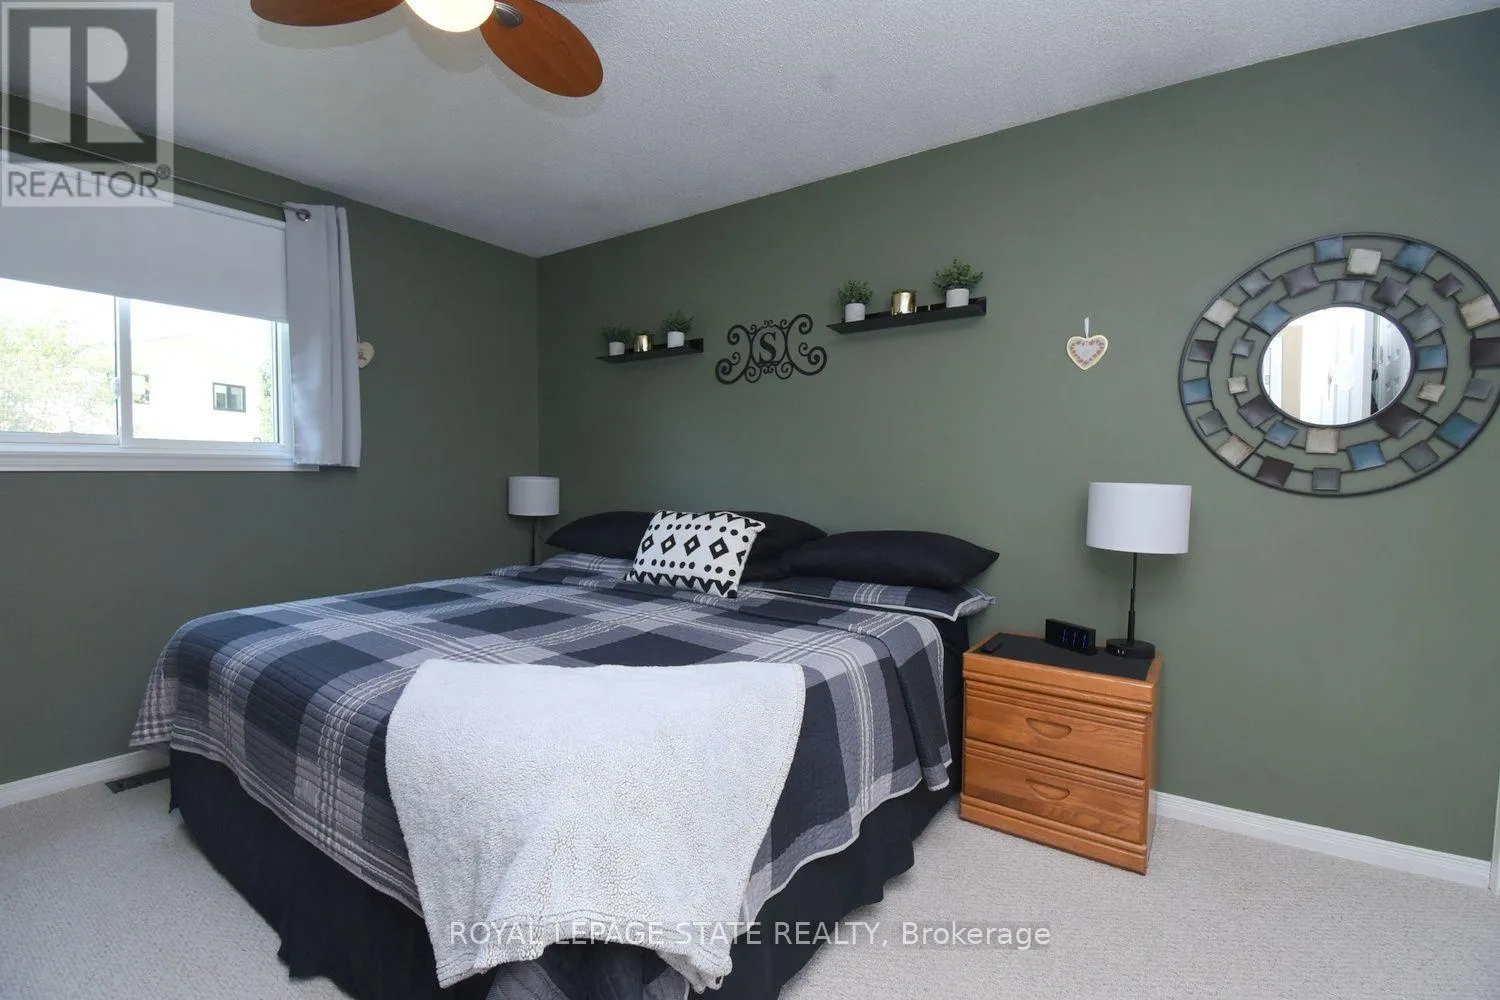
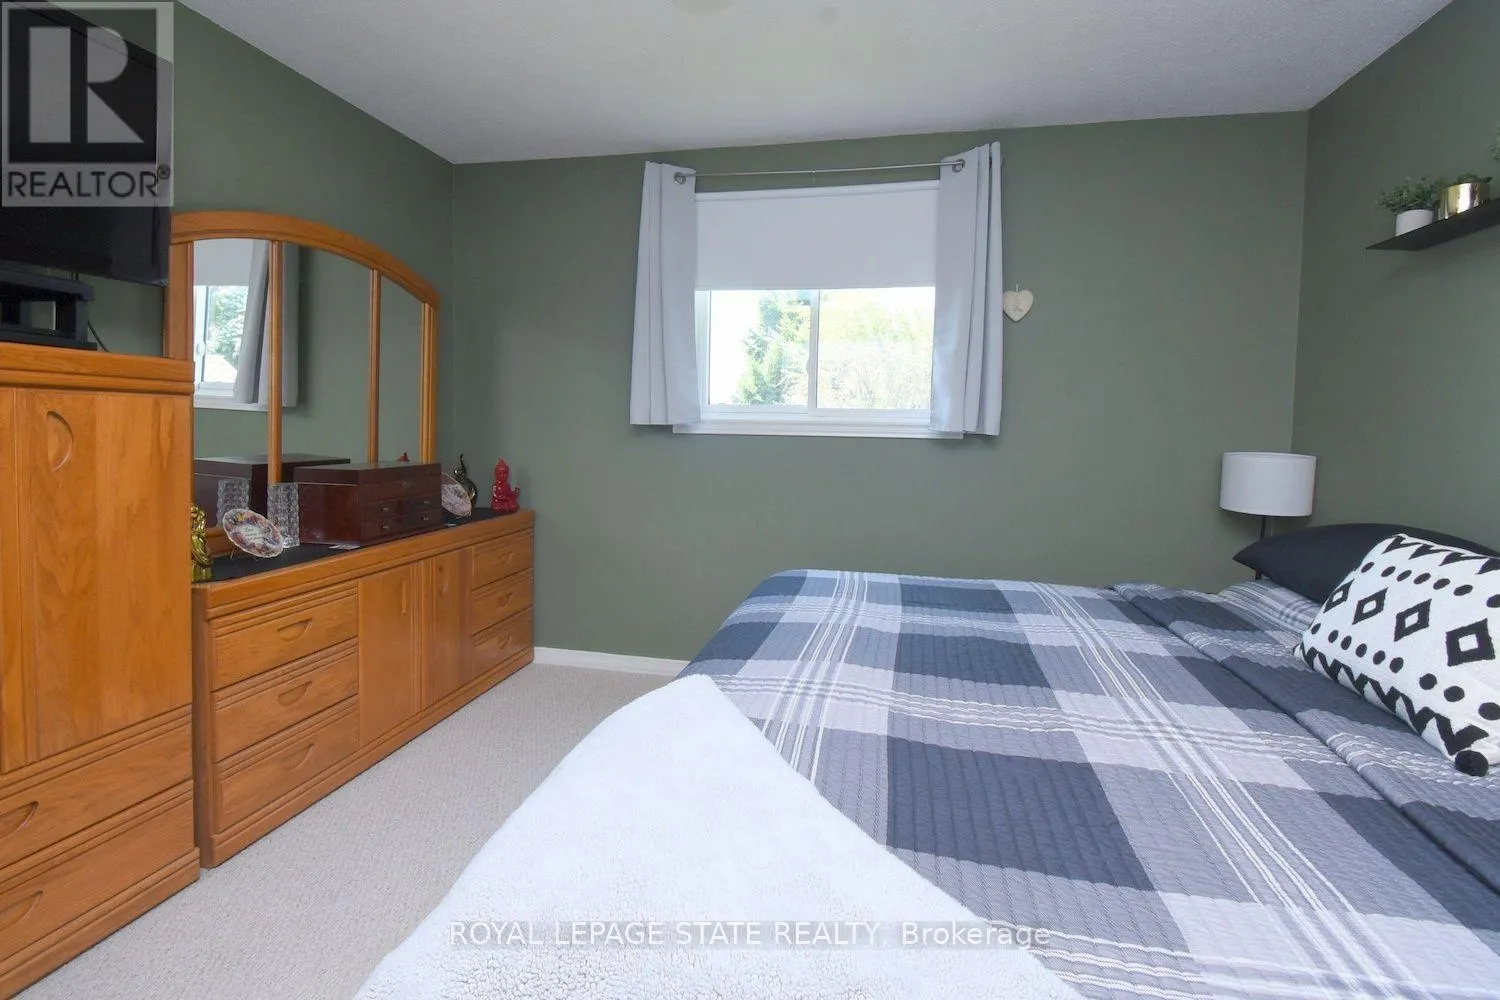
Primary Bedroom
Main level
4.8 m x 3.66 m
Bedroom 2
Main level
3.66 m x 2.77 m
Bedroom 3
Main level
3.66 m x 3.66 m

Location

Learn more about this property
Listing provided by:
ROYAL LEPAGE STATE REALTY
MLS® number:
X13640626
Agent:
Colette Rejeanne Cooper
*Indicates required field
Name is required
Email is required
Please enter a valid phone number (e.g., 416-111-1111).