176 Cross Street E, Haldimand, Ontario N1A 1B8

Listed for:
$484,900
2 beds
2 baths
Listed 2 days ago
House for rent: 176 Cross Street E, Haldimand, Ontario N1A 1B8

View all 45 photos

About

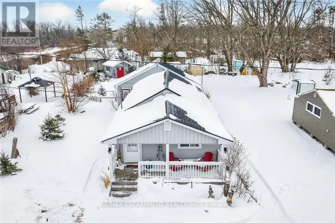
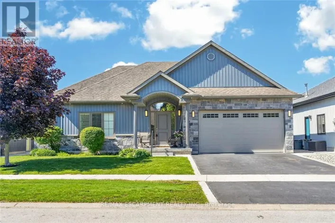
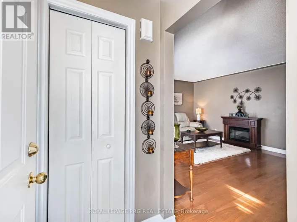
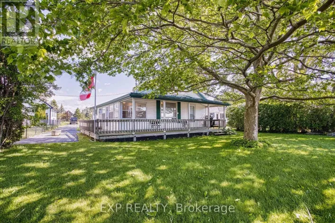
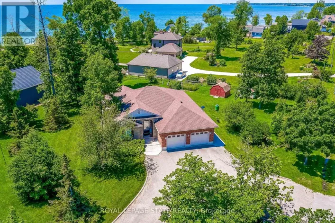
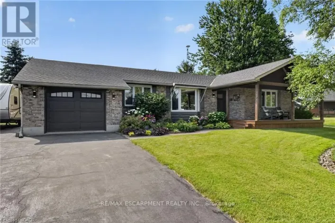
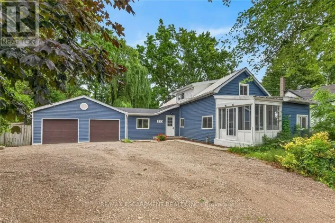
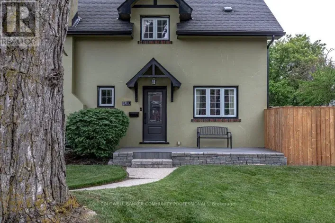
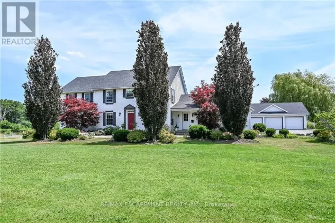
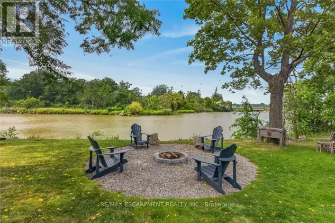
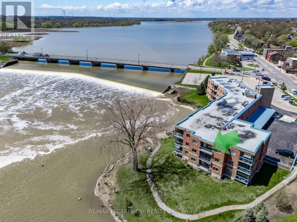
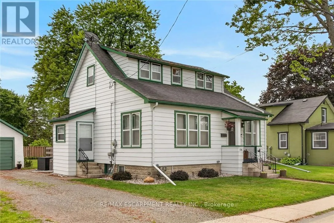
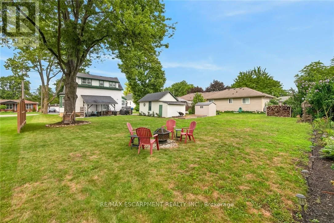
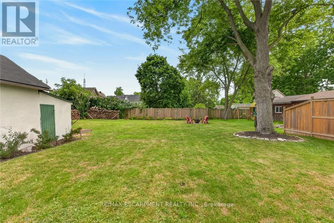
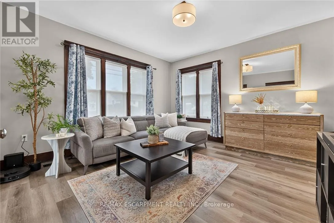
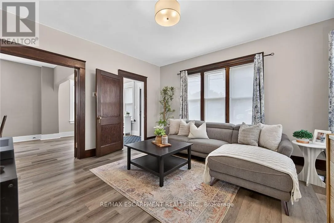
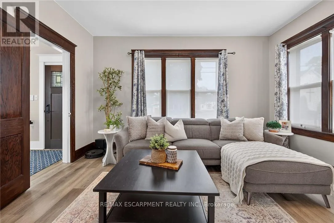
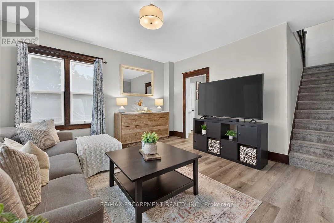
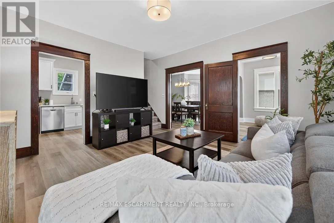
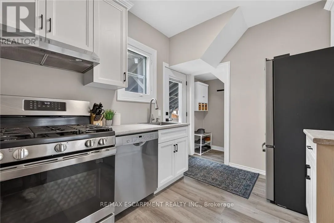
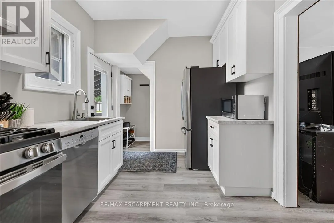
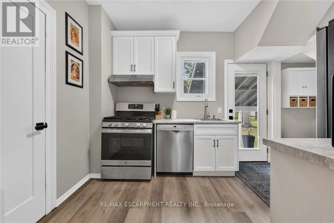
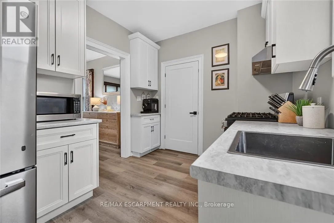
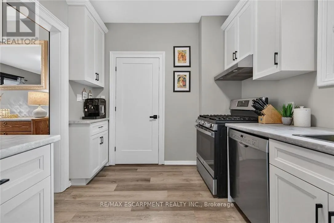
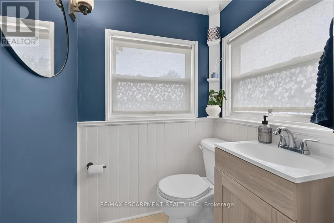
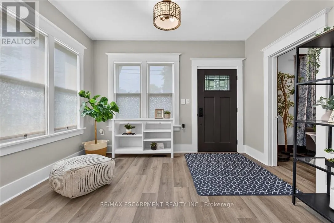
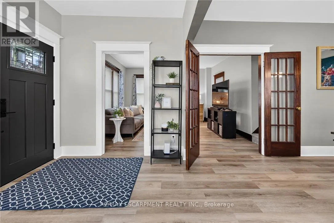

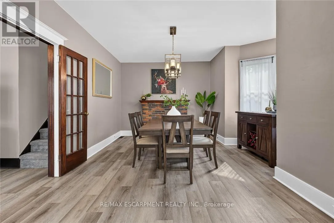
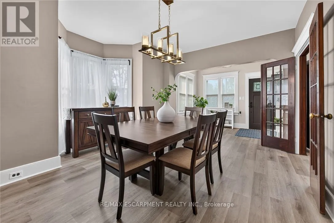
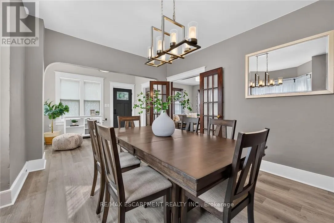
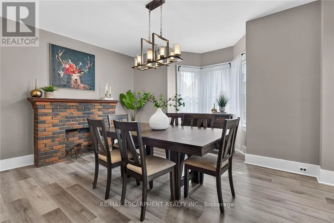
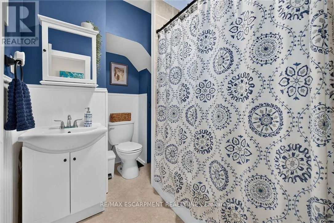
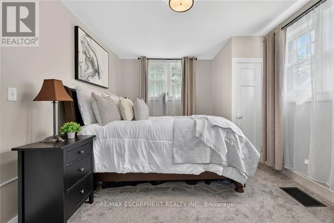
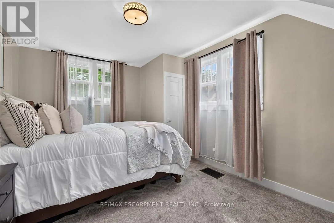
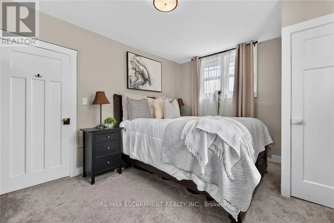
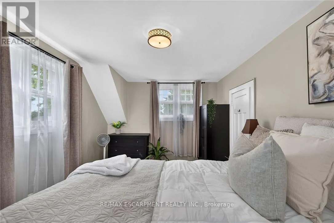
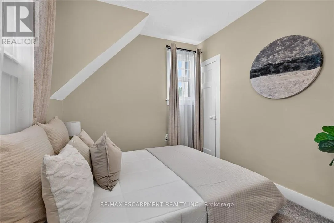
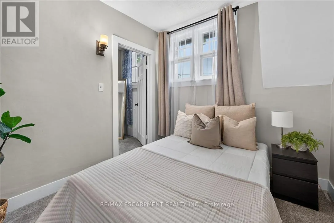
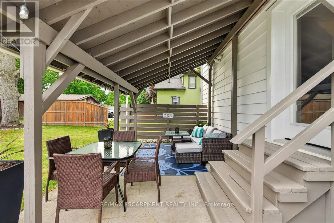
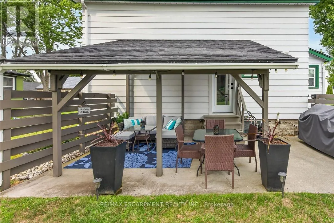
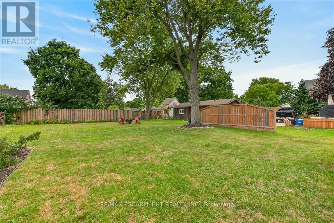
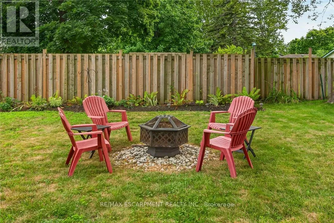
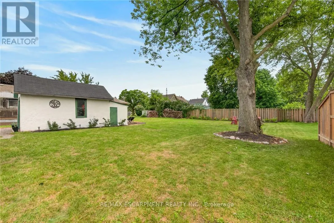
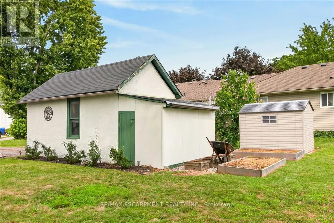
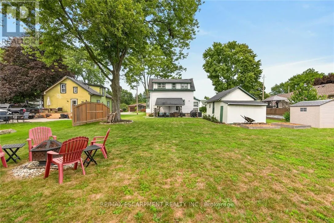
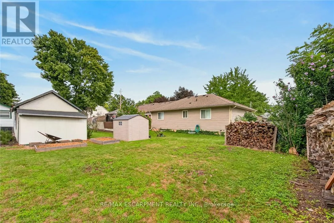
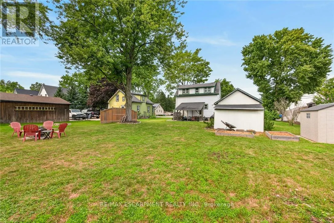
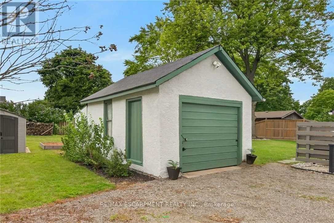
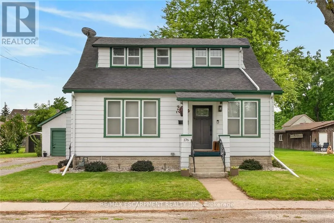
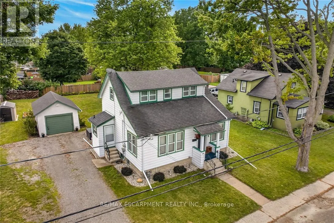
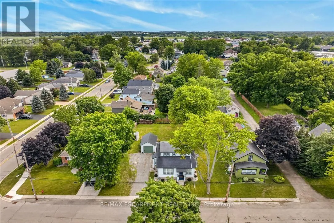
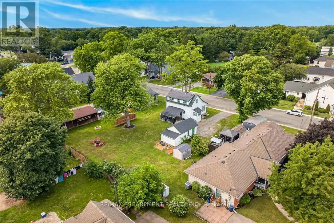
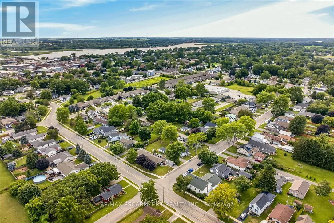
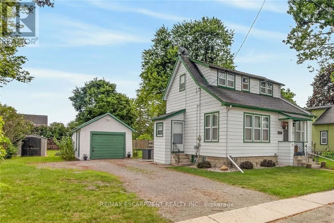
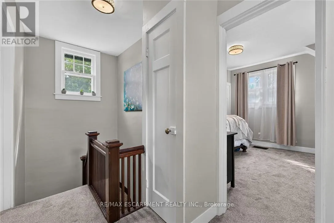
Tamarac Street Beautifully presented, Tastefully updated 2 bedroom, 2 bathroom home situated on premium 68' x 120' mature lot on desired Cross St E. Great curb appeal with detached garage with power, ample parking, front covered porch, & oversized covered concrete patio for entertaining overlooking large back yard. The exquisitely finished interior is highlighted by new kitchen cabinetry (24'), bright front living room, formal dining area, 2 pc. MF bathroom, & welcoming foyer / office area. The upper level features 2 spacious bedrooms & updated primary 4 pc bathroom. Unfinished basement provides laundry room, ample storage, & houses the utilities. Upgrades & updates include furnace - 24', A/C - 21', new appliances -21',roof shingles - 17', kitchen - 24', electric panel 21', 220V outdoor plug- ideal for electric vehicle, gorgeous luxury vinyl plank flooring throughout main level, new carpeting upstairs, modern decor, fixtures, lighting, & more! Ideally located just minutes to downtown shopping, restaurants, hospital, parks, schools, waterfront park, public boat ramp, and the Grand River. Immediate / flexible possession available. All appliances included. Ideal home for the first time Buyer, young family, or Investment. Just move in & Experience Dunnville Living! (id:27476)

Property Highlights

MLS® Number
X13671310
Type
Single Family
Community Name
Dunnville
Ownership Type
Freehold
Land Size
68 x 120.1 FT
Parking Space Total
5

Building

Building Type
House
Storeys
1.50
Square Footage
700 - 1100 sqft
Bathrooms Total
2
Bedrooms Above Ground
2
Bedrooms Total
2
Exterior Finish
Aluminum siding
Fireplace Present
No
Basement Type
Full (Unfinished)
Basement Features
Building Heating Type
Forced air
Heating Fuel
Natural gas
Building Cooling Type
Central air conditioning

Utilities

Water
Municipal water
Utility Sewer
Sanitary sewer

Room Layout

Bathroom
Second level
1.93 m x 2.62 m
Bedroom
Second level
4.67 m x 3.3 m
Bedroom
Second level
2.59 m x 2.57 m
Other
Basement
4.52 m x 3.66 m
Laundry room
Basement
2.21 m x 3.4 m
Utility room
Basement
3.4 m x 2.44 m
Bathroom
Main level
1.42 m x 1.19 m
Living room
Main level
4.32 m x 4.29 m
Kitchen
Main level
3.3 m x 2.67 m
Dining room
Main level
4.32 m x 3.33 m
Foyer
Main level
3.33 m x 2.82 m

Location

Learn more about this property
Listing provided by:
RE/MAX ESCARPMENT REALTY INC.
MLS® number:
X13671310
Agent:
Chuck Hogeterp
*Indicates required field
Name is required
Email is required
Please enter a valid phone number (e.g., 416-111-1111).

Community Spotlight: Homes For sale in Your Neighborhood