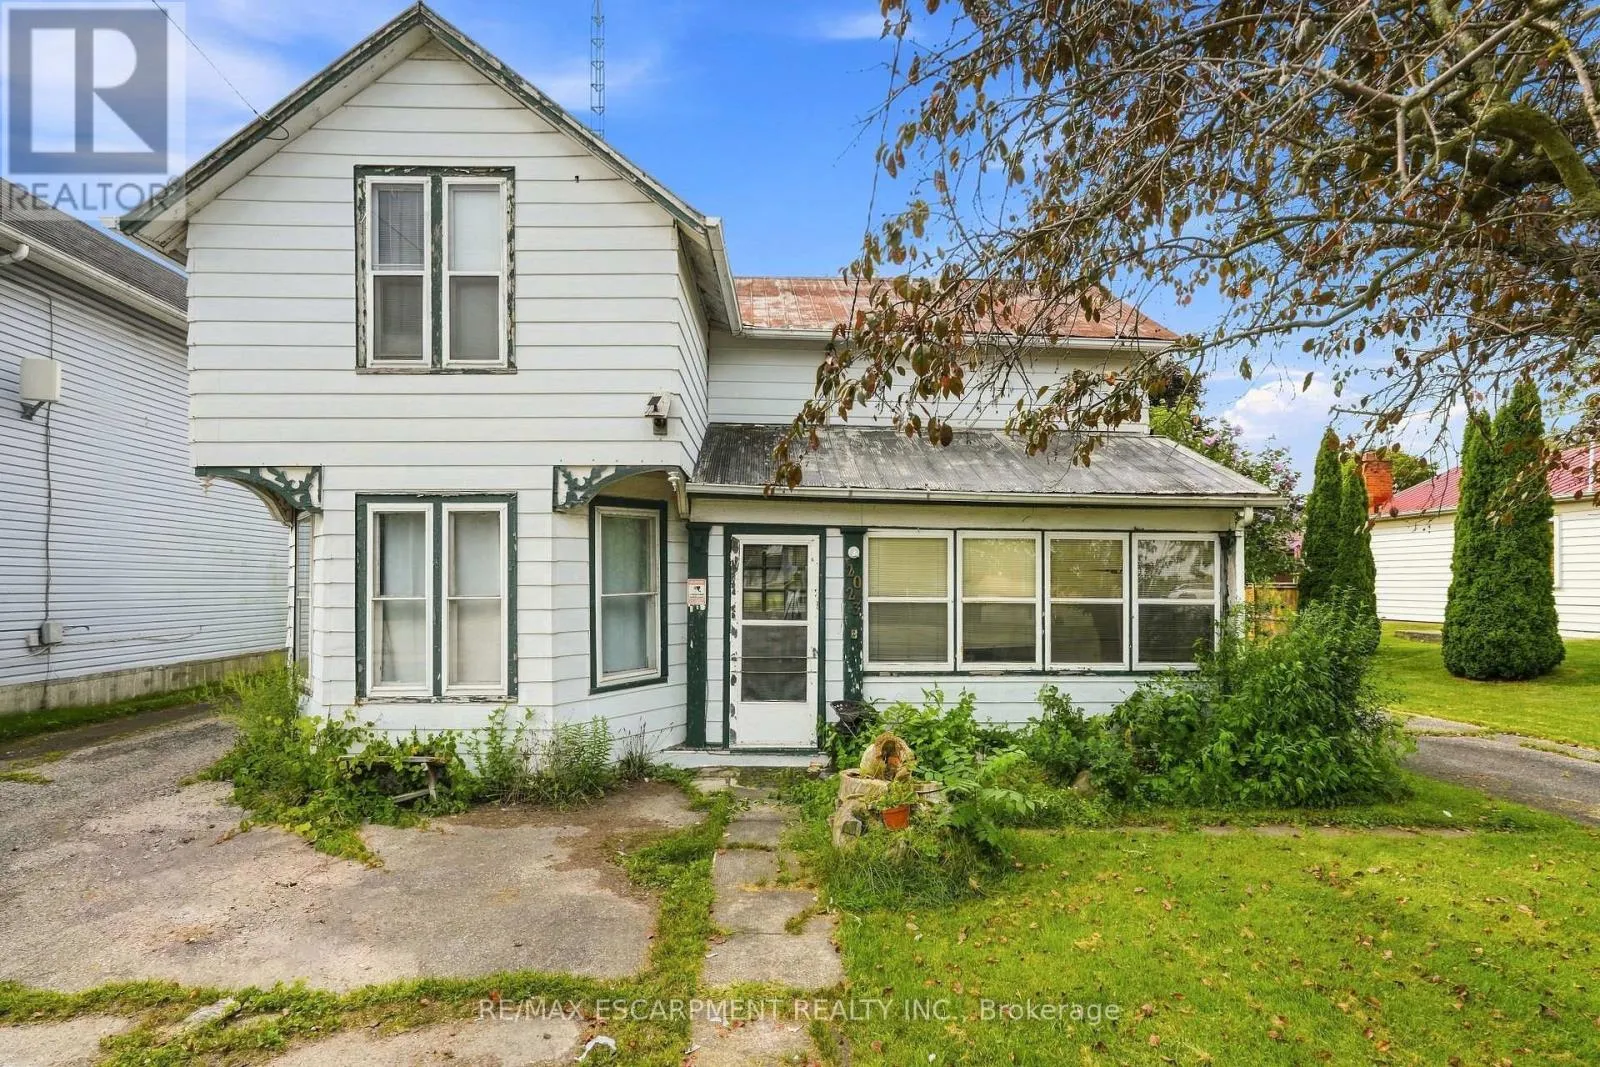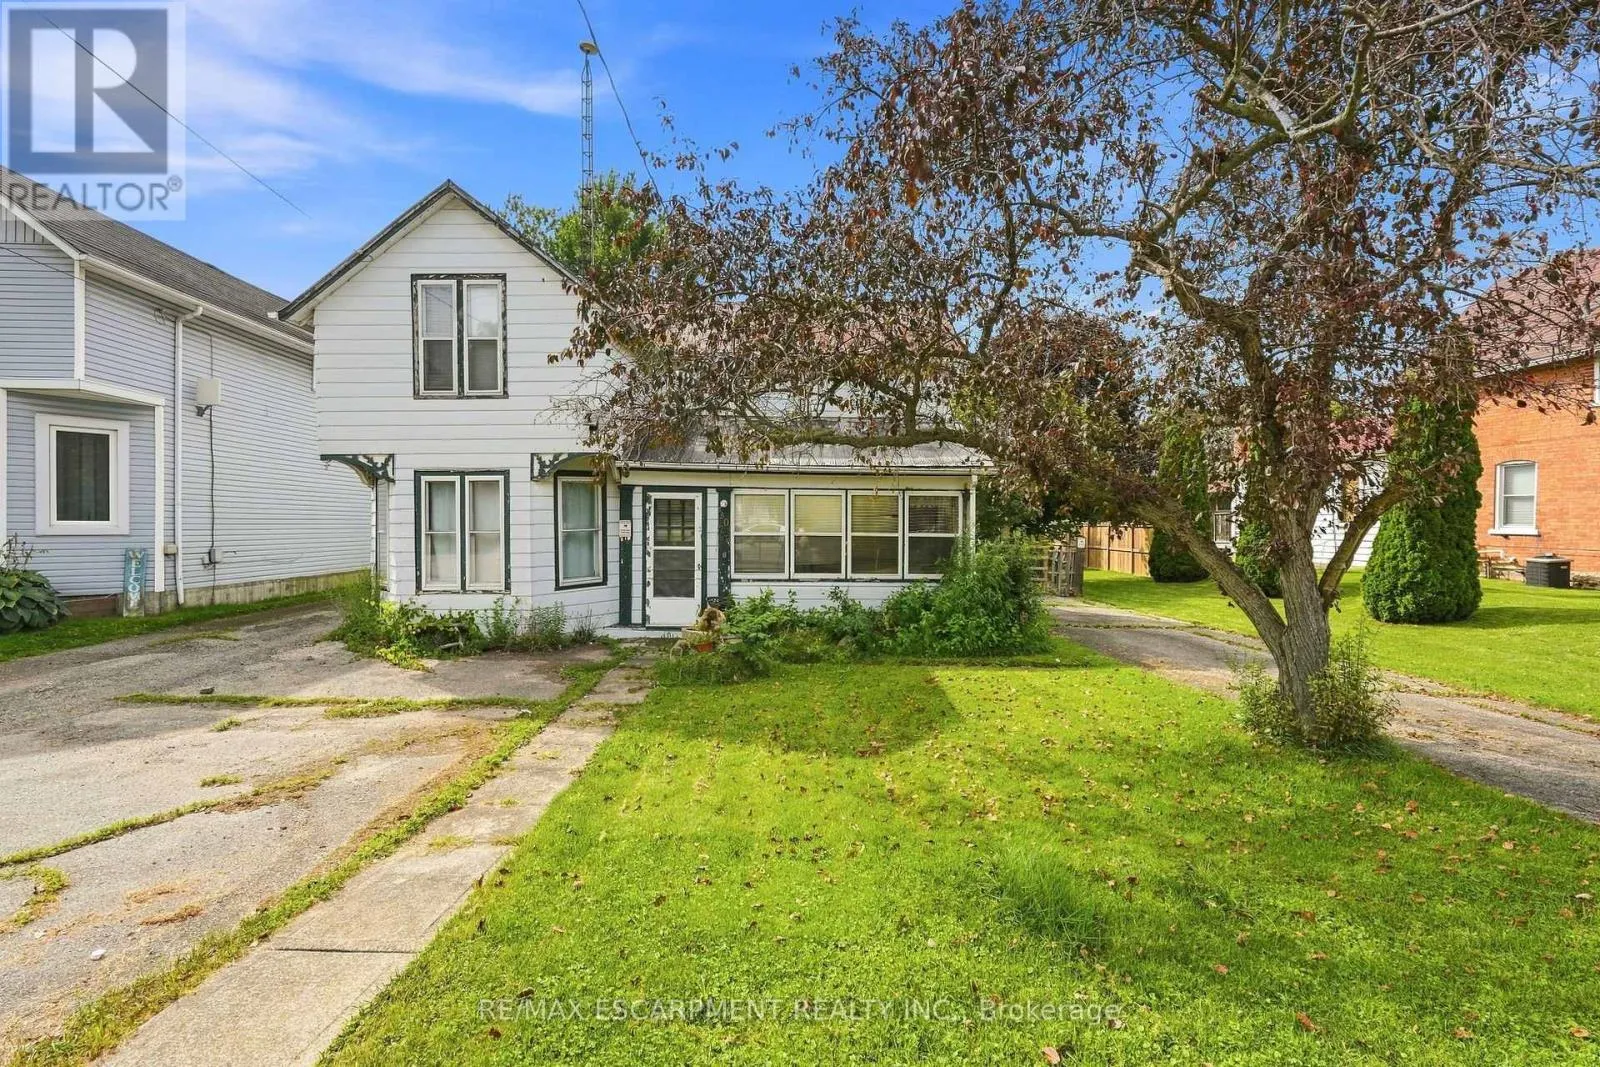
2023 Main Street S, Haldimand, Ontario N0A 1J0

Listed for:
$399,000
3 beds
1 baths
Listed 16 days ago
House for rent: 2023 Main Street S, Haldimand, Ontario N0A 1J0

View all 22 photos

About

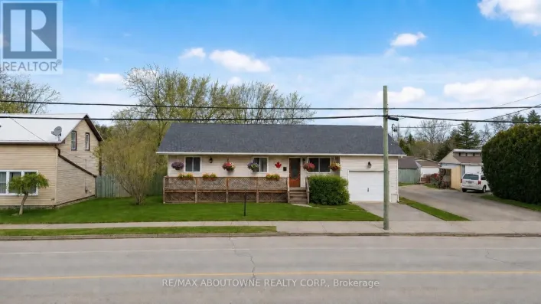
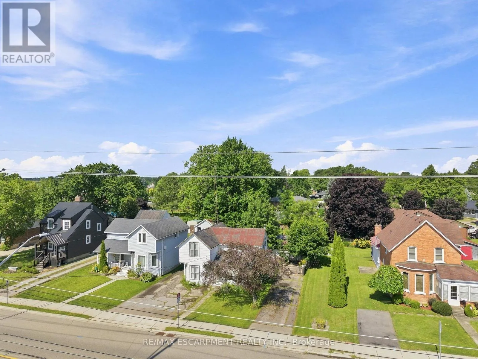
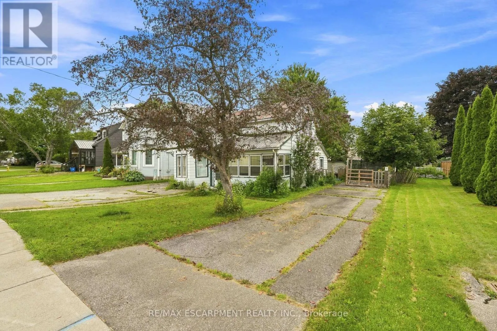
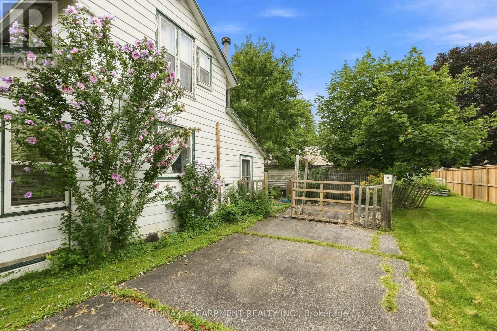
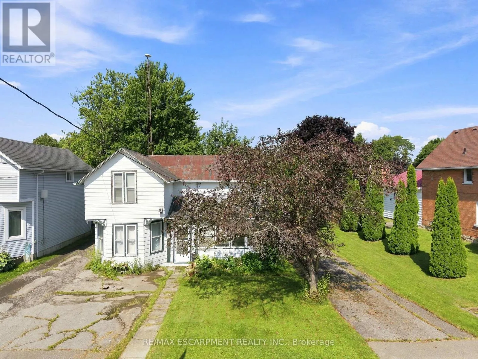
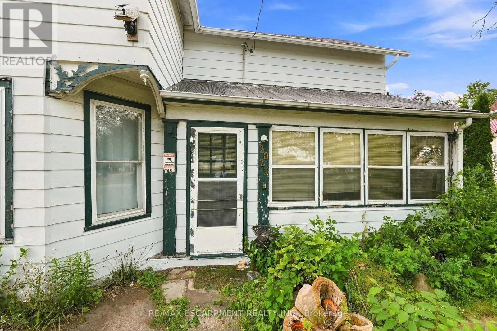
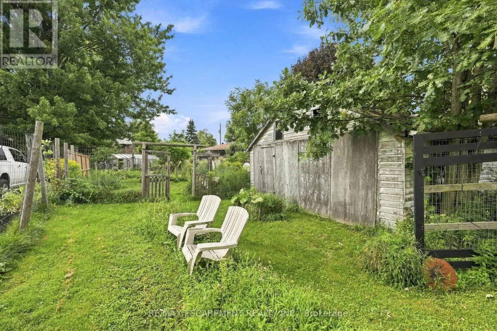
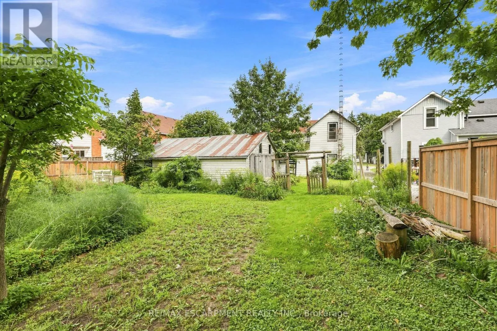
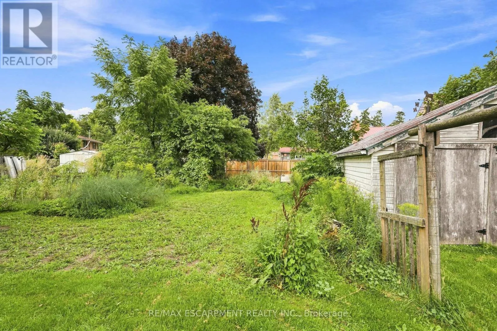
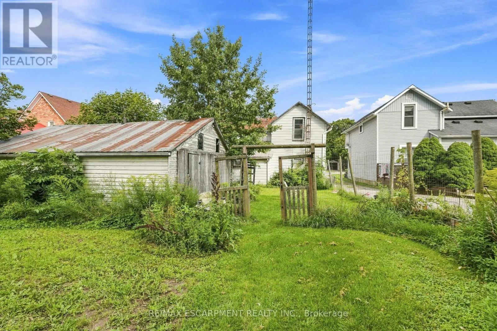
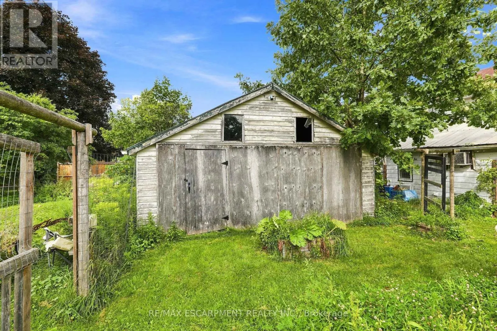
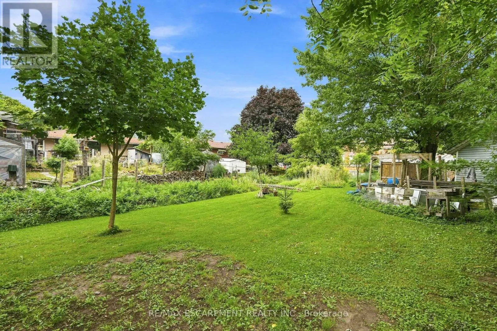
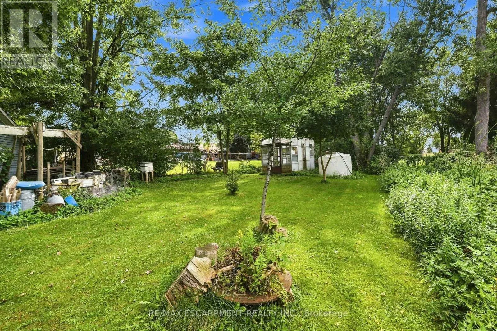
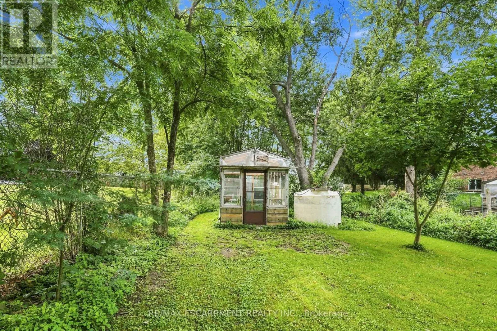
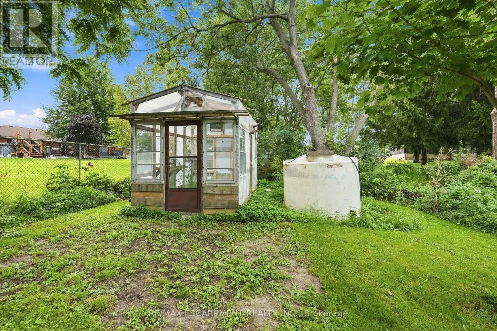
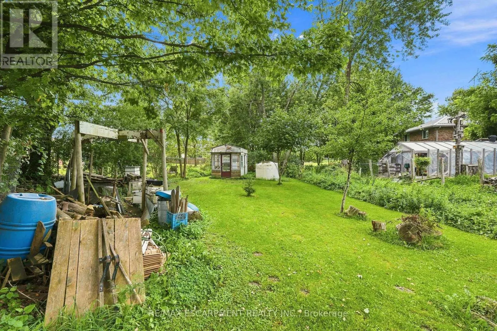
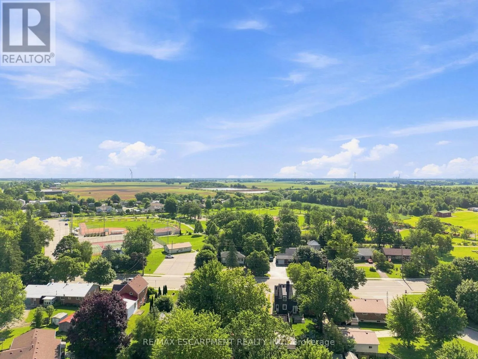
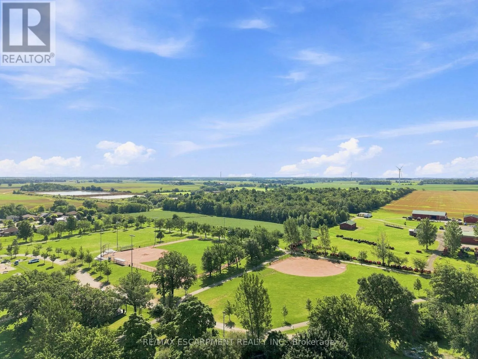
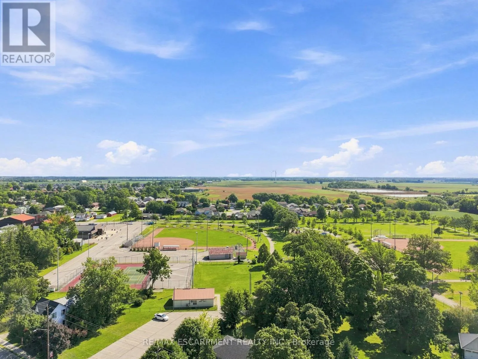
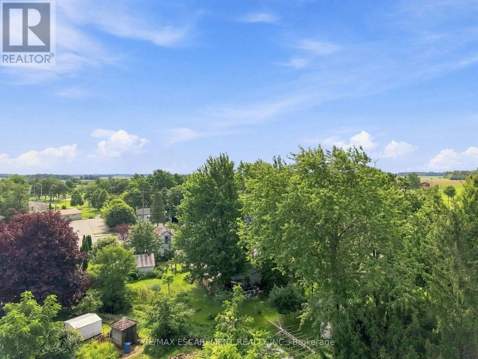
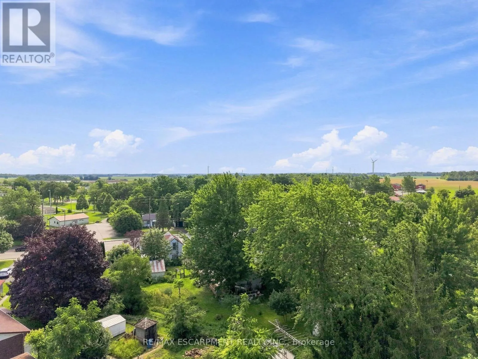
Cross Streets: Talbot St (Hwy #3). ** Directions: Head south after main intersection of Hwy 6 (Main St.) & Hwy 3 (Talbot St.). Welcome to Jarvis! Voted Ontario's Kindest Community in 2025! Located in the heart of town, this property is just steps from downtown shops and restaurants, the Walking Trail, disc golf course, park, ball diamonds and tennis courts. Or take a short drive down the highway to the nautical town of Port Dover to enjoy a beach day. Set on an oversized lot with mature trees and established gardens ready to be brought back to life, the property offers plenty of potential. A detached shop and two single driveways add to the appeal. The home offers 3 bedrooms and 1 bathroom but requires significant repair. There is a natural water drain flowing from the rear of the property. A great opportunity for renovators, builders, house flippers or buyers looking to roll up their sleeves and break into the market. (id:27476)

Property Highlights

MLS® Number
X13703600
Type
Single Family
Community Name
Haldimand
Ownership Type
Freehold
Land Size
66 x 142.7 FT ; See Schedule C|under 1/2 acre
Parking Space Total
5

Building

Building Type
House
Storeys
2.00
Square Footage
1100 - 1500 sqft
Bathrooms Total
1
Bedrooms Above Ground
3
Bedrooms Total
3
Amenities
Park, Schools
Exterior Finish
Aluminum siding
Fireplace Present
No
Basement Type
Crawl space (Unfinished)
Basement Features
Building Heating Type
Radiant heat
Heating Fuel
Natural gas
Building Cooling Type
None

Utilities

Water
Municipal water
Utility Sewer
Sanitary sewer

Room Layout

Primary Bedroom
Second level
3.88 m x 3.73 m
Bedroom
Second level
3.45 m x 3.73 m
Bedroom
Second level
2.61 m x 3.63 m
Bathroom
Second level
1.34 m x 3.65 m
Mud room
Ground level
0.99 m x 2.97 m
Laundry room
Ground level
3.58 m x 2.92 m
Kitchen
Ground level
4.01 m x 3.63 m
Sunroom
Ground level
1.7 m x 5.33 m
Living room
Ground level
9.09 m x 3.68 m

Location

Learn more about this property
Listing provided by:
RE/MAX ESCARPMENT REALTY INC.
MLS® number:
X13703600
Agent:
Joey Zurini
*Indicates required field
Name is required
Email is required
Please enter a valid phone number (e.g., 416-111-1111).

Street Spotlight - For sale