107 6th Line, Haldimand, Ontario N3W 1Y8

Listed for:
$1,850,000
4 beds
3 baths
Listed 16 days ago
107 6th Line, Haldimand, Ontario N3W 1Y8

View all 50 photos

About

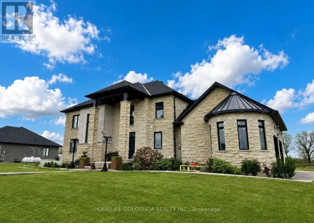
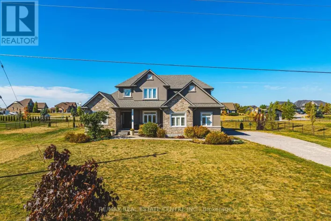
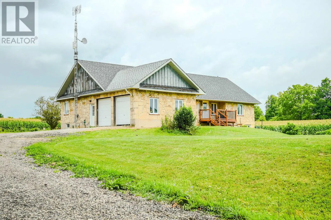
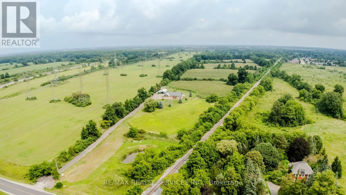
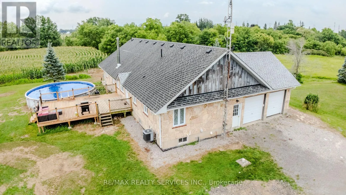
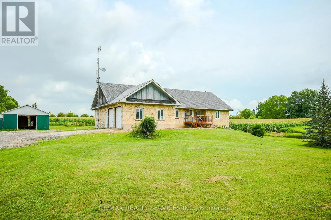
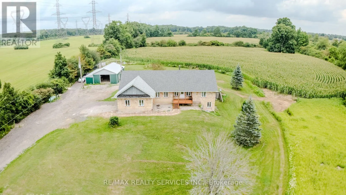
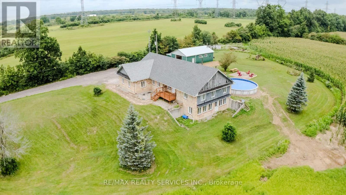
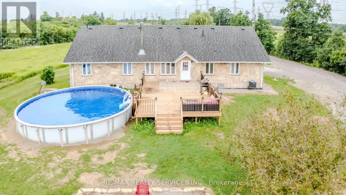
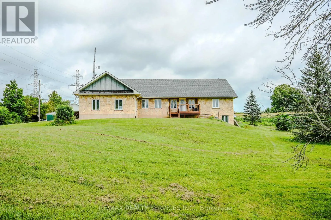
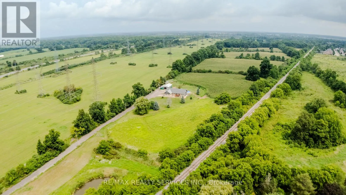
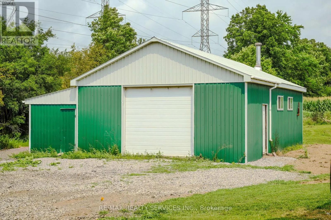
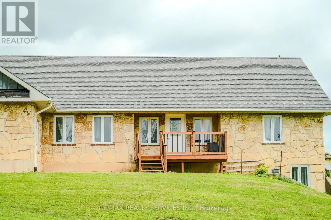
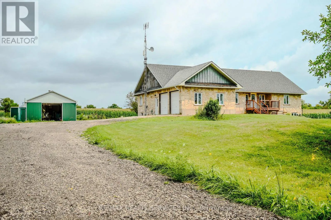
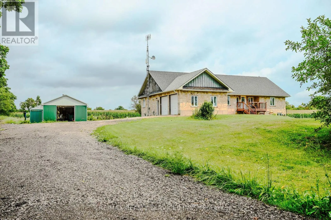
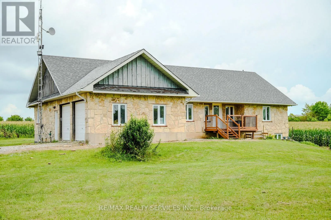
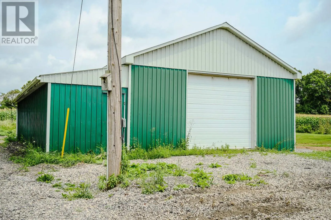
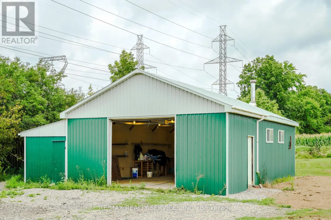
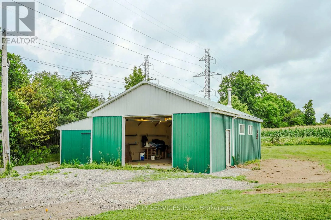
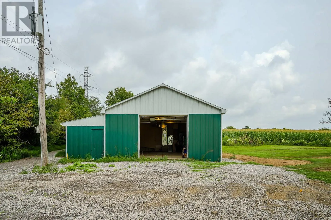
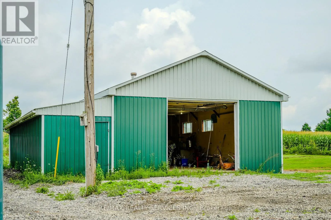
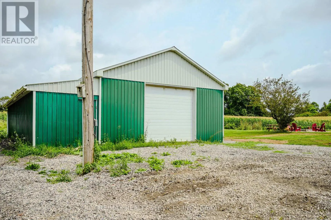
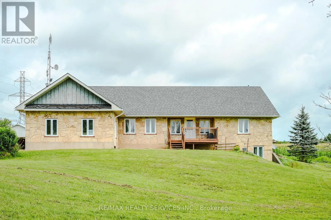
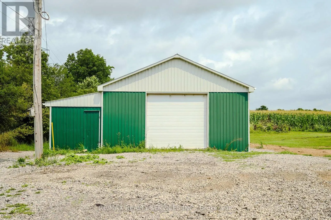
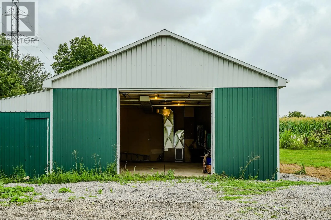
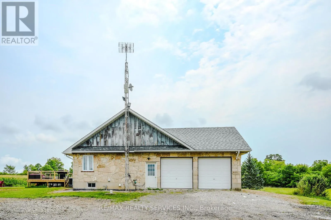
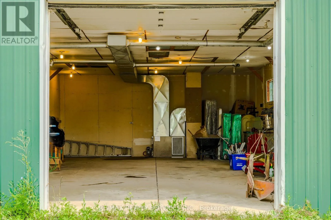
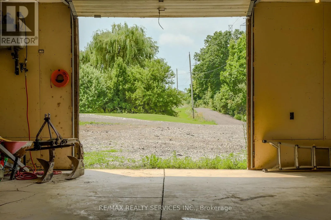
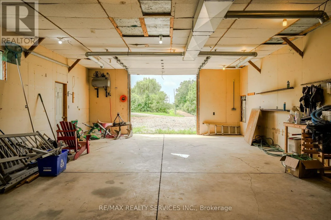
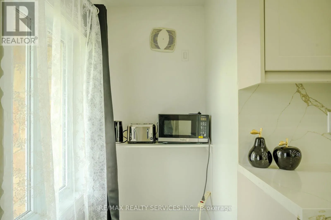
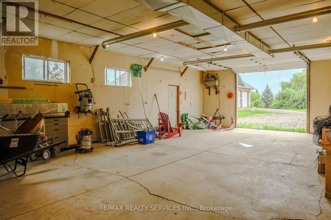
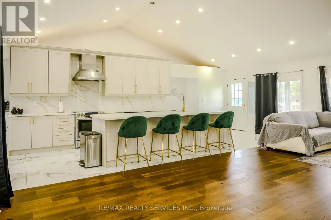
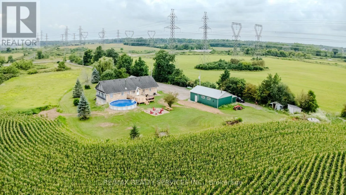
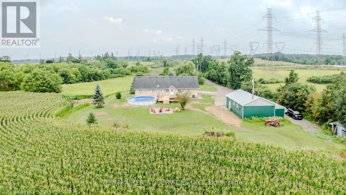
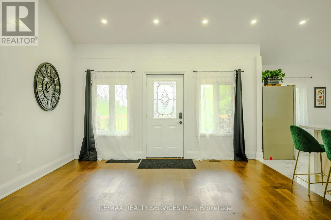
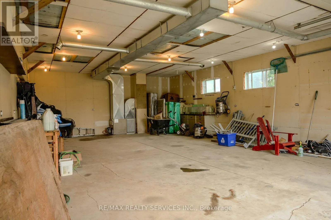
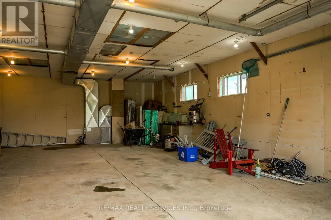
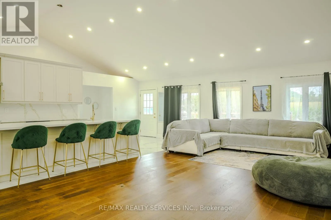
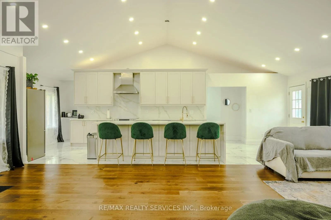
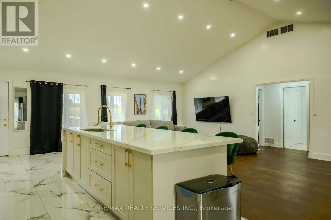
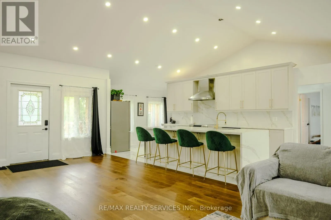
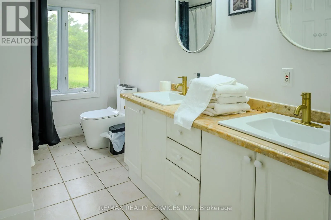
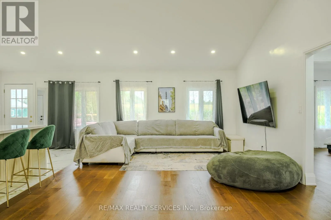
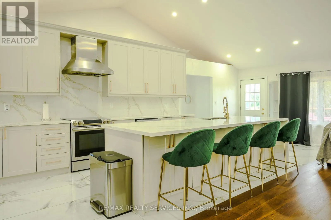
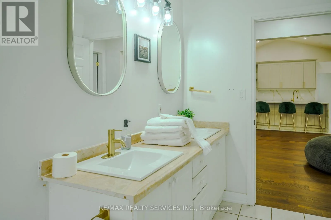
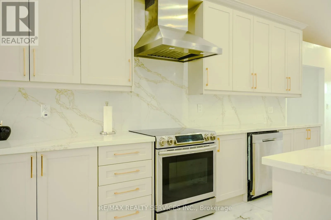
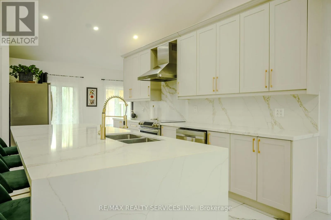
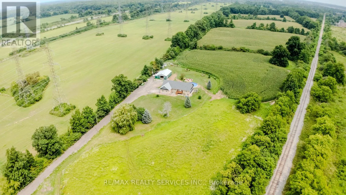
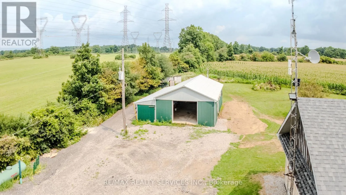
Cross Streets: 6th Line & Argyle St S. ** Directions: Hwy 6 exit Argyle St S. turn left on 6th line and property is on North East Side (1.75 kms from Hwy 6). Welcome to 107 6th Line -- a rare 41-acre Turnkey Income Estate in Haldimand County 1.75 kms to Hwy 6 Easy access for Guests, Weddings, Commuters offering three ways to live, work, and earn from one address. This 2001 - built stone bungalow offers 3+1 bedrooms and 3 bathrooms across a bright, open-concept main floor, complemented by a fully self-contained walkout lower-level suite. Property currently operating as a short-term rental and wedding/event space. Haldimand County has no short-term rental licensing requirement, making this a genuinely turnkey income property. Ideal for multi-generational living, the in-law suite offers private entry, its own kitchenette, and separate living space - perfect for extended family or continued rental income. Outside, 41 acres of workable and recreational land, an attached garage, and a detached workshop offer room for hobby farming, equestrian use, storage, or a home-based business. 2 Minute drive to Caledonia banks, restaurants etc., with easy highway access to Hamilton, Brantford, and the GTA. (id:27476)
Property Highlights

MLS® Number
X13703802
Type
Agriculture
Community Name
Haldimand
Land Size
150 x 1891.5 FT|25 - 50 acres
Parking Space Total
8

Building

Storeys
1.00
Square Footage
1500 - 2000 sqft
Bathrooms Total
3
Bedrooms Above Ground
3
Bedrooms Total
4
Exterior Finish
Concrete, Stone
Fireplace Present
No
Basement Type
N/A (Finished), N/A
Basement Features
Walk out, Separate entrance
Building Heating Type
Forced air
Heating Fuel
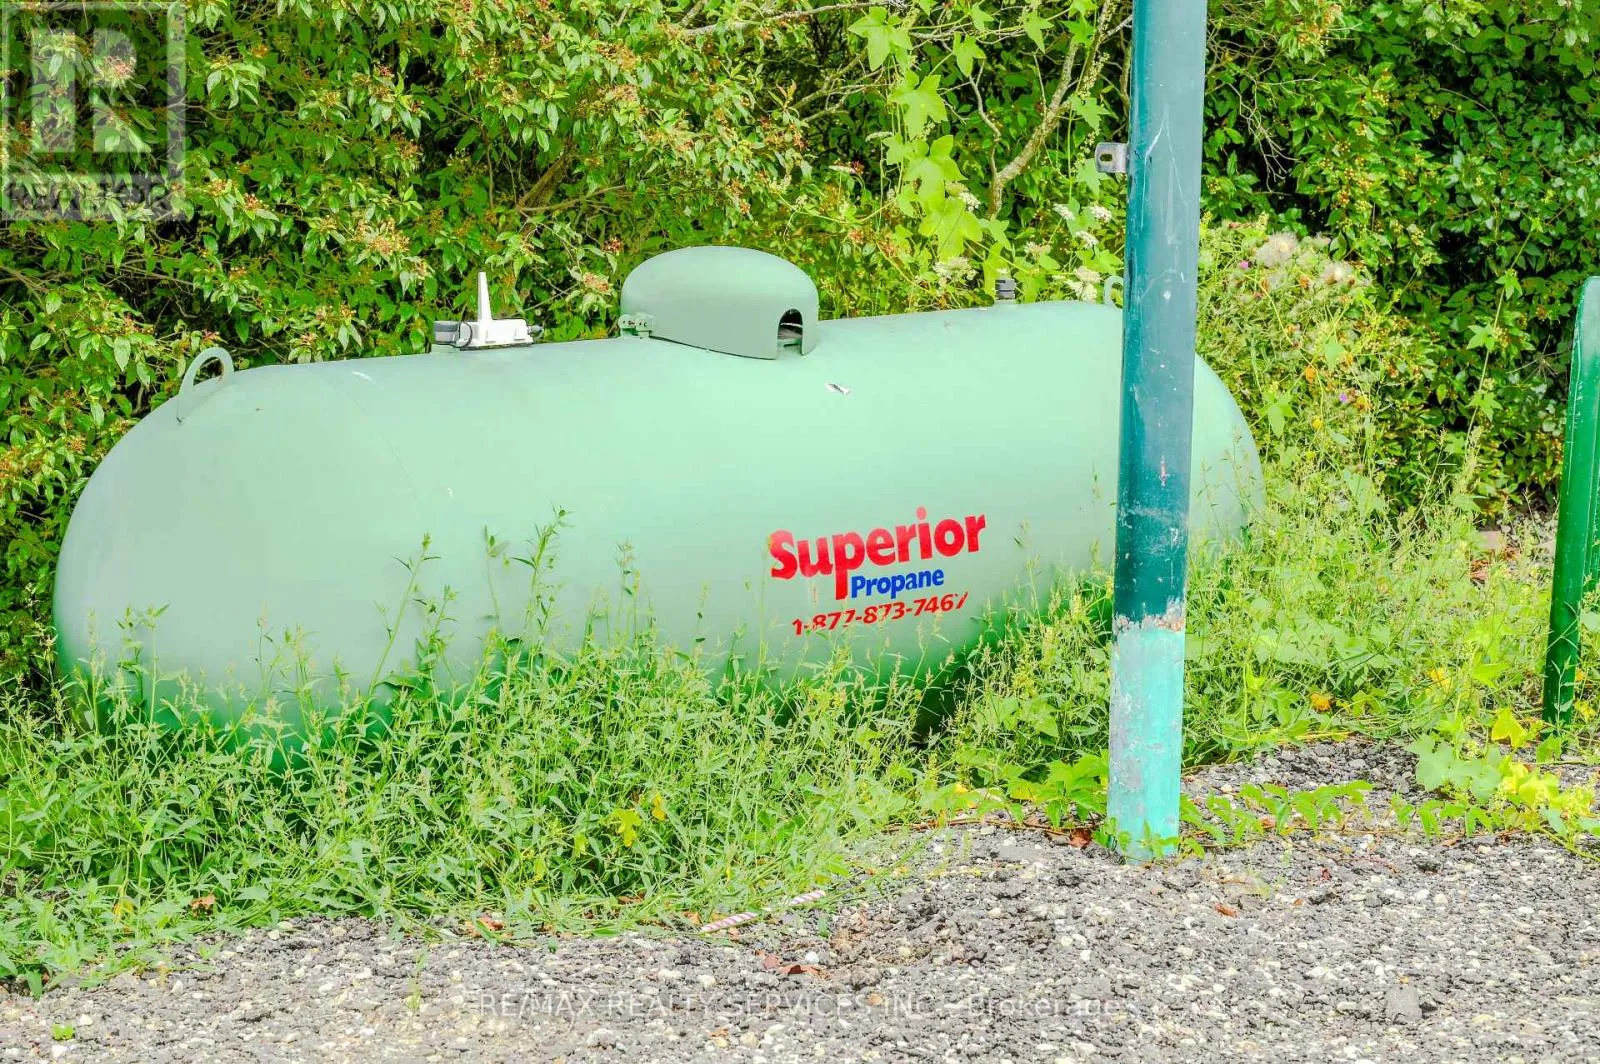
Electric, Propane
Building Cooling Type
Central air conditioning, Air exchanger, Ventilation system

Utilities

Water
Cistern
Utility Sewer
Septic System

Room Layout

Bedroom 4
Lower level
4 m x 4.1 m
Den
Lower level
5 m x 4.1 m
Recreational, Games room
Lower level
5 m x 4.1 m
Living room
Main level
7.5 m x 4.5 m
Dining room
Main level
3 m x 2.9 m
Kitchen
Main level
5.7 m x 4.1 m
Primary Bedroom
Main level
5.3 m x 3.7 m
Bedroom 2
Main level
4.4 m x 3.1 m
Bedroom 3
Main level
4.3 m x 3.1 m

Location

Learn more about this property
Listing provided by:
RE/MAX REALTY SERVICES INC.
MLS® number:
X13703802
Agent:
Gurjeet Sandhu
*Indicates required field
Name is required
Email is required
Please enter a valid phone number (e.g., 416-111-1111).

Community Spotlight: Homes For sale in Your Neighborhood