711 John Street, Haldimand, Ontario N1A 2R4

Listed for:
$669,000
4 beds
3 baths
Listed 14 days ago
House for rent: 711 John Street, Haldimand, Ontario N1A 2R4

View all 37 photos

About

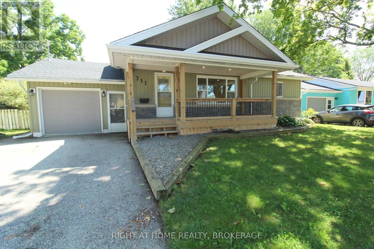
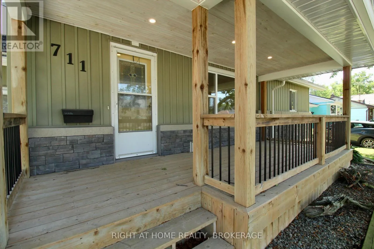
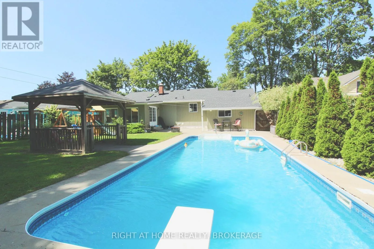
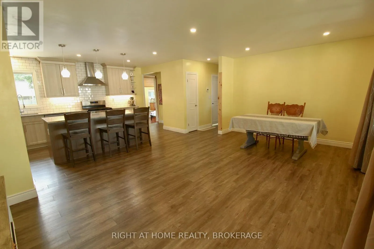
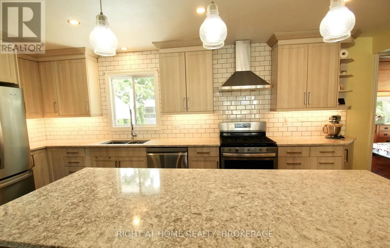
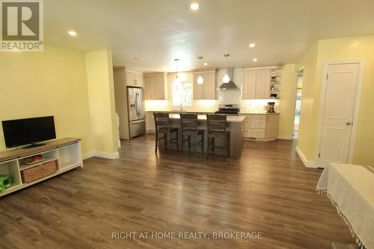
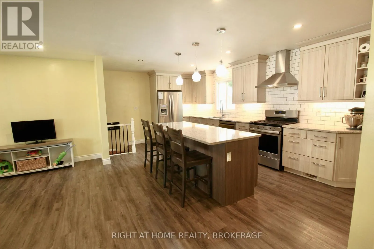
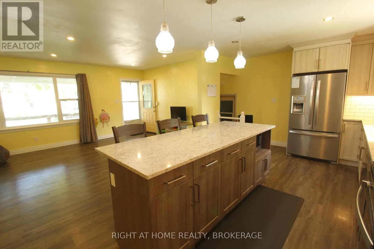
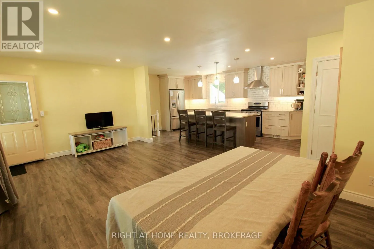
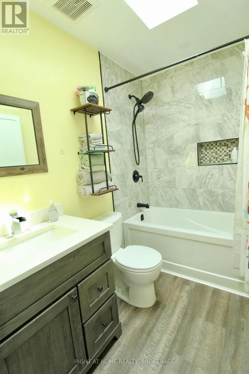
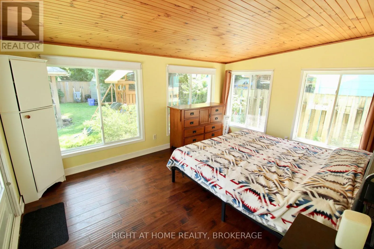
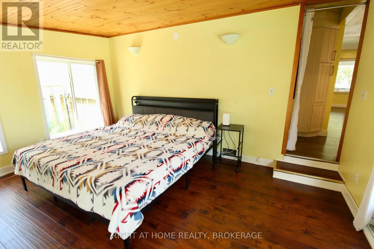
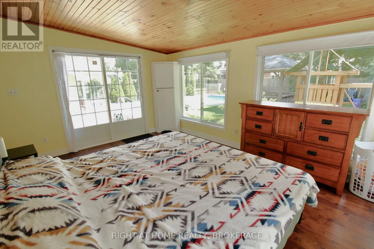
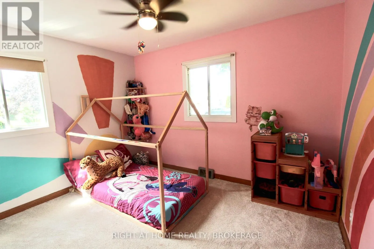
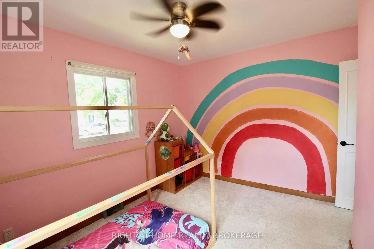
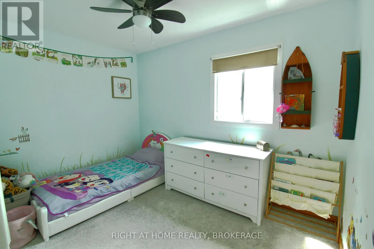
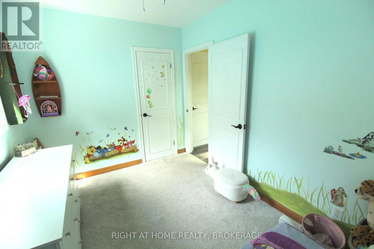
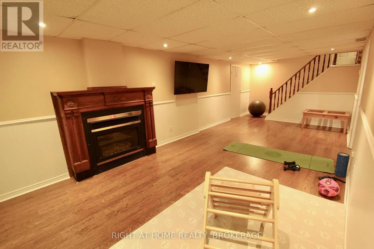
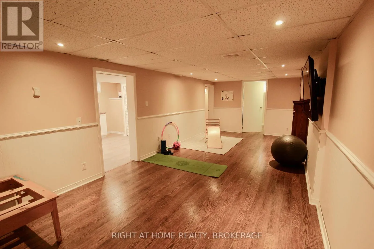
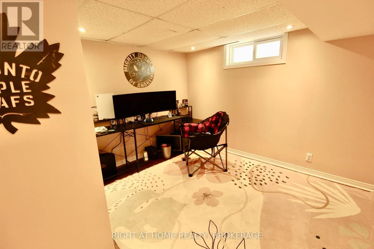
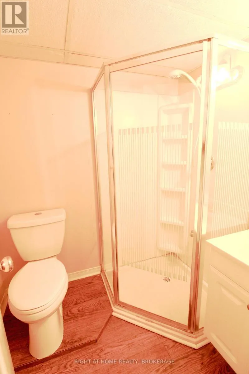
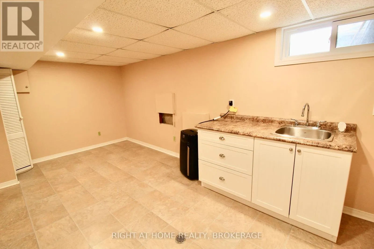
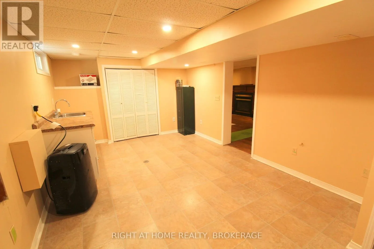
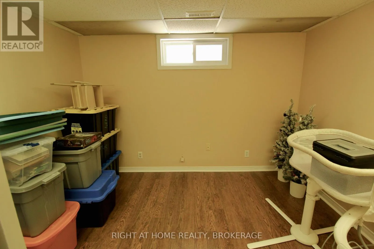
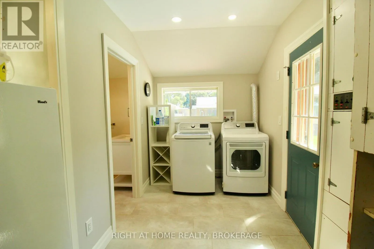
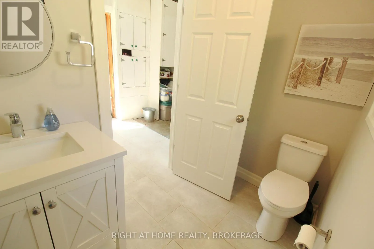
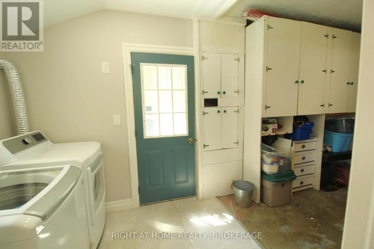
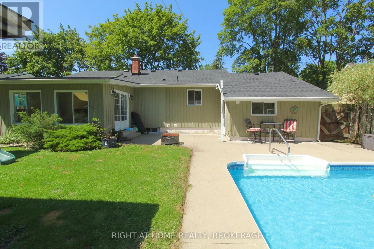
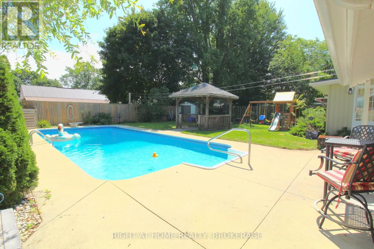
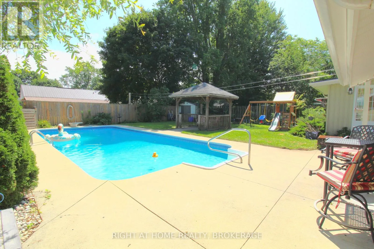
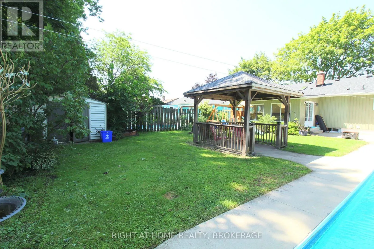
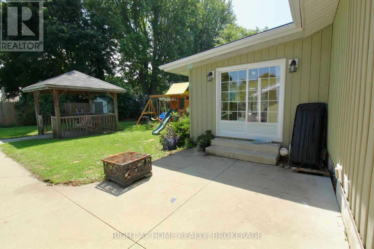
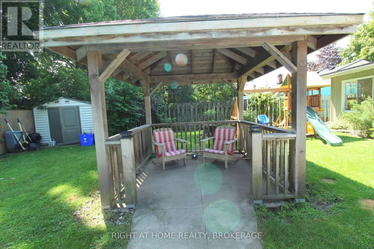
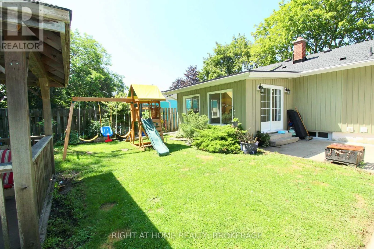
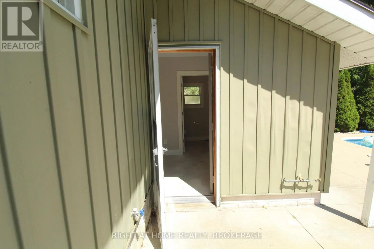
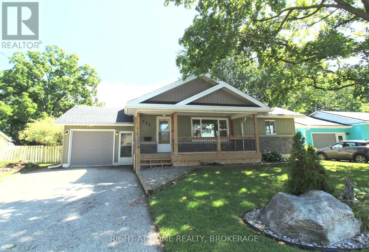
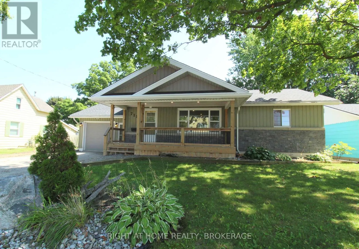
Cross Streets: BETWEEN FOREST AND PARK. ** Directions: OFF JERRET OR BROAD. Welcome home, To this Completely Updated Bungalow with In-ground Heated Pool, and large yard!! Starting with a welcoming large front porch, to an open concept Newer Kitchen with Quartz counters and large island. 3 bathrooms (2 newly updated). There is a bonus room, currently used as a master bedroom, (could be a dining room or a rec room/office) That is right off the deck facing the pool (great spot for a hot tub). Down stairs is completely finished!! With a rec room, 2 more bedrooms, and another bathroom. The garage had an addition in 2022, adding a main floor laundry and a 2 pce bathroom, Super convenient for entertaining by the pool! The yard is great for everyone with the large decks, Natural Gas hook up for the BBQ, a Gazebo, Sun and large shade trees, space for playing and gardening, and parking for 4 cars. Pool liner 2021, Filter 2022, Heater 2023. House was re-sided in 2010 with foam core over cedar. New Roof and Skylight 2024, Furnace 2019, A/C 2018, Owned hot water tank. Walking distance to 2 schools, Close to the marina, Byng conservation, Great family home! Don't miss out to be in the center of peaceful Dunnville. (id:27476)

Property Highlights

MLS® Number
X13705608
Type
Single Family
Community Name
Dunnville
Ownership Type
Freehold
Land Size
57.3 x 115.1 FT
Parking Space Total
5

Building

Building Type
House
Storeys
1.00
Square Footage
700 - 1100 sqft
Bathrooms Total
3
Bedrooms Above Ground
2
Bedrooms Total
4
Amenities
Fireplace(s), Separate Heating Controls Beach, Marina, Schools
Exterior Finish
Vinyl siding, Stone
Fireplace Present
Yes
Basement Type
N/A (Finished)
Basement Features
Building Heating Type
Forced air
Heating Fuel
Natural gas
Building Cooling Type
Central air conditioning

Utilities

Water
Municipal water
Utility Sewer
Sanitary sewer

Room Layout

Recreational, Games room
Basement
7.95 m x 3.3 m
Laundry room
Basement
5.21 m x 3.2 m
Bedroom 3
Basement
3.28 m x 2.57 m
Bedroom 4
Basement
3.28 m x 2.57 m
Living room
Main level
4.52 m x 5.99 m
Kitchen
Main level
5.77 m x 3.45 m
Bedroom
Main level
3.45 m x 3.53 m
Bedroom 2
Main level
3.45 m x 2.46 m
Family room
Ground level
3.48 m x 4.52 m

Location

Learn more about this property
Listing provided by:
RIGHT AT HOME REALTY, BROKERAGE
MLS® number:
X13705608
Agent:
Terri-lynn Jovanovic
*Indicates required field
Name is required
Email is required
Please enter a valid phone number (e.g., 416-111-1111).