1275 Lakeshore Road, Haldimand, Ontario N0A 1P0

Listed for:
$898,000
2 beds
1 baths
Listed 14 days ago
House for rent: 1275 Lakeshore Road, Haldimand, Ontario N0A 1P0

View all 35 photos

About

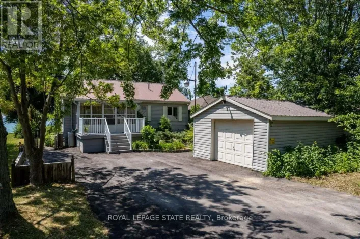
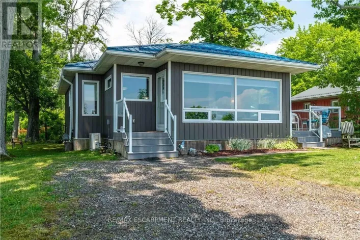
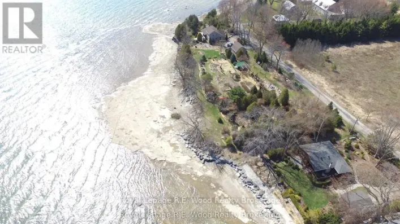
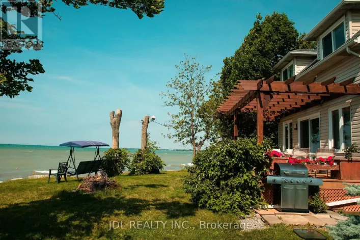
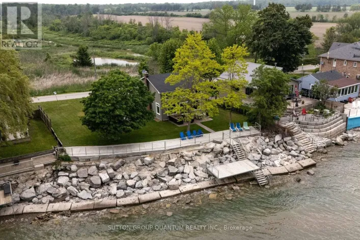
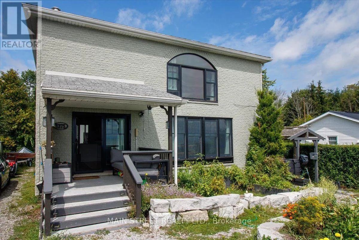
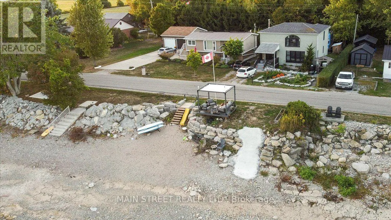
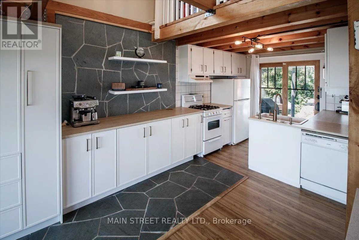
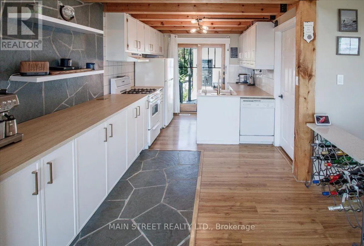
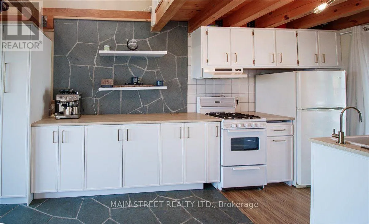
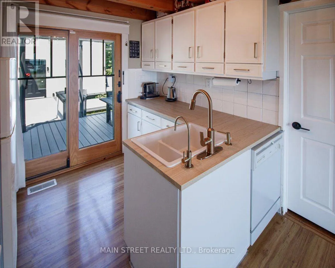
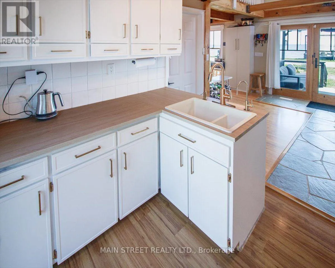
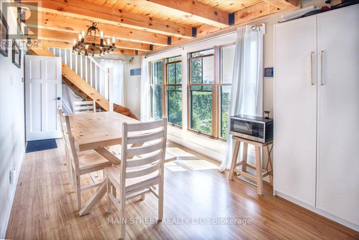
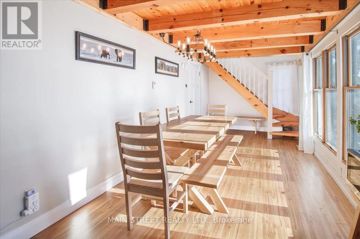
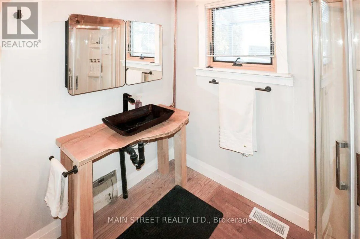
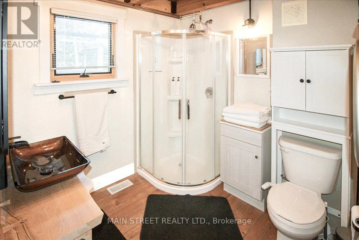
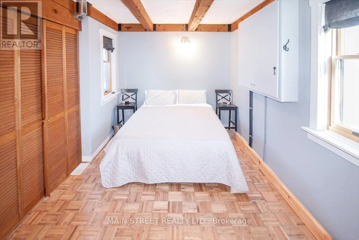
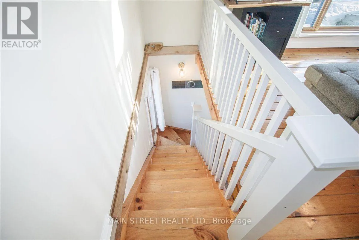
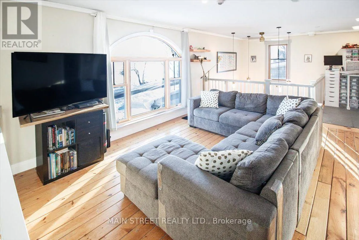
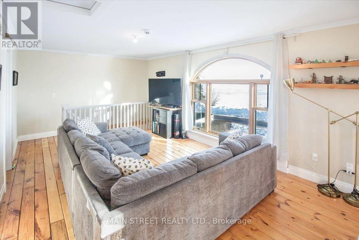
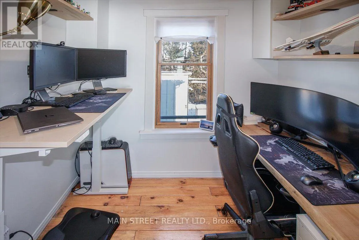
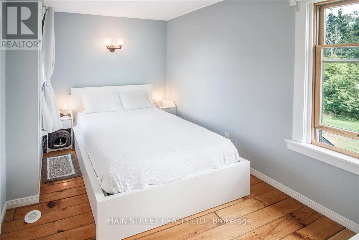
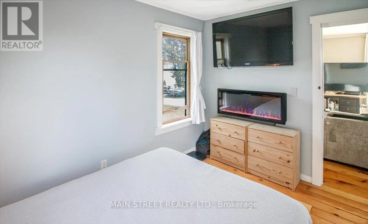
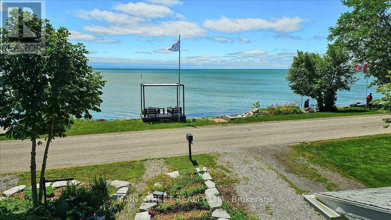
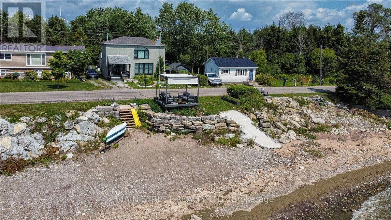
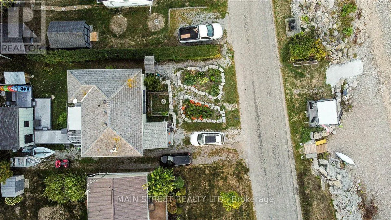
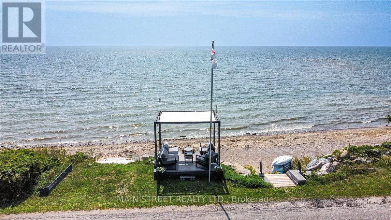
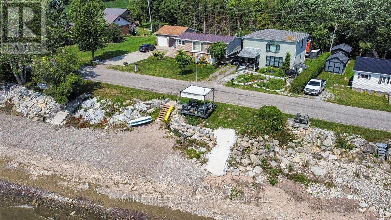
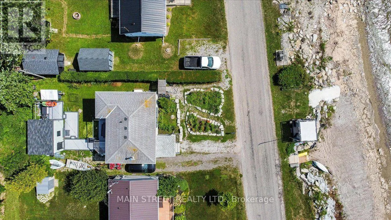
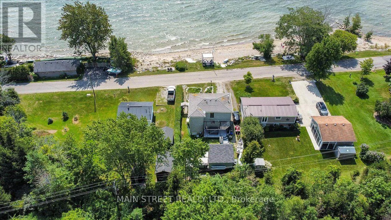
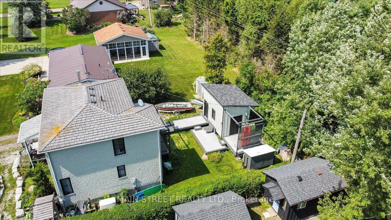
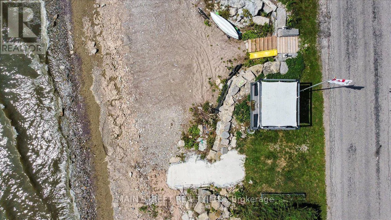
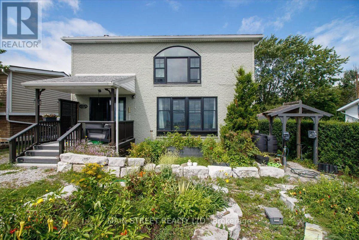
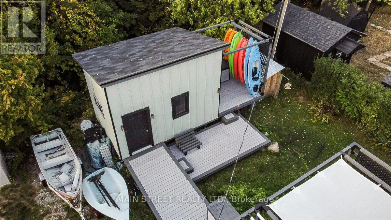
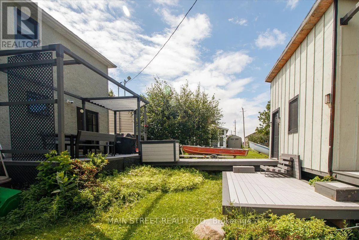
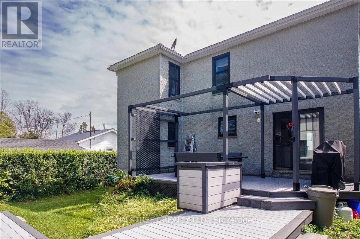
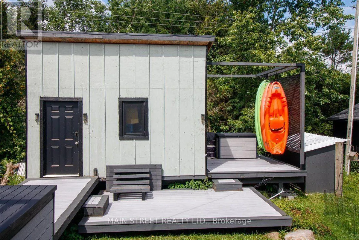
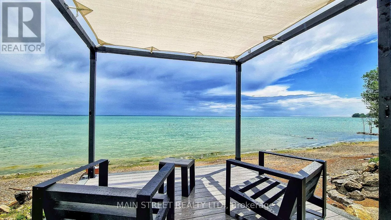
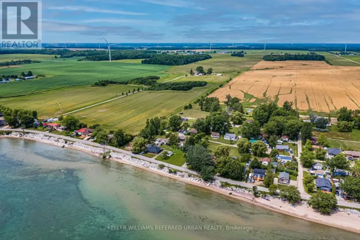
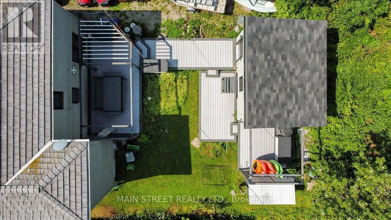
Cross Streets: Lakeshore Road and Kohler. ** Directions: Hwy 3 to Hwy 8 /Kohler Road follow to Lakeshore, turn left - on left hand side home on north side including beach front on south side of road. Exceptional year-round Lake Erie home and retreat w/50ft deeded beach frontage on Miller Bay! Elegant 2-storey brick home features refined loft-and-beam interior & stunning lake views. Open-concept main level boasts large windows, cathedral ceilings, French doors, & beautifully renovated, brand-new white kitchen w/modern hardware. Incl all appliances, main-floor bed, updated bath, & laundry. Upper level features spacious living rm w/Palladian window, 2nd bedroom, plus 1 den, and 1 office, which could be easily converted to bedrooms. Extensive updates: Kitchen, Andersen windows, Enviroshake 50-yr roof, generator, composite decking, & beachside pergola. Complete w/crawl space, large custom backyard shed, & 5-car parking. Mins to Port Dover & GTA. Move in & enjoy everything with this stunning property and area has to offer! (id:27476)

Property Highlights

MLS® Number
X13705592
Type
Single Family
Community Name
Haldimand
Ownership Type
Freehold
Land Size
50 x 100 FT ; also 50 foot frontage lakefront lot incl
Parking Space Total
5

Building

Building Type
House
Storeys
2.00
Square Footage
1100 - 1500 sqft
Bathrooms Total
1
Bedrooms Above Ground
2
Bedrooms Total
2
Amenities
Fireplace(s)
Exterior Finish
Brick
Fireplace Present
No
Basement Type
Crawl space
Basement Features
Building Heating Type
Forced air
Heating Fuel
Natural gas
Building Cooling Type
None

Utilities

Power
Generator
Utility Sewer
Holding Tank

Room Layout

Living room
Second level
5.26 m x 3.81 m
Bedroom 2
Second level
3.53 m x 2.84 m
Office
Second level
1.98 m x 2.29 m
Den
Second level
2.74 m x 3.05 m
Kitchen
Main level
5.97 m x 2.97 m
Dining room
Main level
5.26 m x 2.92 m
Primary Bedroom
Main level
4.42 m x 2.77 m
Bathroom
Main level
3 m x 2.46 m

Location

Learn more about this property
Listing provided by:
MAIN STREET REALTY LTD.
MLS® number:
X13705592
Agent:
Sheila Ann Stewart
*Indicates required field
Name is required
Email is required
Please enter a valid phone number (e.g., 416-111-1111).

Street Spotlight - For sale