329 Decewsville Road, Haldimand, Ontario N0A 1E0

Listed for:
$549,000
3 beds
1 baths
Listed 13 days ago
House for rent: 329 Decewsville Road, Haldimand, Ontario N0A 1E0

View all 1 photos

About

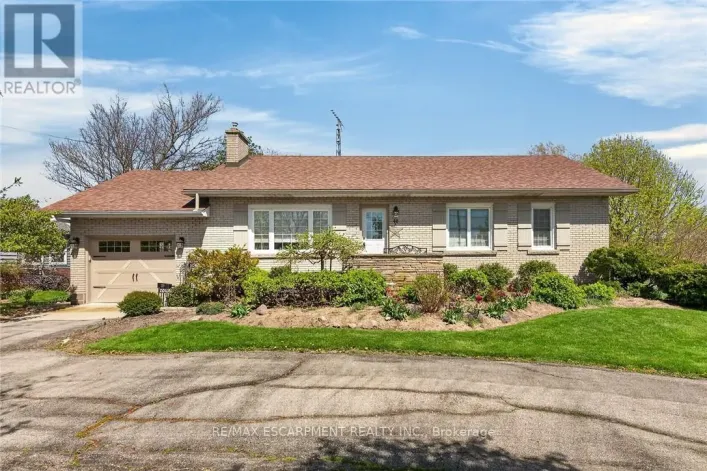
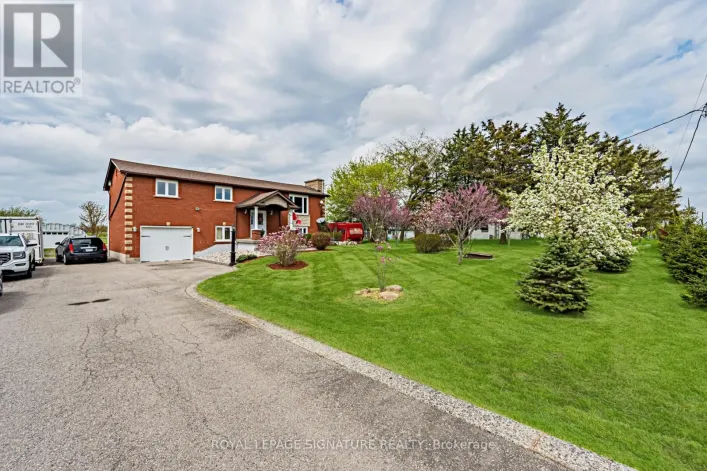
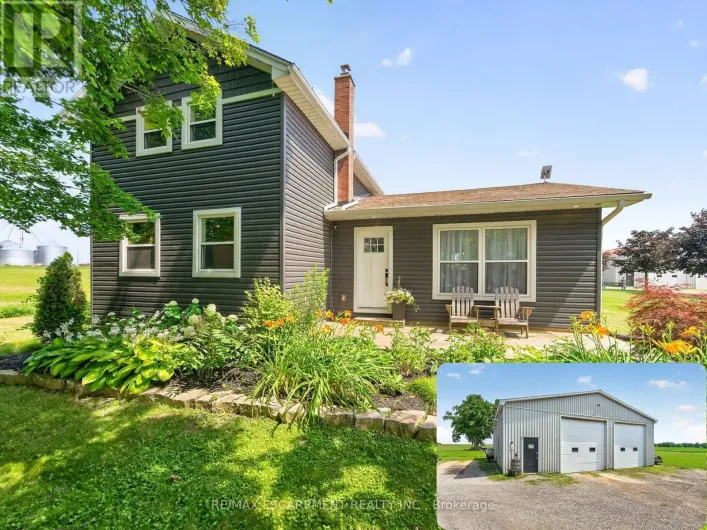
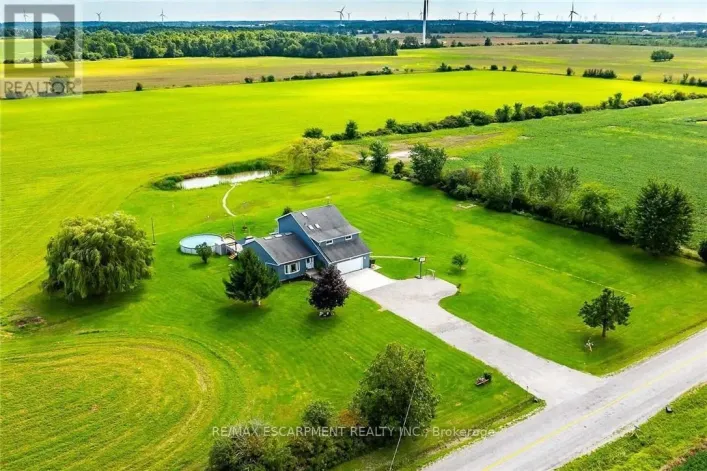
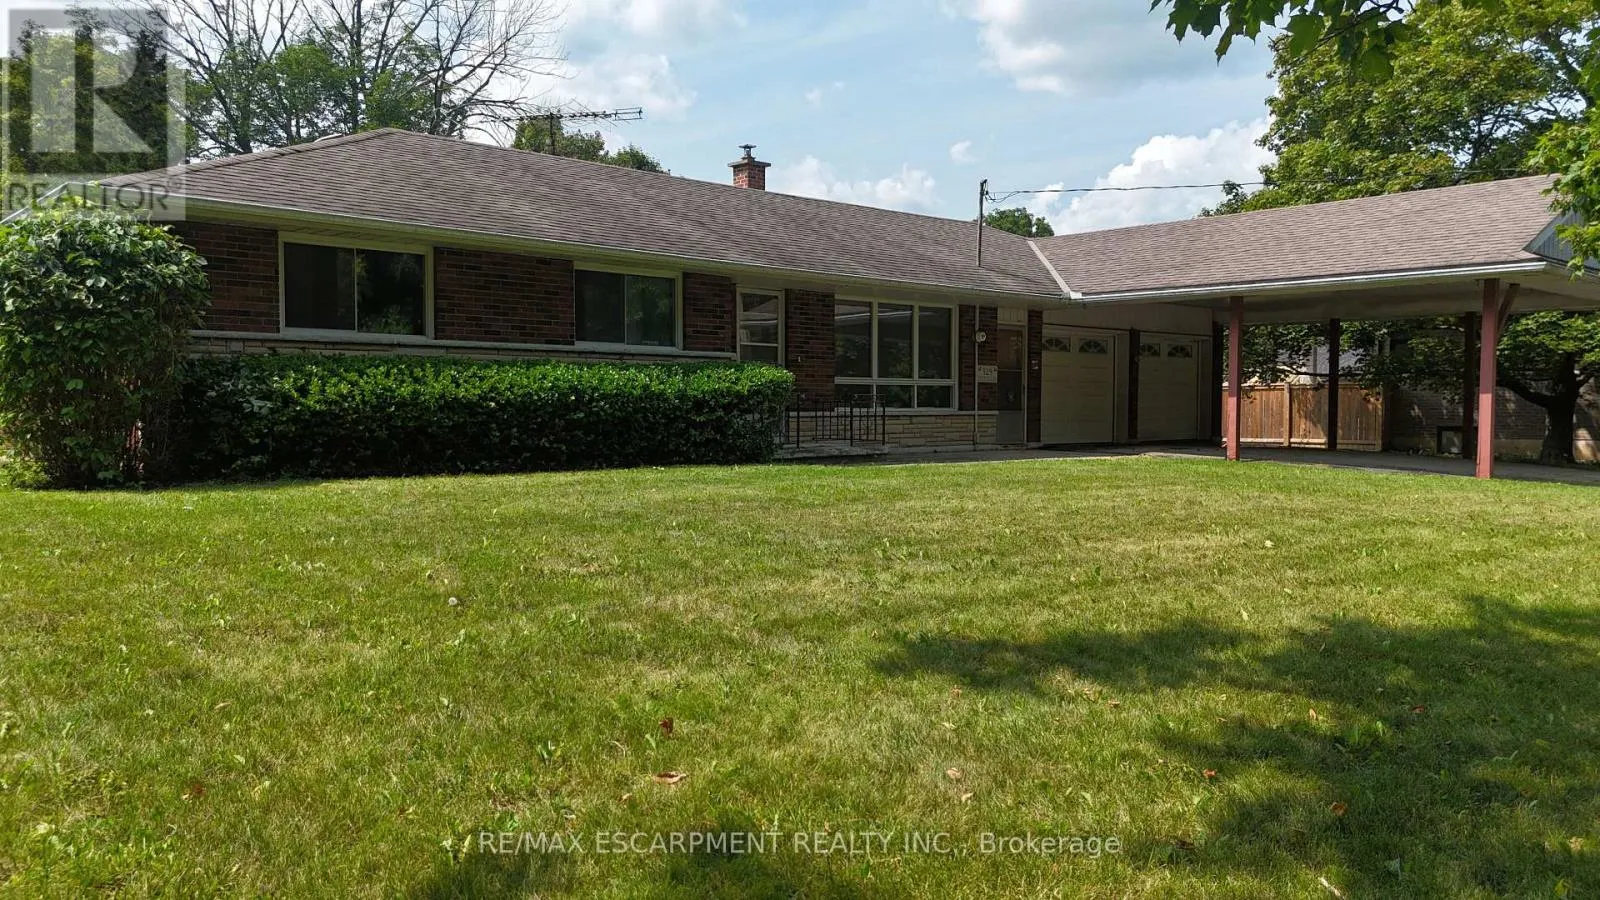
Cross Streets: Highway 3. ** Directions: South from Cayuga on hwy3, right on Decewsville Road. Property is on the left. Rural living meets everyday convenience at 329 Decewsville Road, offering panoramic views of farmland and forest across a 0.8-acre treed property. A proper 25' x 24' attached garage with 9ft ceilings adds excellent utility for vehicles, storage, or hobbies.This 3-bedroom, all-brick bungalow features one-floor living and a full unfinished basement,ideal for first-time buyers or those looking to downsize. Wildlife sightings are common from the backyard, and the home sits within walking distance of the Cayuga Golf Course and the scenic trails of Taquanyah Conservation Area, making it a great fit for nature lovers and active lifestyles.Recent updates include a new furnace and newer water tank. The home is serviced by a 100-amp breaker panel with generator hookup, plus a cistern and an untested well. With plenty of opportunity for upgrades, this property offers strong potential for value-minded buyers or anyone looking to renovate over time. (id:27476)

Property Highlights

MLS® Number
X13712348
Type
Single Family
Community Name
Haldimand
Ownership Type
Freehold
Land Size
44.7 x 71.9 M|1/2 - 1.99 acres
Parking Space Total
8

Building

Building Type
House
Storeys
1.00
Square Footage
700 - 1100 sqft
Bathrooms Total
1
Bedrooms Above Ground
3
Bedrooms Total
3
Amenities
Golf Nearby
Exterior Finish
Brick
Fireplace Present
No
Basement Type
Full (Unfinished)
Basement Features
Building Heating Type
Forced air
Heating Fuel
Propane
Building Cooling Type
Central air conditioning

Utilities

Water
Cistern, Drilled Well
Utility Sewer
Septic System

Room Layout

Kitchen
Main level
4.27 m x 2.84 m
Bathroom
Main level
2.44 m x 1.5 m
Living room
Main level
5.59 m x 3.28 m
Dining room
Main level
3.84 m x 4.06 m
Primary Bedroom
Main level
3.6 m x 3.89 m
Bedroom 2
Main level
2.72 m x 3.91 m
Bedroom 3
Main level
2.21 m x 4.39 m

Location

Learn more about this property
Listing provided by:
RE/MAX ESCARPMENT REALTY INC.
MLS® number:
X13712348
Agent:
Joey Zurini
*Indicates required field
Name is required
Email is required
Please enter a valid phone number (e.g., 416-111-1111).

Community Spotlight: Homes For sale in Your Neighborhood