23 Nature Line, Haldimand, Ontario N0A 1K0

Listed for:
$774,500
2 beds
2 baths
Listed 11 days ago
House for rent: 23 Nature Line, Haldimand, Ontario N0A 1K0

View all 50 photos

About

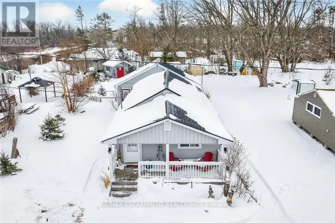
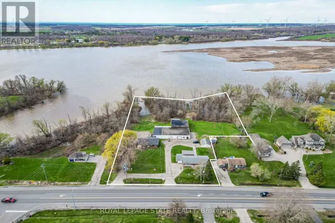
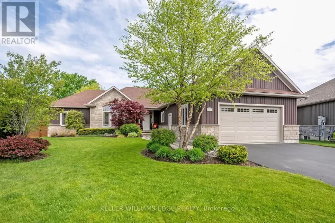
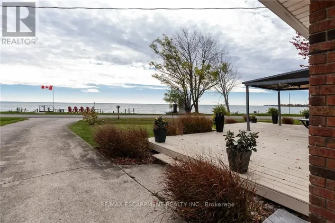
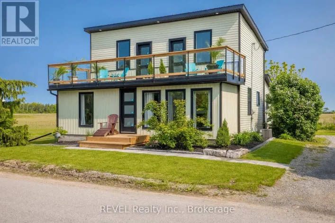
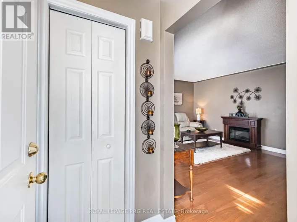
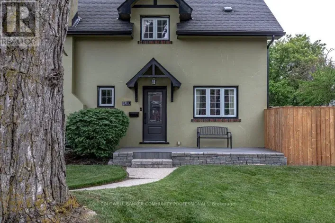
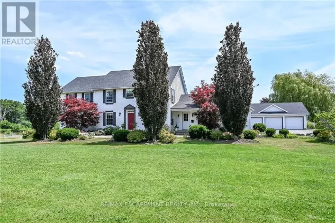
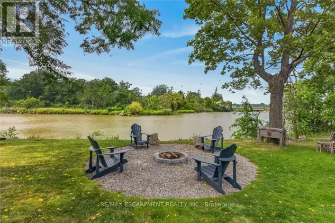
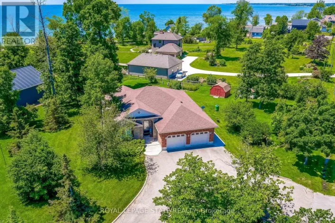
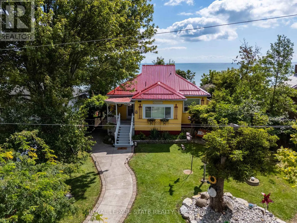
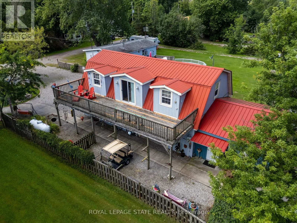
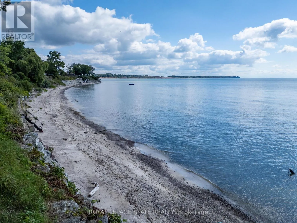
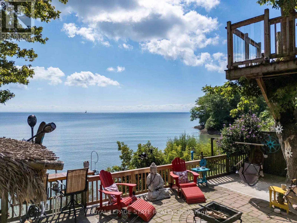
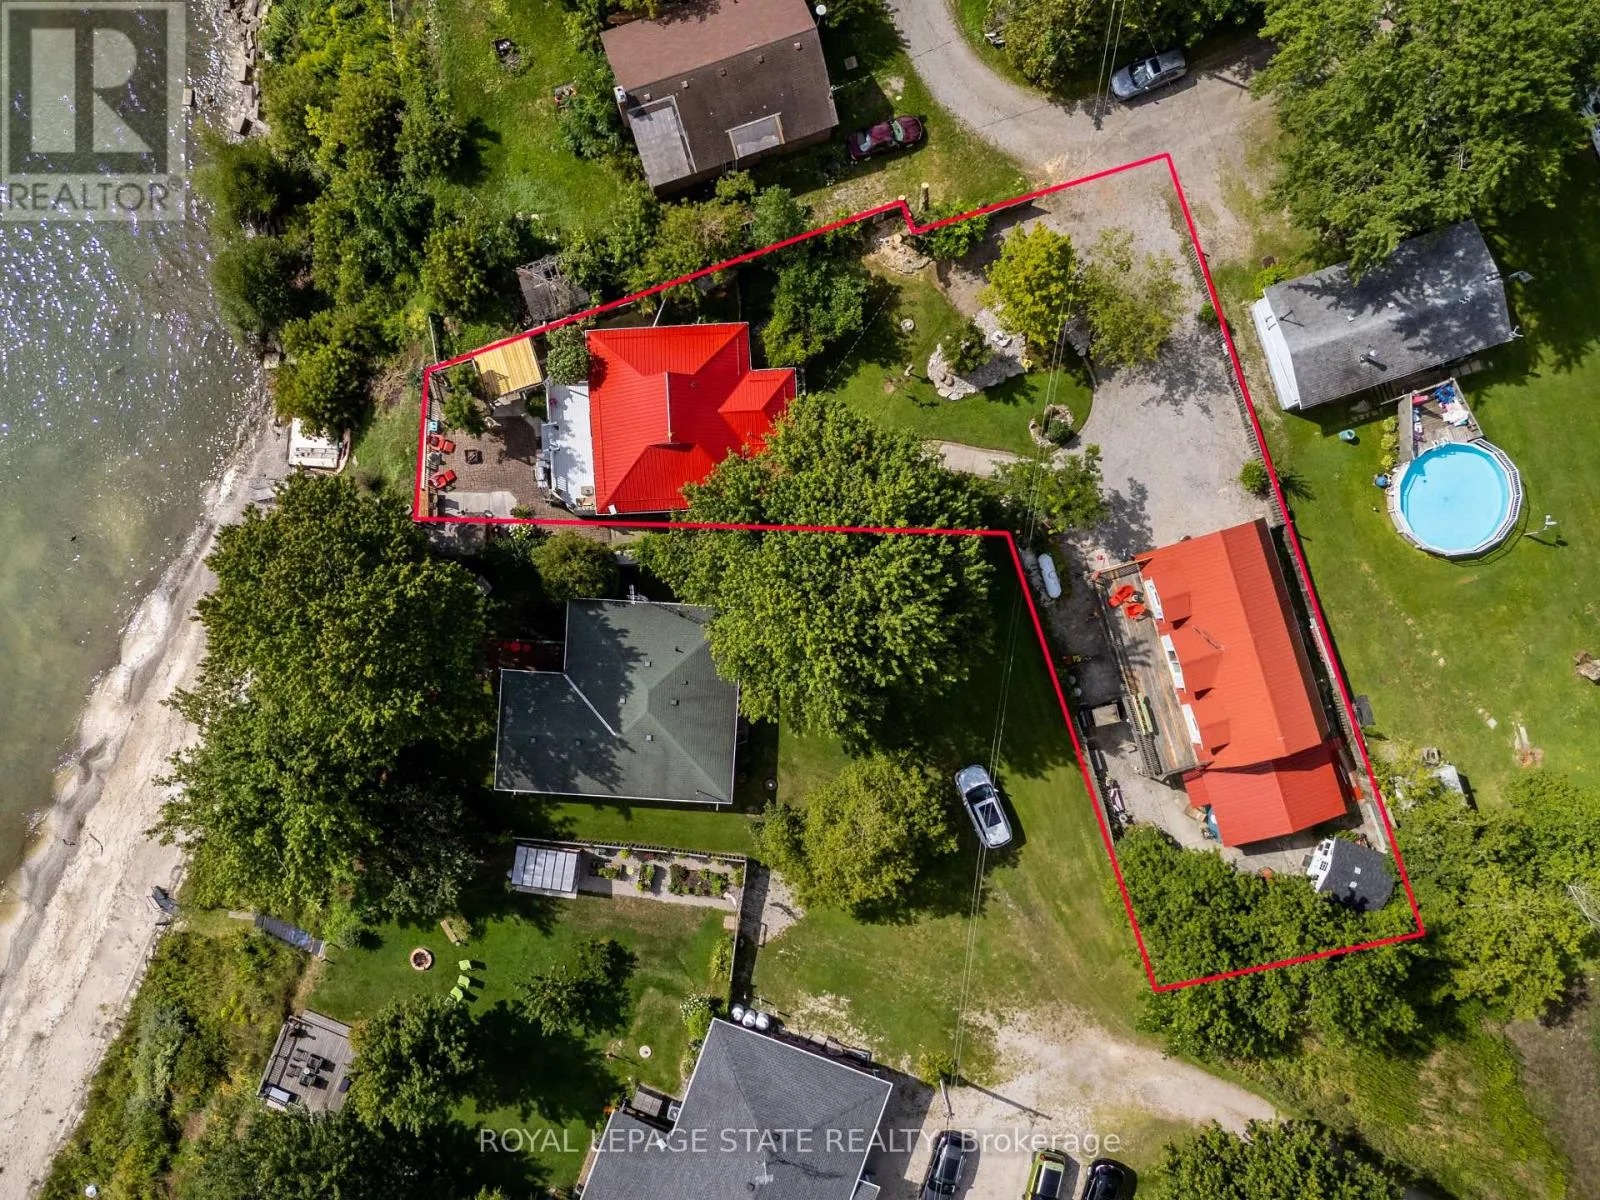
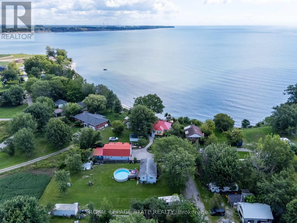
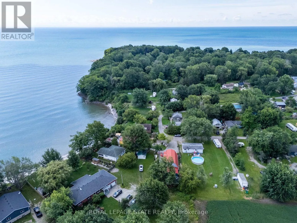
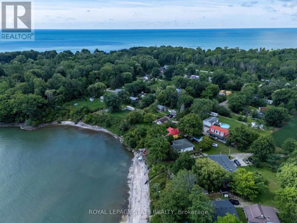
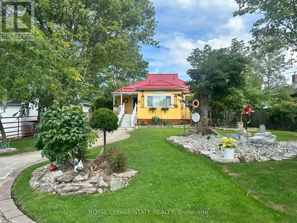
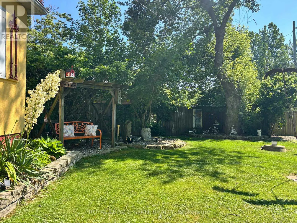
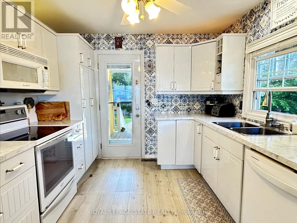
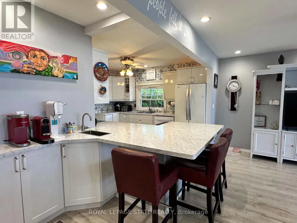
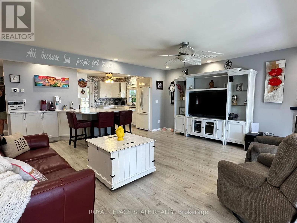
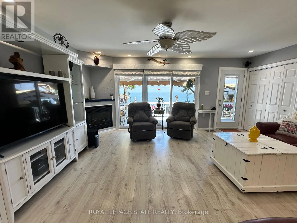
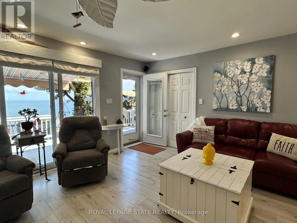
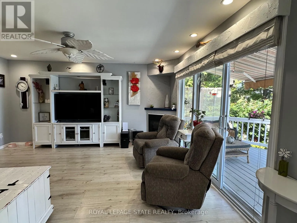
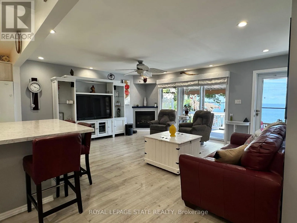
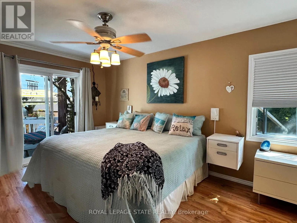
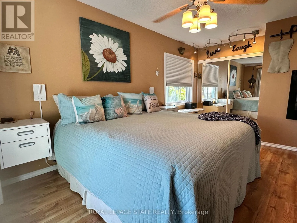
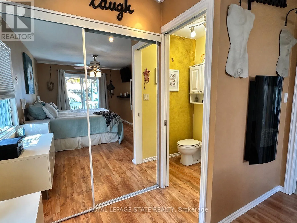
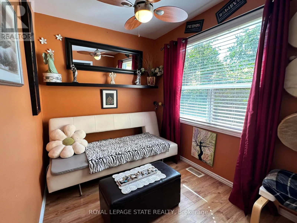
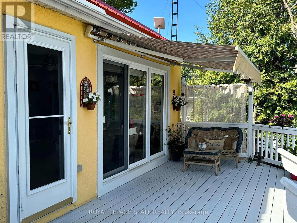
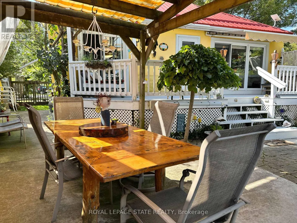
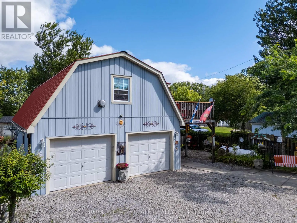
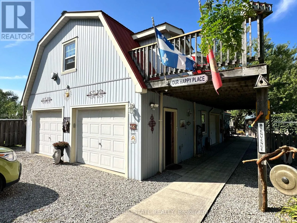
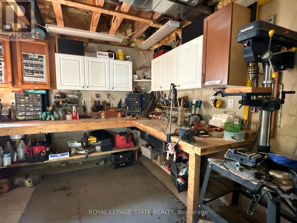
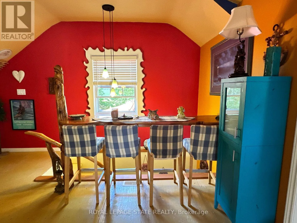
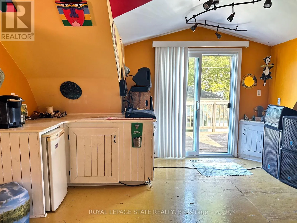
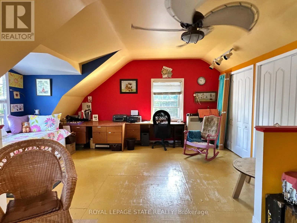
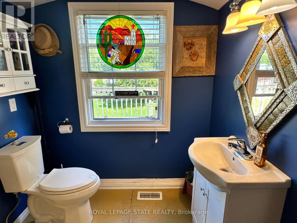
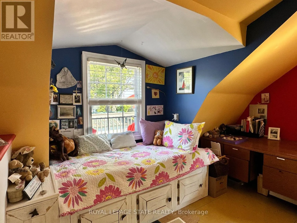
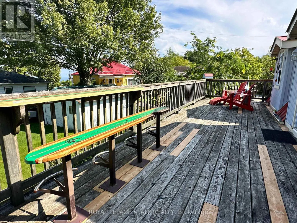
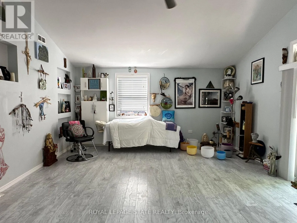
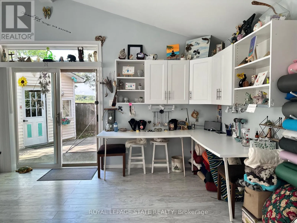
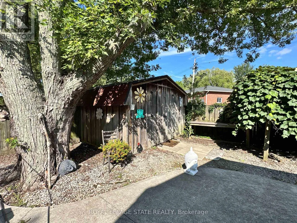
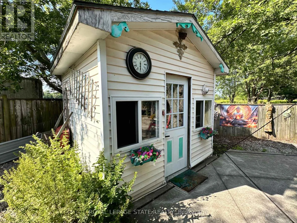
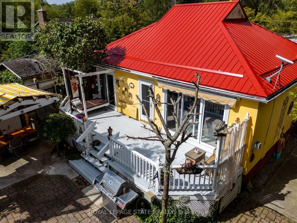
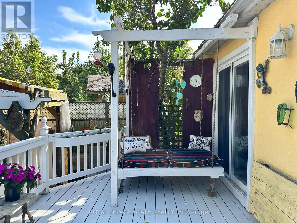
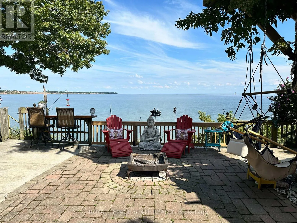
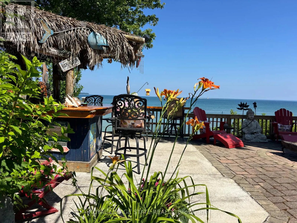
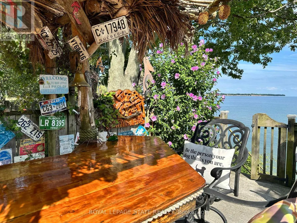
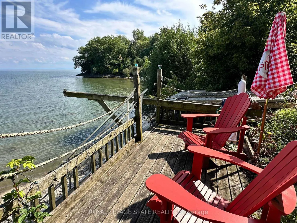
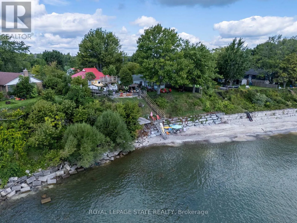
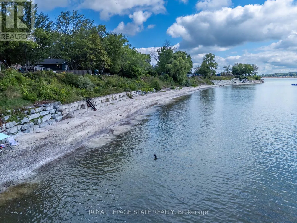
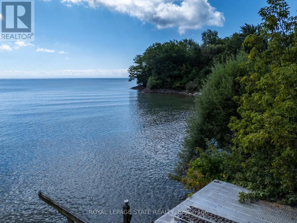
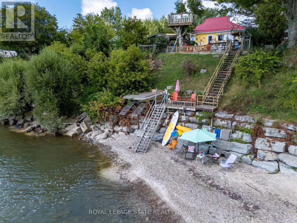
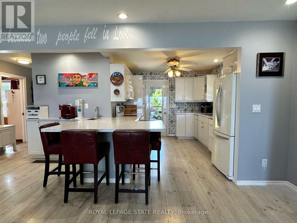
Cross Streets: Downey Road. ** Directions: Downey Road to Nature Line - Take second Nature Line. akefront living at its best! Fabulous, well-kept home with a spacious 2-storey shop and separate home office/studio, all nestled in a quiet rural community just 12 minutes from town and amenities. This bright, open-concept bungalow features 2 bedrooms, 1.5 baths, a spacious living room with cozy corner fireplace, and sliding doors leading to the waterside deck. The generous kitchen offers abundant storage and counter space, peninsula seating for 4, plus a convenient coffee/wet bar. Step outside to a truly peaceful, fully fenced backyard oasis featuring your own Tiki bar, natural gas BBQ hookup and outdoor dining area. A lower deck provides additional seating before leading to the sand and pebble beach and endless lakeside enjoyment. The oversized detached 2-storey shop (22' x 40') is heated and offers a workshop on the main level with a finished second floor-ideal for a teen retreat, or hobby space. The separate home office/studio provides a bright, peaceful space to work or create. Bonus pottery shed and storage shed add even more functionality. A wonderful lakefront retreat offering exceptional indoor and outdoor living. Must be purchased together with 38 Burton Line - approx 70 meters from 23 Nature Line. Feature sheet attached. (id:27476)
Property Highlights

MLS® Number
X13720380
Type
Single Family
Community Name
Dunnville
Ownership Type
Freehold
Land Size
50.1 x 100.6 FT ; irregular shape
Parking Space Total
9

Building

Building Type
House
Storeys
1.00
Square Footage
700 - 1100 sqft
Bathrooms Total
2
Bedrooms Above Ground
2
Bedrooms Total
2
Amenities
Fireplace(s) Beach, Hospital
Exterior Finish
Stucco
Fireplace Present
Yes
Basement Type
Crawl space
Basement Features
Building Heating Type
Forced air
Heating Fuel
Natural gas
Building Cooling Type
Central air conditioning

Utilities

Water
Cistern
Utility Sewer
Holding Tank

Room Layout

Kitchen
Ground level
3.66 m x 3.02 m
Other
Ground level
1.85 m x 1.32 m
Living room
Ground level
5.28 m x 4.65 m
Primary Bedroom
Ground level
5.31 m x 3.17 m
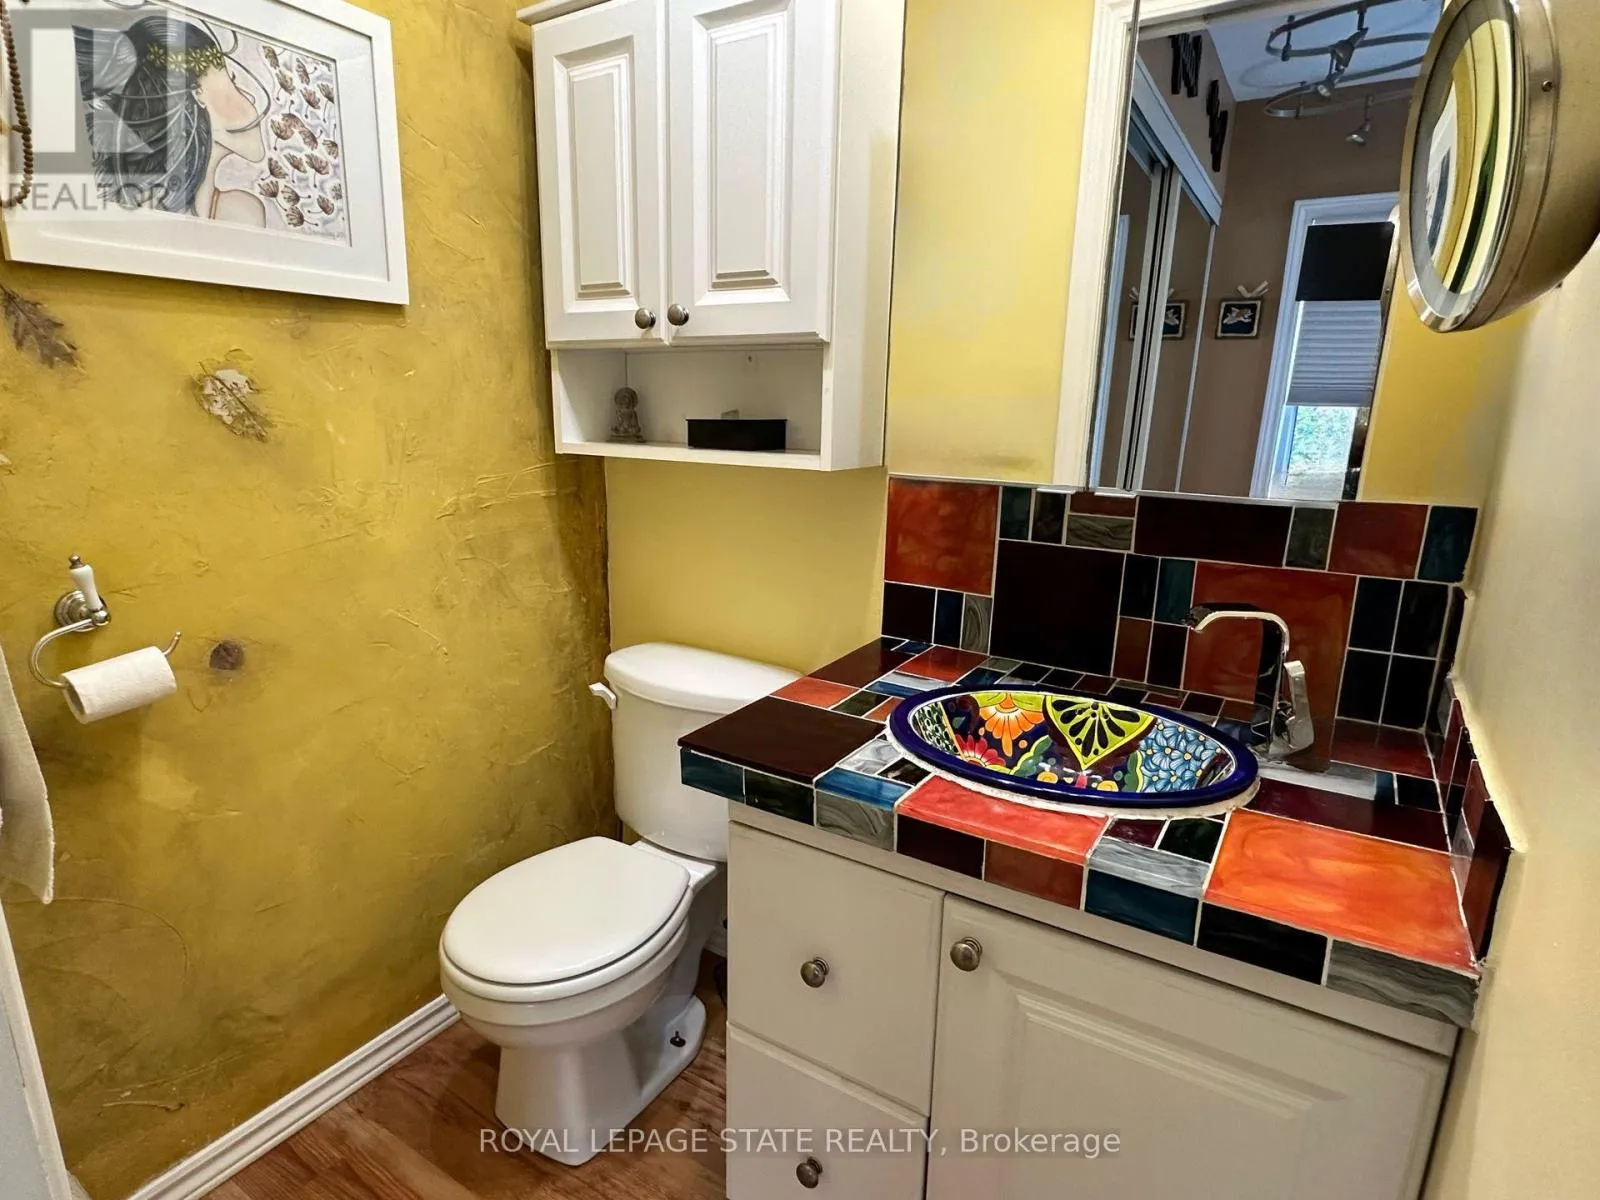
Bathroom
Ground level
1.5 m x 1.24 m
Bedroom 2
Ground level
3.2 m x 2.11 m
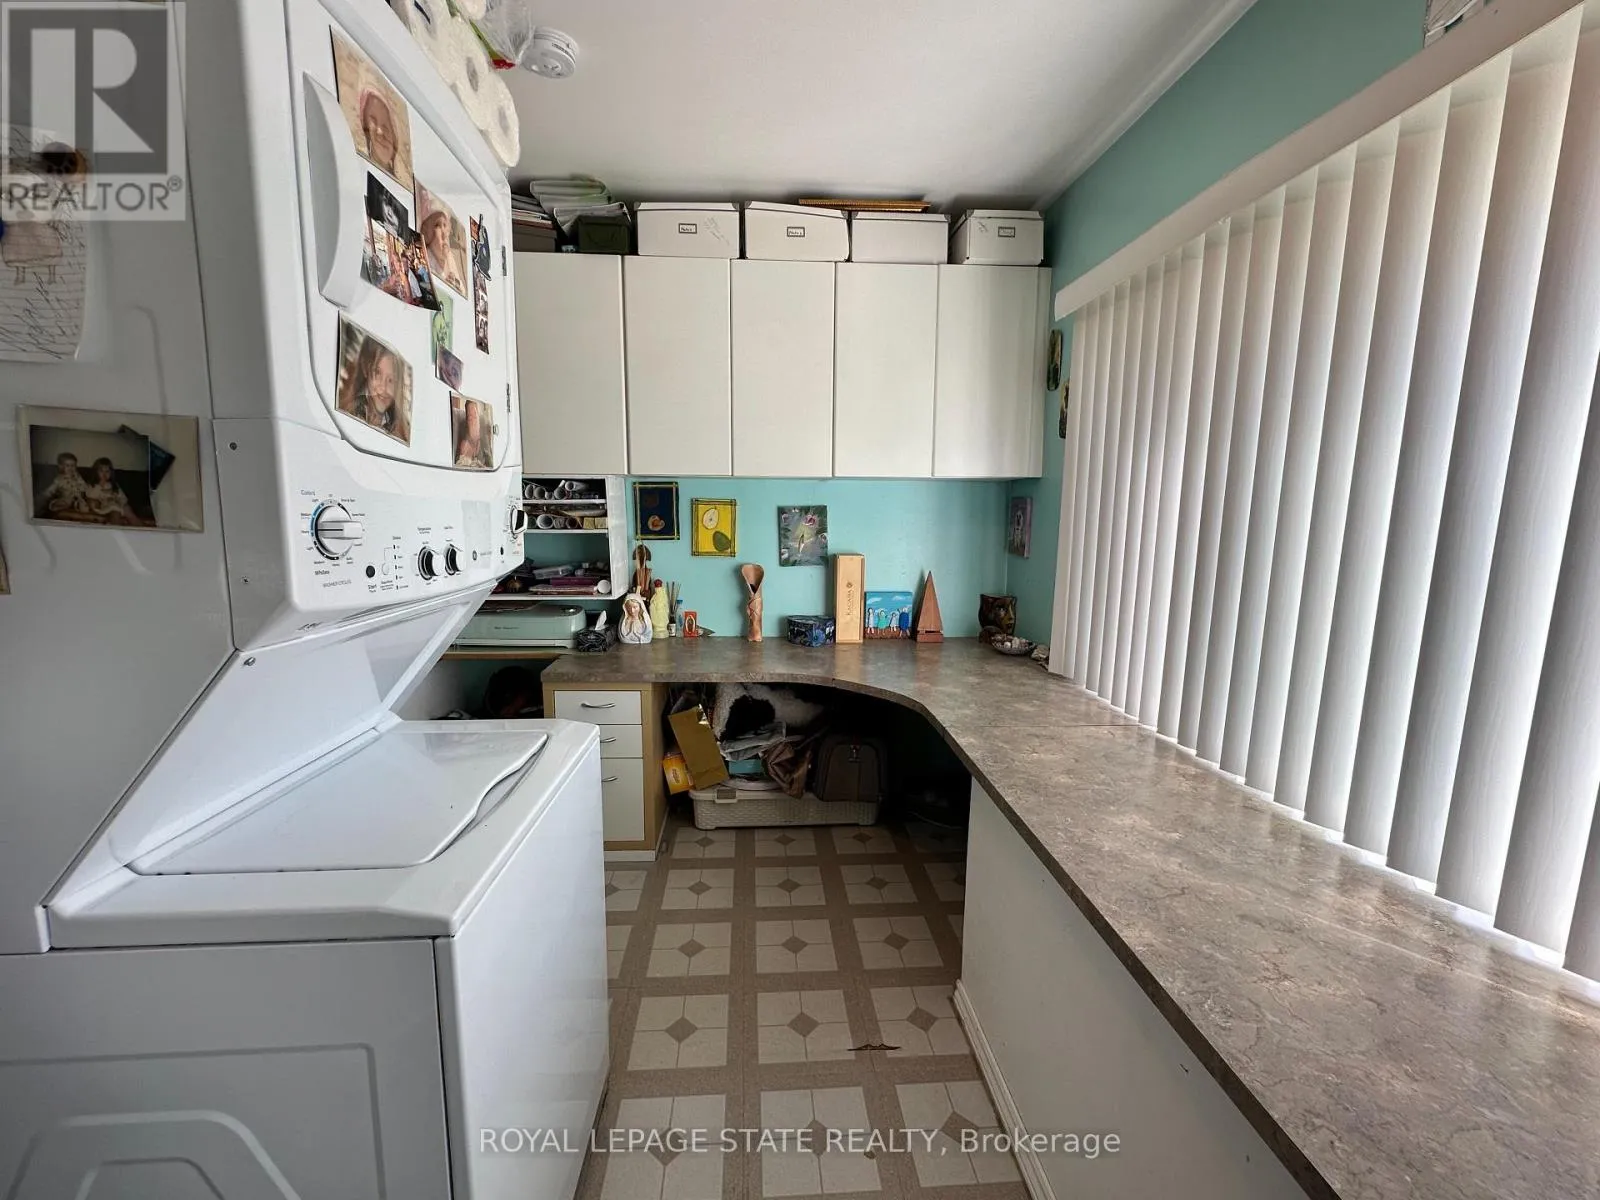
Laundry room
Ground level
3.89 m x 2.34 m
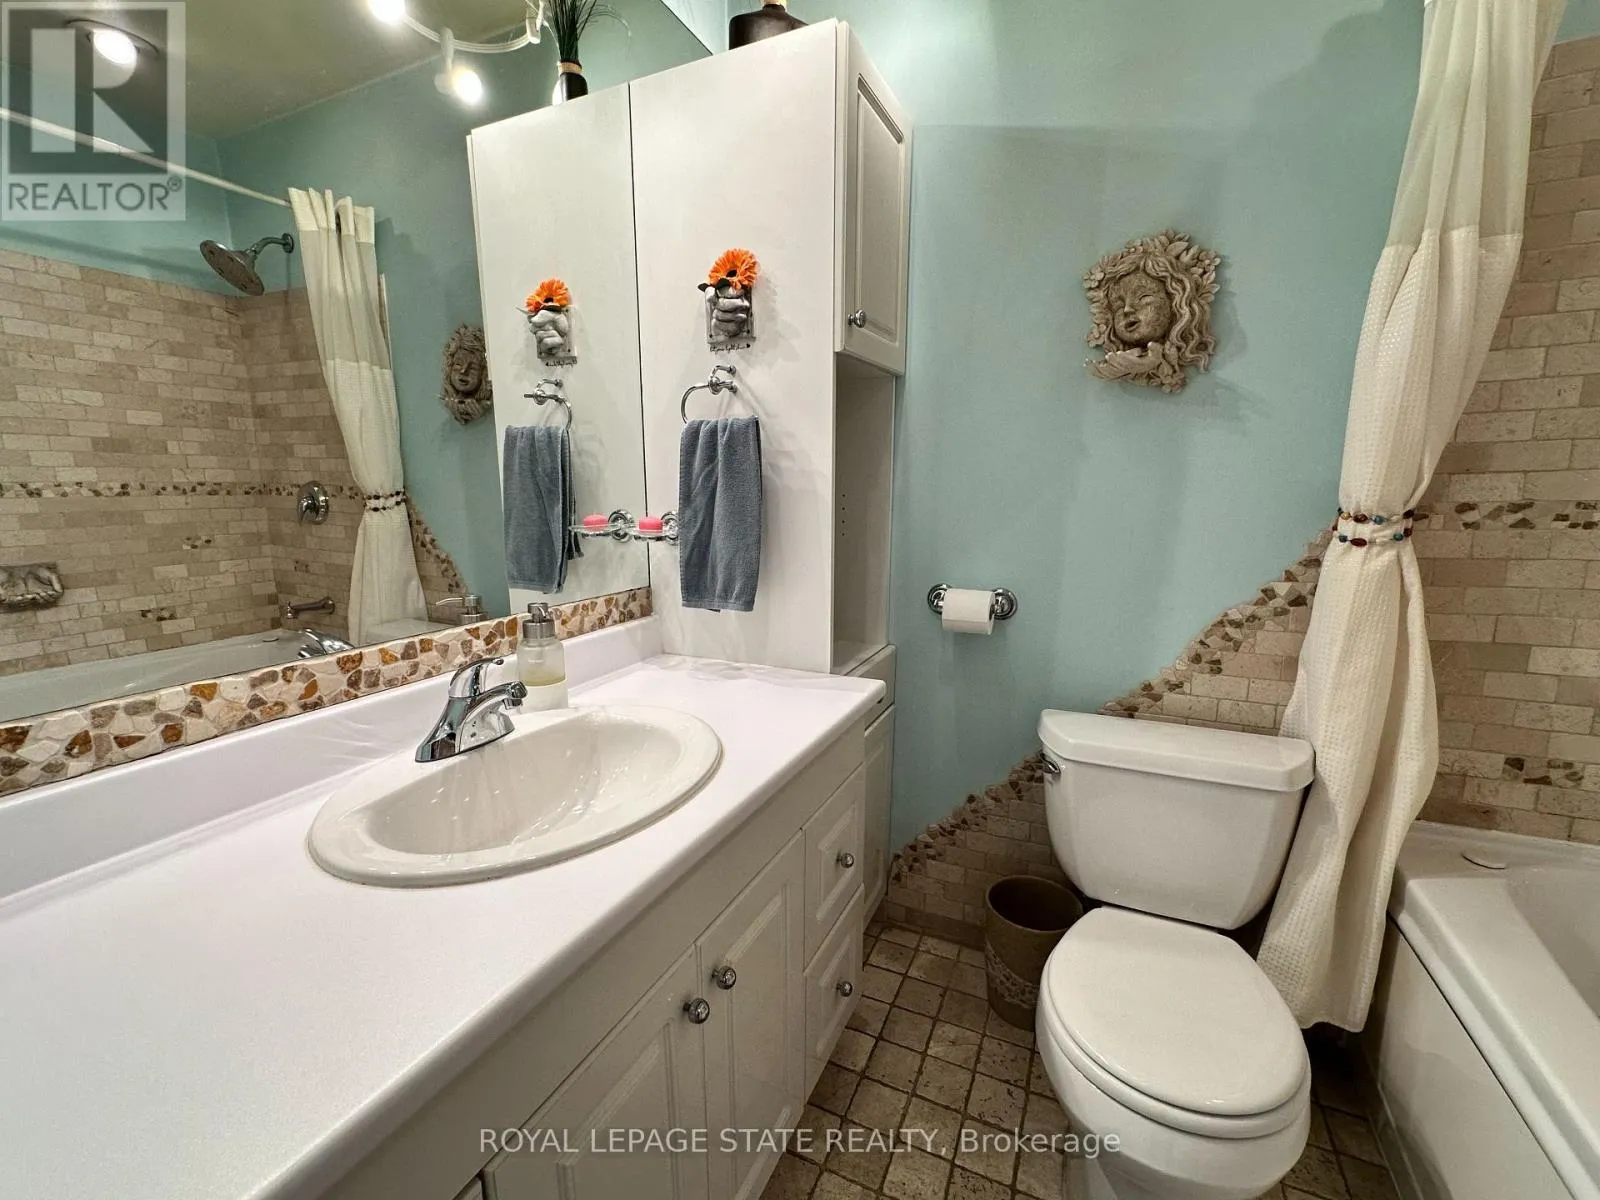
Bathroom
Ground level
2.21 m x 1.6 m

Location

Learn more about this property
Listing provided by:
ROYAL LEPAGE STATE REALTY
MLS® number:
X13720380
Agent:
Isaac Phillips
*Indicates required field
Name is required
Email is required
Please enter a valid phone number (e.g., 416-111-1111).

Community Spotlight: Homes For sale in Your Neighborhood