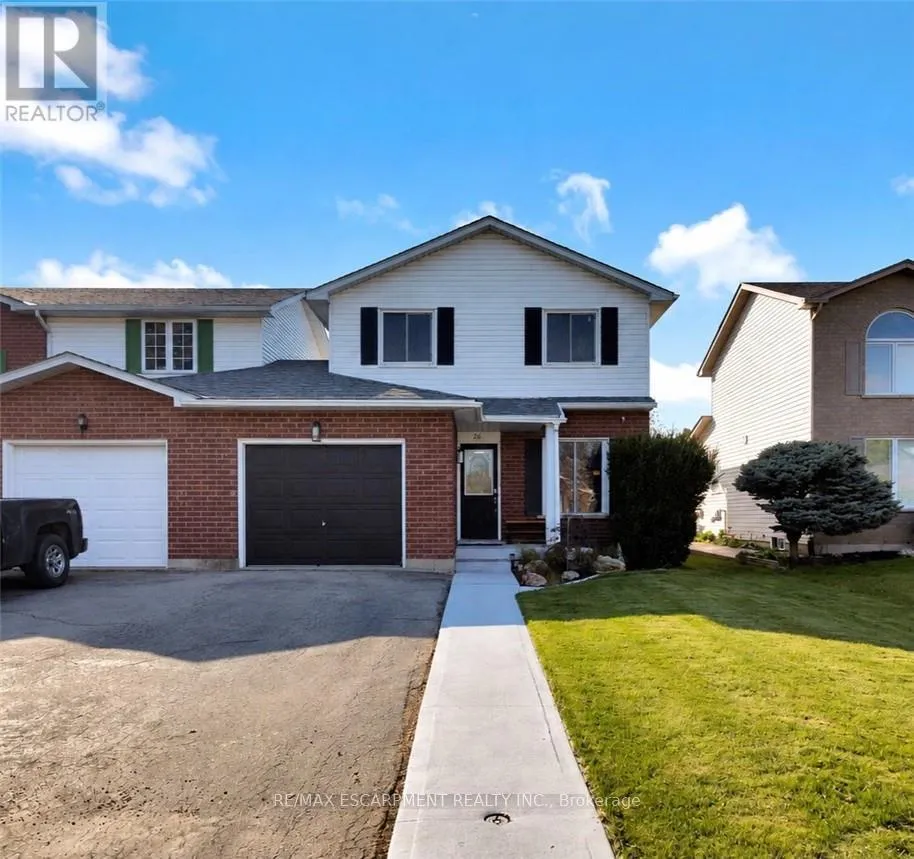
26 Scottacres Boulevard, Haldimand, Ontario N3W 2K2

Listed for:
$629,900
3 beds
2 baths
Listed 10 days ago
House for rent: 26 Scottacres Boulevard, Haldimand, Ontario N3W 2K2

View all 30 photos

About

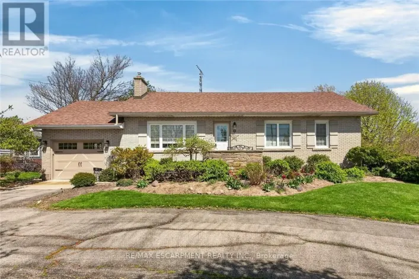
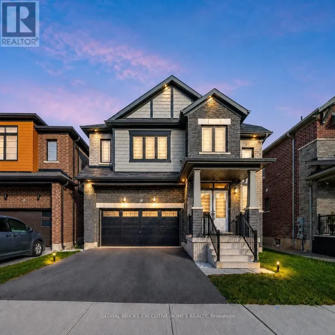
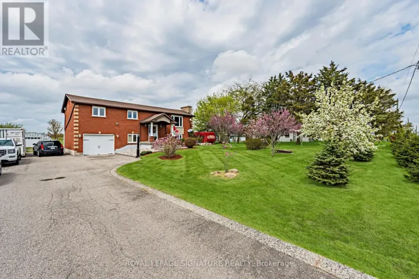
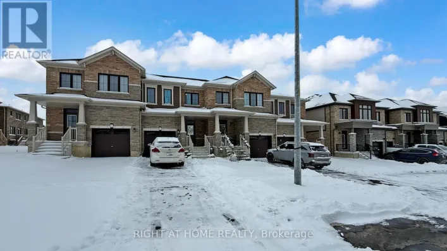
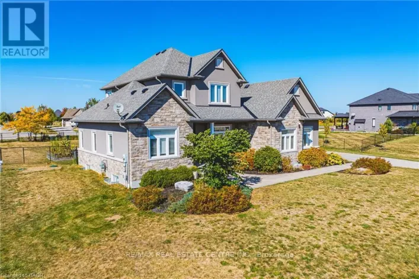
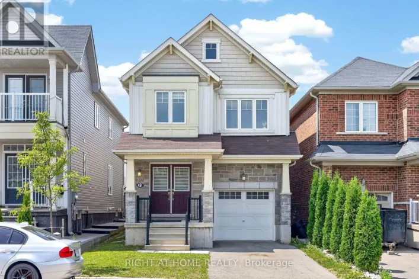
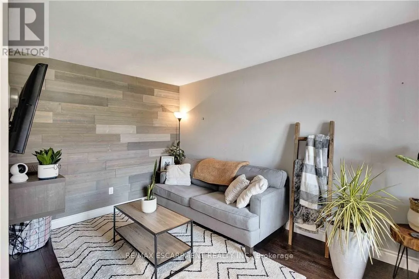
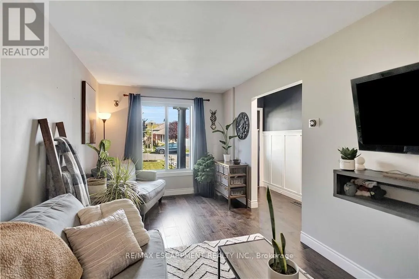
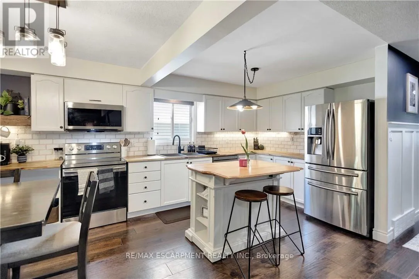
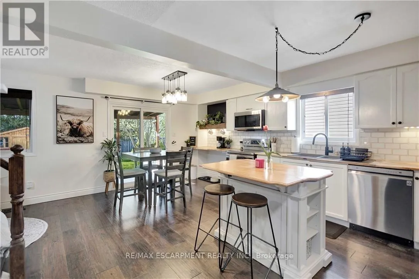
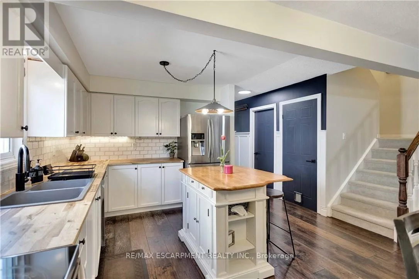
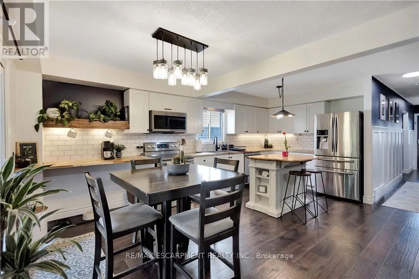
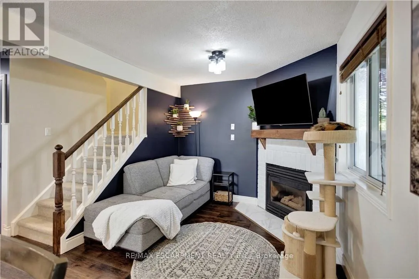
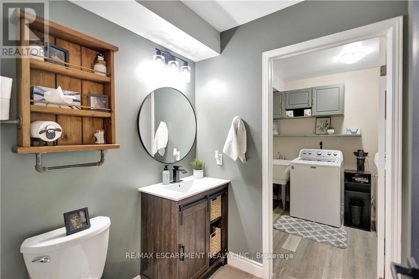
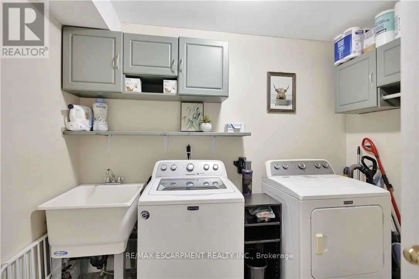
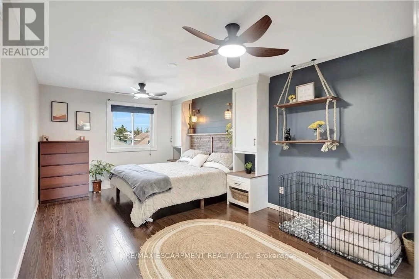
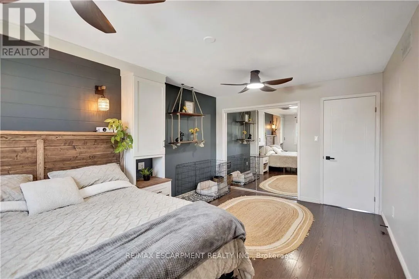
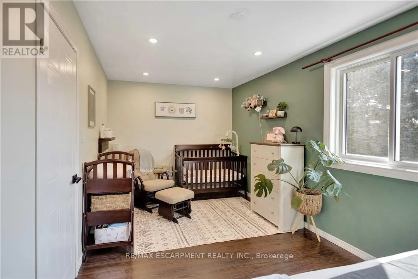
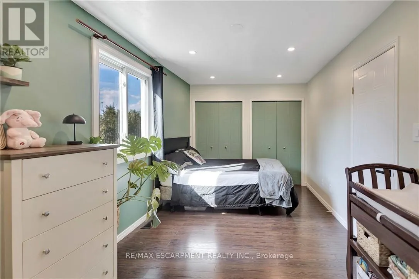
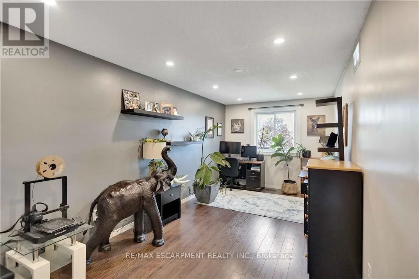
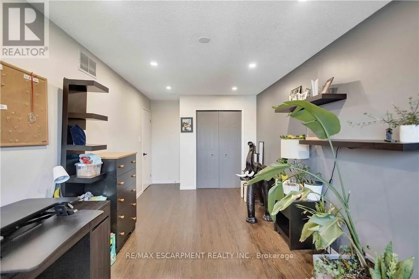
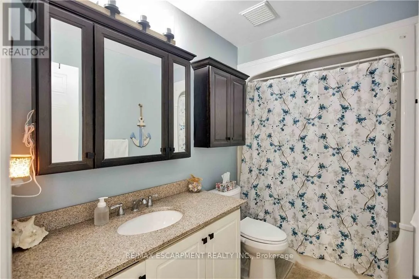
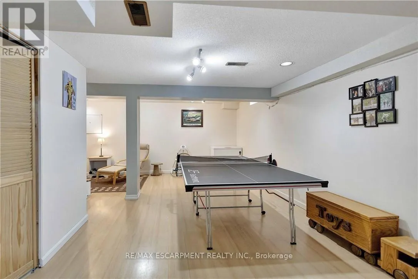
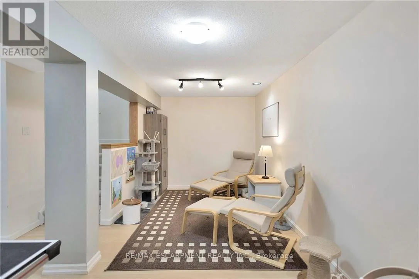
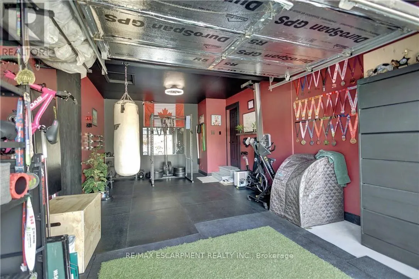
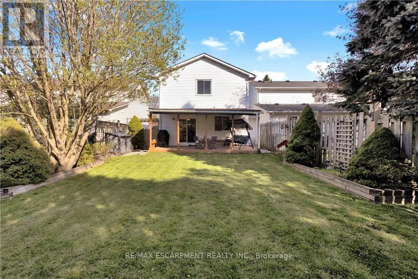
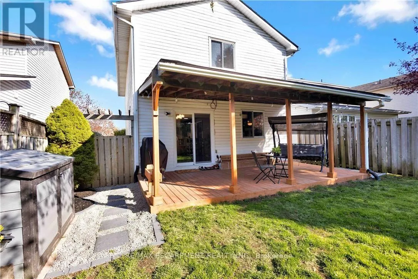
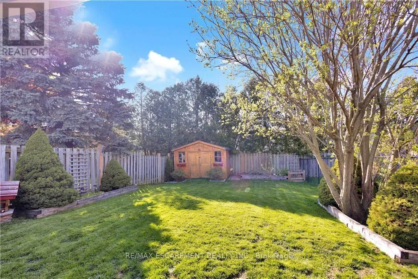
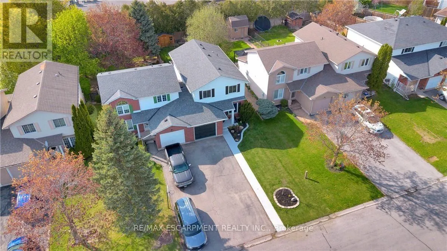
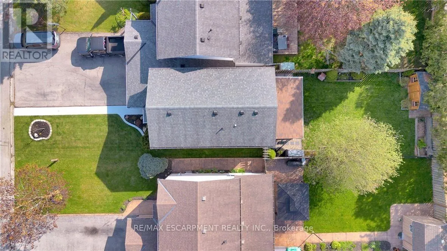
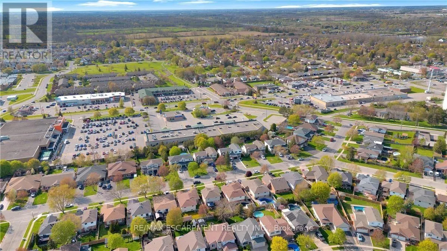
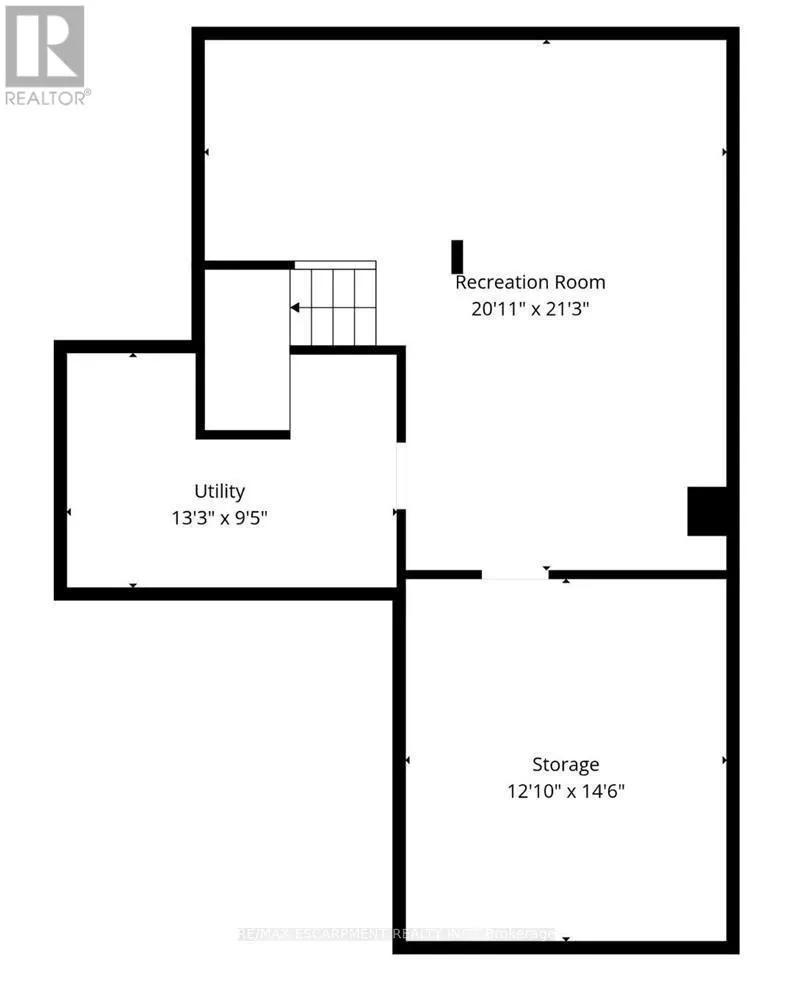
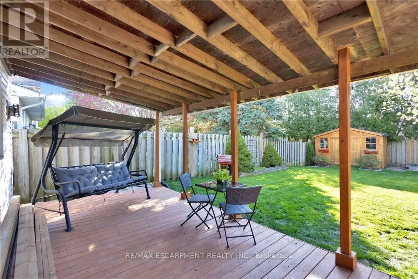
Cross Streets: Haddington & Scottacres. ** Directions: -. Welcome to this beautifully maintained, move-in-ready home located in a sought-after South Caledonia neighbourhood. Conveniently situated close to parks, schools, and within walking distance to major amenities, this property offers the perfect blend of comfort and convenience. Pride of ownership shines throughout the more than 1,600 sq. ft. of above-grade living space, featuring three spacious bedrooms and 1.5 bathrooms. The finished basement provides additional living space for your family, complete with a rough-in for a future third bathroom and ample storage. Outside, enjoy the fully fenced backyard and covered deck - the perfect place to enjoy your morning coffee or unwind after a long day. A newer furnace and air conditioning system provide added comfort and peace of mind. Offering space, comfort, and in a prime location - this is one you won't want to miss. (id:27476)

Property Highlights

MLS® Number
X13723694
Type
Single Family
Community Name
Haldimand
Ownership Type
Freehold
Land Size
34.7 x 138.3 FT
Parking Space Total
3

Building

Building Type
House
Storeys
2.00
Square Footage
1500 - 2000 sqft
Bathrooms Total
2
Bedrooms Above Ground
3
Bedrooms Total
3
Amenities
Fireplace(s) Park, Place of Worship, Schools
Exterior Finish
Brick, Vinyl siding
Fireplace Present
Yes
Basement Type
N/A (Finished)
Basement Features
Building Heating Type
Forced air
Heating Fuel
Natural gas
Building Cooling Type
Central air conditioning

Utilities

Water
Municipal water
Utility Sewer
Sanitary sewer

Room Layout

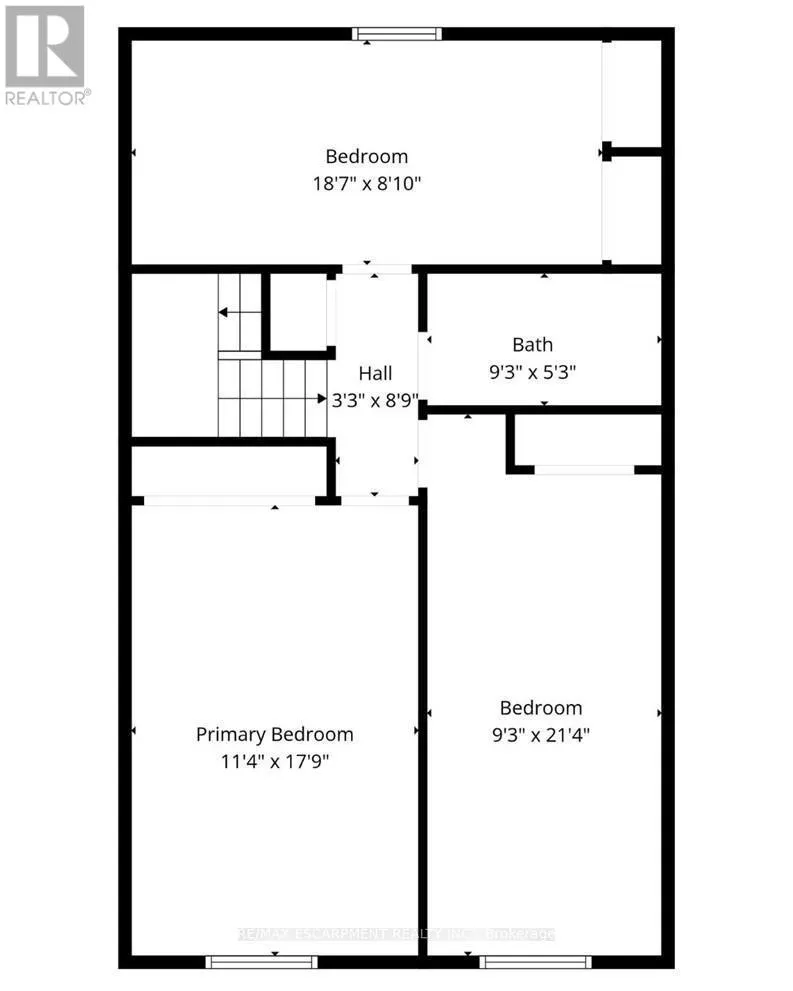
Primary Bedroom
Second level
5.36 m x 3.4 m
Bedroom
Second level
5.72 m x 2.84 m
Bedroom
Second level
5.3 m x 2.82 m
Bathroom
Second level
Measurements not available
Recreational, Games room
Basement
6.48 m x 6.02 m
Utility room
Basement
4.37 m x 2.74 m
Workshop
Basement
4.17 m x 3.53 m
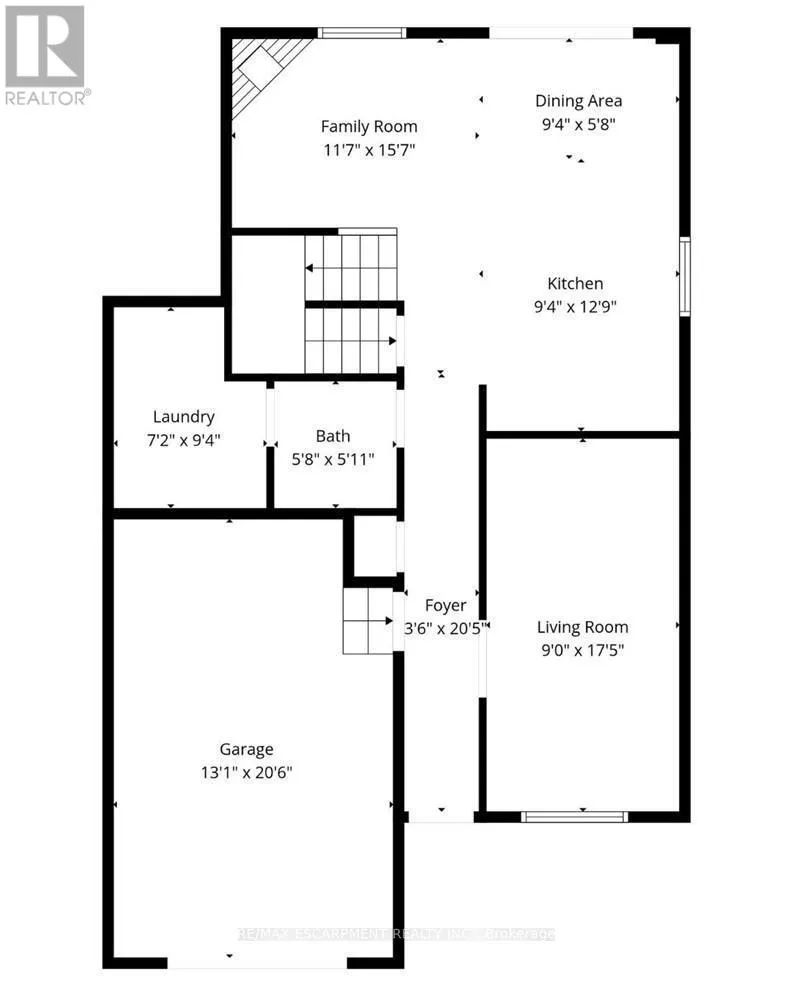
Living room
Main level
4.9 m x 2.74 m
Bathroom
Main level
Measurements not available
Kitchen
Main level
5.82 m x 3.89 m
Sitting room
Main level
2.84 m x 2.49 m

Location

Learn more about this property
Listing provided by:
RE/MAX ESCARPMENT REALTY INC.
MLS® number:
X13723694
Agent:
Joey Zurini
*Indicates required field
Name is required
Email is required
Please enter a valid phone number (e.g., 416-111-1111).

Community Spotlight: Homes For sale in Your Neighborhood