6 Stuart Street, Haldimand, Ontario N3W 2L3

Listed for:
$749,900
5 beds
2 baths
Listed 19 days ago
House for rent: 6 Stuart Street, Haldimand, Ontario N3W 2L3

View all 42 photos

About

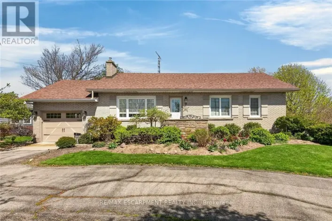
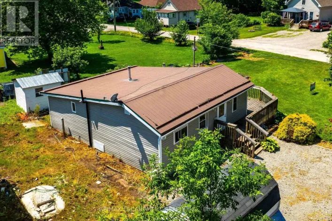
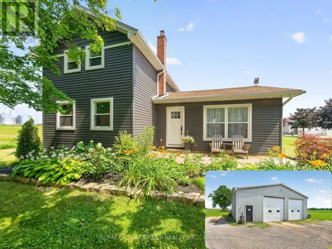
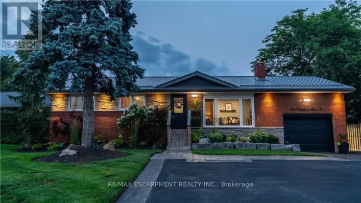
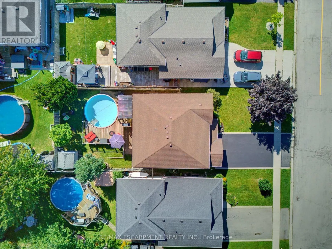
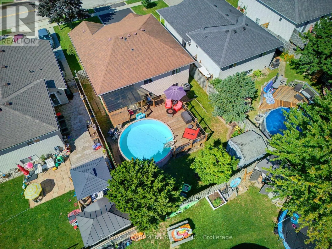
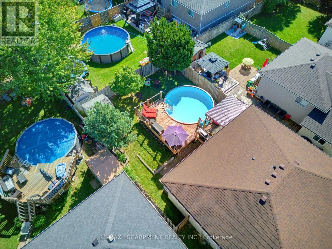
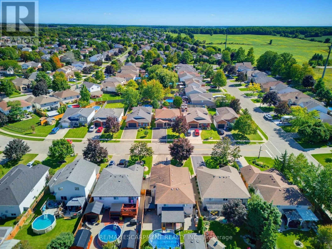
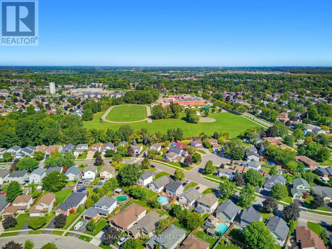
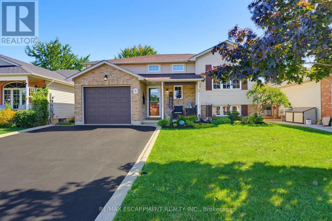
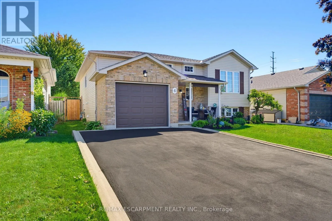
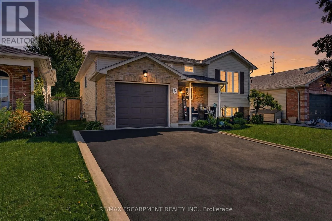
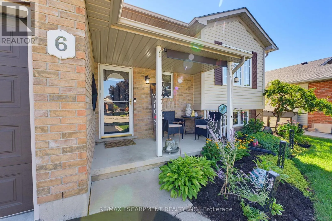
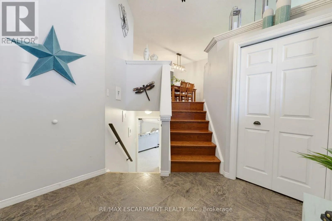
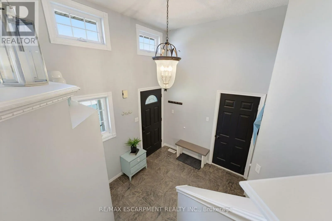
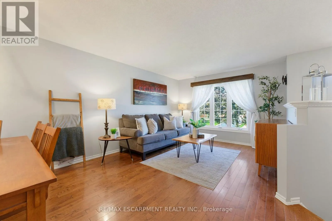
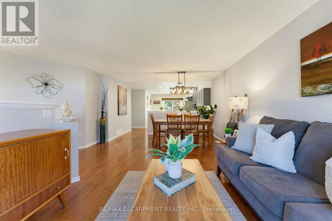
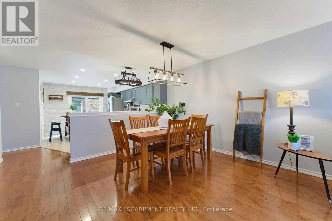
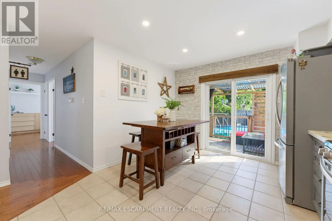
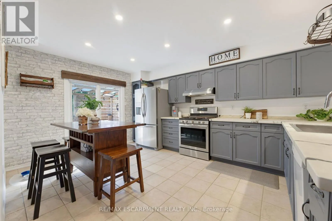
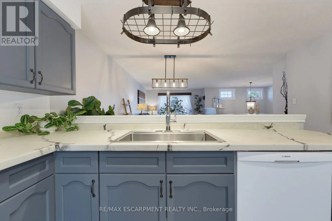
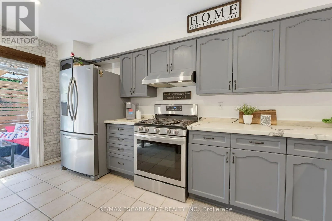
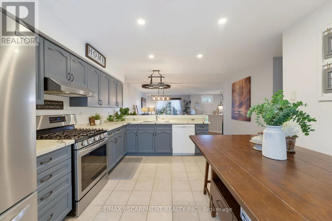
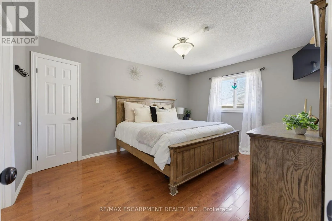
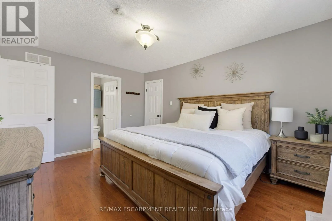
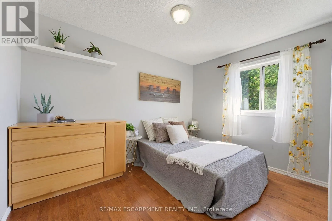
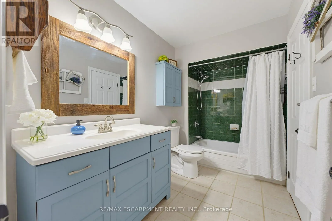
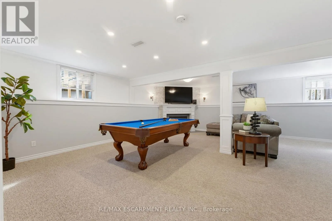
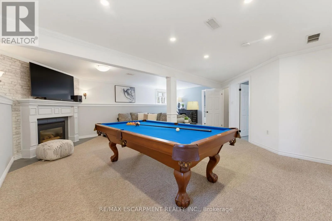
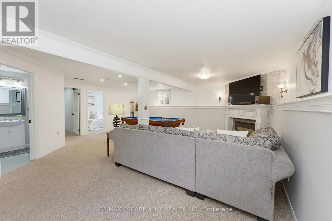
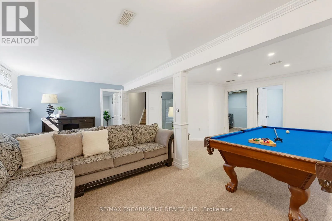
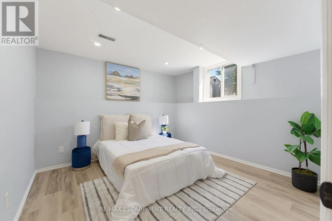
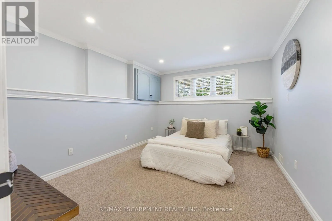
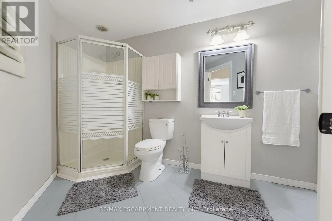
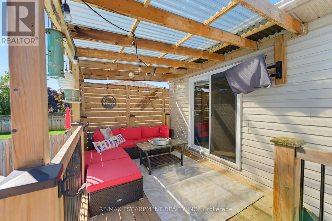
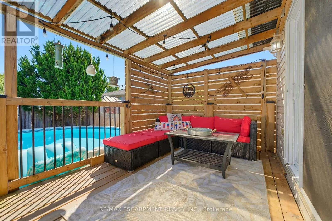
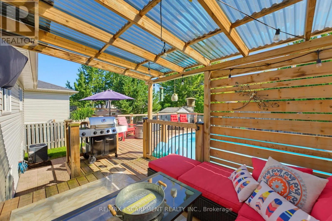
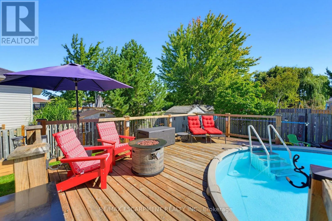
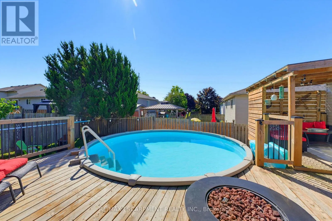
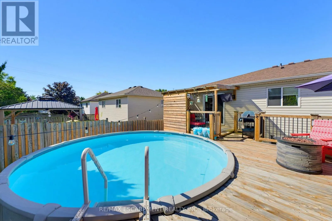
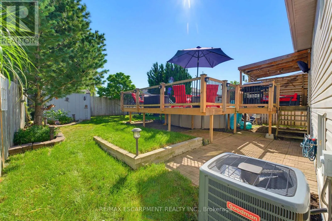
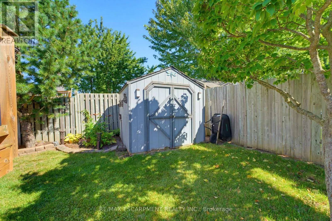
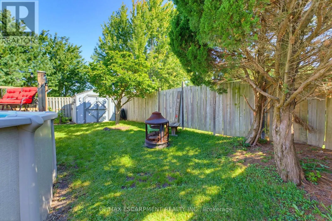
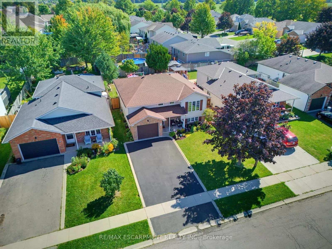
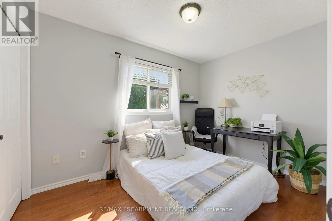
Cross Streets: Fuller Dr. ** Directions: Argyle St S - McKenzie Rd - Fuller Dr - Stuart St. Attention all Families!! Welcome to 6 Stuart Street, Caledonia! This beautifully presented and tasteful raised 1997 bungalow offers as much open concept living on the main level, as it does below featuring large egress windows, plus a fully finished bright basement. 3+2 bedrooms and 2 bathrooms, this spacious family home showcases hardwood flooring throughout most of the main level. All bedrooms are carpet-free. The inviting lower level features a natural gas fireplace, creating a warm and comfortable space for family gatherings. Outside, enjoy a fully fenced yard complete with a deck, covered patio and heated saltwater above-ground pool. This beauty is close to schools, great parks, arena, library, shopping and so much more, it is perfect for families of all ages and it is a true family home. A single attached garage and double driveway complete's this wonderful family home, this is just what you have been waiting for! (id:27476)

Property Highlights

MLS® Number
X13776532
Type
Single Family
Community Name
Haldimand
Ownership Type
Freehold
Land Size
44.3 x 112.8 FT ; 114.00ft x 47.27ft x 114.10ft x 47.27ft|under 1/2 acre
Parking Space Total
3

Building

Building Type
House
Storeys
1.00
Square Footage
1100 - 1500 sqft
Bathrooms Total
2
Bedrooms Above Ground
3
Bedrooms Total
5
Amenities
Fireplace(s) Golf Nearby, Place of Worship, Schools
Exterior Finish
Brick, Vinyl siding
Fireplace Present
Yes
Basement Type
N/A (Finished)
Basement Features
Building Heating Type
Forced air
Heating Fuel
Natural gas
Building Cooling Type
Central air conditioning

Utilities

Water
Municipal water
Utility Sewer
Sanitary sewer

Room Layout

Bedroom
Basement
2.98 m x 3.61 m
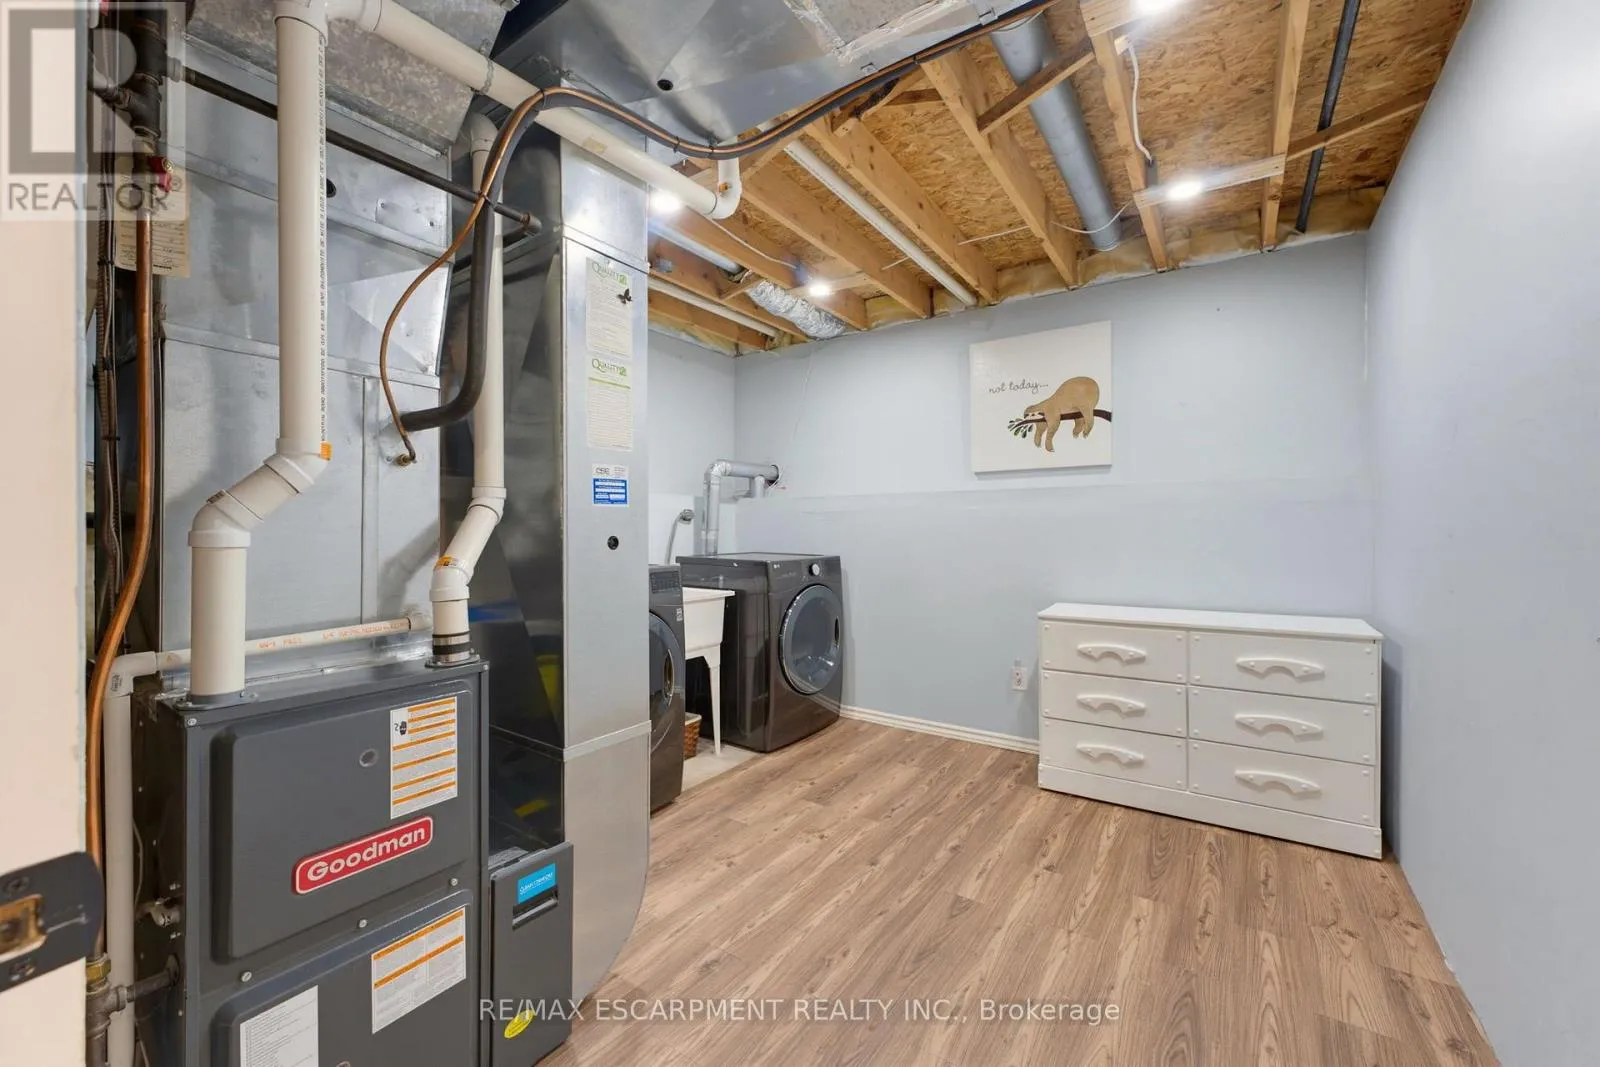
Utility room
Basement
2.98 m x 3.45 m
Recreational, Games room
Basement
6.14 m x 6.98 m
Bedroom
Basement
2.99 m x 3.32 m
Living room
Main level
3.08 m x 3.84 m
Dining room
Main level
3.23 m x 2.24 m
Kitchen
Main level
3.33 m x 4.7 m
Primary Bedroom
Main level
4.02 m x 3.45 m
Bedroom
Main level
3.04 m x 2.31 m
Bedroom
Main level
2.32 m x 3.42 m
Bathroom
Main level
1.89 m x 3 m
Foyer
Main level
2.82 m x 2.43 m

Location

Learn more about this property
Listing provided by:
RE/MAX ESCARPMENT REALTY INC.
MLS® number:
X13776532
Agent:
Joey Zurini
*Indicates required field
Name is required
Email is required
Please enter a valid phone number (e.g., 416-111-1111).

Community Spotlight: Homes For sale in Your Neighborhood