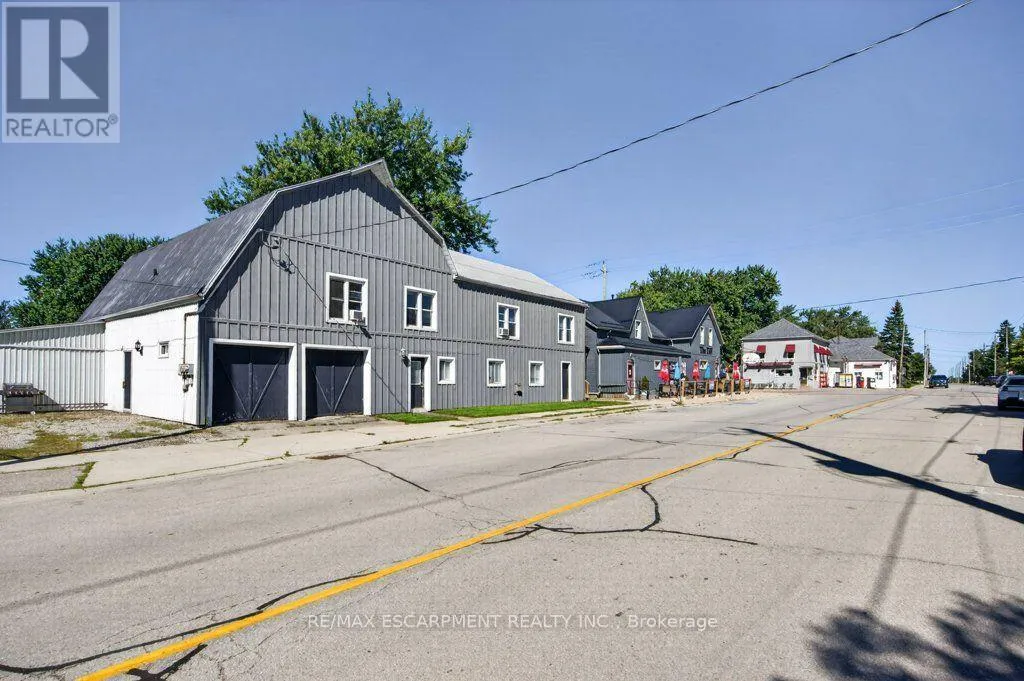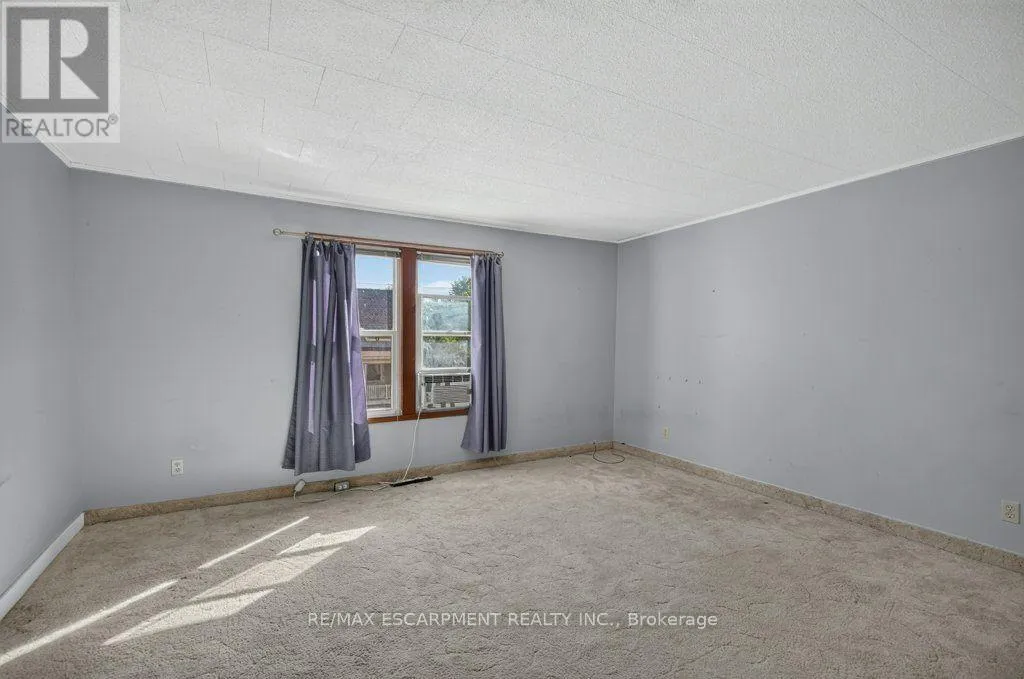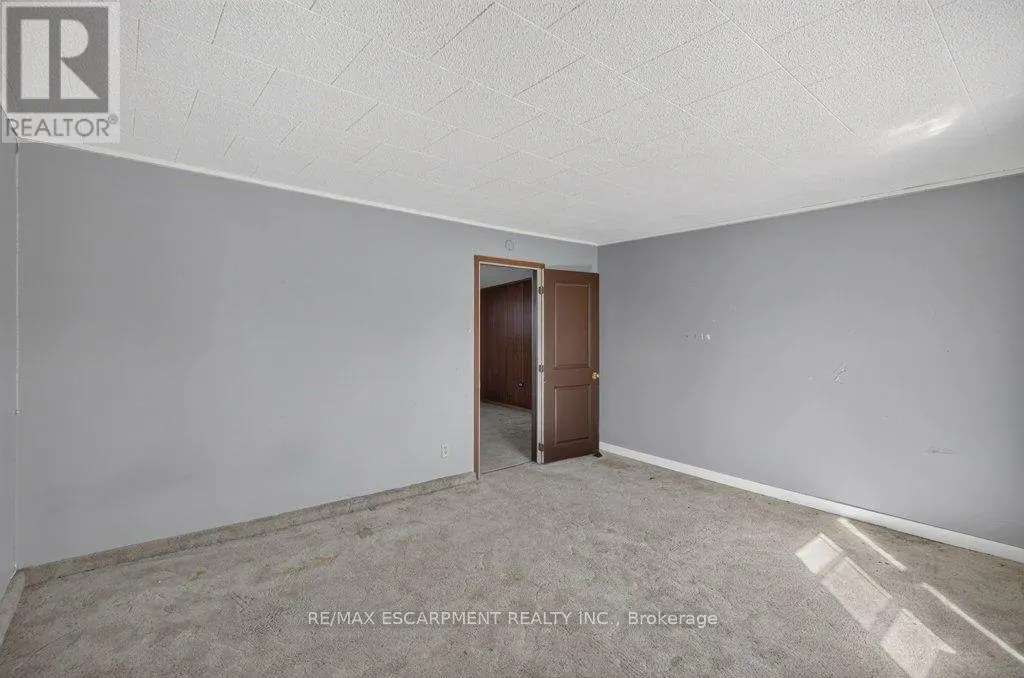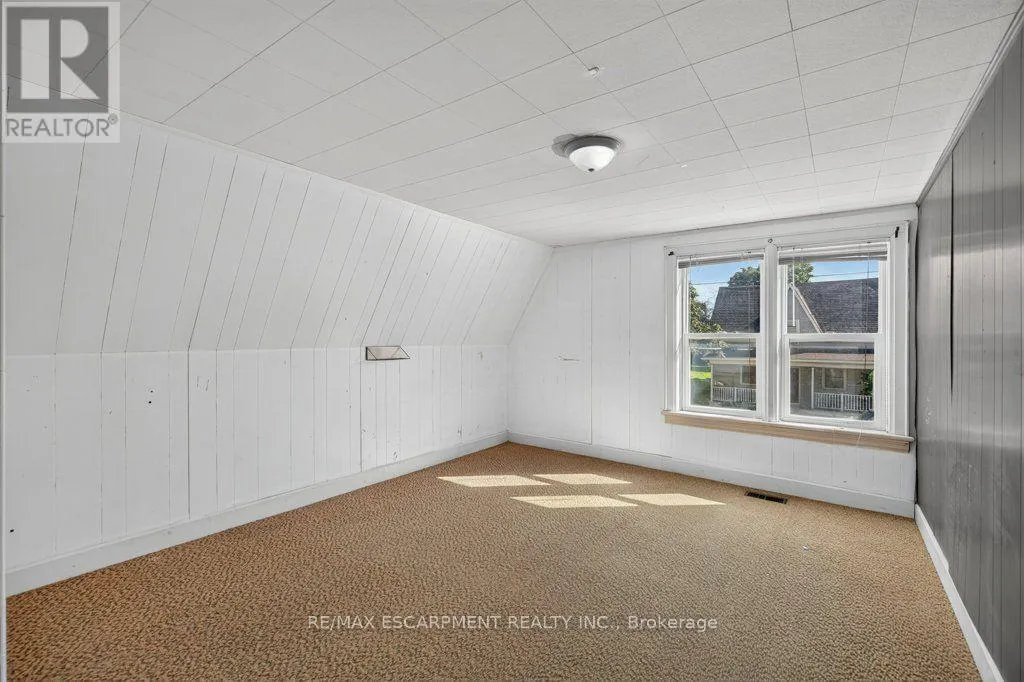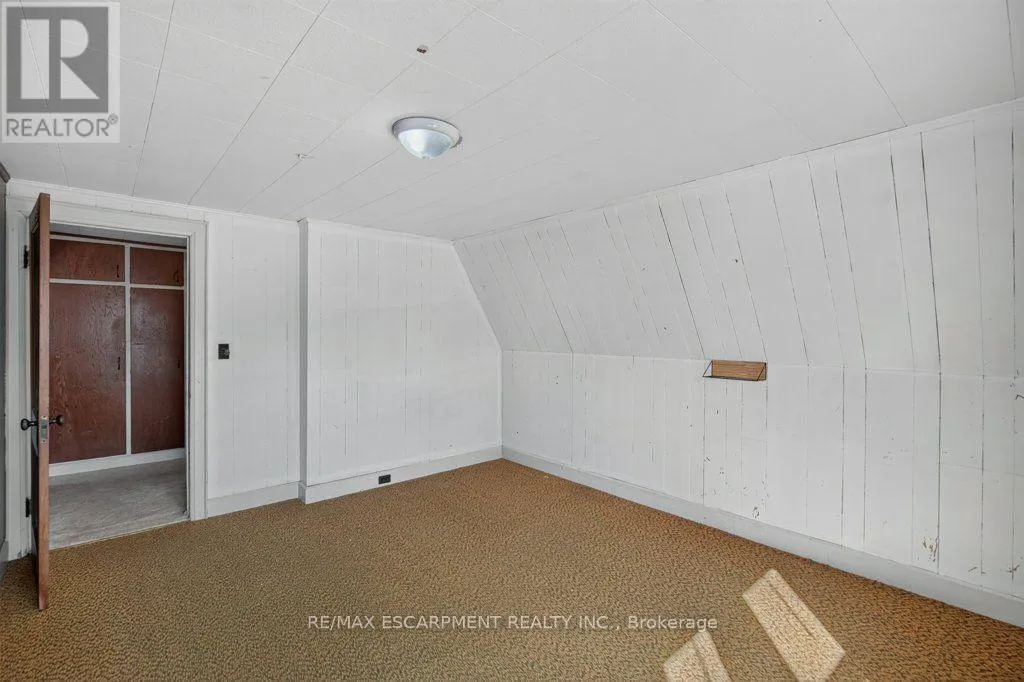
4 Erie Avenue S, Haldimand, Ontario N0A 1G0

Listed for:
$499,900
6 beds
2 baths
Listed 16 days ago
House for rent: 4 Erie Avenue S, Haldimand, Ontario N0A 1G0

View all 48 photos

About

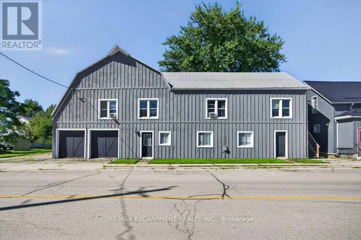
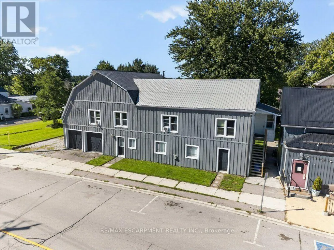
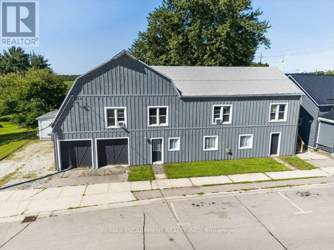
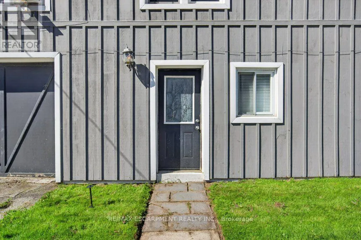
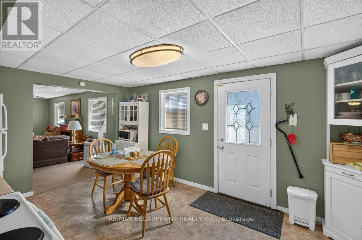
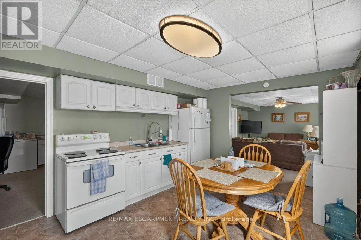
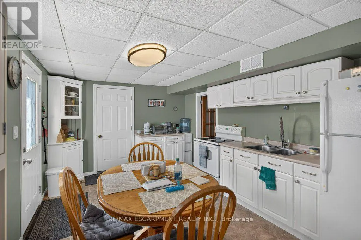
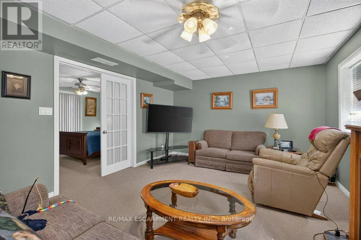
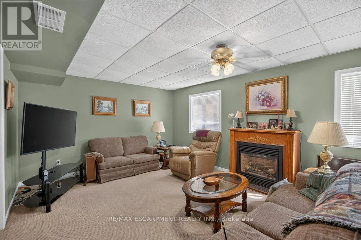
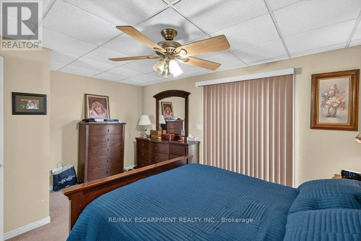
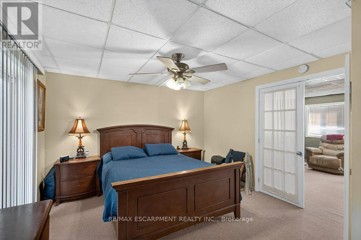
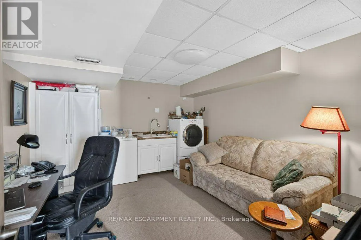
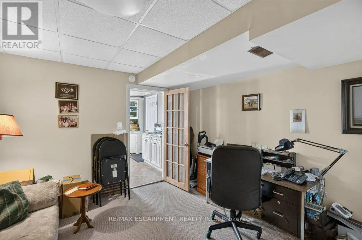
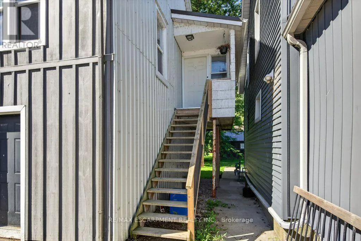
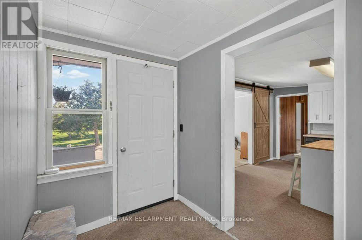
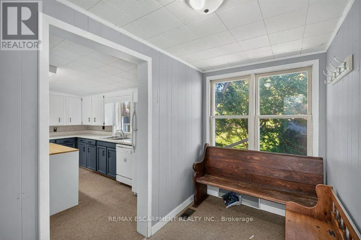
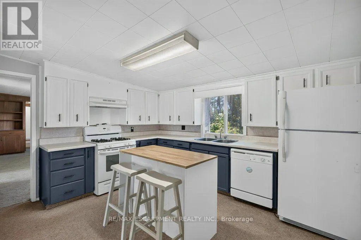
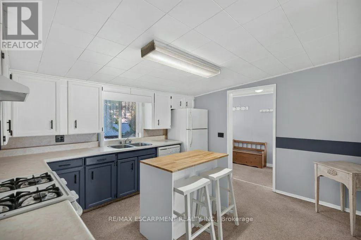
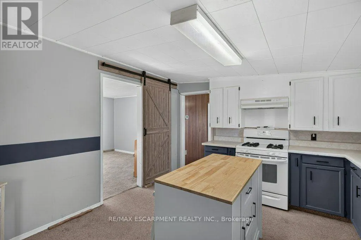
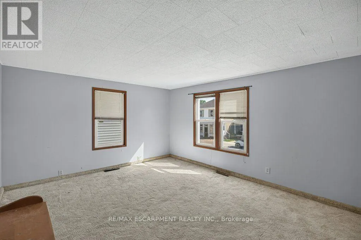
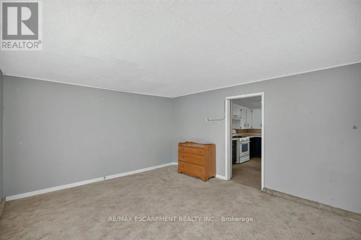
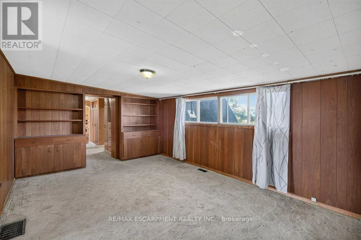
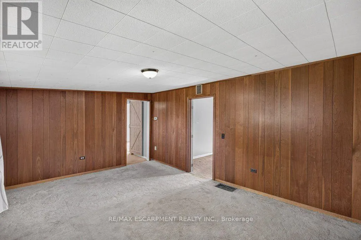
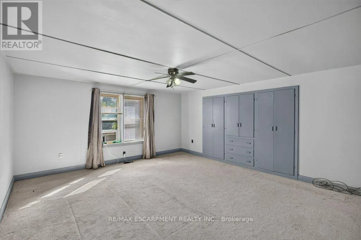
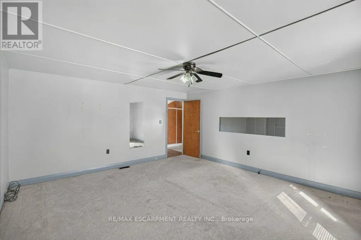
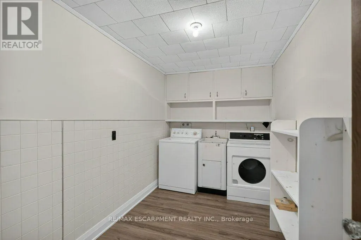
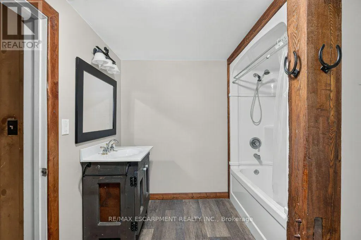
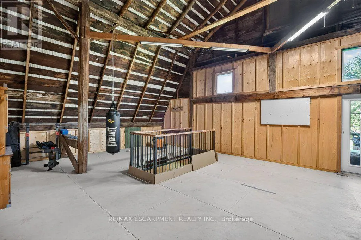
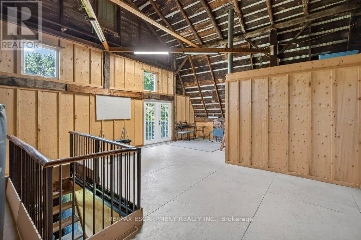
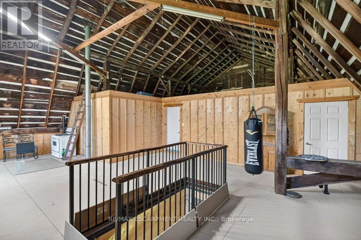
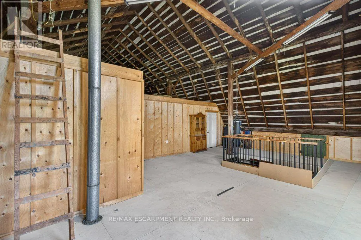
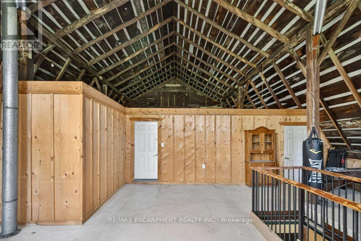
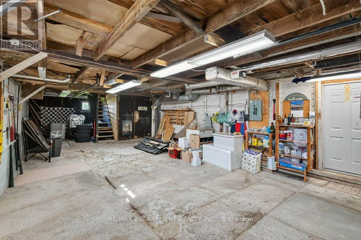
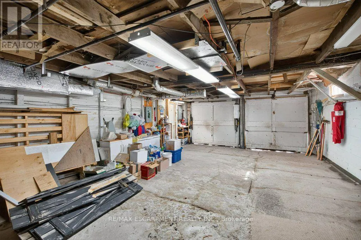
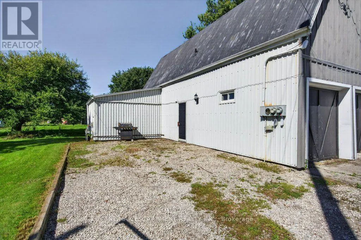
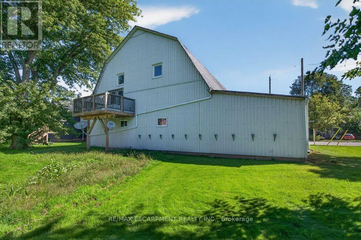
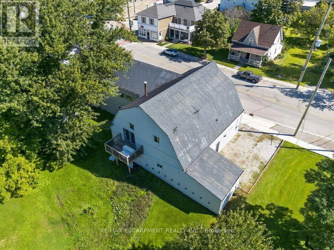
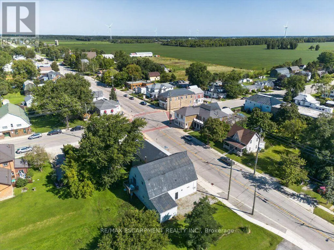
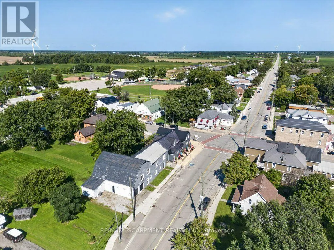
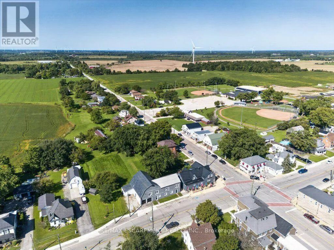
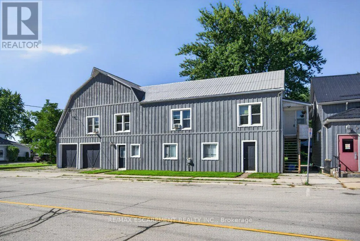
Cross Streets: CONCESSION 5 RD. ** Directions: HWY 3 W NELLES CORNERS S ON #20 RD S ON #14 RD. A rare opportunity in the heart of Fisherville! This registered duplex offers more than 3,200 square feet of above grade living space, featuring a spacious four bedroom upper unit and a two bedroom main floor unit, each with its own electrical panel. With additional space offering the potential to create a third unit, this property presents exceptional possibilities for investors, multigenerational families, or buyers looking to live in one unit while generating income from the other. A massive two car garage and four car driveway provide plenty of parking, storage, and workspace. With its impressive size, flexible layout, and income potential, 4 Erie Avenue South may be one of the most value packed properties in Fisherville (id:27476)

Property Highlights

MLS® Number
X13780914
Type
Single Family
Community Name
Haldimand
Ownership Type
Freehold
Land Size
147.5 x 87.2 FT|under 1/2 acre
Parking Space Total
6

Building

Building Type
House
Storeys
2.00
Square Footage
3000 - 3500 sqft
Bathrooms Total
2
Bedrooms Above Ground
6
Bedrooms Total
6
Exterior Finish
Aluminum siding, Wood
Fireplace Present
No
Basement Type
None
Basement Features
Building Heating Type
Forced air
Heating Fuel
Natural gas
Building Cooling Type
Wall unit

Utilities

Water
Cistern
Utility Sewer
Sanitary sewer

Room Layout

Kitchen
Second level
3.68 m x 3.94 m
Living room
Second level
3.68 m x 5.51 m
Primary Bedroom
Second level
4.88 m x 4.6 m
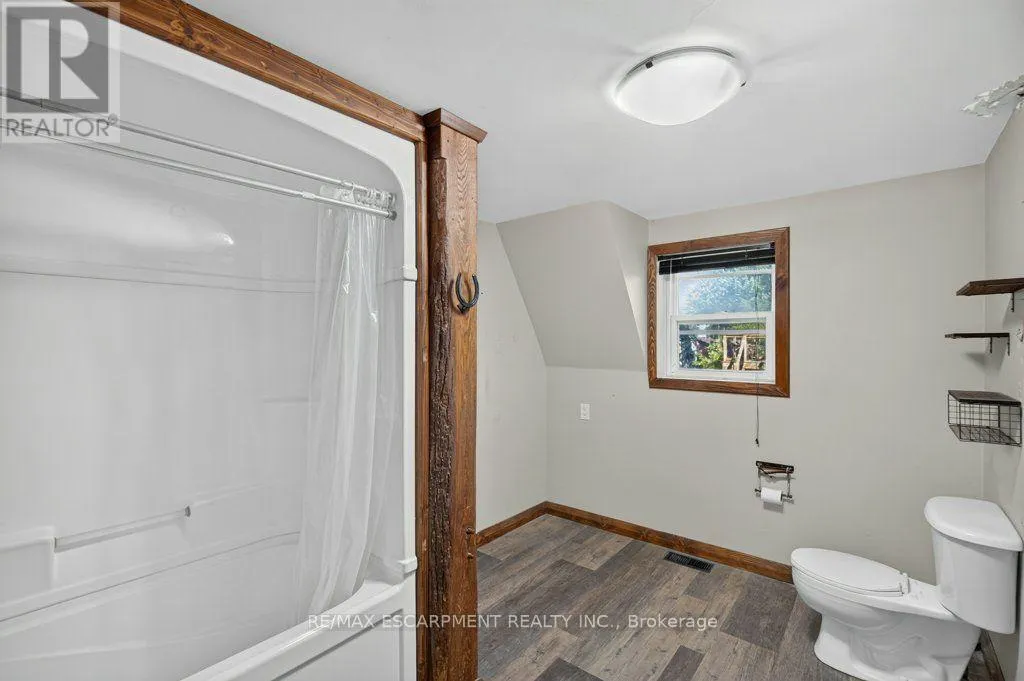
Bathroom
Second level
2.51 m x 3.45 m
Bedroom
Second level
3.99 m x 4.57 m
Bedroom
Second level
4.42 m x 3.63 m
Bedroom
Second level
4.01 m x 4.8 m
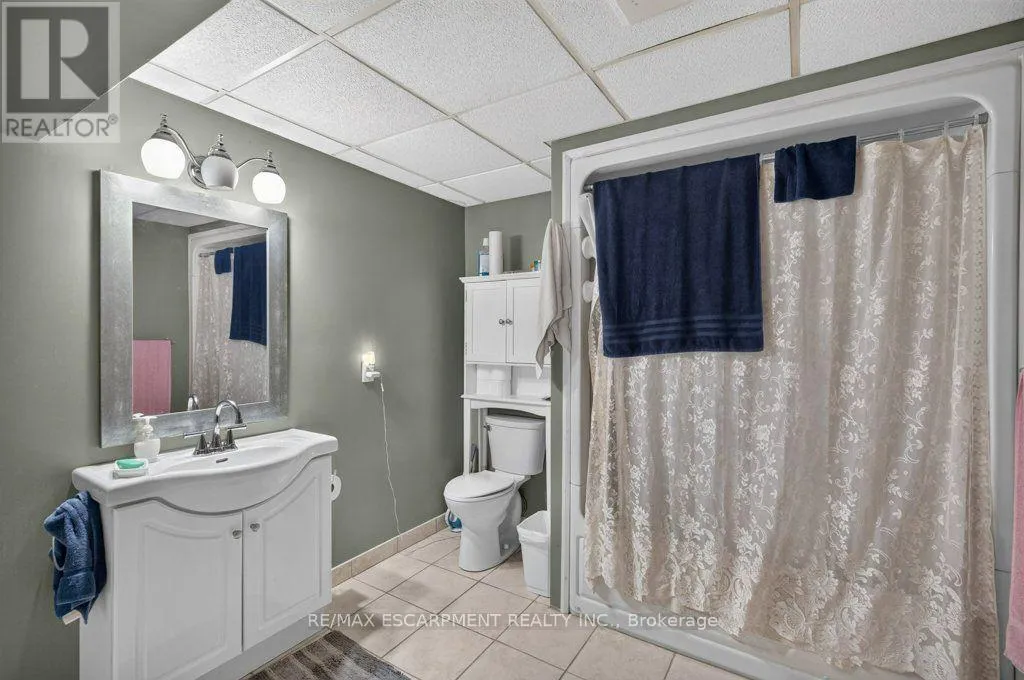
Bathroom
Main level
4.29 m x 2.64 m
Primary Bedroom
Main level
3.71 m x 4.6 m
Kitchen
Main level
3.28 m x 4.62 m
Bedroom
Main level
3.99 m x 3.58 m
Recreational, Games room
Main level
3.84 m x 6.32 m

Location

Learn more about this property
Listing provided by:
RE/MAX ESCARPMENT REALTY INC.
MLS® number:
X13780914
Agent:
, Frank Casini
*Indicates required field
Name is required
Email is required
Please enter a valid phone number (e.g., 416-111-1111).

Street Spotlight - For sale