119 2nd Line, Haldimand, Ontario N0A 1H0

Listed for:
$799,900
4 beds
2 baths
Listed 16 days ago
House for rent: 119 2nd Line, Haldimand, Ontario N0A 1H0

View all 41 photos

About

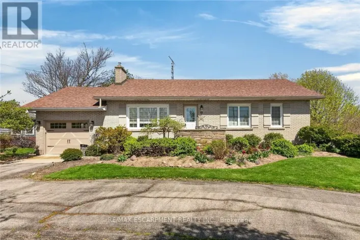
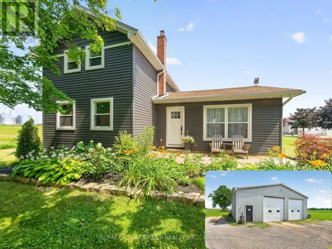
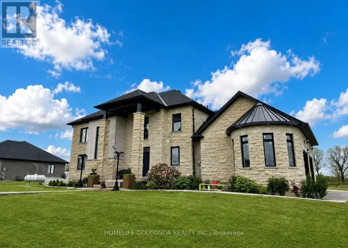
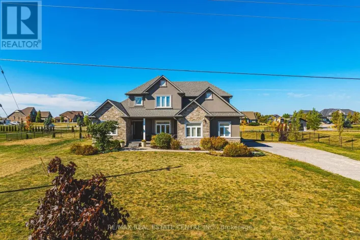
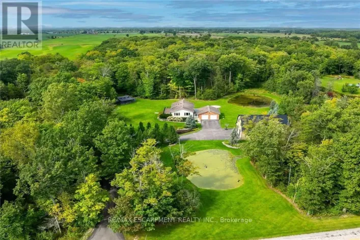
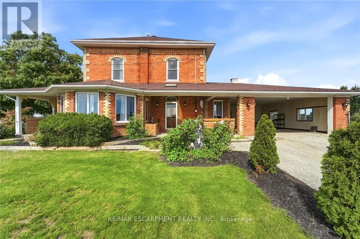
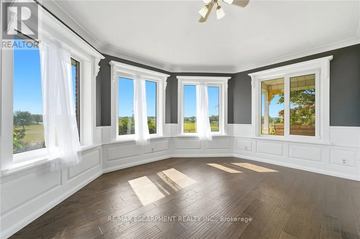
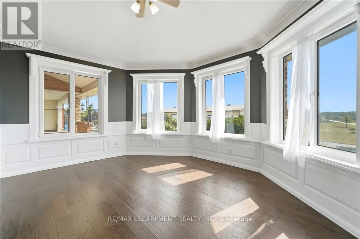
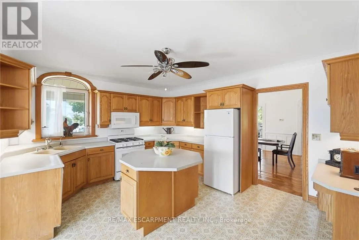
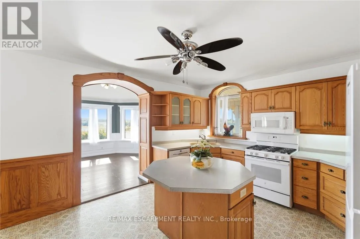
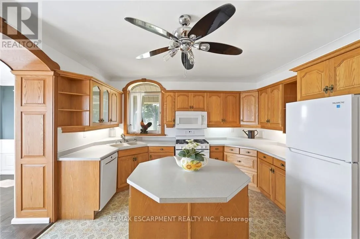
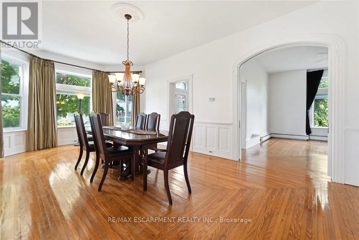
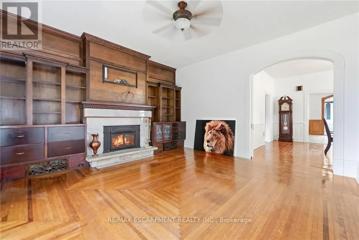
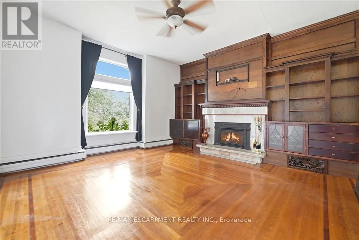
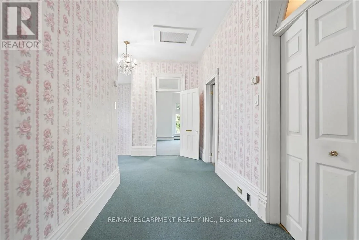
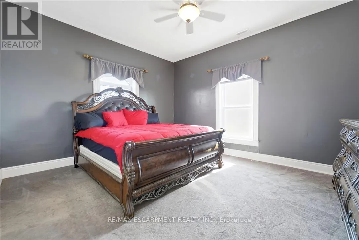
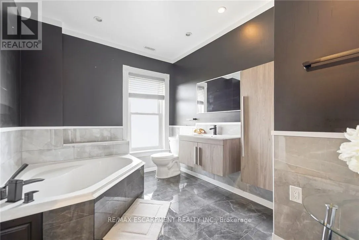
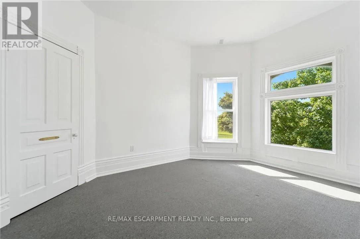
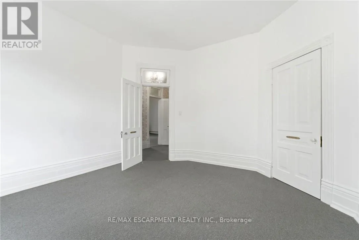
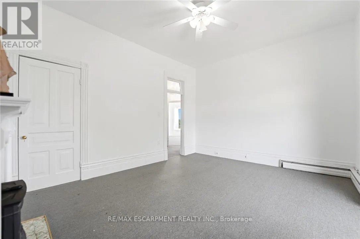
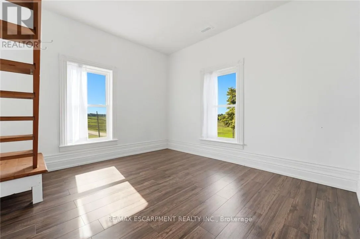
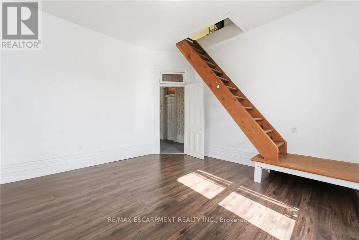
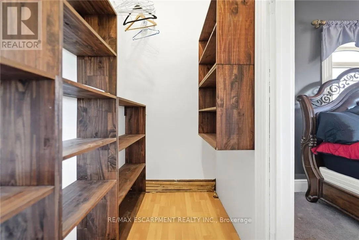
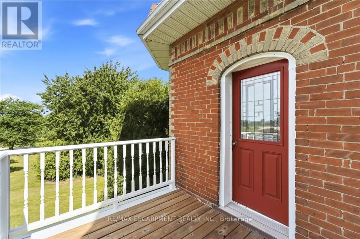
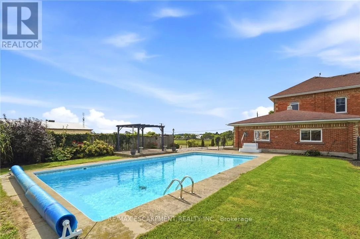
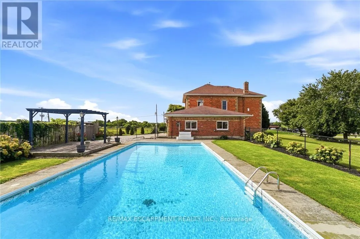
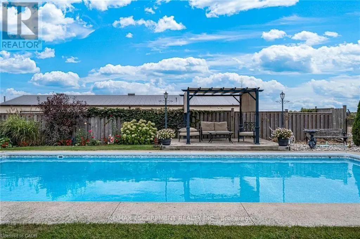
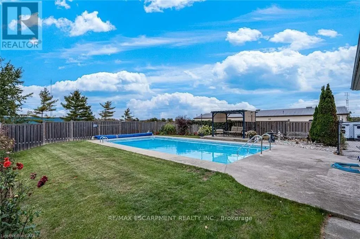
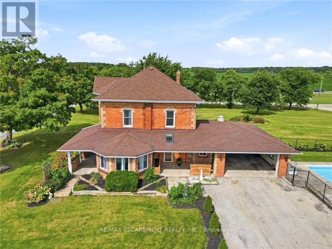
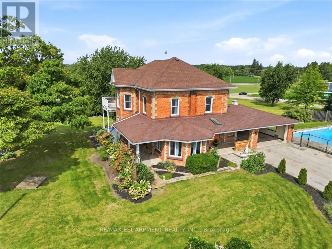
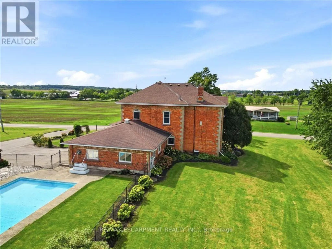
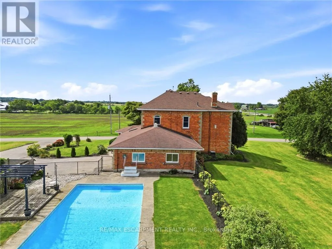
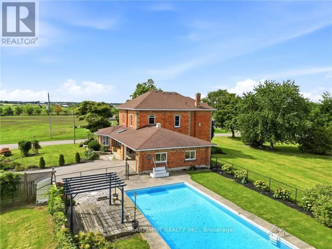
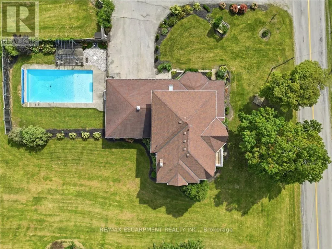
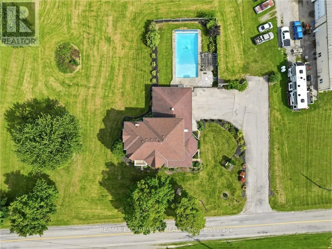
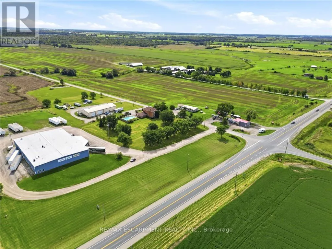
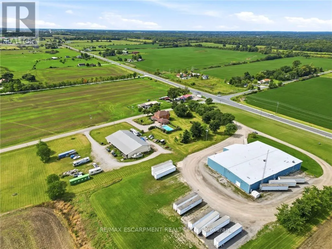
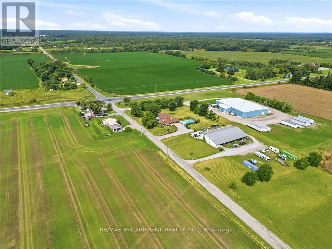
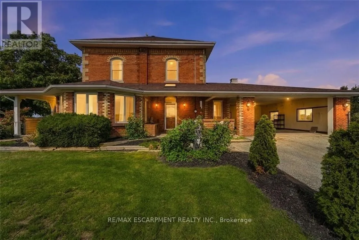
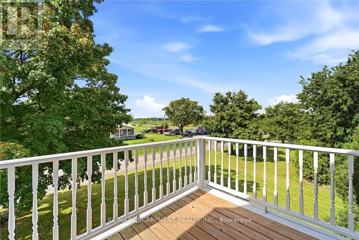
Hwy 6 South to East on 2nd Line Welcome to 119 Second Line, a charming Victorian-style home in Hagersville where timeless character meets comfortable country living. Soaring ceilings and beautiful architectural details create an impressive sense of space throughout this inviting four-bedroom residence. The home offers generous principal rooms, four well-appointed bedrooms and an updated bathroom, blending classic character with thoughtful modern improvements. Outdoors, your own private retreat awaits. An inground pool provides the perfect setting for summer afternoons, entertaining and relaxed weekends at home. Rich in character and filled with possibility, 119 Second Line is a distinctive property offering the warmth and charm of a Victorian-inspired home with the space to enjoy life both indoors and out. (id:27476)

Property Highlights

MLS® Number
X13784242
Type
Single Family
Community Name
Haldimand
Ownership Type
Freehold
Land Size
251 x 202 FT
Parking Space Total
12

Building

Building Type
House
Storeys
2.00
Square Footage
3000 - 3500 sqft
Bathrooms Total
2
Bedrooms Above Ground
4
Bedrooms Total
4
Exterior Finish
Aluminum siding, Brick
Fireplace Present
Yes
Basement Type
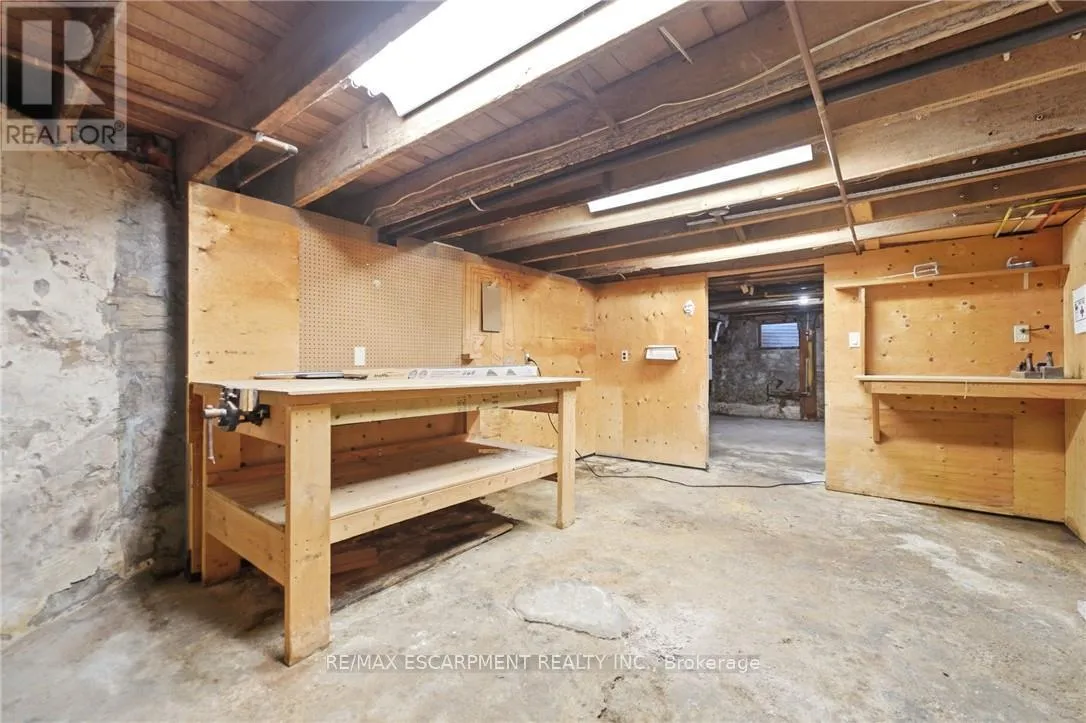
Partial (Unfinished)
Basement Features
Building Heating Type
Forced air, Radiant heat
Heating Fuel
Natural gas
Building Cooling Type
Central air conditioning

Utilities

Water
Municipal water, Dug Well
Utility Sewer
Septic System

Room Layout

Primary Bedroom
Second level
4.66 m x 4.12 m
Bedroom
Second level
4.18 m x 4.12 m
Bedroom
Second level
4.6 m x 3.93 m
Bedroom
Second level
4.3 m x 4.21 m
Bathroom
Second level
3.38 m x 3.57 m
Other
Second level
3.2 m x 3.69 m
Other
Second level
2.26 m x 2.9 m
Other
Basement
5.4 m x 3.93 m
Other
Basement
5 m x 3.66 m
Other
Basement
5.85 m x 4.12 m
Living room
Main level
4.12 m x 3.81 m
Other
Main level
6.34 m x 2.47 m
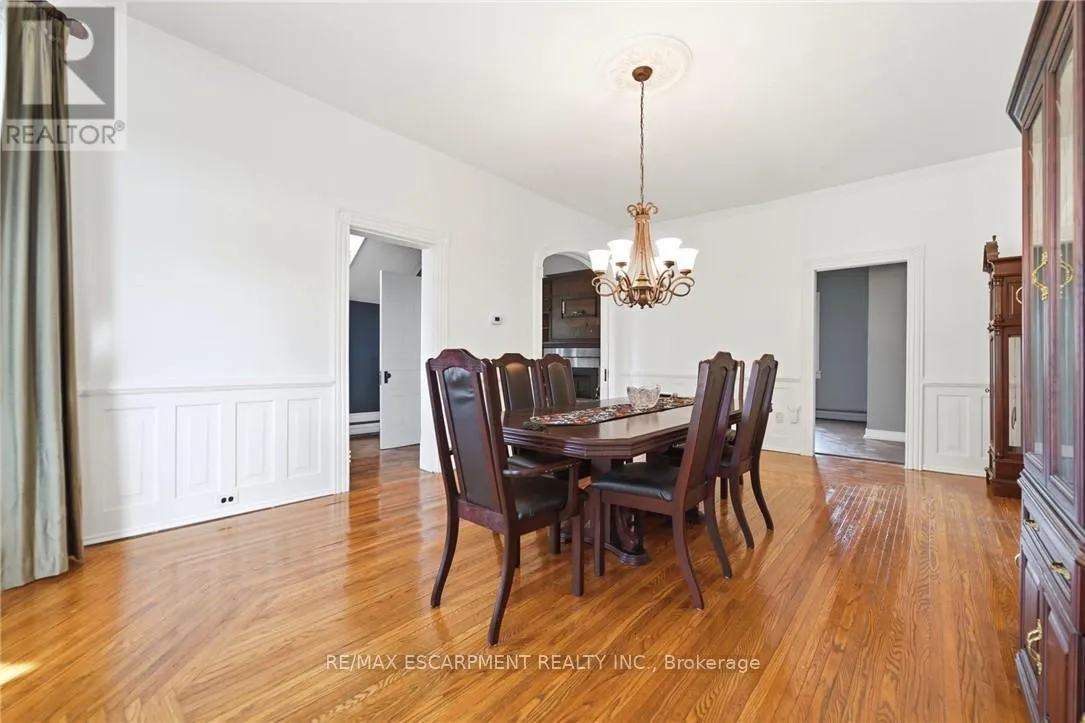
Dining room
Main level
6.71 m x 3.93 m
Family room
Main level
4.57 m x 5.15 m
Kitchen
Main level
4.69 m x 4.12 m
Other
Main level
3.38 m x 3.29 m
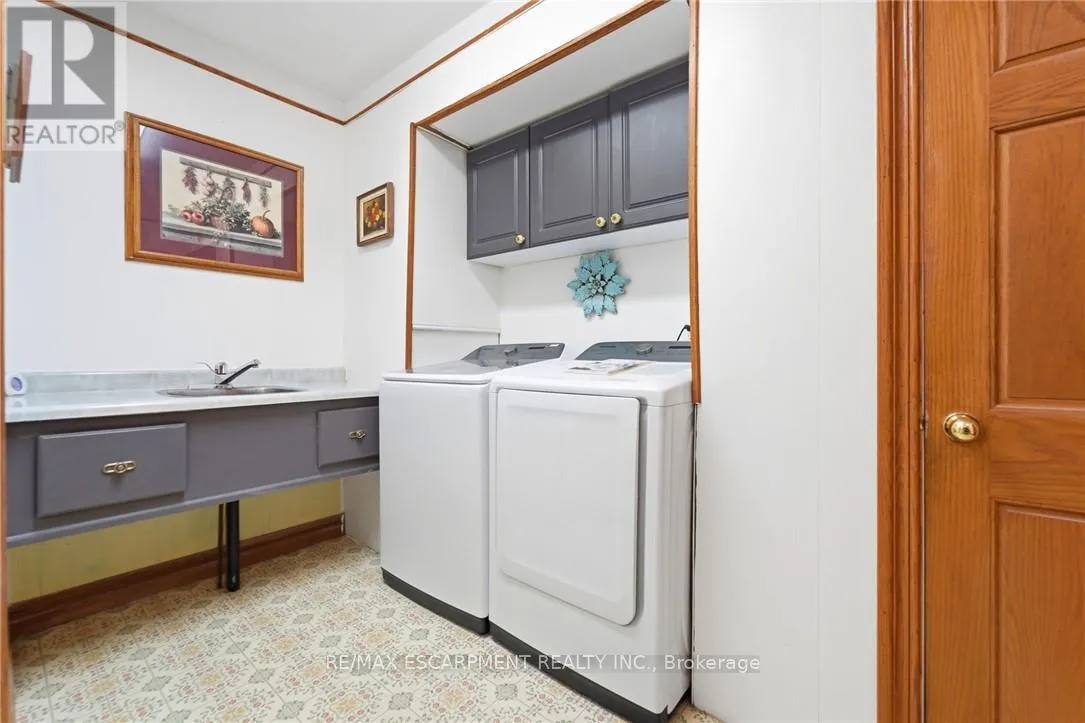
Laundry room
Main level
4.15 m x 2.17 m
Other
Main level
3.08 m x 3.05 m
Other
Main level
3.99 m x 1.74 m
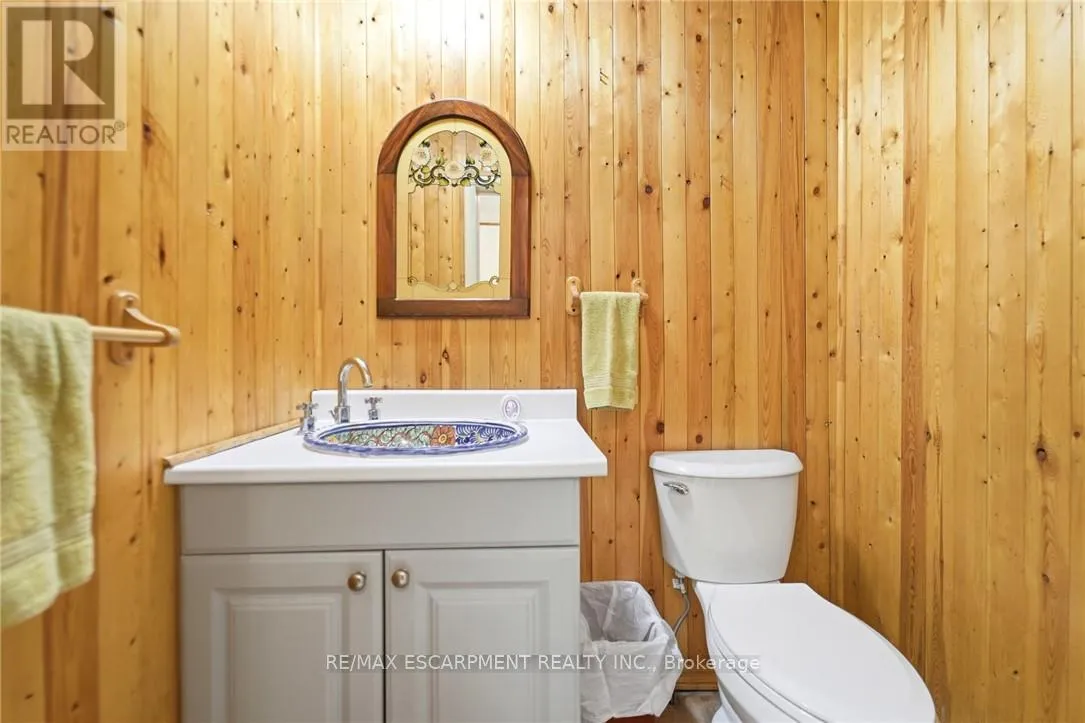
Bathroom
Main level
1.83 m x 0.95 m
Other
Main level
1.43 m x 1.92 m

Location

Learn more about this property
Listing provided by:
RE/MAX ESCARPMENT REALTY INC.
MLS® number:
X13784242
Agent:
Sarah Amina Khan
*Indicates required field
Name is required
Email is required
Please enter a valid phone number (e.g., 416-111-1111).

Community Spotlight: Homes For sale in Your Neighborhood