3311 Highway 6, Haldimand, Ontario N0A 1J0

Listed for:
$459,900
5 beds
1 baths
Listed 9 days ago
House for rent: 3311 Highway 6, Haldimand, Ontario N0A 1J0

View all 32 photos

About

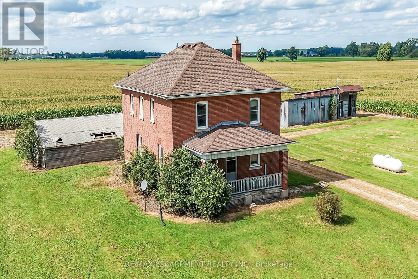
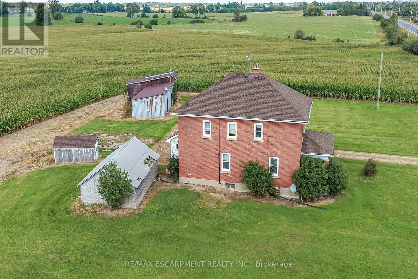
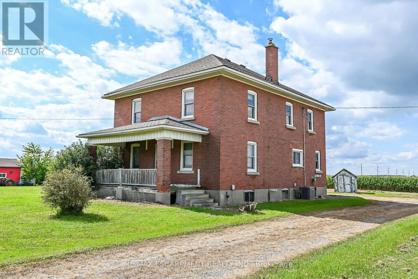
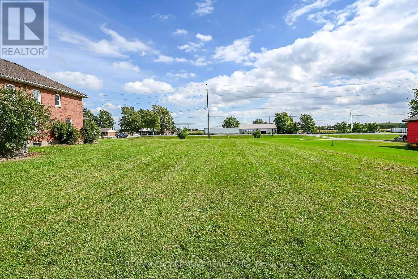
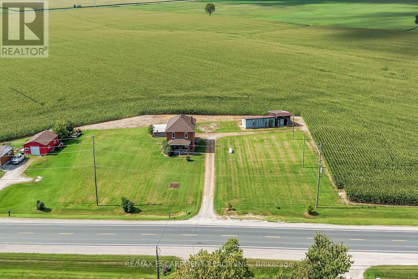
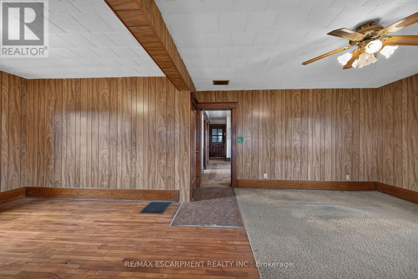
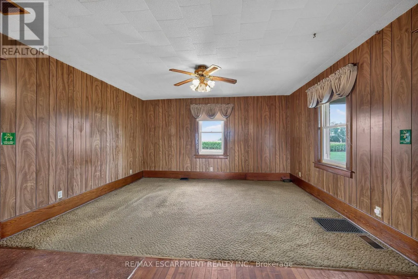
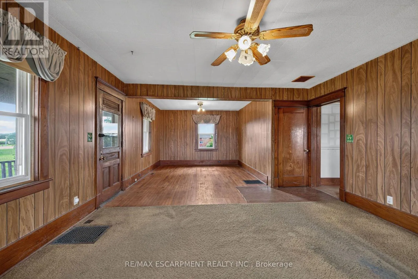
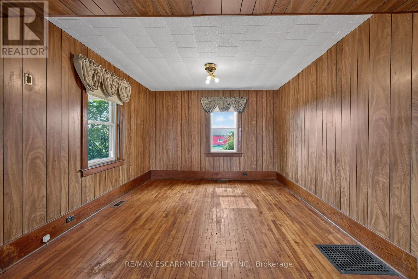
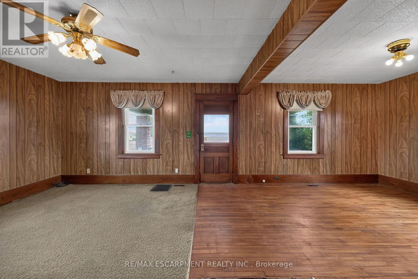
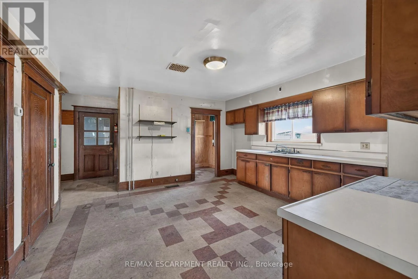
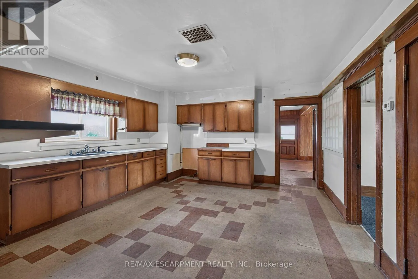
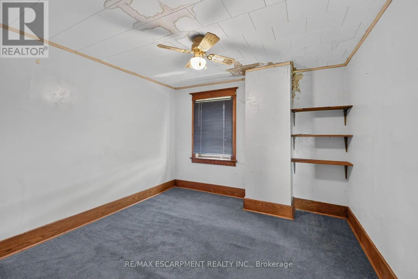
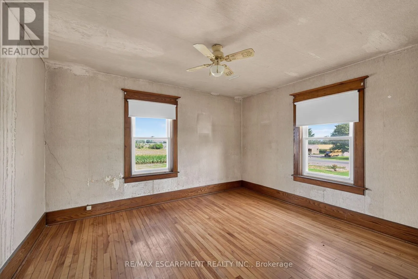
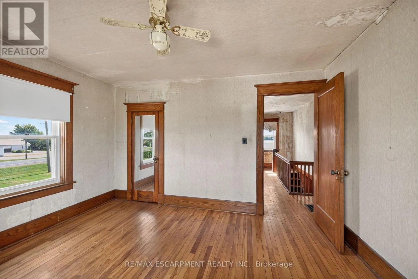
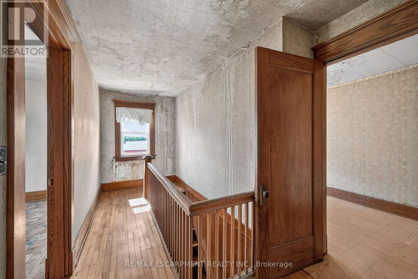
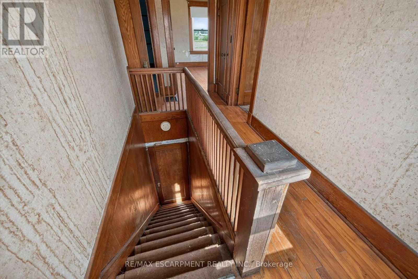
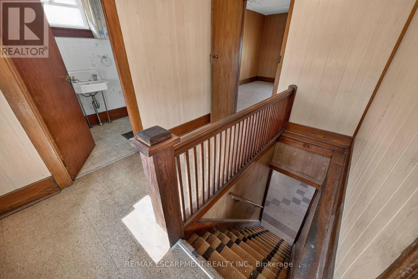
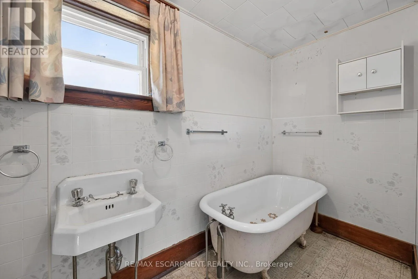
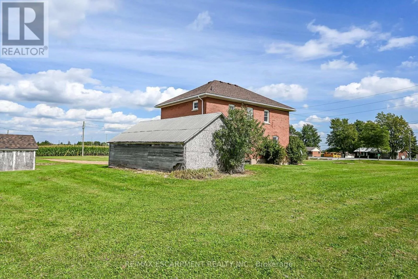
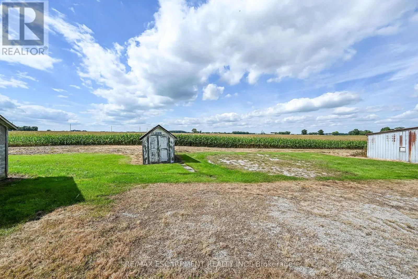
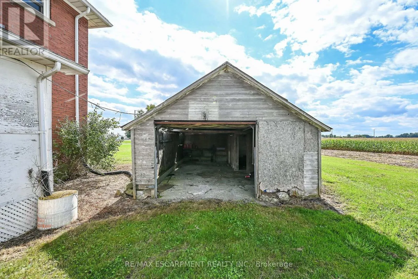
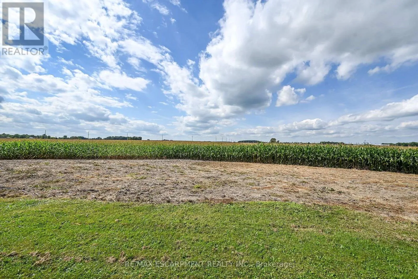
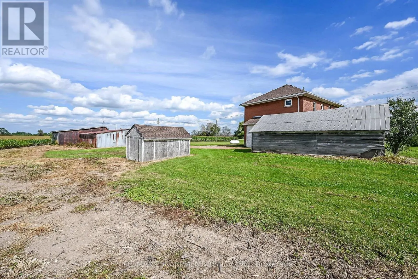
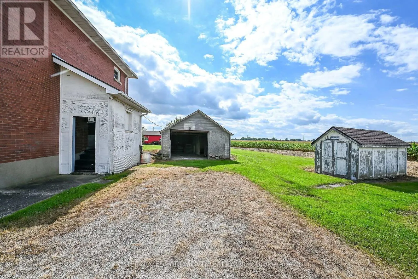
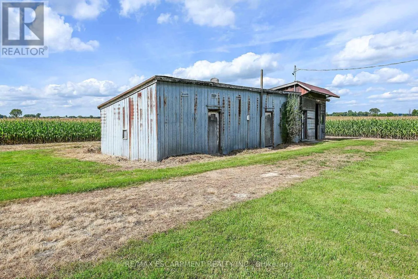
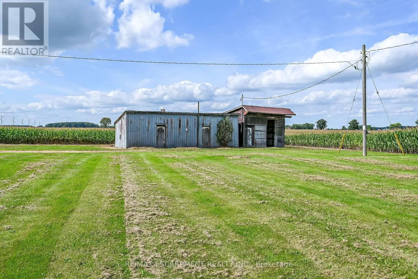
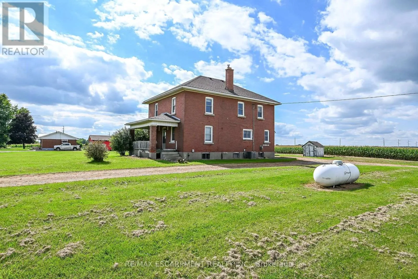
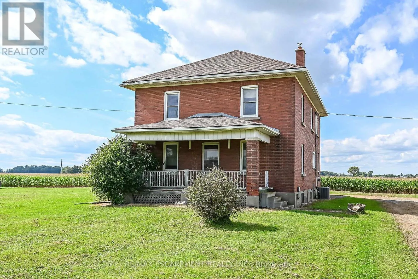
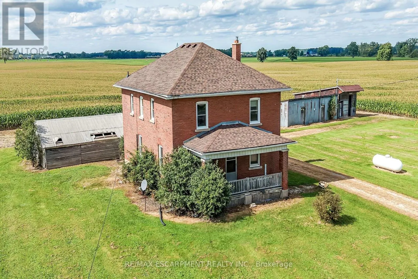
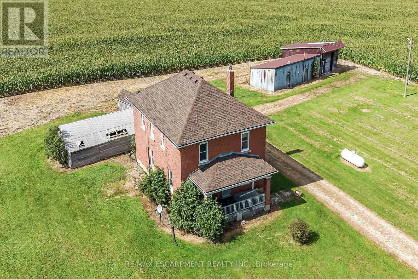
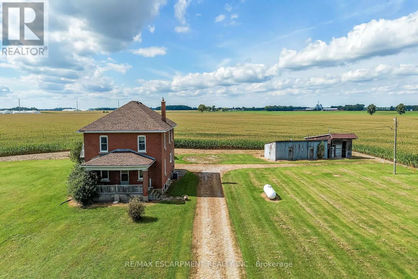
Cross Streets: CONCESSION 9 WALPOLE. ** Directions: HIGHWAY 6 - OUTSIDE OF JARVIS. Ideal Jarvis Country Opportunity! Attractively priced 5 bedroom, 1 bathroom Circa 1926 home situated on beautiful 242' x 229' lot (1.38 acres) on Hwy 6. Great curb appeal with all brick exterior set back from the road, ample parking, detached single garage and 2 large detached sheds / garage as well. The interior features 2188 sq ft of living space and is in need of updating throughout but offers a functional layout, large principal rooms, & great overall square footage to renovate and update to your personal design & tastes. The main floor includes eat in kitchen with pantry area, front living room, dining area, & MF laundry. The upper level has 5 bedrooms & primary 4 pc bathroom. The unfinished basement houses the utilities. Ideal for the renovation specialist, handy Buyer looking to gain significant equity by updating, flipper, & Investment. Conveniently located mins to Jarvis & Hagersville. Easy access to Hamilton, 403, & QEW. Design, Renovate, Update, & then Enjoy Jarvis Country Living! (id:27476)

Property Highlights

MLS® Number
X13811842
Type
Single Family
Community Name
Haldimand
Ownership Type
Freehold
Land Size
242 x 229 FT
Parking Space Total
9

Building

Building Type
House
Storeys
2.00
Square Footage
2000 - 2500 sqft
Bathrooms Total
1
Bedrooms Above Ground
5
Bedrooms Total
5
Exterior Finish
Brick
Fireplace Present
No
Basement Type
Full (Unfinished)
Basement Features
Building Heating Type
Forced air
Heating Fuel
Propane
Building Cooling Type
Central air conditioning

Utilities

Utility Sewer
Septic System

Room Layout

Bathroom
Second level
3.35 m x 1.37 m
Bedroom
Second level
3.63 m x 4.24 m
Bedroom
Second level
3.66 m x 2.77 m
Bedroom
Second level
3.35 m x 3.91 m
Bedroom
Second level
3.28 m x 3.25 m
Bedroom
Second level
2.39 m x 4.42 m
Utility room
Basement
11.89 m x 8.53 m
Pantry
Main level
1.8 m x 3.28 m
Kitchen
Main level
4.42 m x 4.06 m
Laundry room
Main level
2.59 m x 2.54 m
Living room
Main level
4.62 m x 4.6 m
Dining room
Main level
3.4 m x 3.63 m

Location

Learn more about this property
Listing provided by:
RE/MAX ESCARPMENT REALTY INC.
MLS® number:
X13811842
Agent:
Chuck Hogeterp
*Indicates required field
Name is required
Email is required
Please enter a valid phone number (e.g., 416-111-1111).

Street Spotlight - For sale