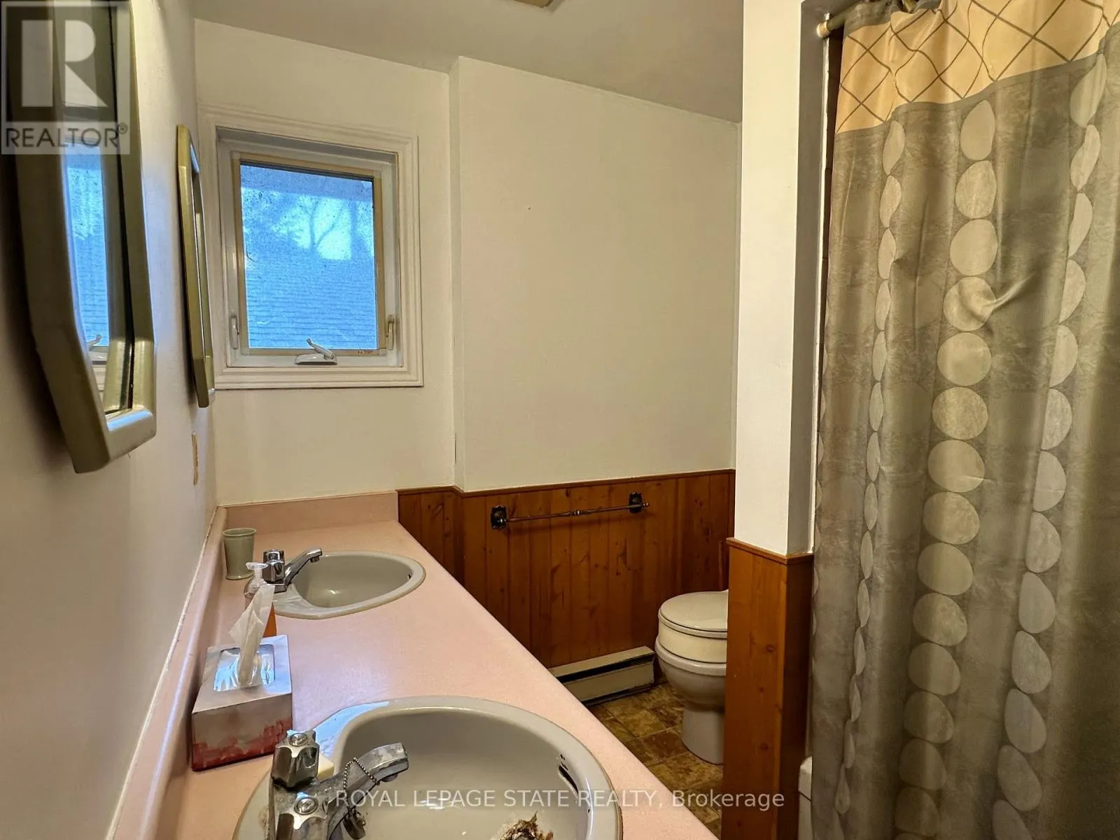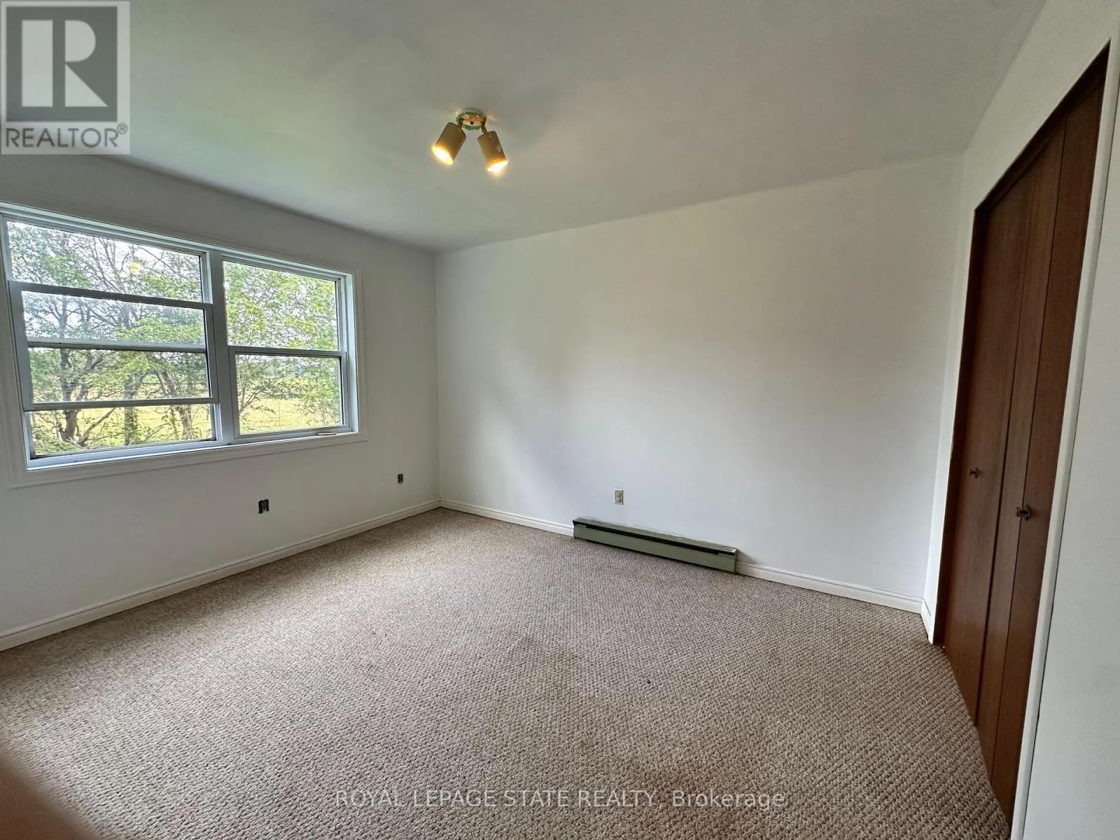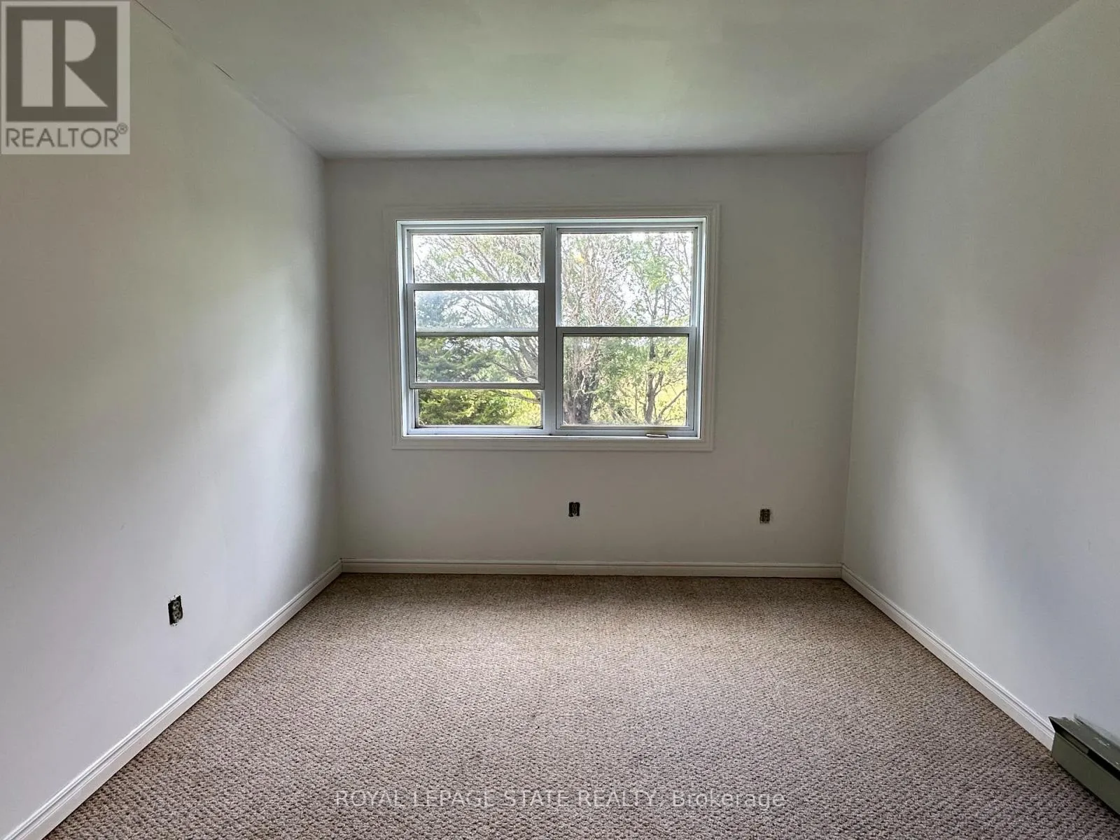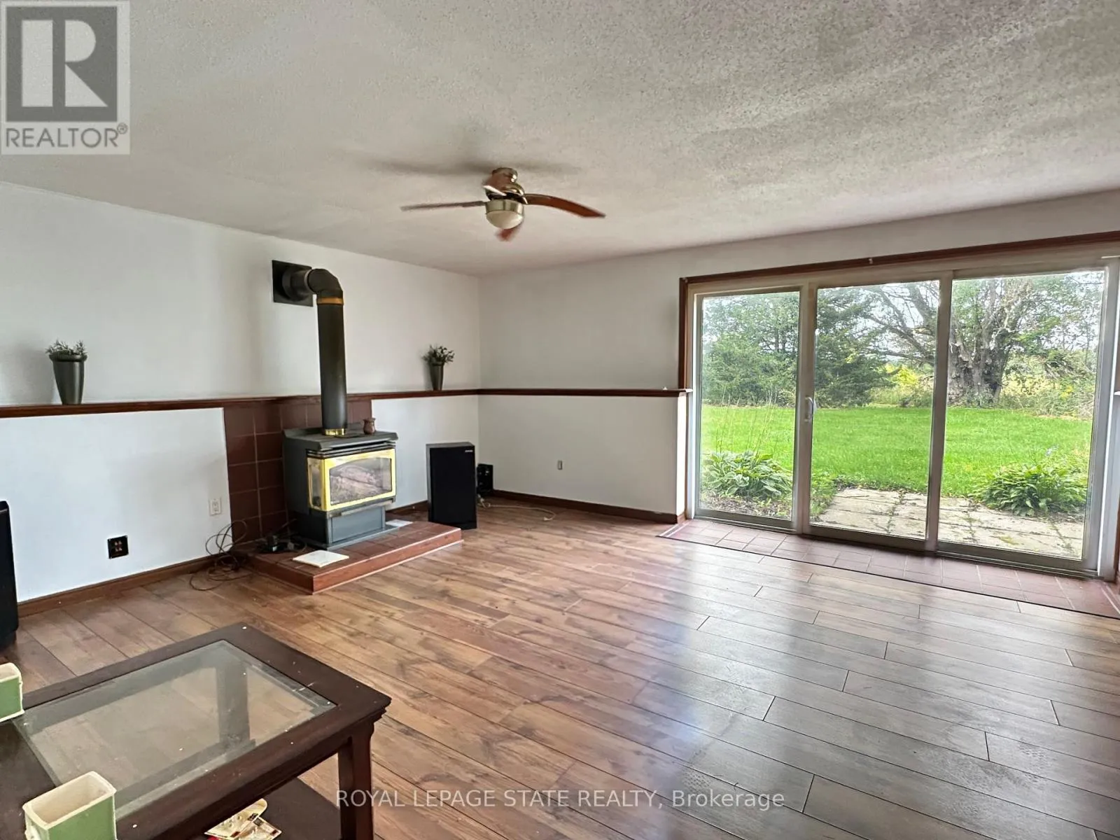
1919 Highway 3 E, Haldimand, Ontario N1A 2W7

Listed for:
$638,500
4 beds
2 baths
Listed 8 days ago
House for rent: 1919 Highway 3 E, Haldimand, Ontario N1A 2W7

View all 45 photos

About

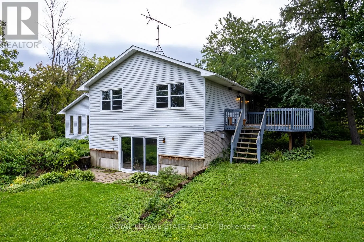
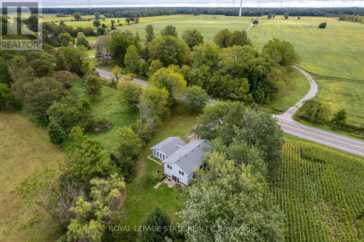
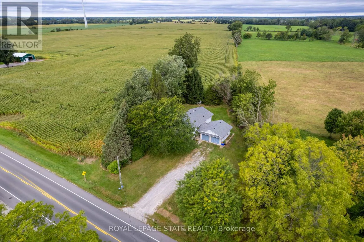
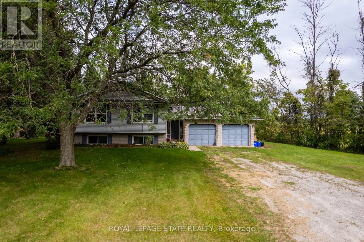
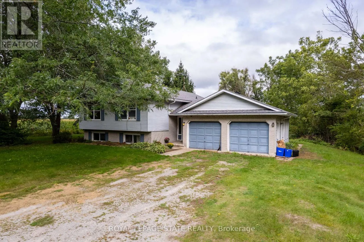
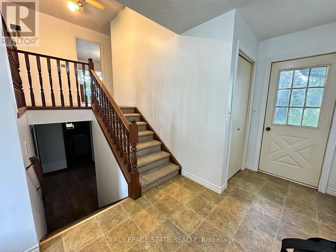
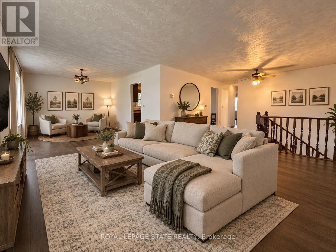
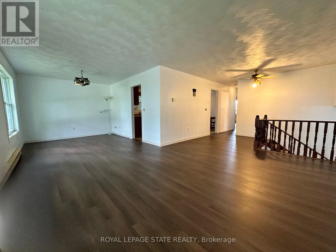
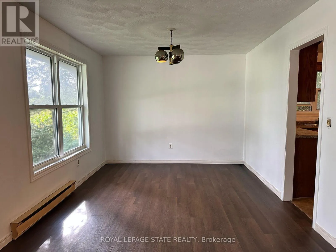
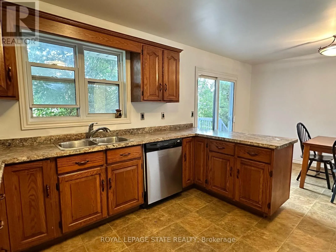
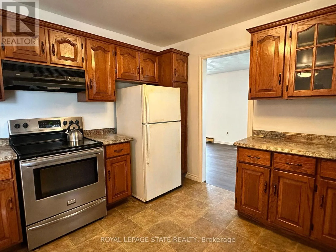
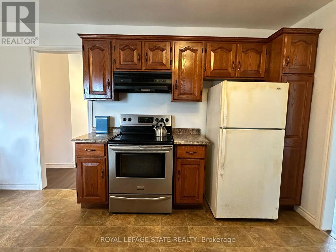
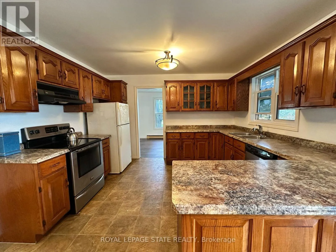
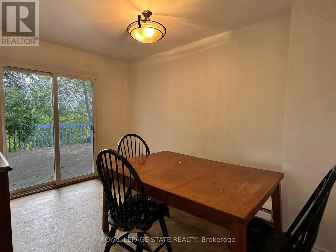
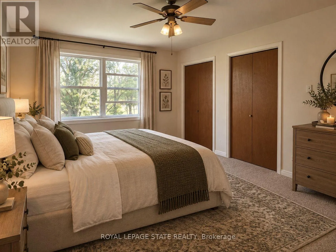
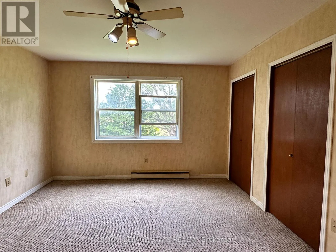
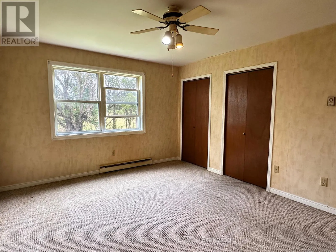
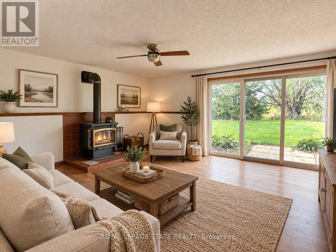
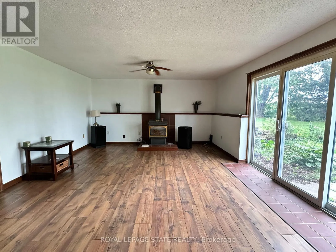
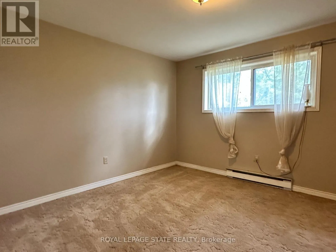
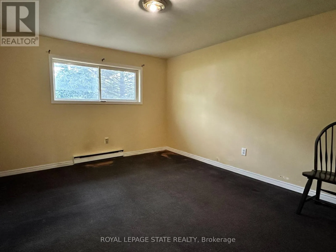
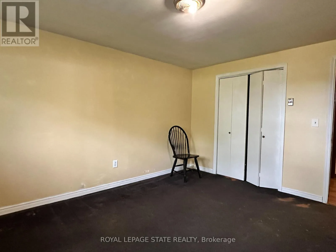
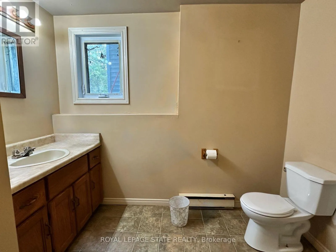
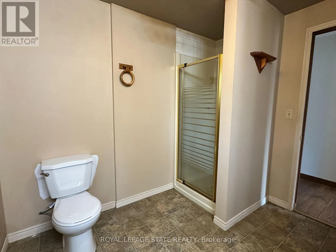
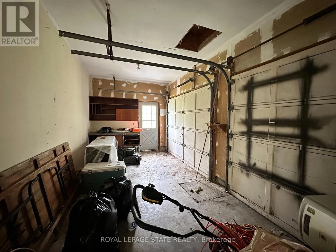
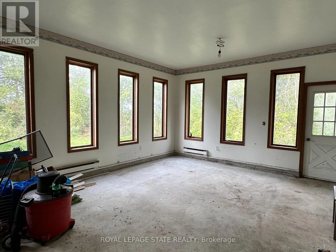
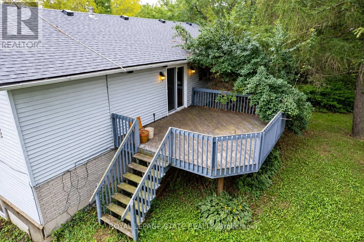
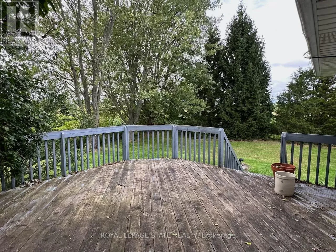
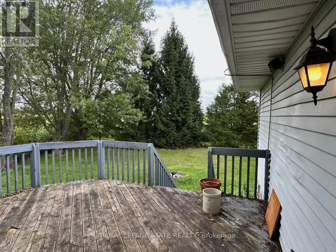
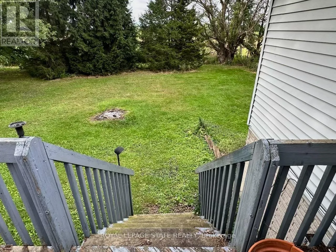
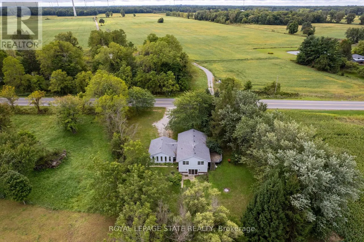
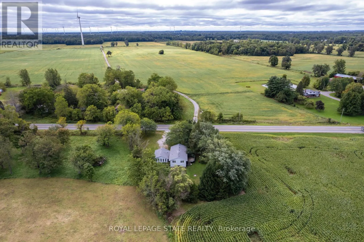
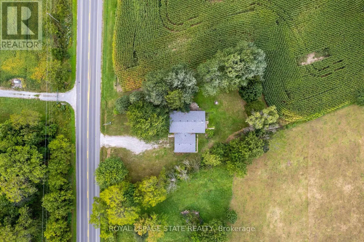
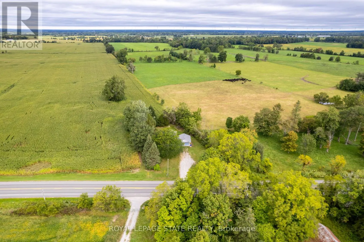
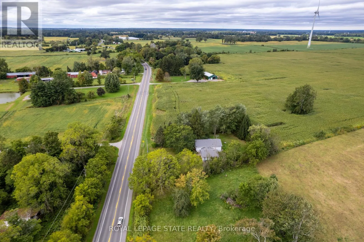
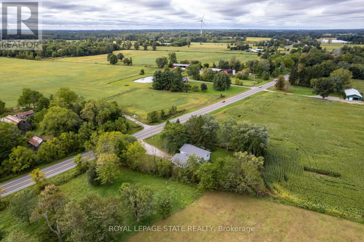
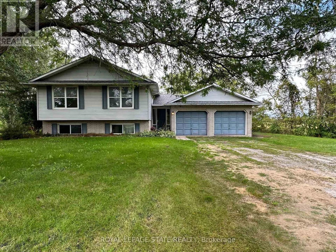
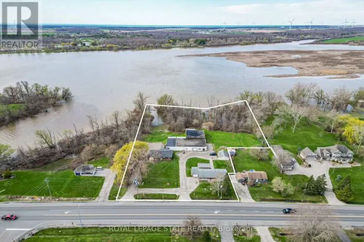
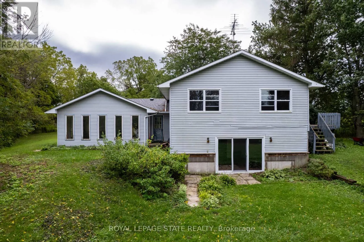
Cross Streets: Hutchinson Rd. ** Directions: Hwy 3 between Hutchinson and Crown Rd. Spacious raised ranch bungalow set on just over half an acre, overlooking surrounding farm fields. Offering a practical layout with generous living space on both levels, this home features four bedrooms, with two on the main level and two on the lower level, plus two full bathrooms. The main floor features a generous eat-in kitchen with sliding doors leading to the rear deck, providing the perfect setting to enjoy the beautiful rural surroundings. The lower level offers additional living space with a cozy fireplace and sliding-door walk-out to the yard. The attached two-car garage has been converted into a versatile hobby room and could easily be adapted to suit your needs. Roof shingles were updated in 2025. A wonderful opportunity to enjoy the space, privacy and tranquility of country living, with a practical layout offering room for families to grow. (id:27476)

Property Highlights

MLS® Number
X13816262
Type
Single Family
Community Name
Dunnville
Ownership Type
Freehold
Land Size
128.9 x 195.4 FT ; Irregular Depth|1/2 - 1.99 acres
Parking Space Total
6

Building

Building Type
House
Storeys
1.00
Square Footage
1500 - 2000 sqft
Bathrooms Total
2
Bedrooms Above Ground
2
Bedrooms Total
4
Amenities
Fireplace(s) Golf Nearby, Hospital
Exterior Finish
Brick, Vinyl siding
Fireplace Present
Yes
Basement Type
Full, N/A, N/A (Finished)
Basement Features
Walk out
Building Heating Type
Baseboard heaters
Heating Fuel
Electric
Building Cooling Type
None

Utilities

Water
Cistern
Utility Sewer
Septic System

Room Layout

Bedroom
Basement
4.22 m x 3.51 m
Bathroom
Basement
2.74 m x 2.72 m
Recreational, Games room
Basement
7.32 m x 4.42 m
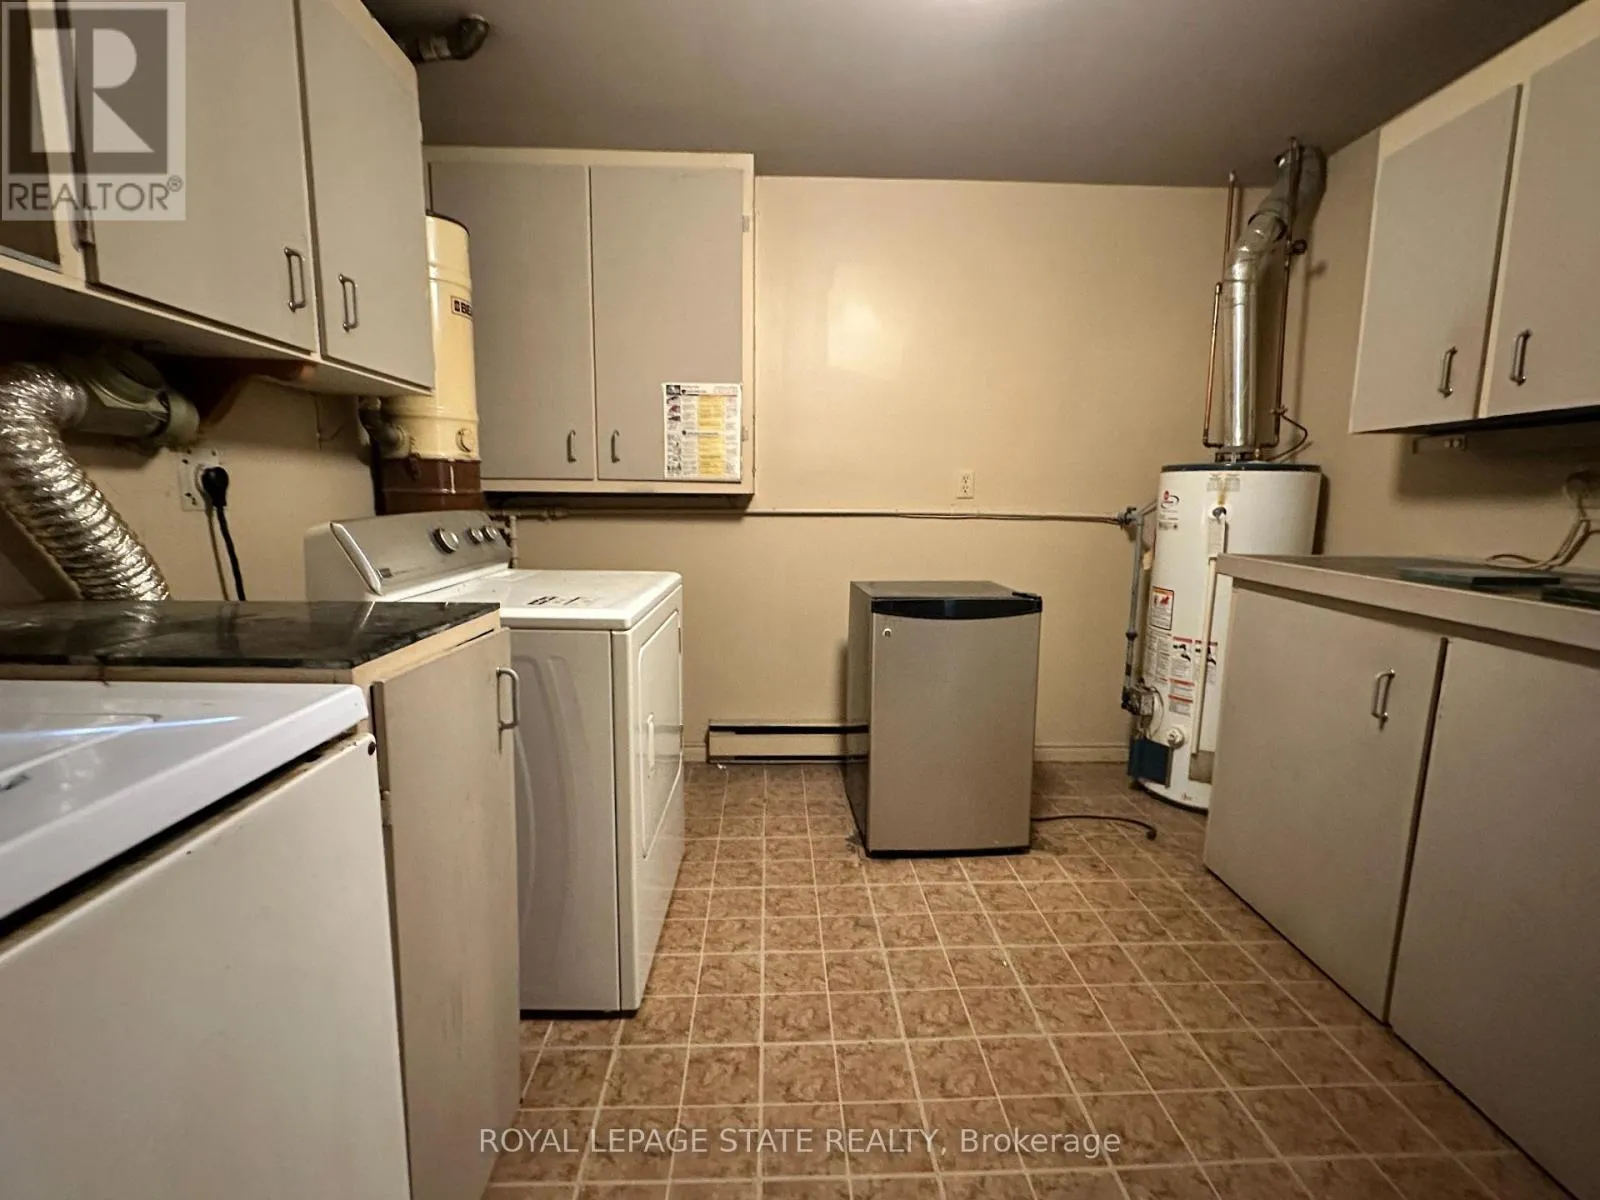
Laundry room
Basement
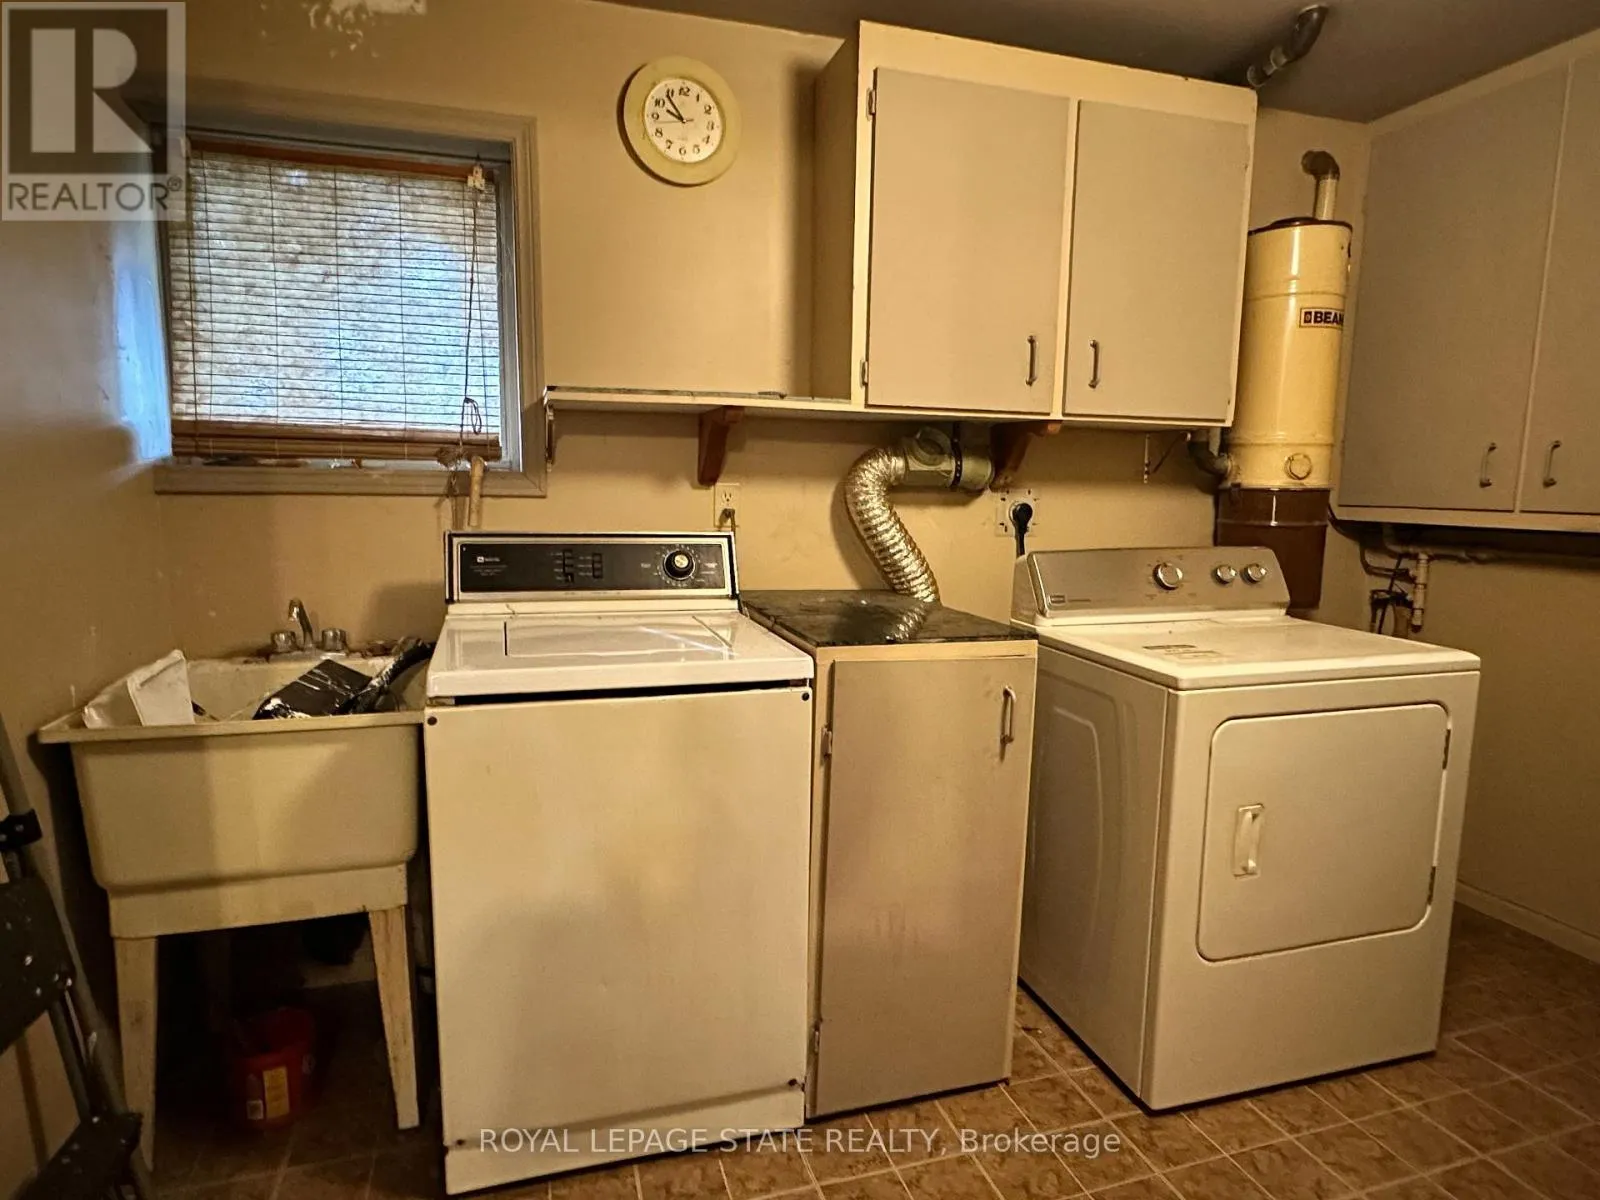
3.43 m x 3.2 m
Bedroom
Basement
3.56 m x 3.48 m
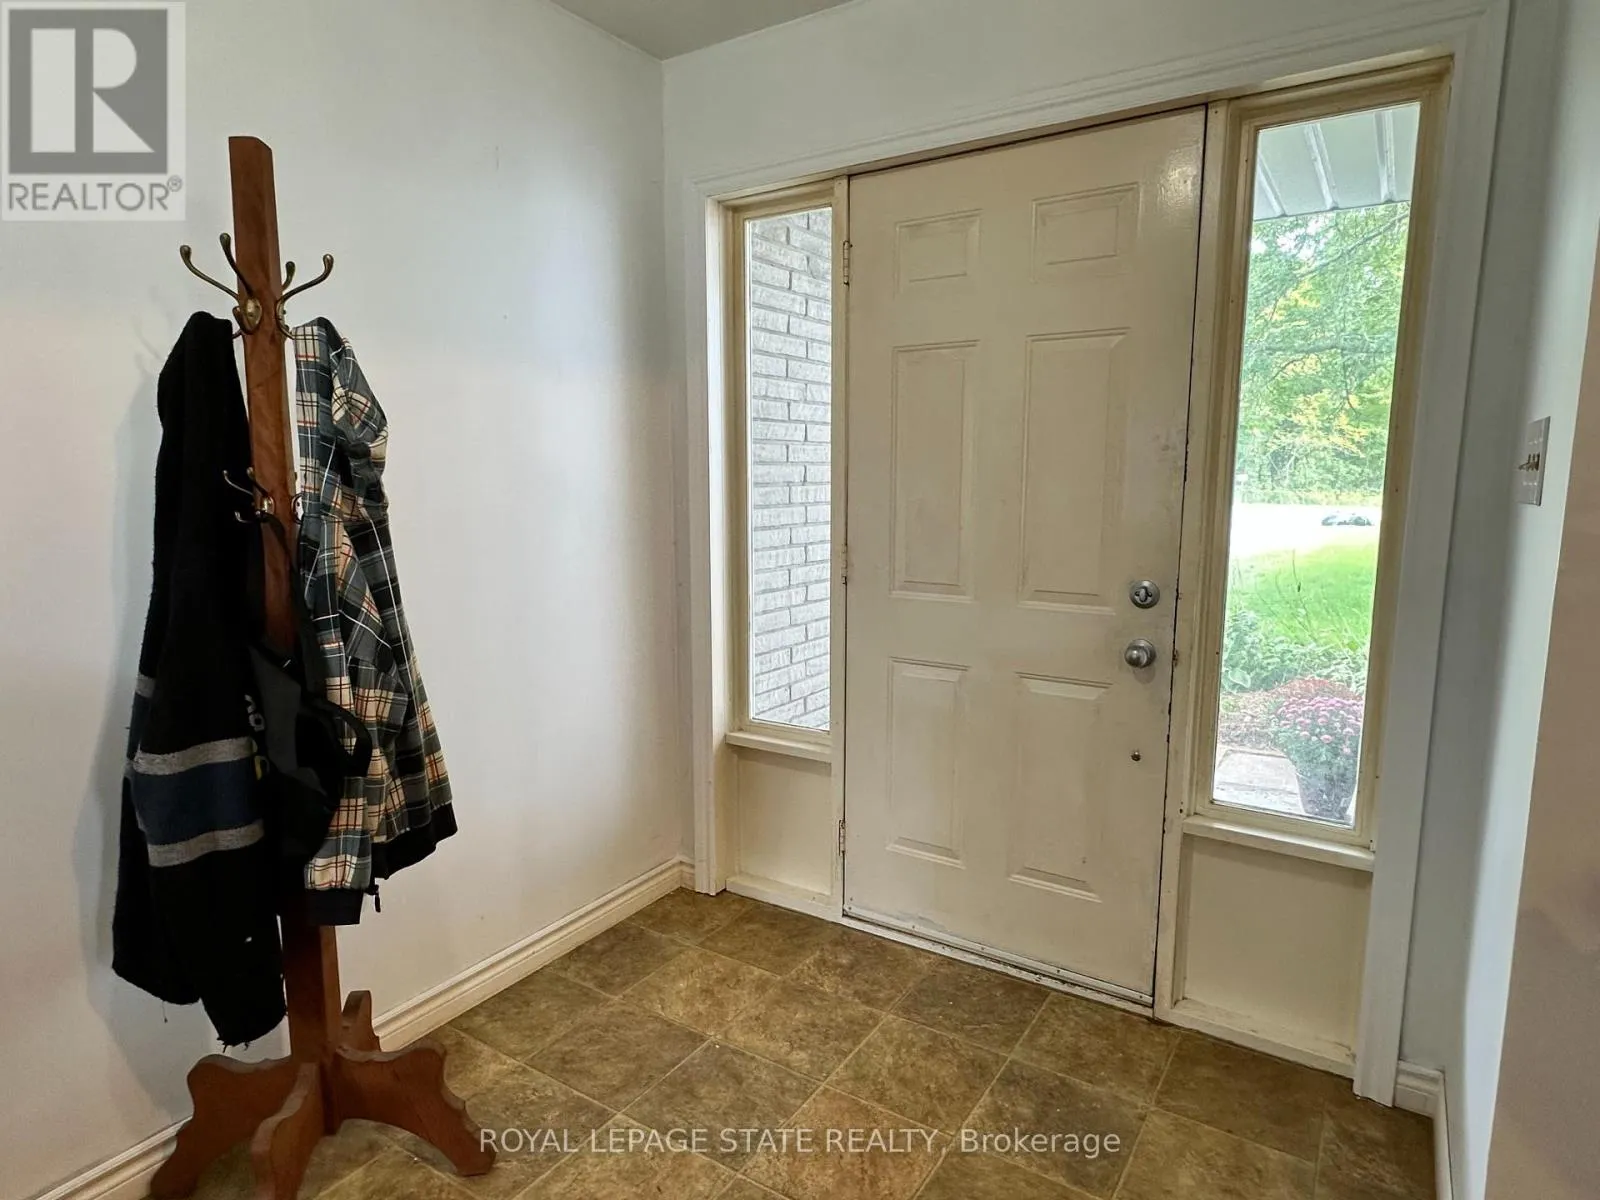
Foyer
Main level
2.64 m x 1.98 m
Living room
Main level
6.88 m x 3.63 m
Dining room
Main level
3.84 m x 3.17 m
Kitchen
Main level
5.74 m x 3.73 m
Bathroom
Main level
2.74 m x 2.03 m
Primary Bedroom
Main level
4.52 m x 3.71 m
Bedroom
Main level
3.76 m x 3.05 m
Other
Main level
2.11 m x 2.01 m
Other
Main level
6.3 m x 4.5 m

Location

Learn more about this property
Listing provided by:
ROYAL LEPAGE STATE REALTY
MLS® number:
X13816262
Agent:
Isaac Phillips
*Indicates required field
Name is required
Email is required
Please enter a valid phone number (e.g., 416-111-1111).