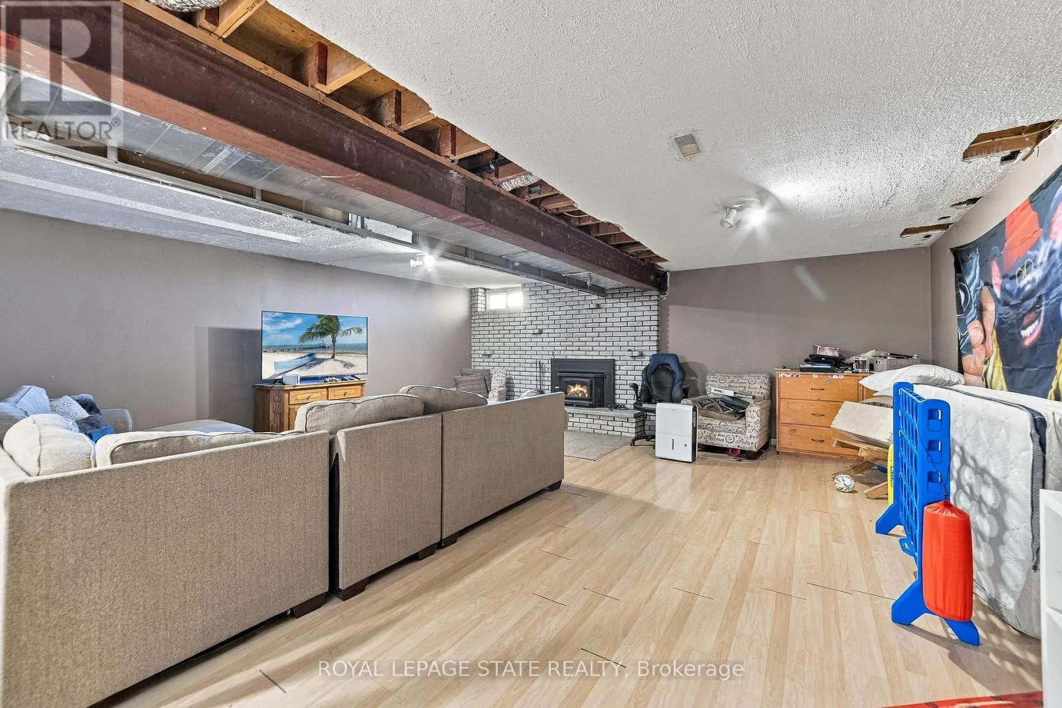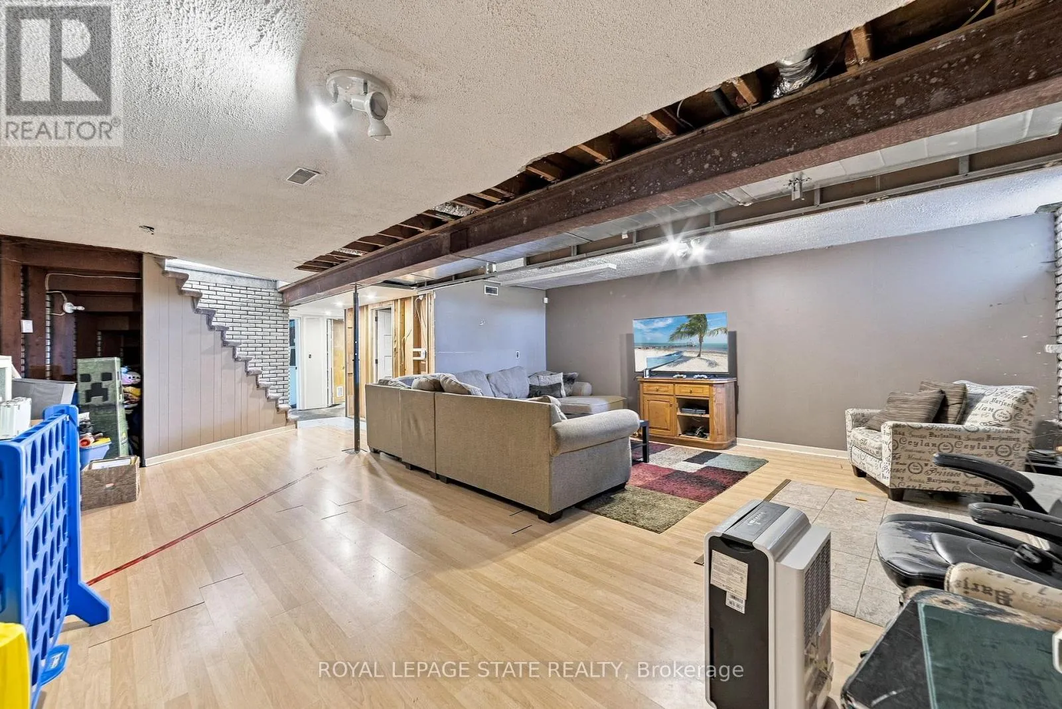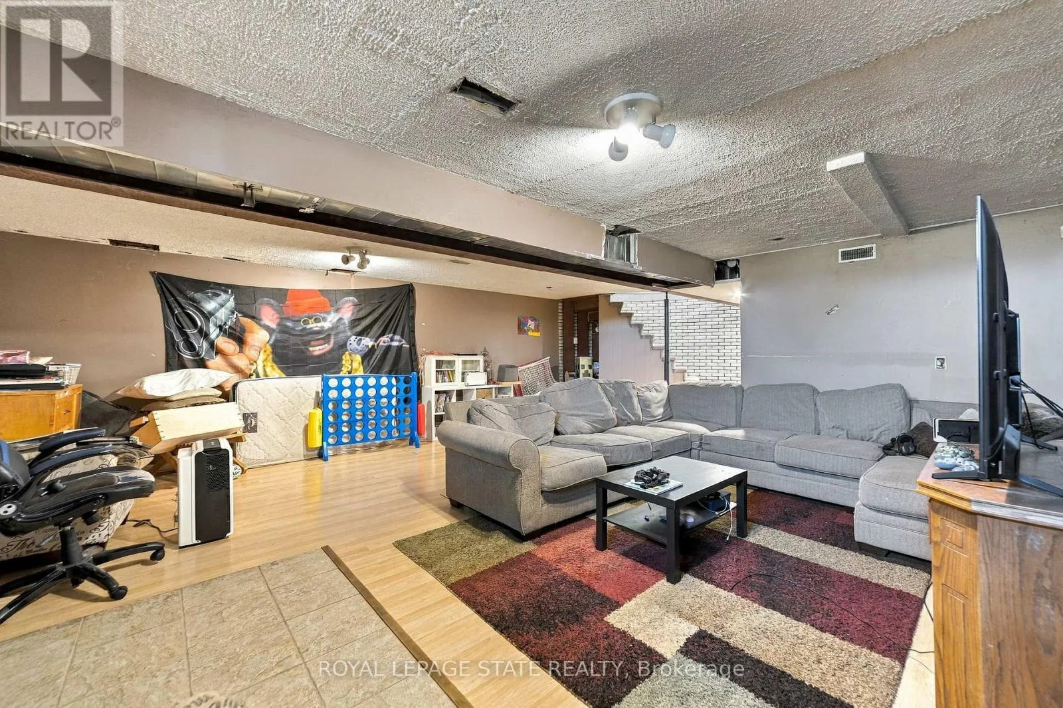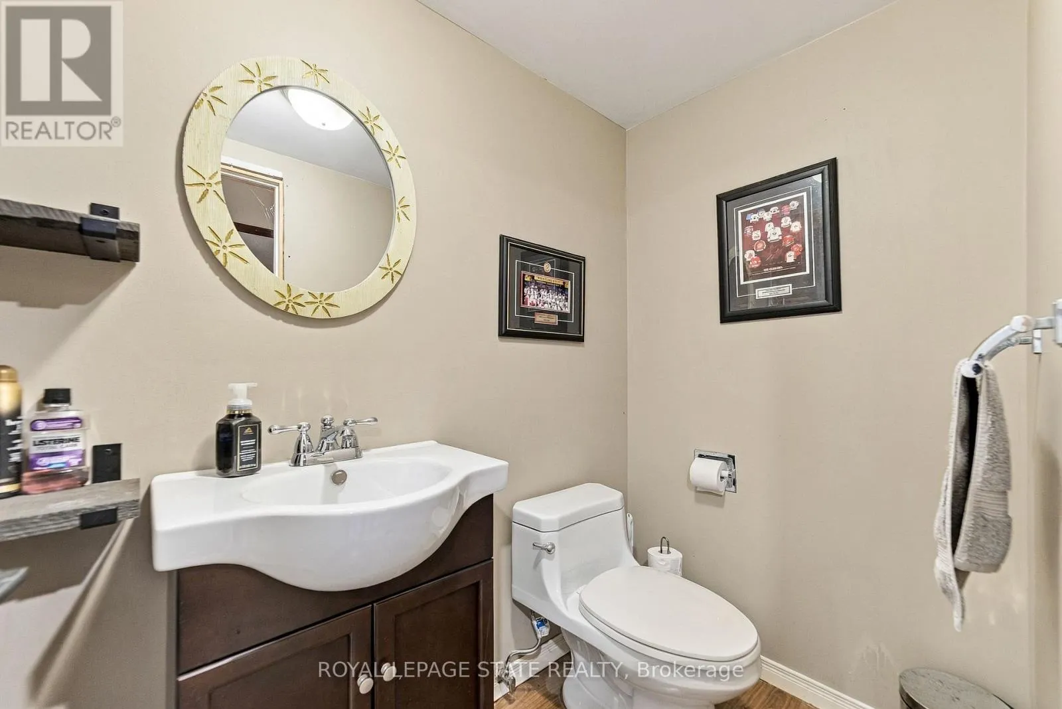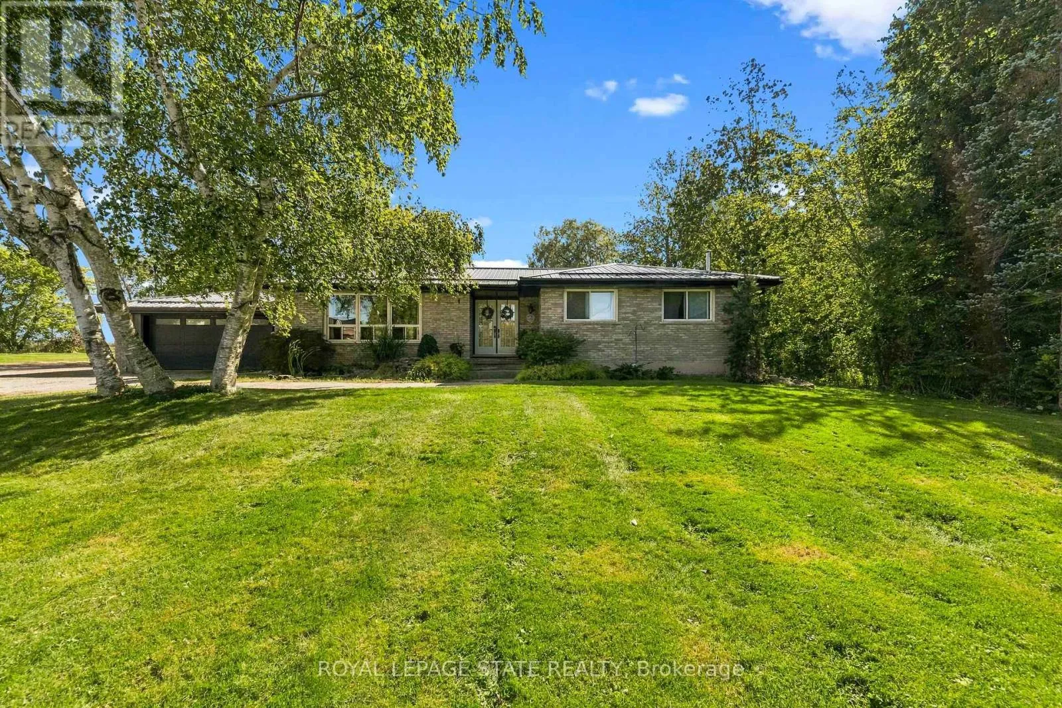
380 Haldimand Trail, Haldimand, Ontario N1A 2W8

Listed for:
$699,000
3 beds
2 baths
Listed 6 days ago
House for rent: 380 Haldimand Trail, Haldimand, Ontario N1A 2W8

View all 49 photos

About

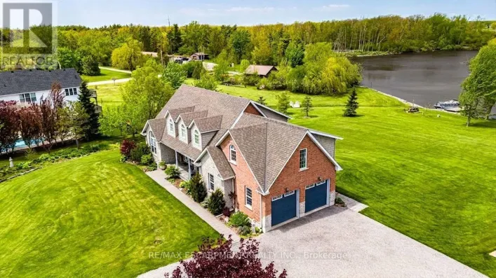
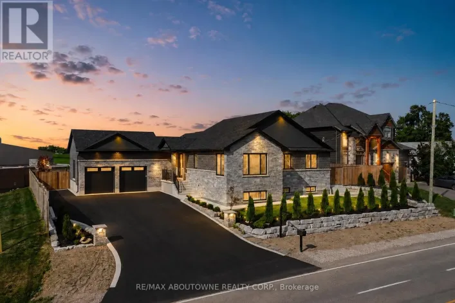
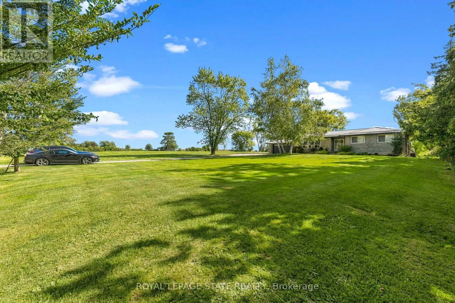
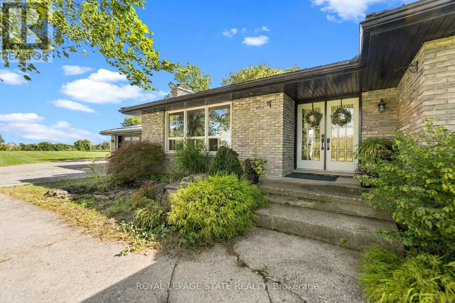
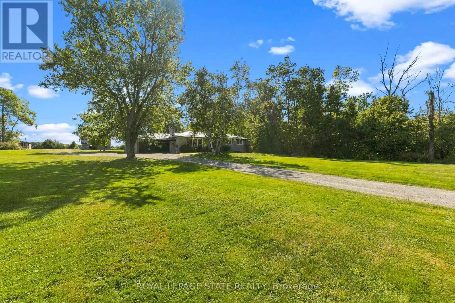
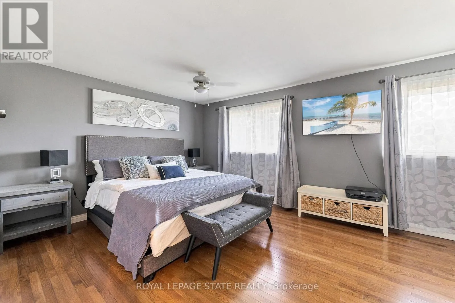
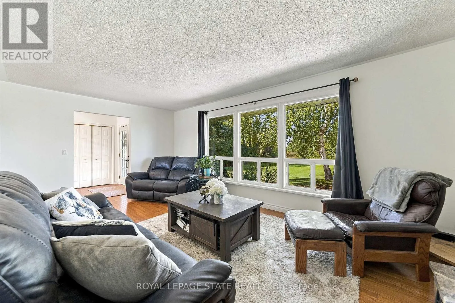
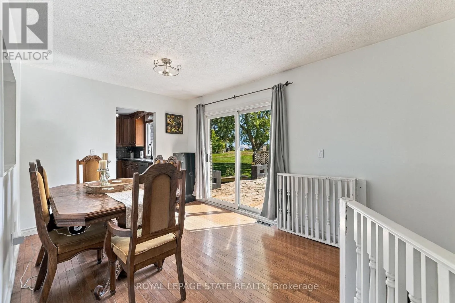
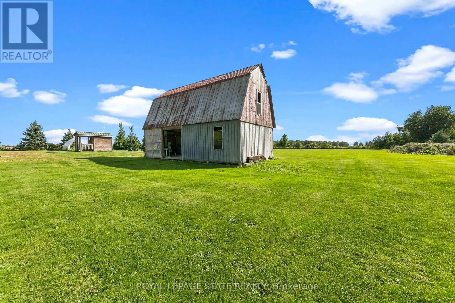
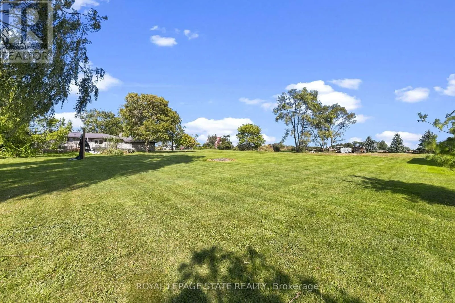
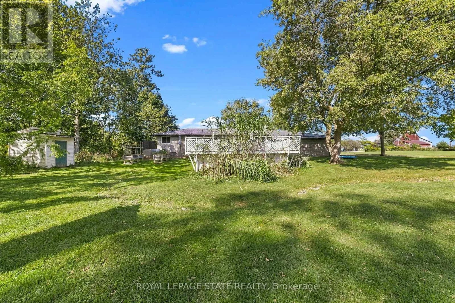
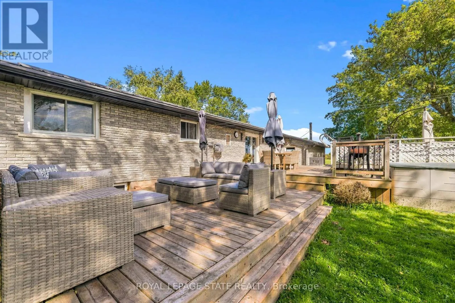
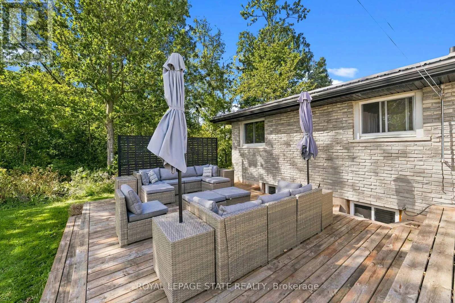
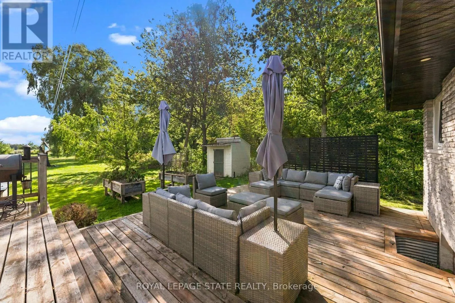
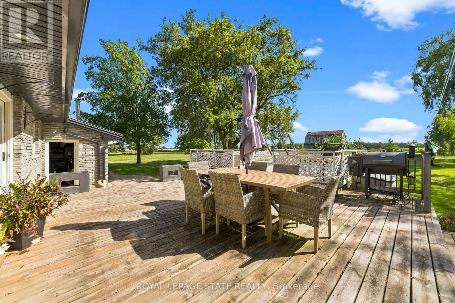
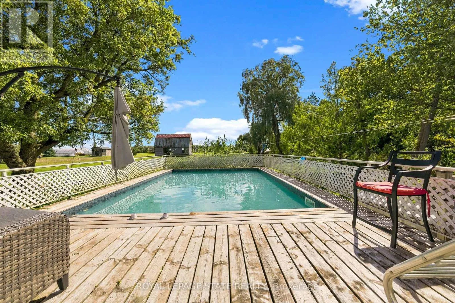
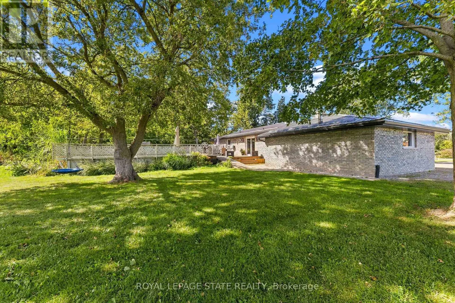
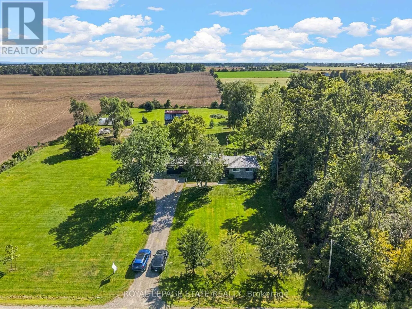
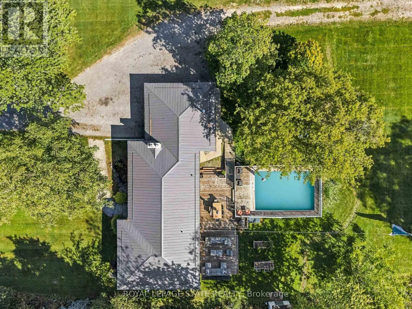
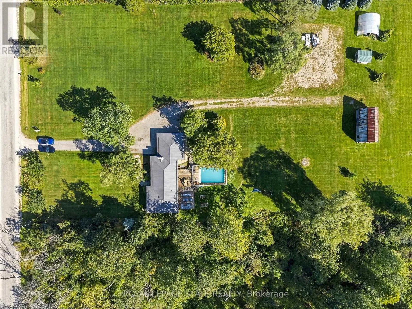
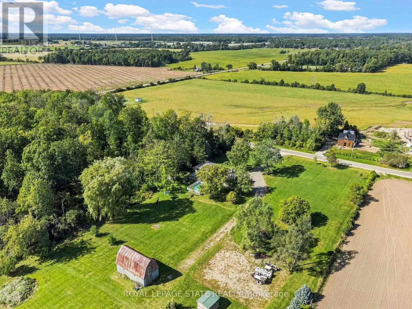
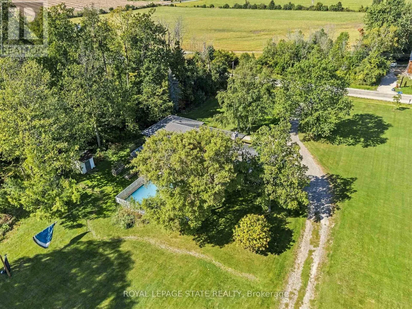
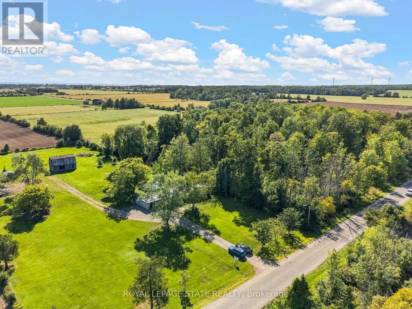
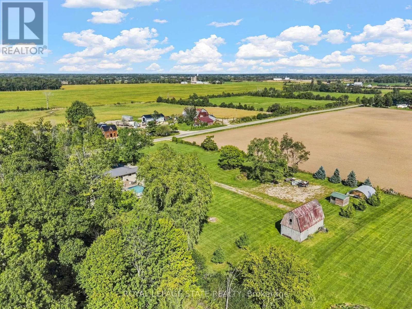
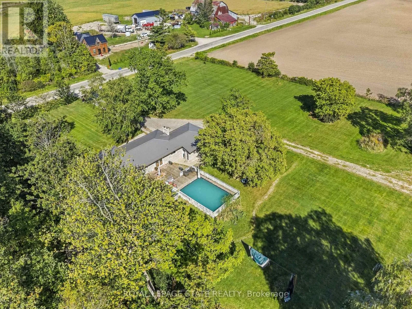
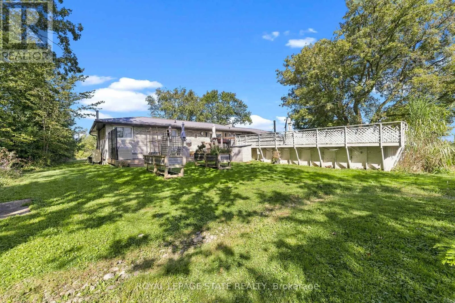
Marshall Rd Country Living at Its Best on 2.63 Acres. Opportunity to own your piece of Country.Escape to the peace and privacy of rural Dunnville with this beautiful 2.63-acre property, offering the perfect blend of comfortable family living and exceptional outdoor space.This spacious 2 + 2 bedroom bungalow provides versatile living with plenty of room for family, guests or a home office. The thoughtfully designed layout offers the ease of bungalow living while providing additional finished space for whatever your lifestyle requires.Step outside and enjoy your own private country retreat. The in-ground pool is the centrepiece of an incredible outdoor living area, creating the perfect setting for summer days, entertaining friends and relaxing with family. With expansive grounds and plenty of privacy, there is room to enjoy the outdoors, garden, play and simply take in the tranquility of country life.A beautiful bungalow. A spectacular outdoor living space. Your own piece of the country. (id:27476)

Property Highlights

MLS® Number
X13826520
Type
Single Family
Community Name
Dunnville
Ownership Type
Freehold
Land Size
229 x 500 FT
Parking Space Total
8

Building

Building Type
House
Storeys
1.00
Square Footage
1100 - 1500 sqft
Bathrooms Total
2
Bedrooms Above Ground
2
Bedrooms Total
3
Exterior Finish
Brick
Fireplace Present
Yes
Basement Type
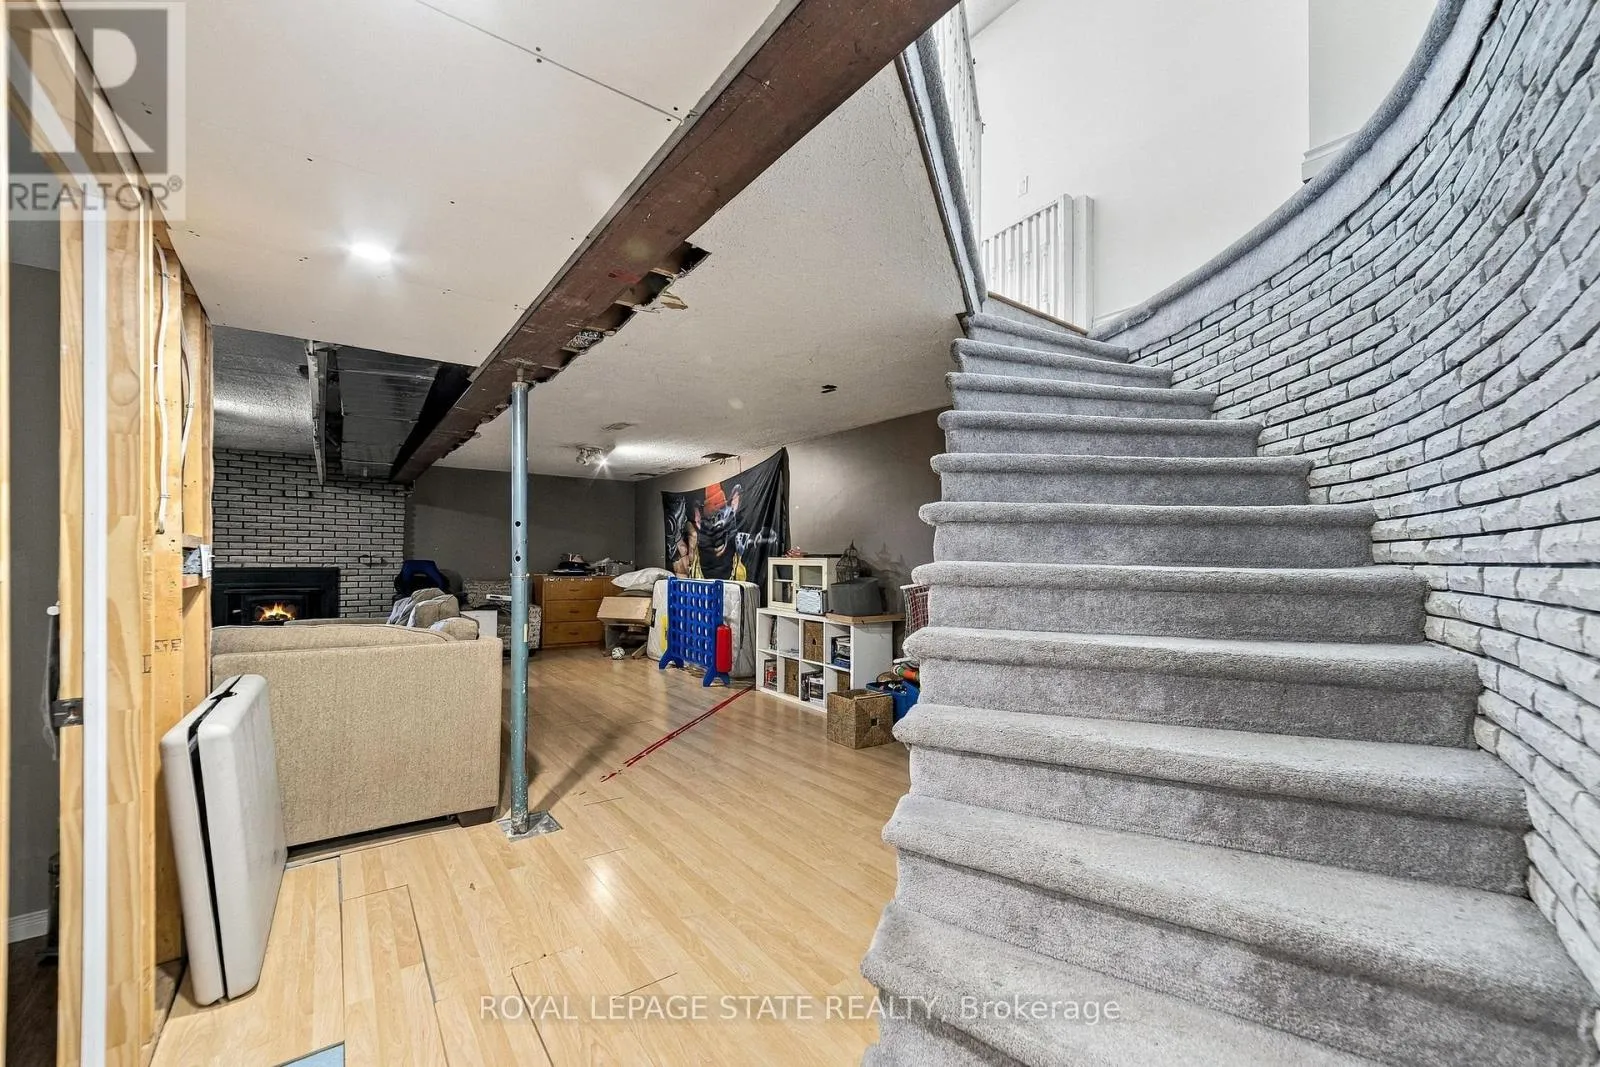
Full (Partially finished)
Basement Features
Building Heating Type
Forced air
Heating Fuel
Oil
Building Cooling Type
Central air conditioning

Utilities

Utility Sewer
Septic System

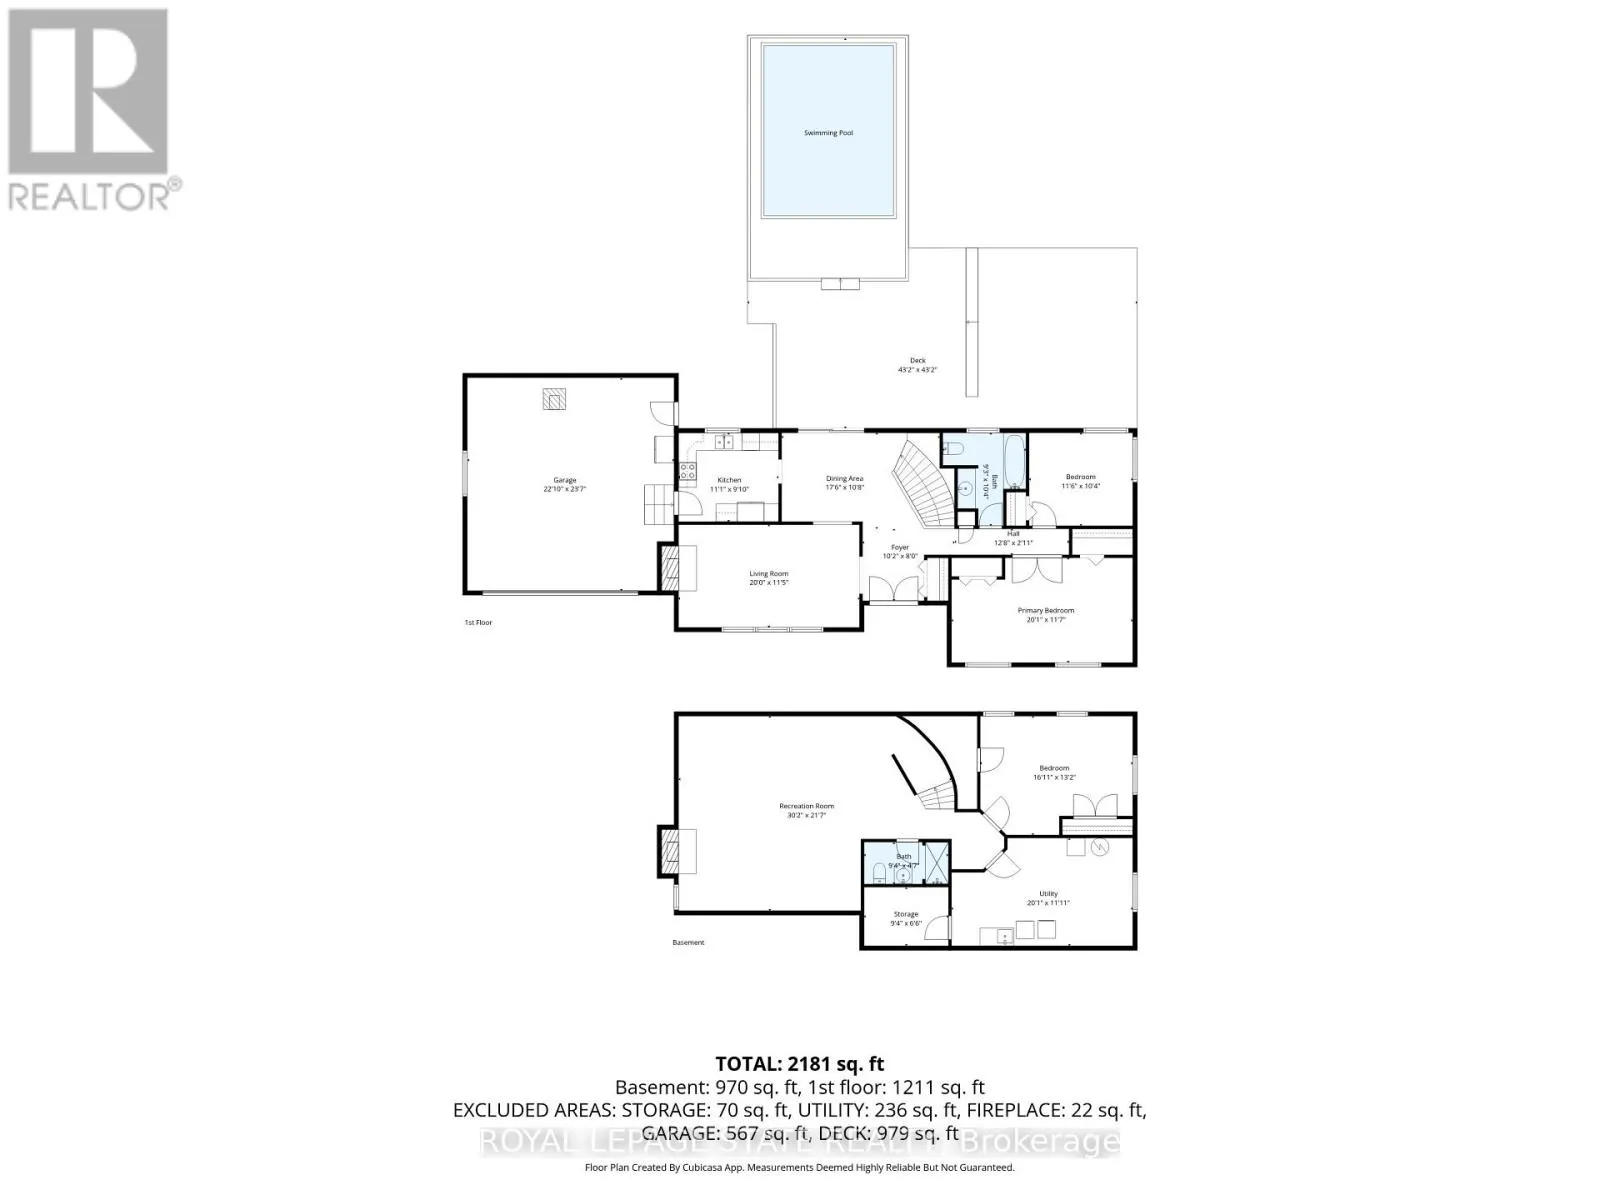
Room Layout

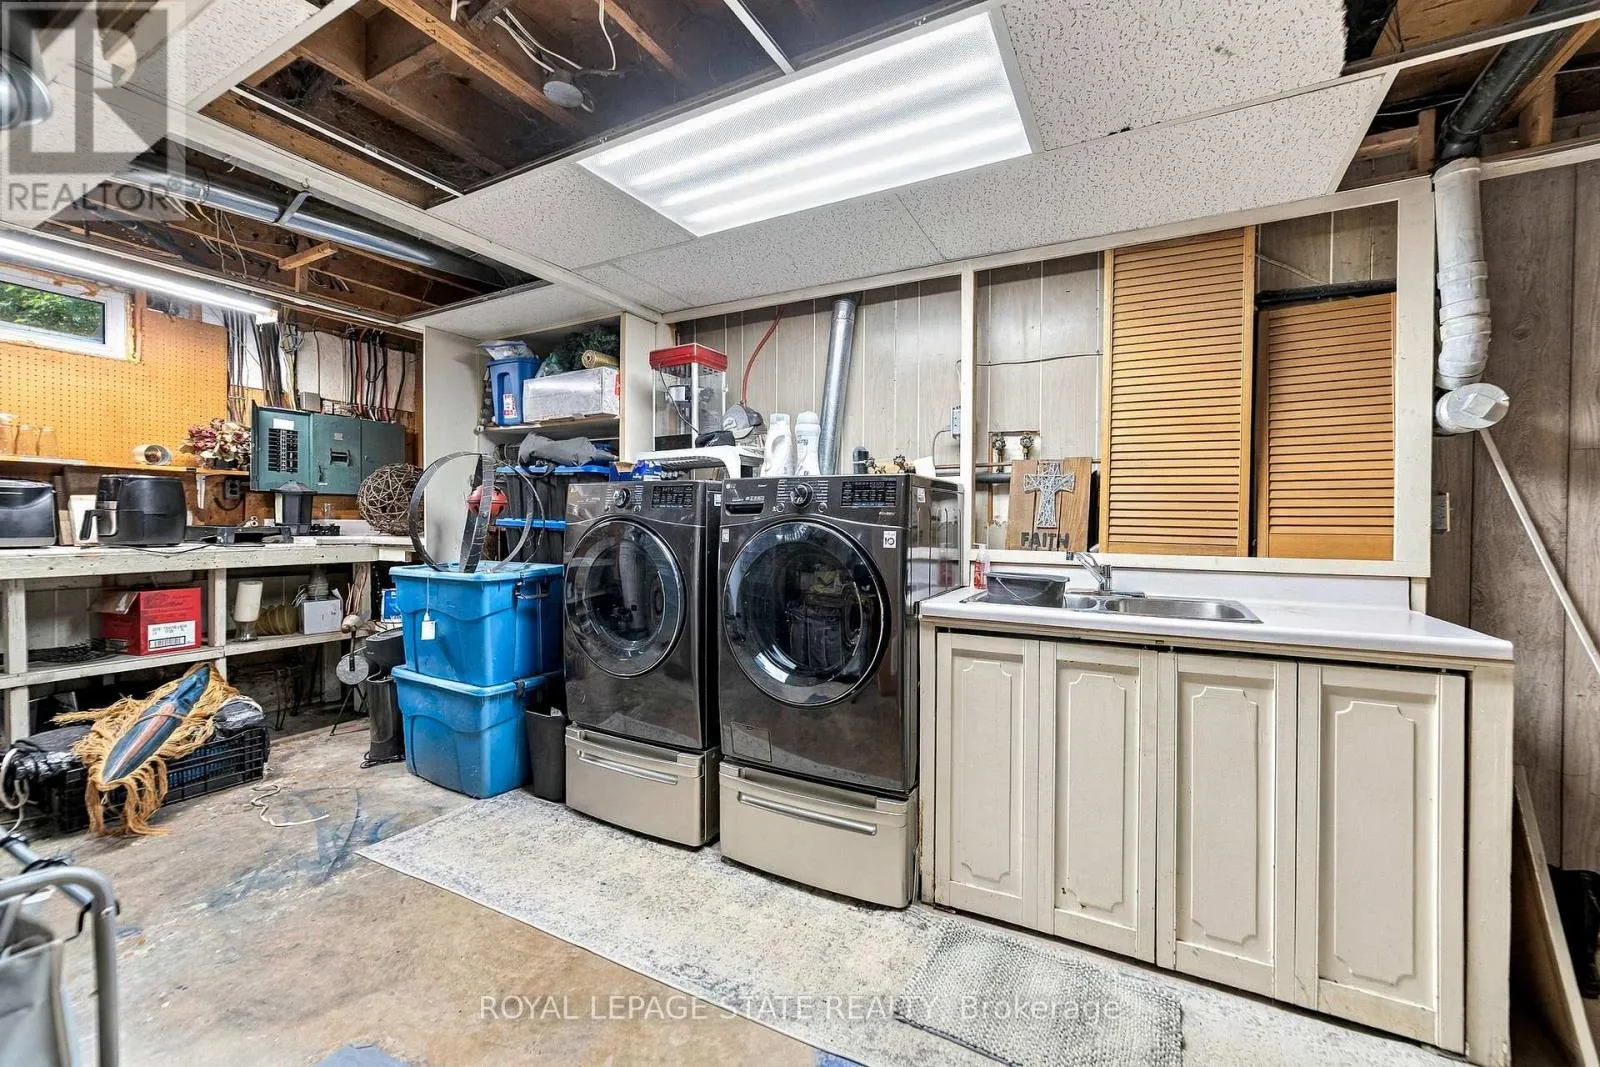
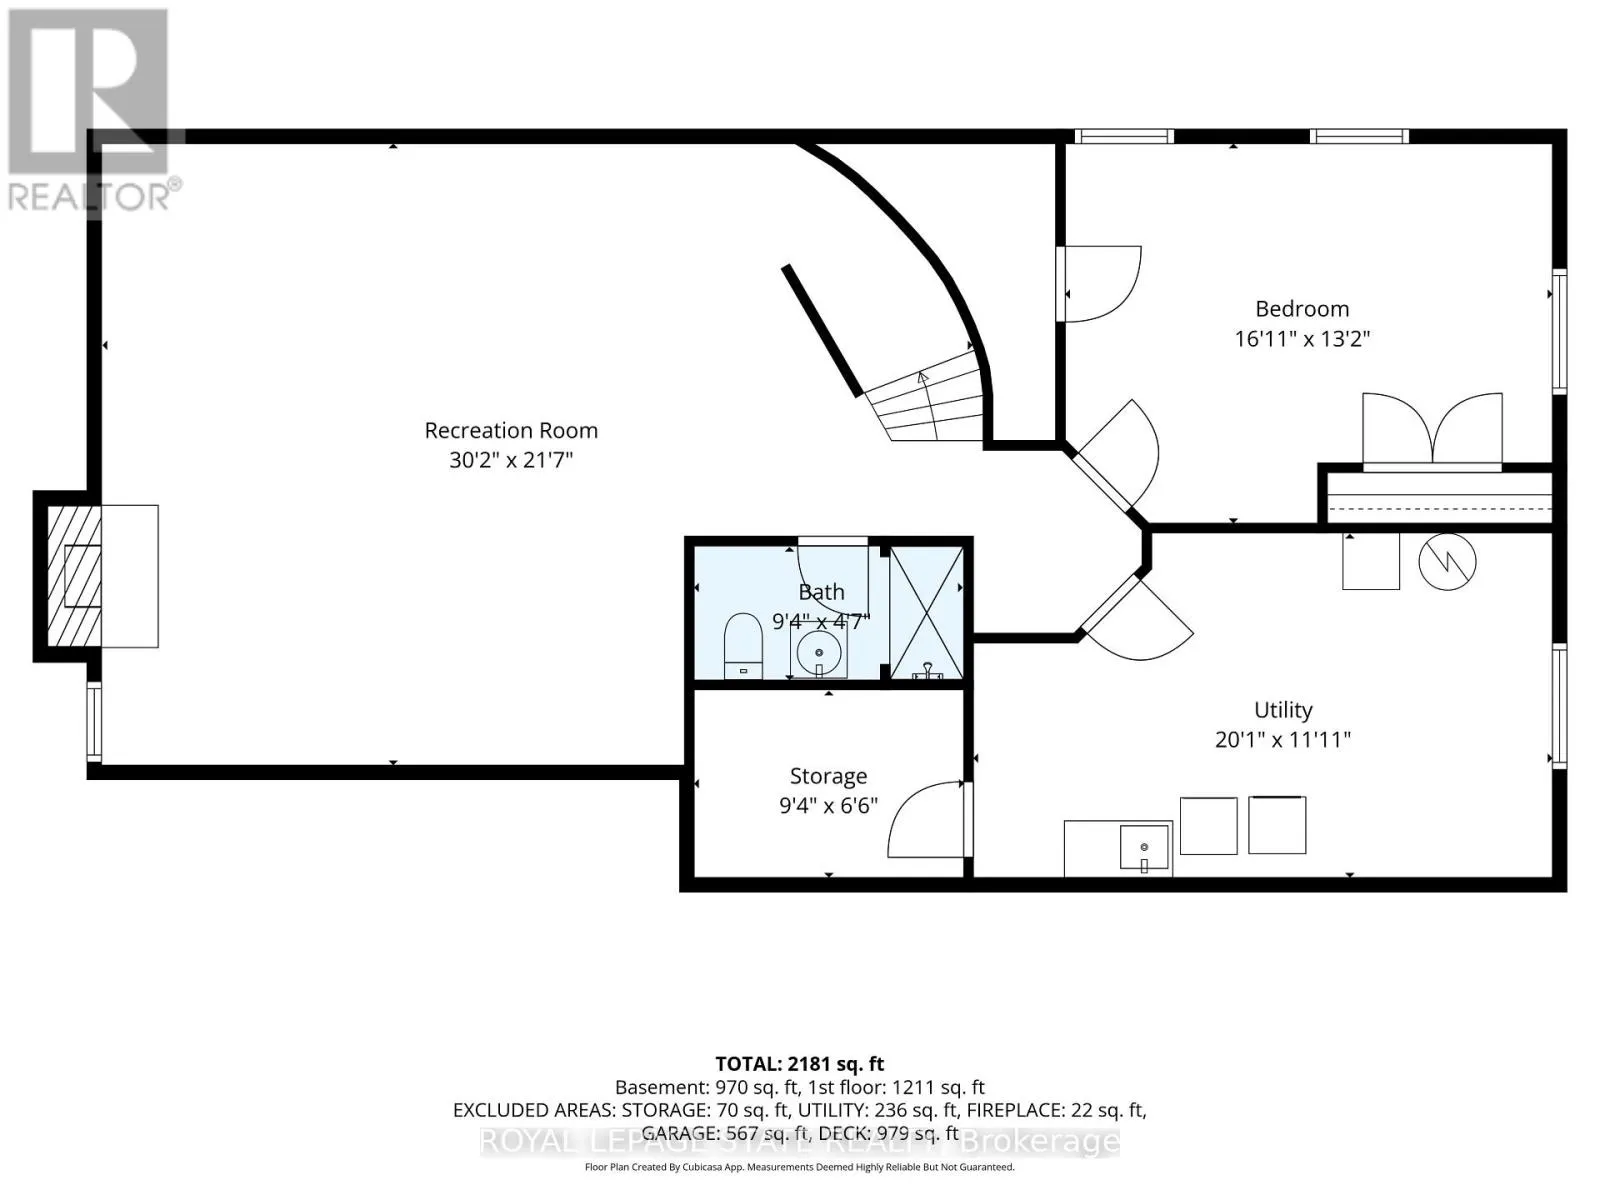
Utility room
Basement
6.12 m x 3 m
Other
Basement
2.84 m x 1.98 m
Recreational, Games room
Basement
9.19 m x 6.58 m
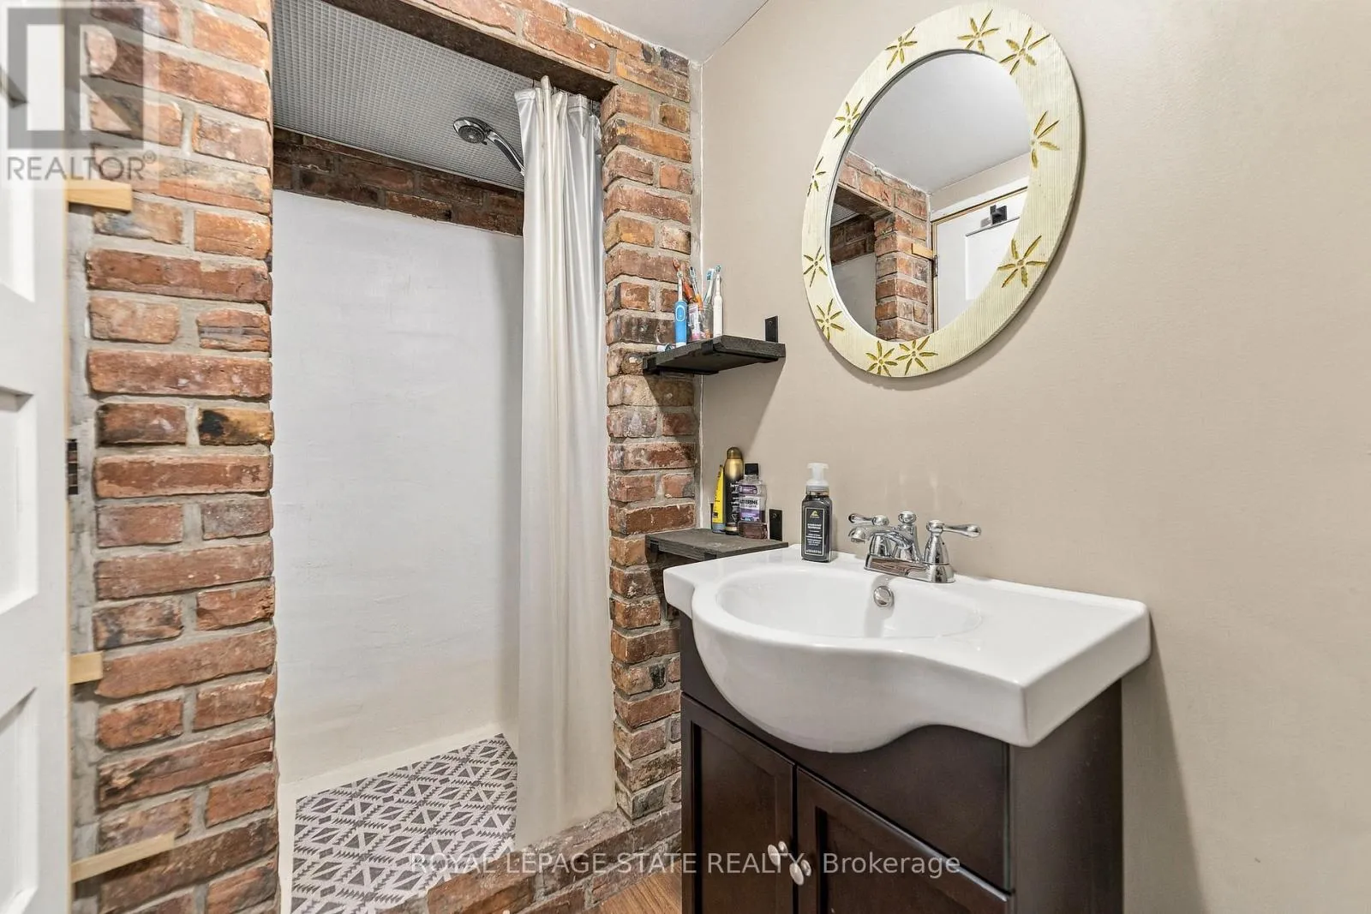
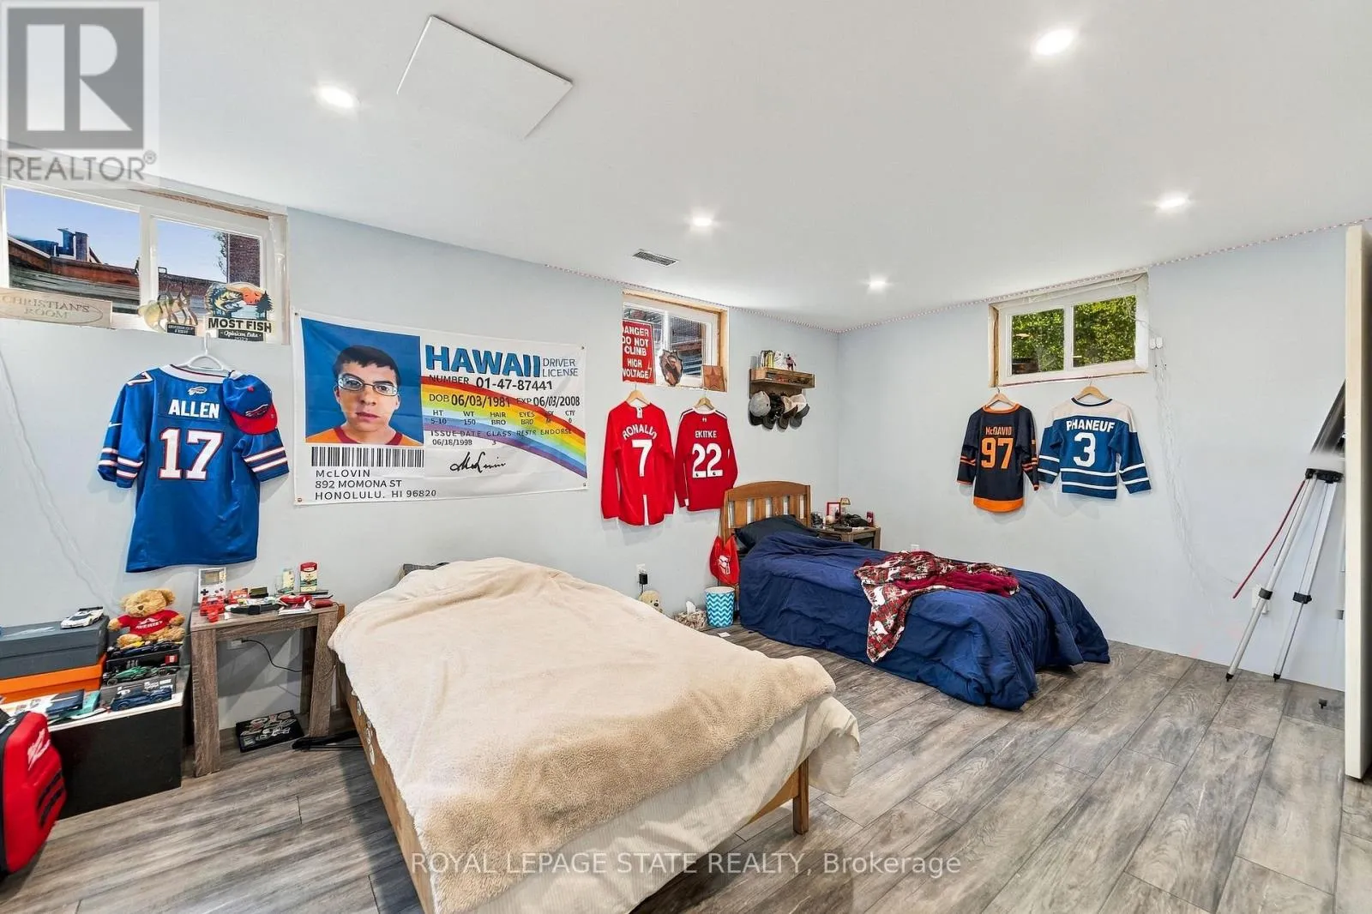
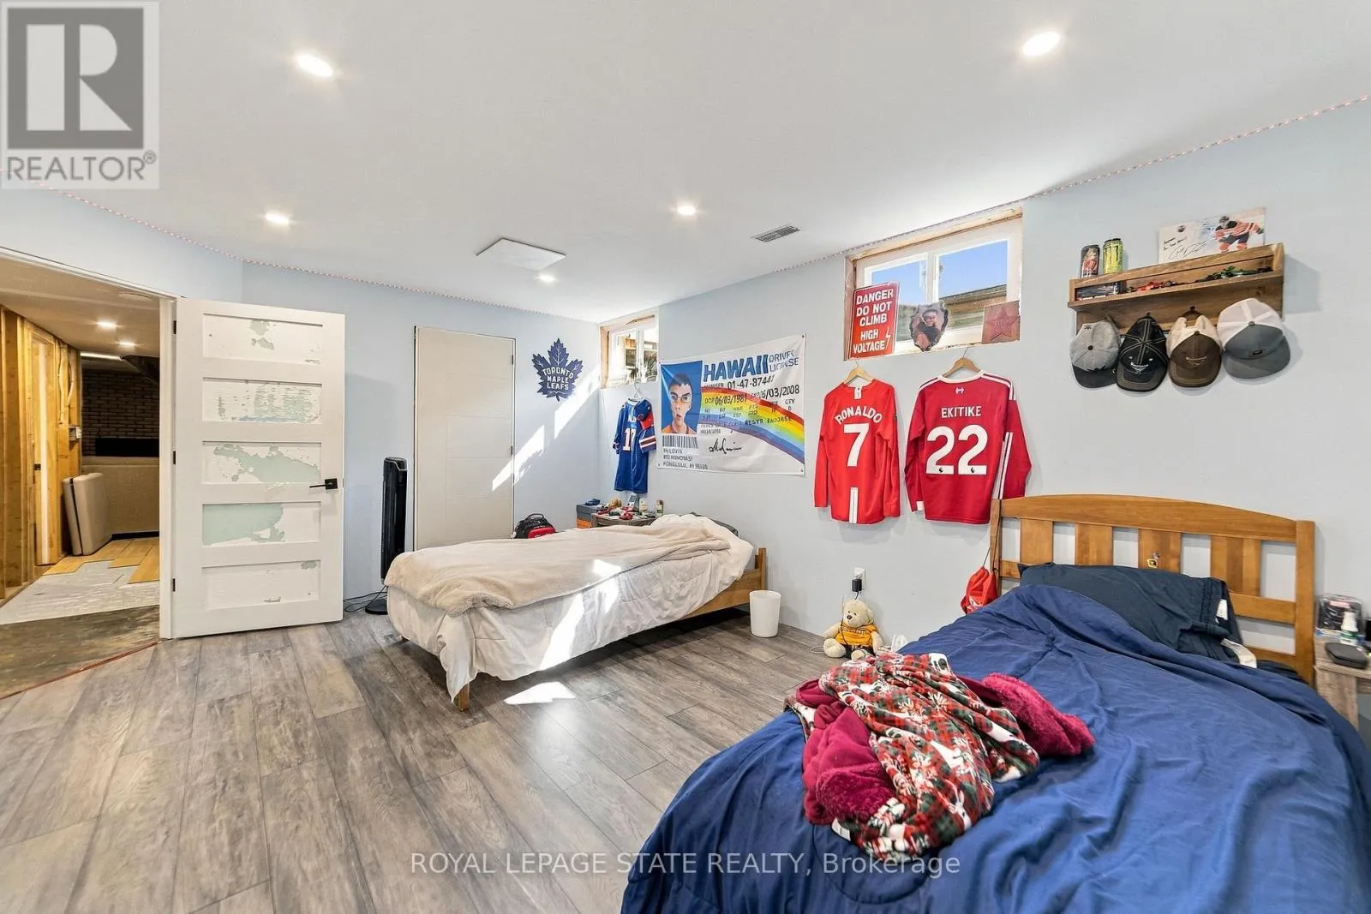
Bedroom
Basement
5.16 m x 4.01 m
Bathroom
Basement
2.84 m x 1.4 m
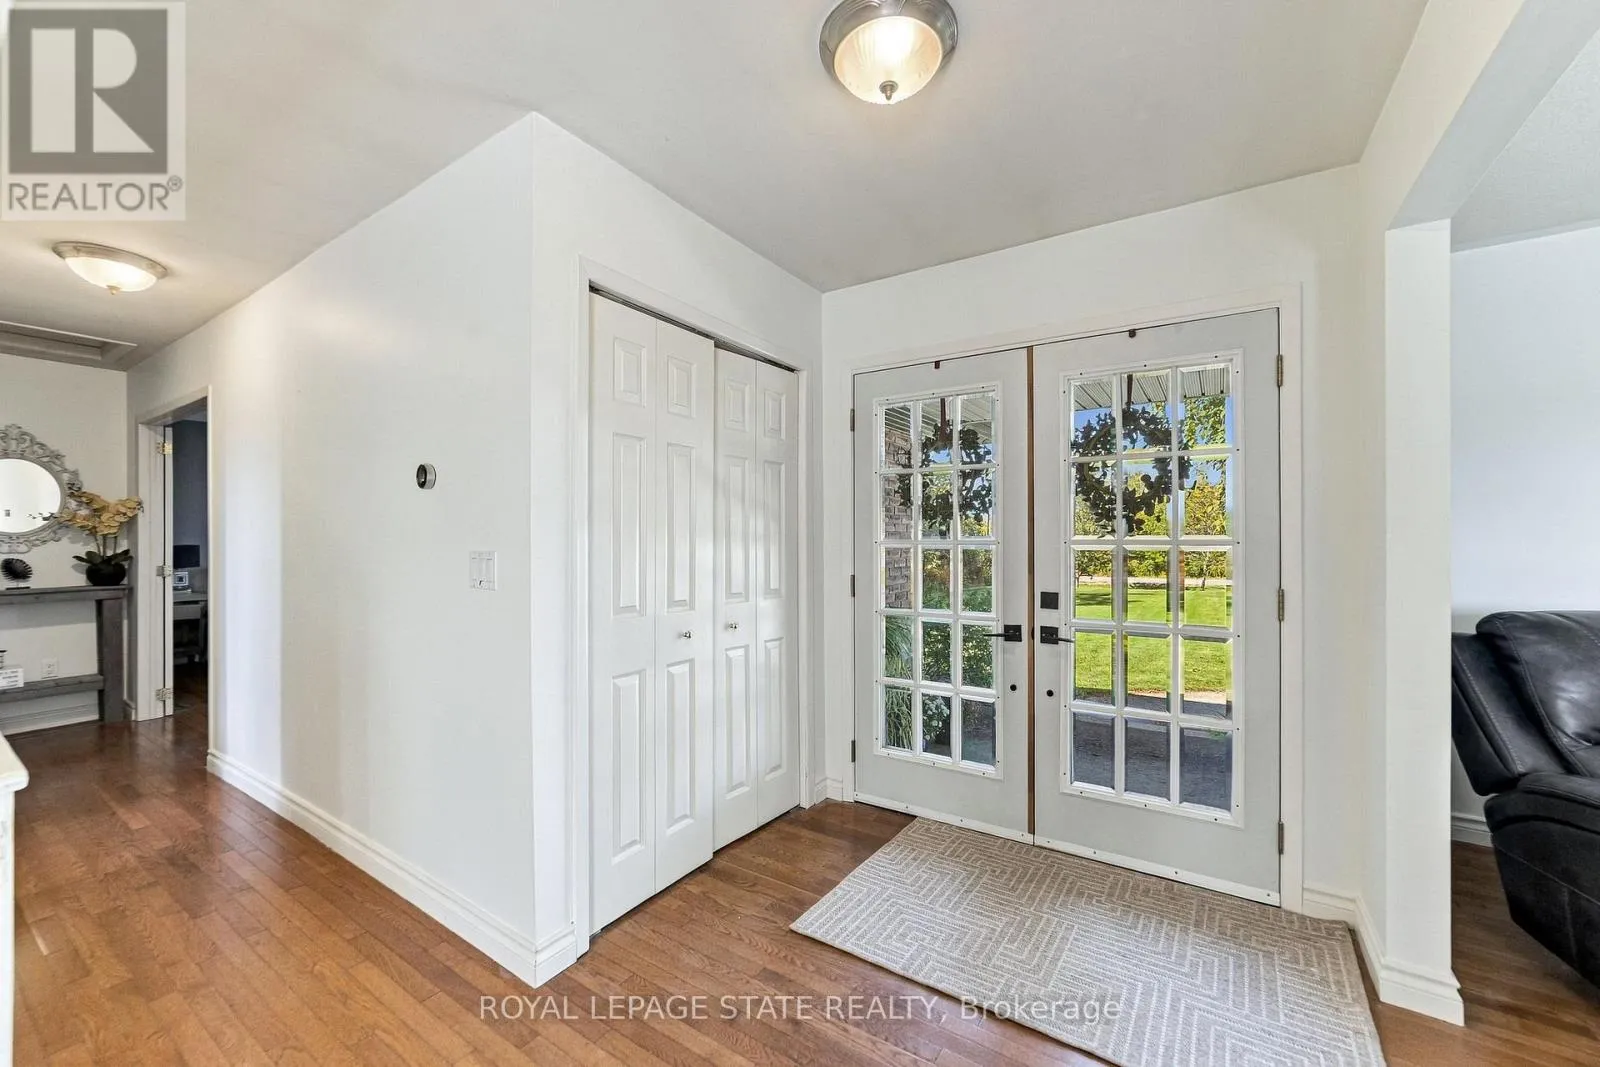
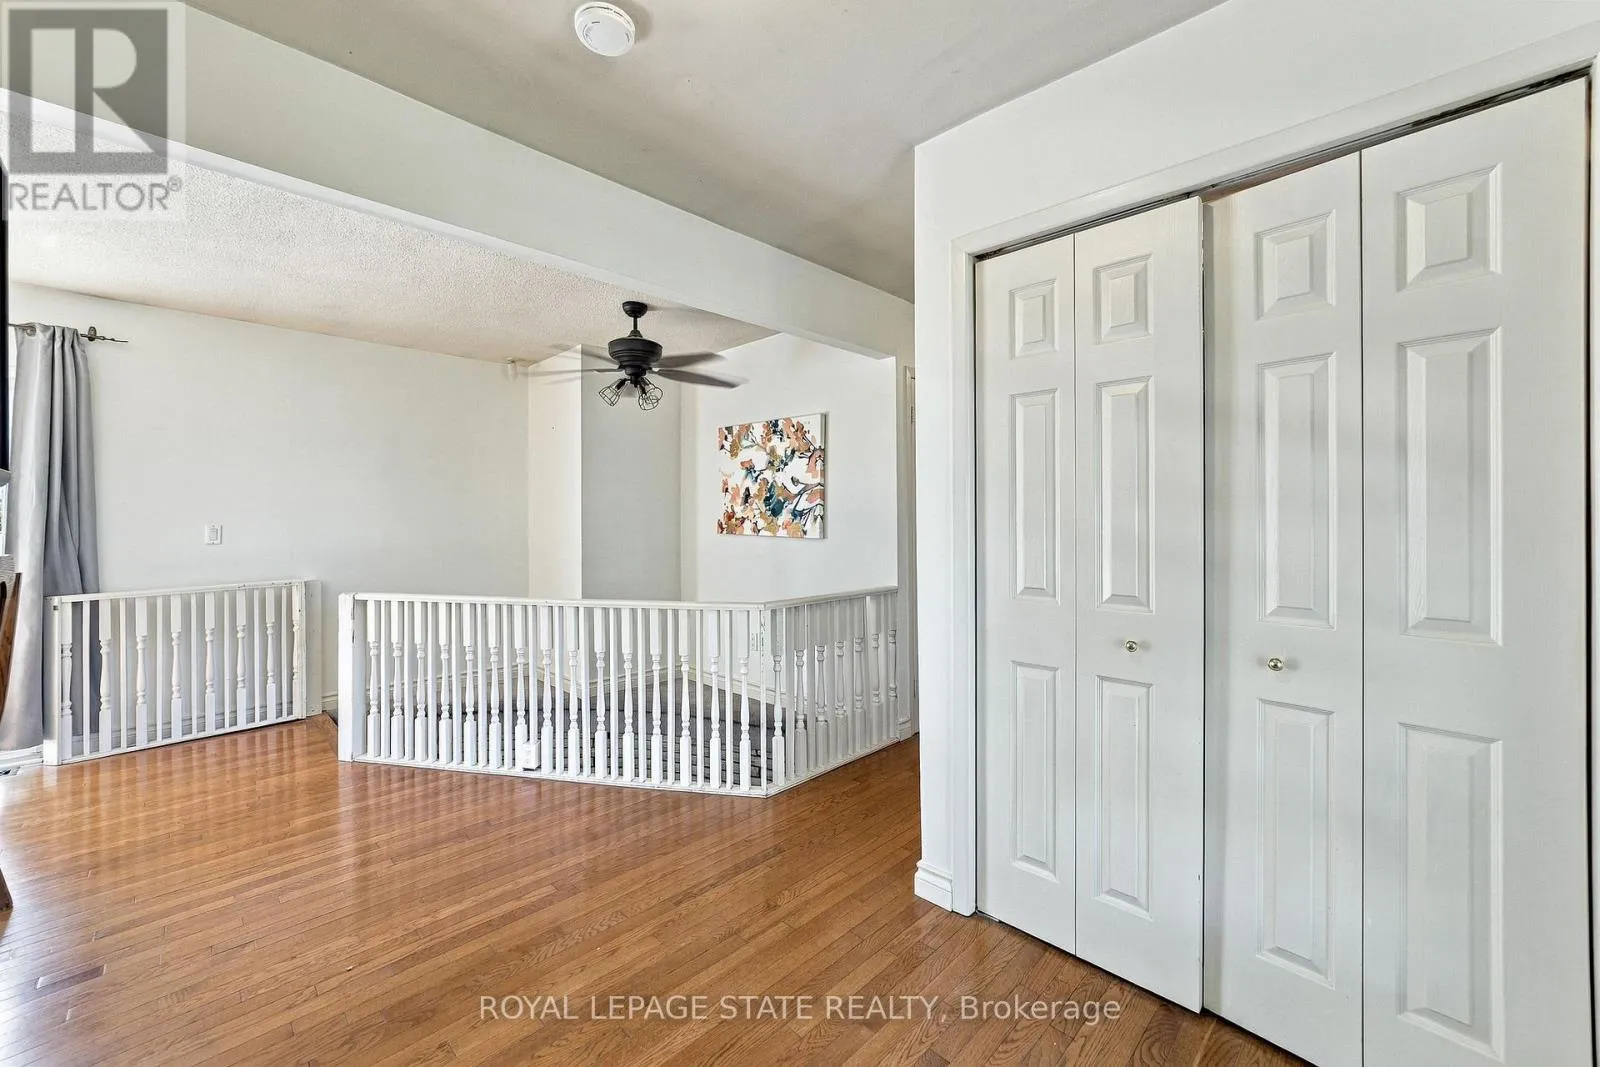
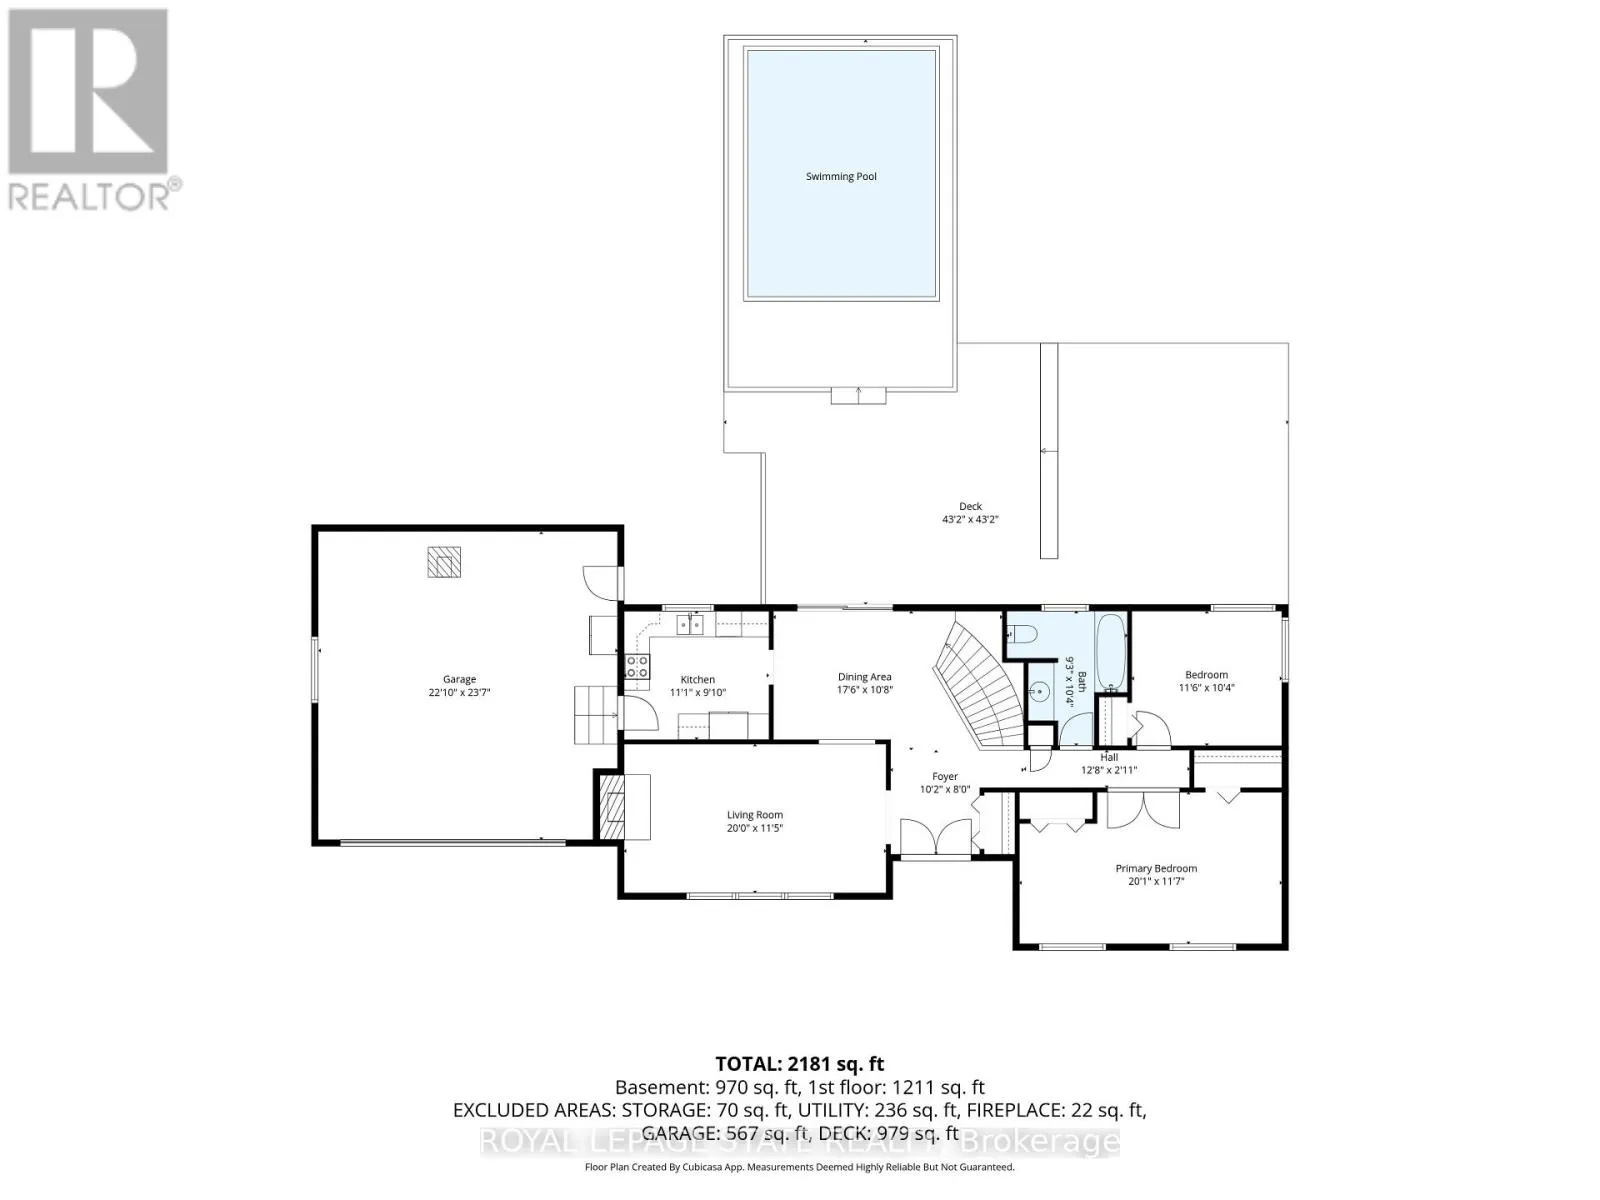
Foyer
Main level
3.1 m x 2.44 m
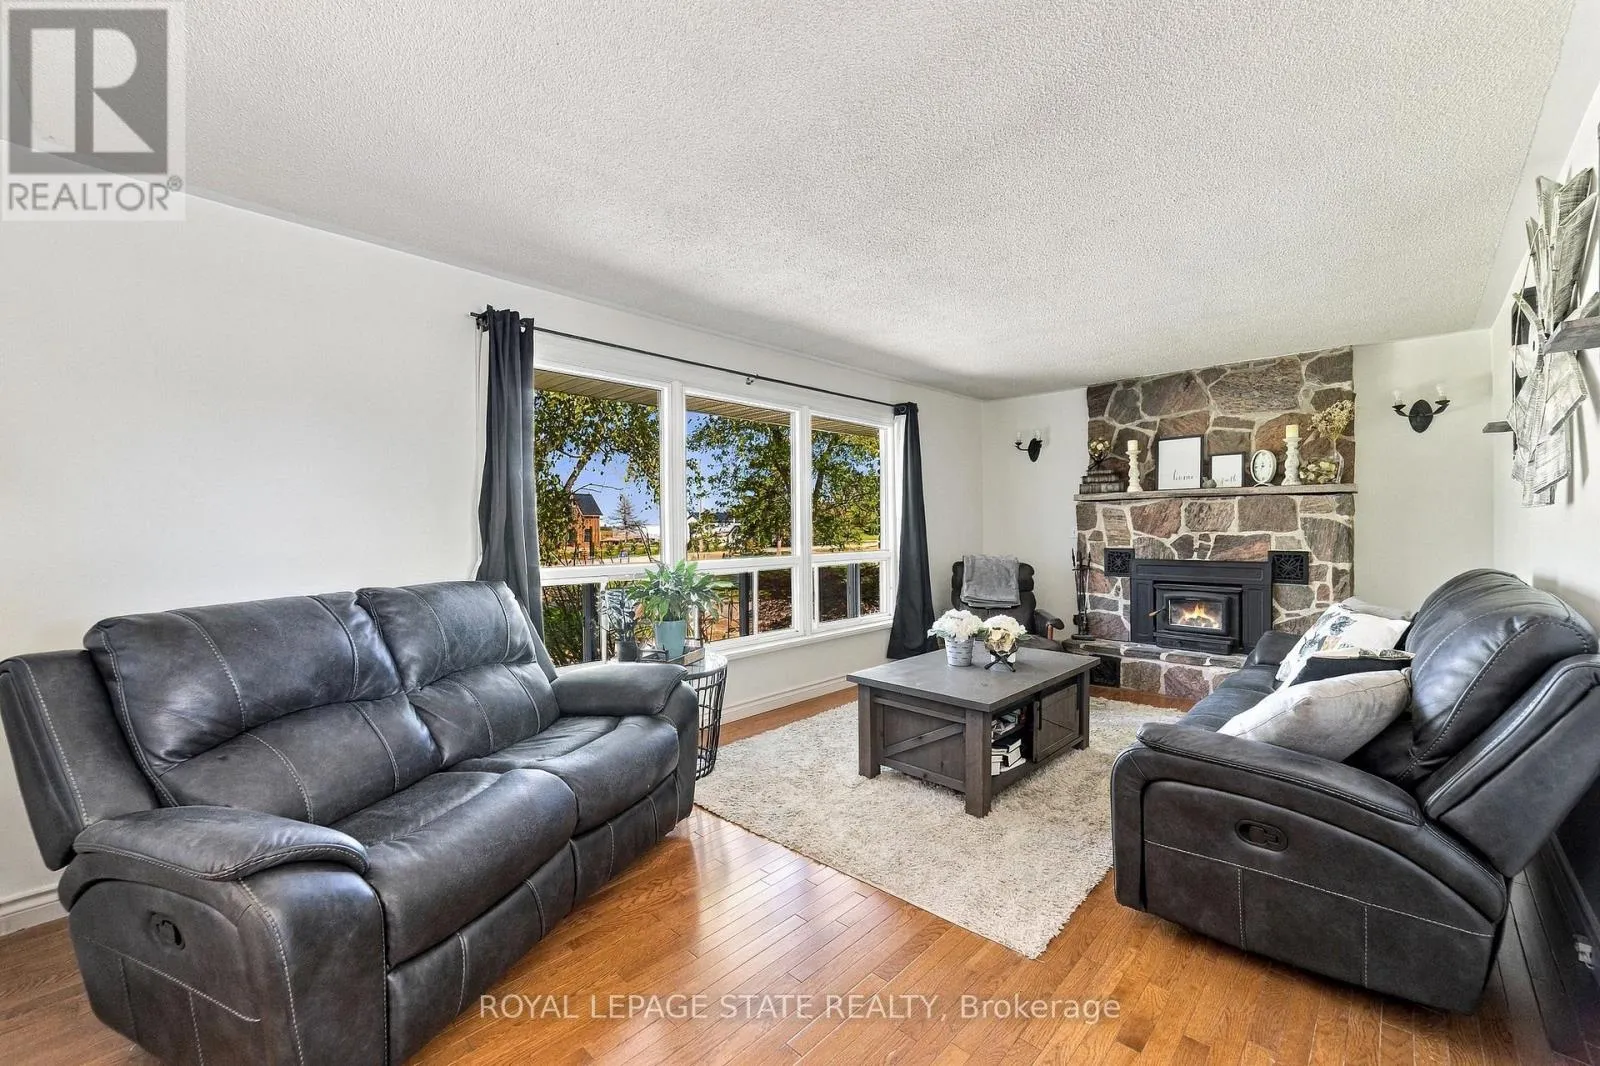
Living room
Main level
6.1 m x 3.48 m
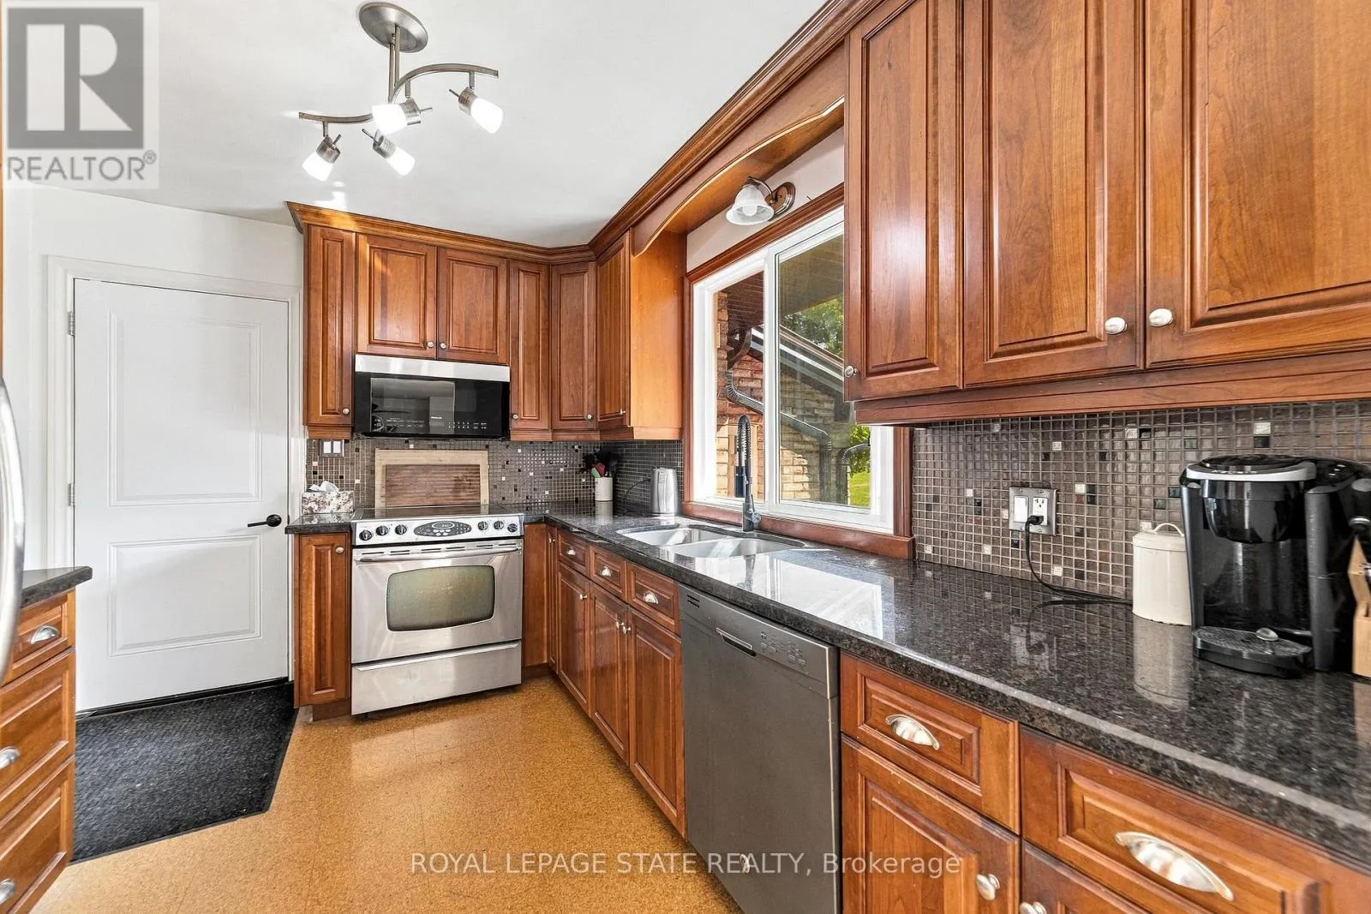
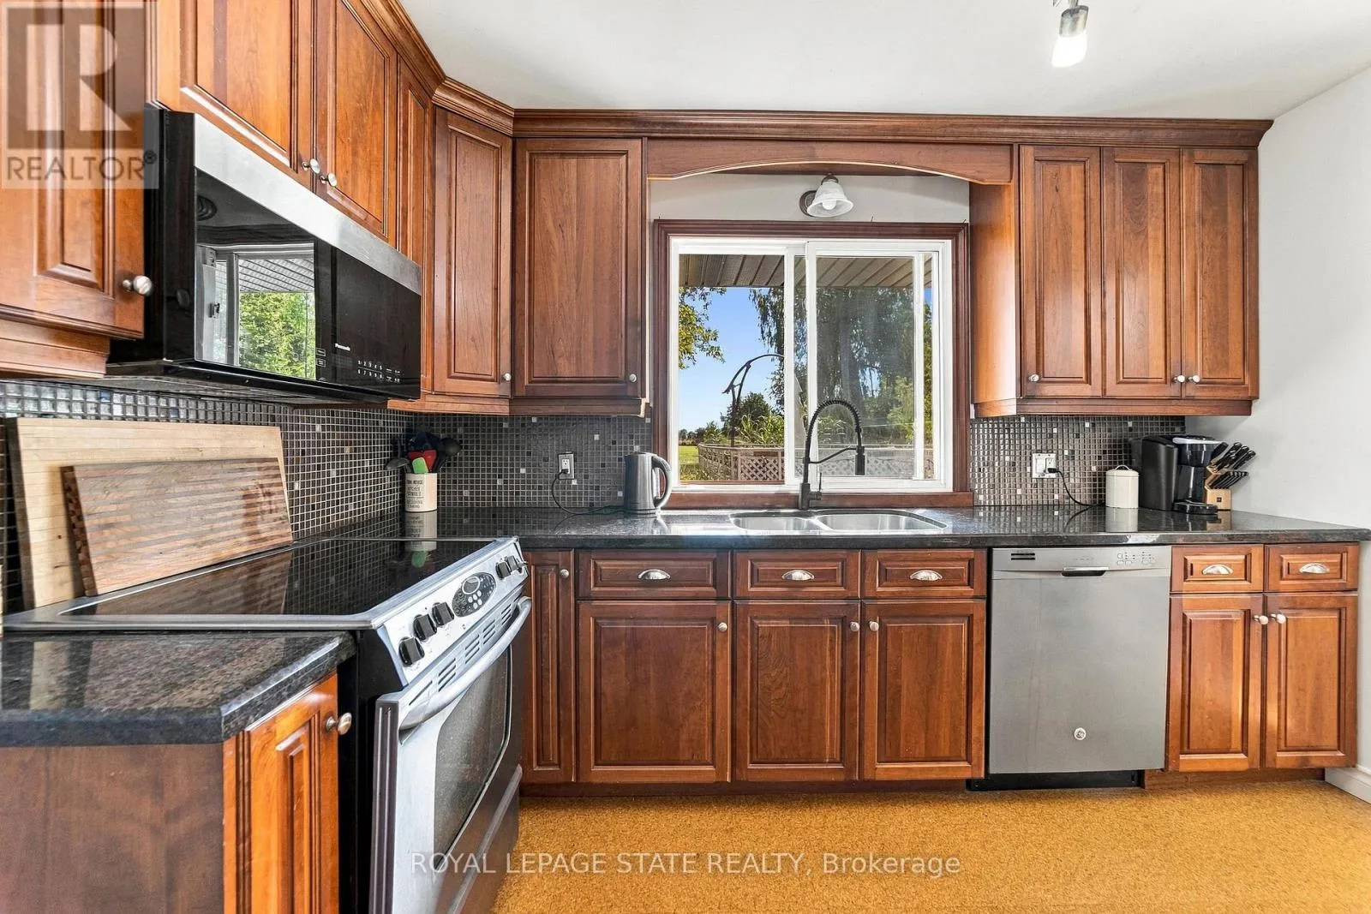
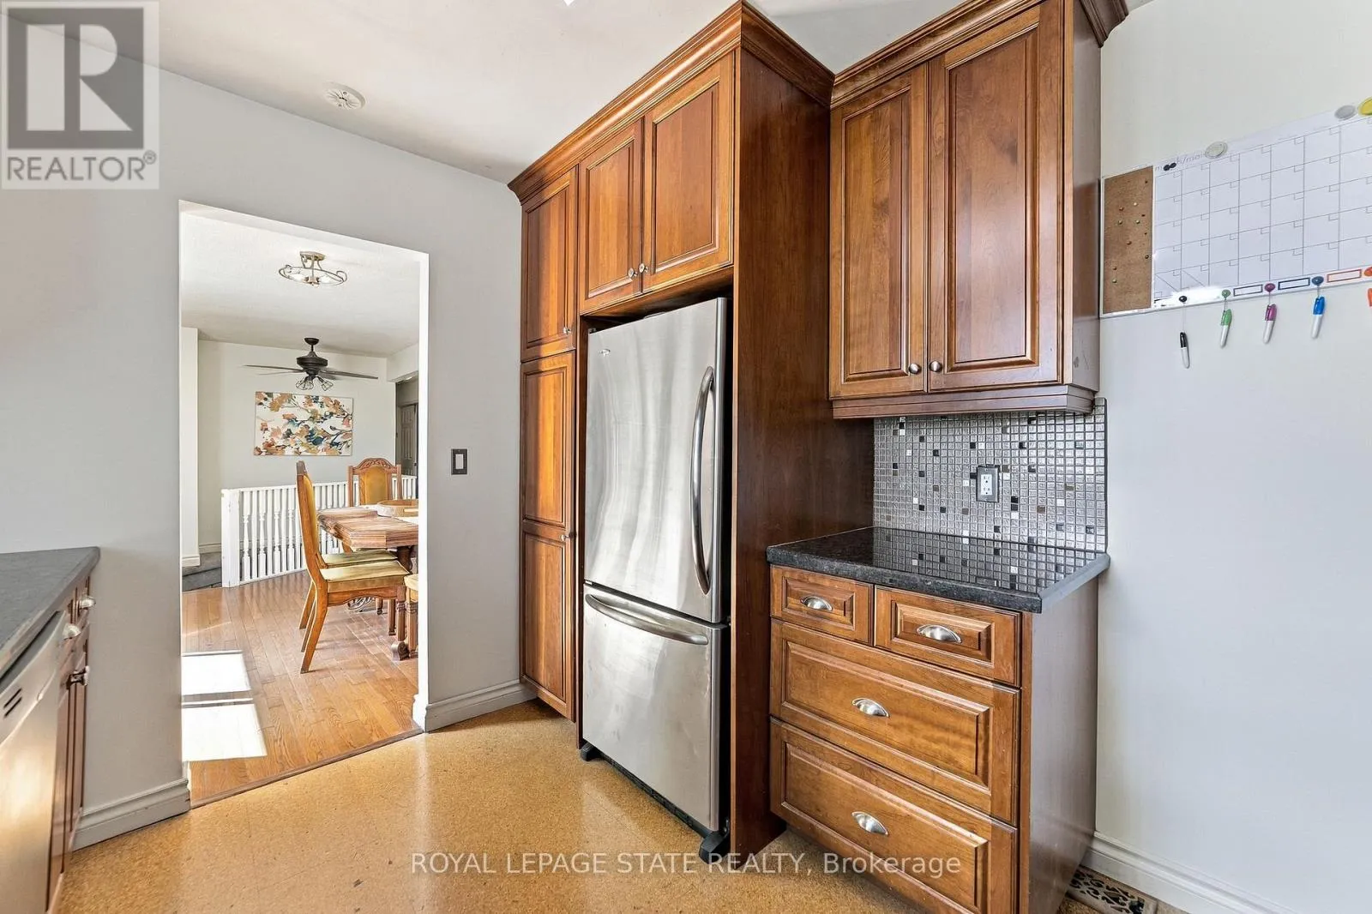
Kitchen
Main level
3.38 m x 3 m
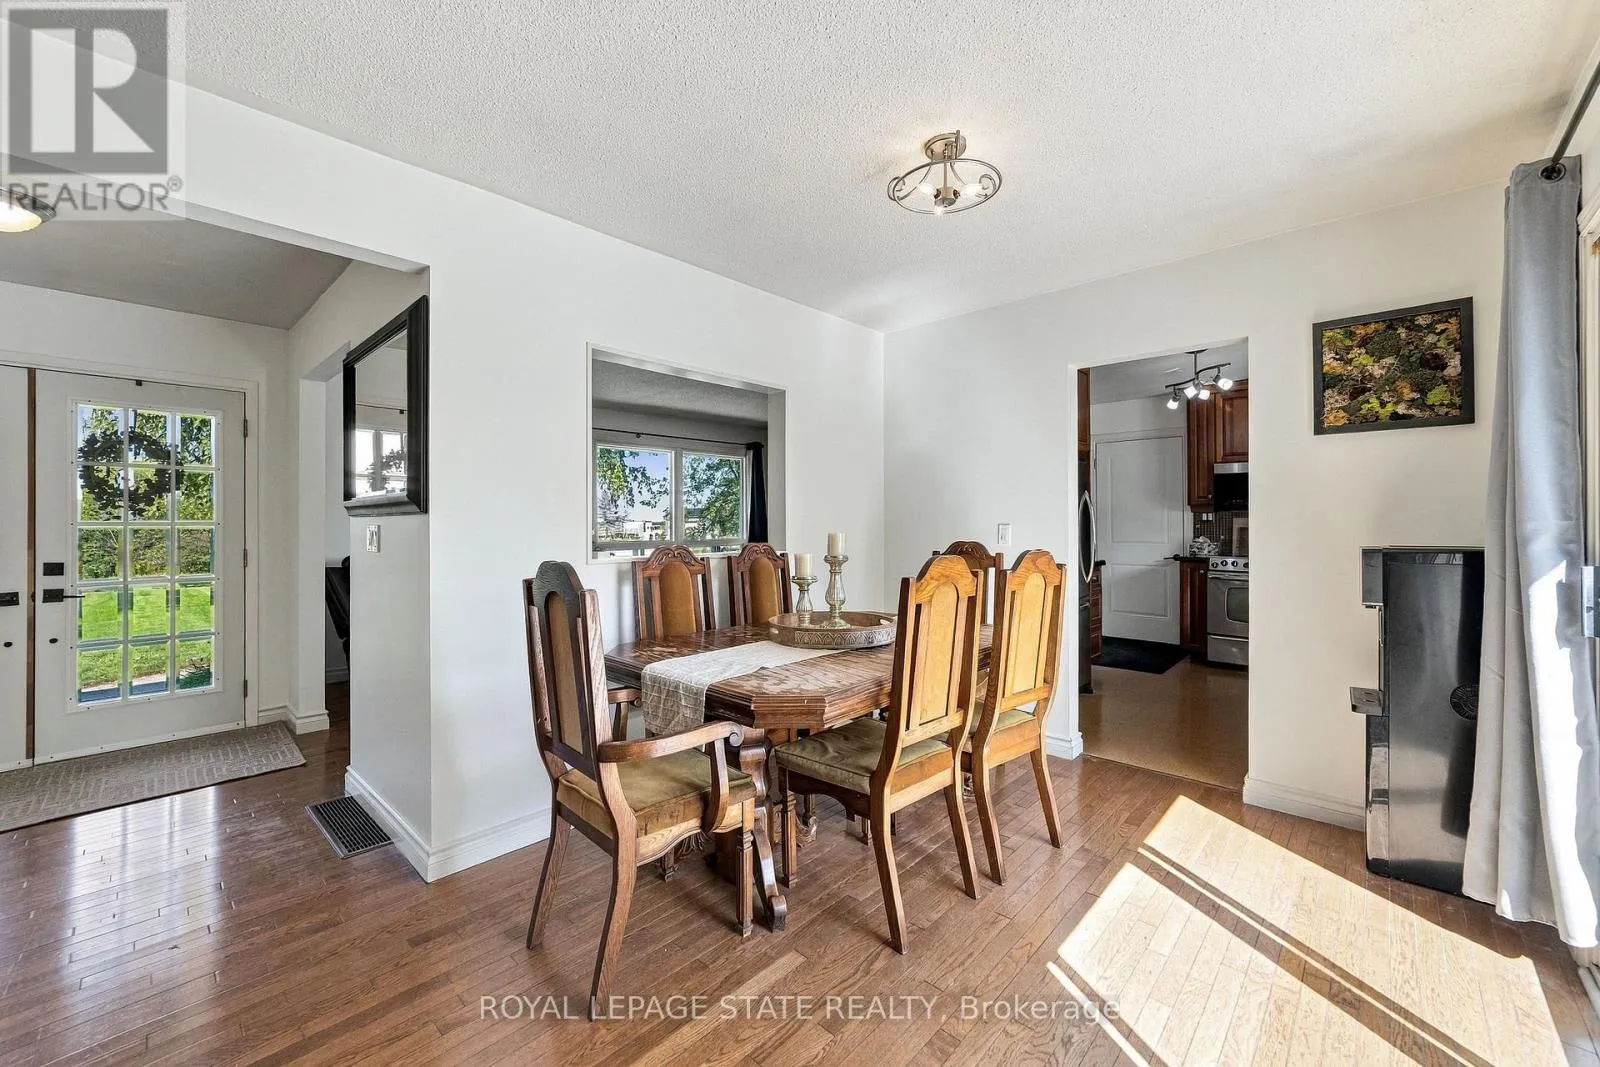
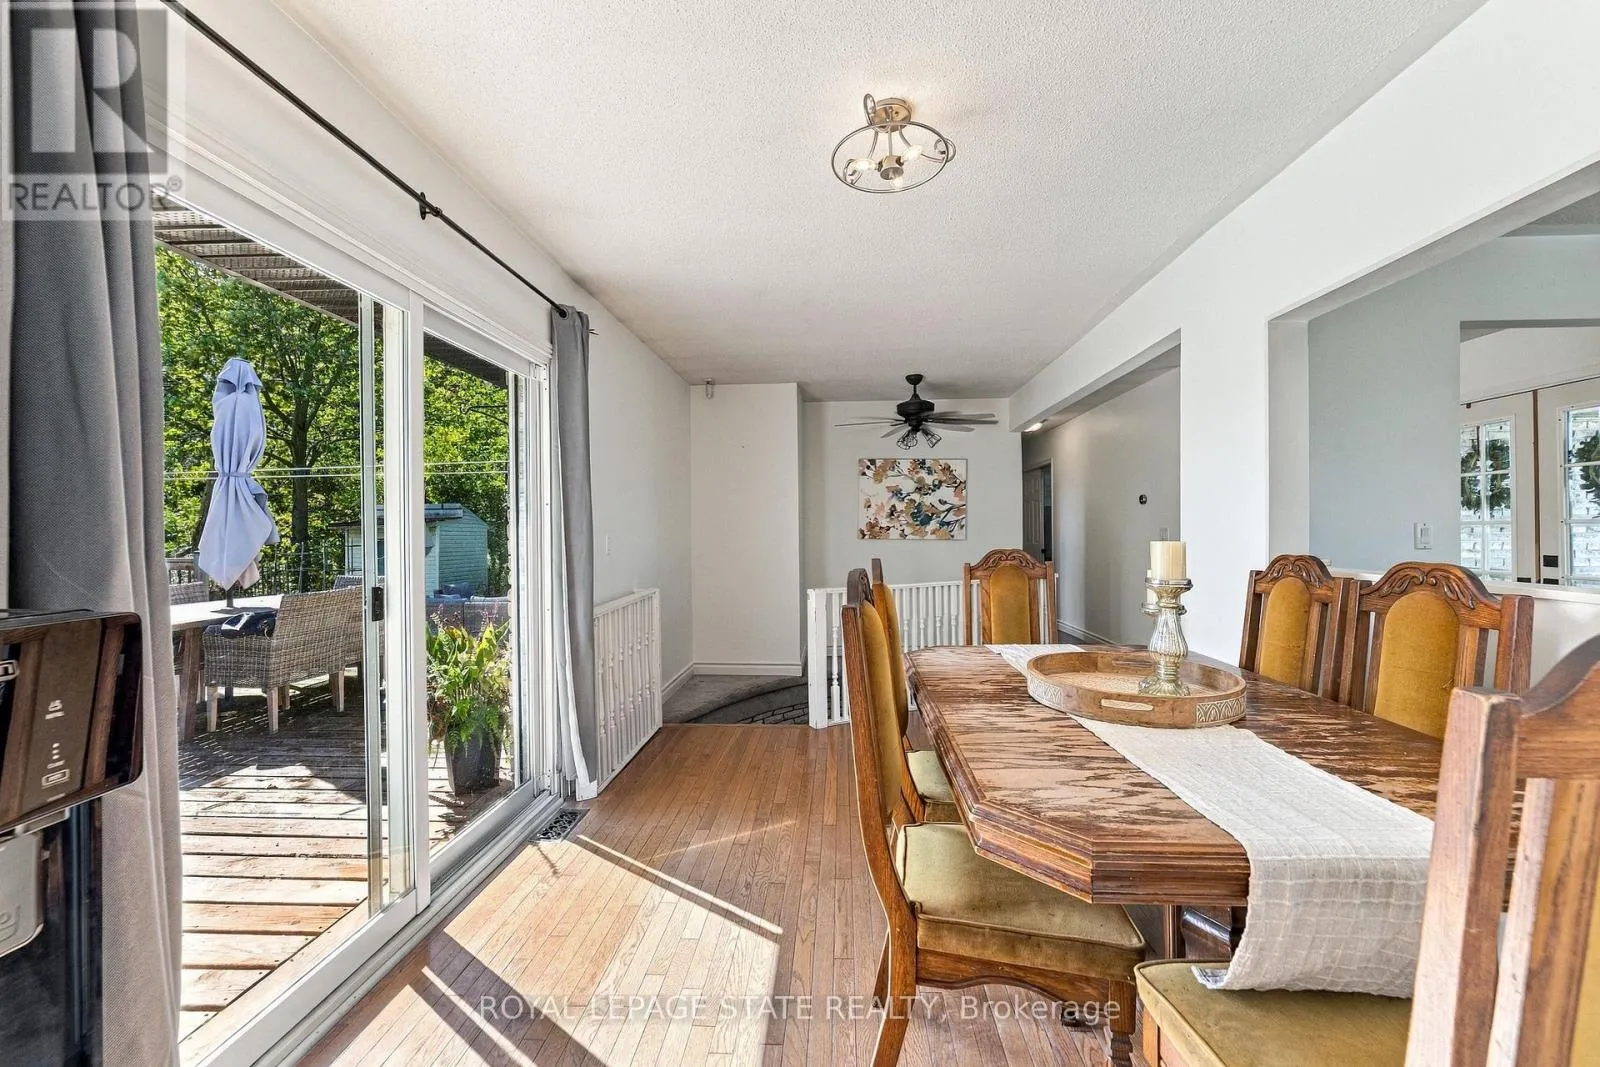
Dining room
Main level
5.33 m x 3.25 m
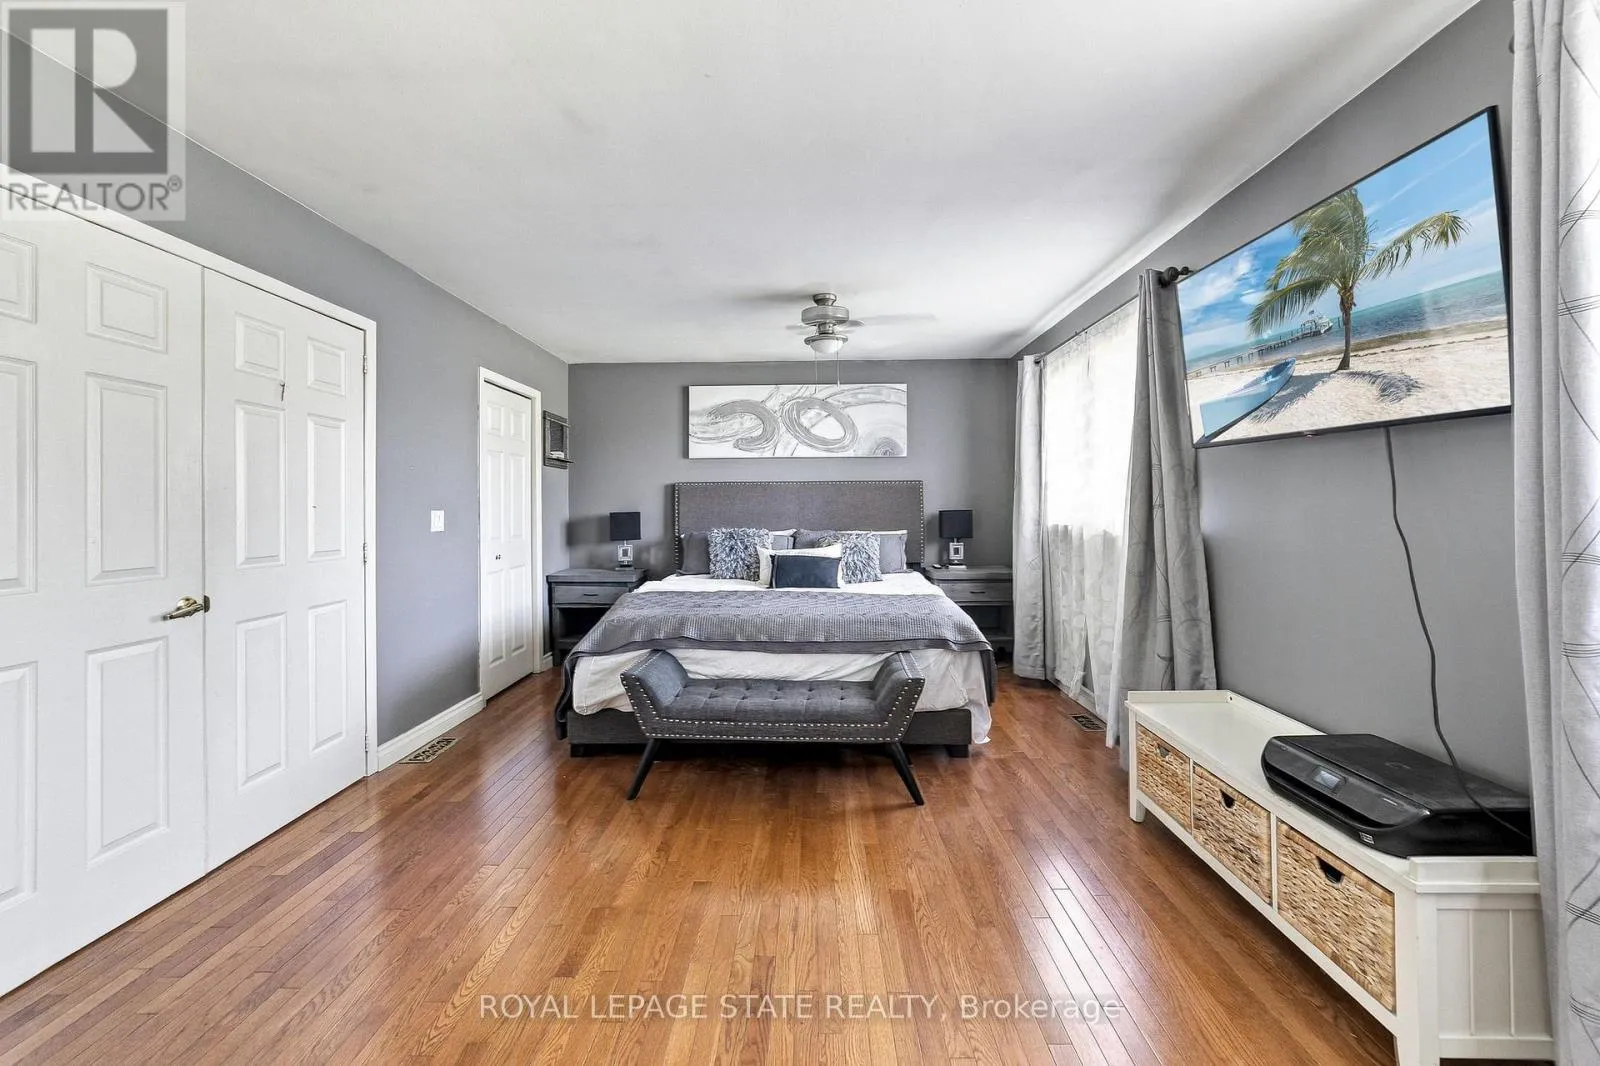
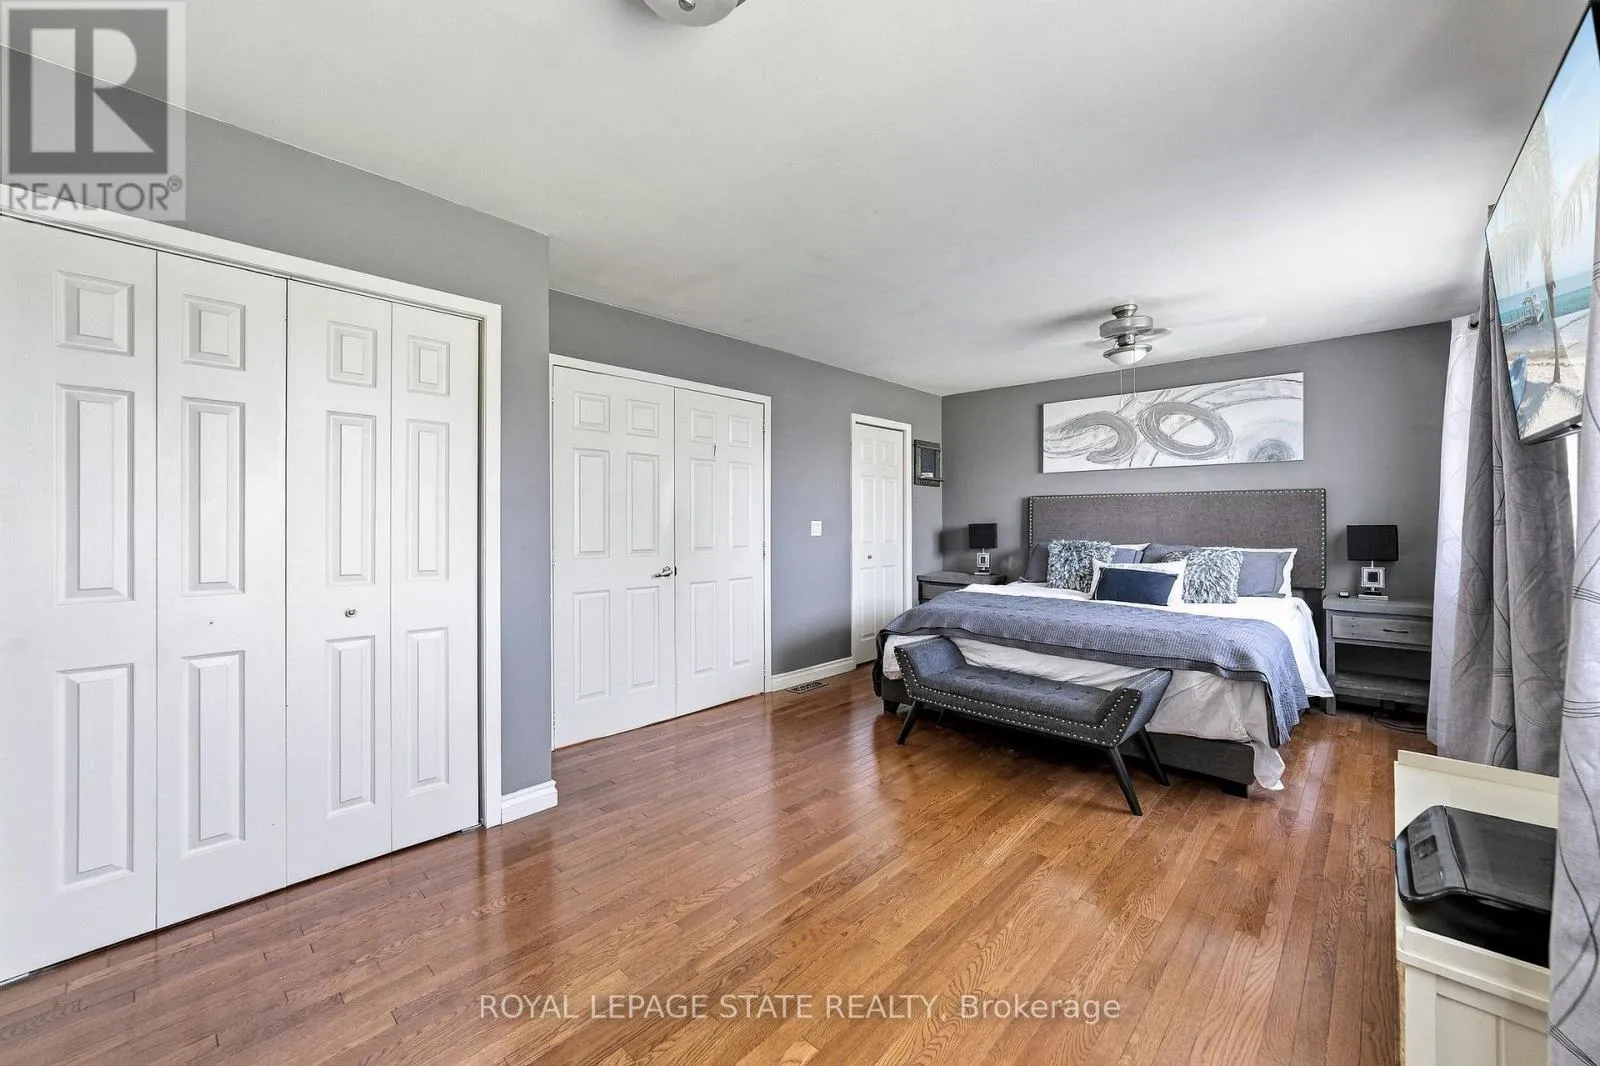
Primary Bedroom
Main level
6.12 m x 3.53 m
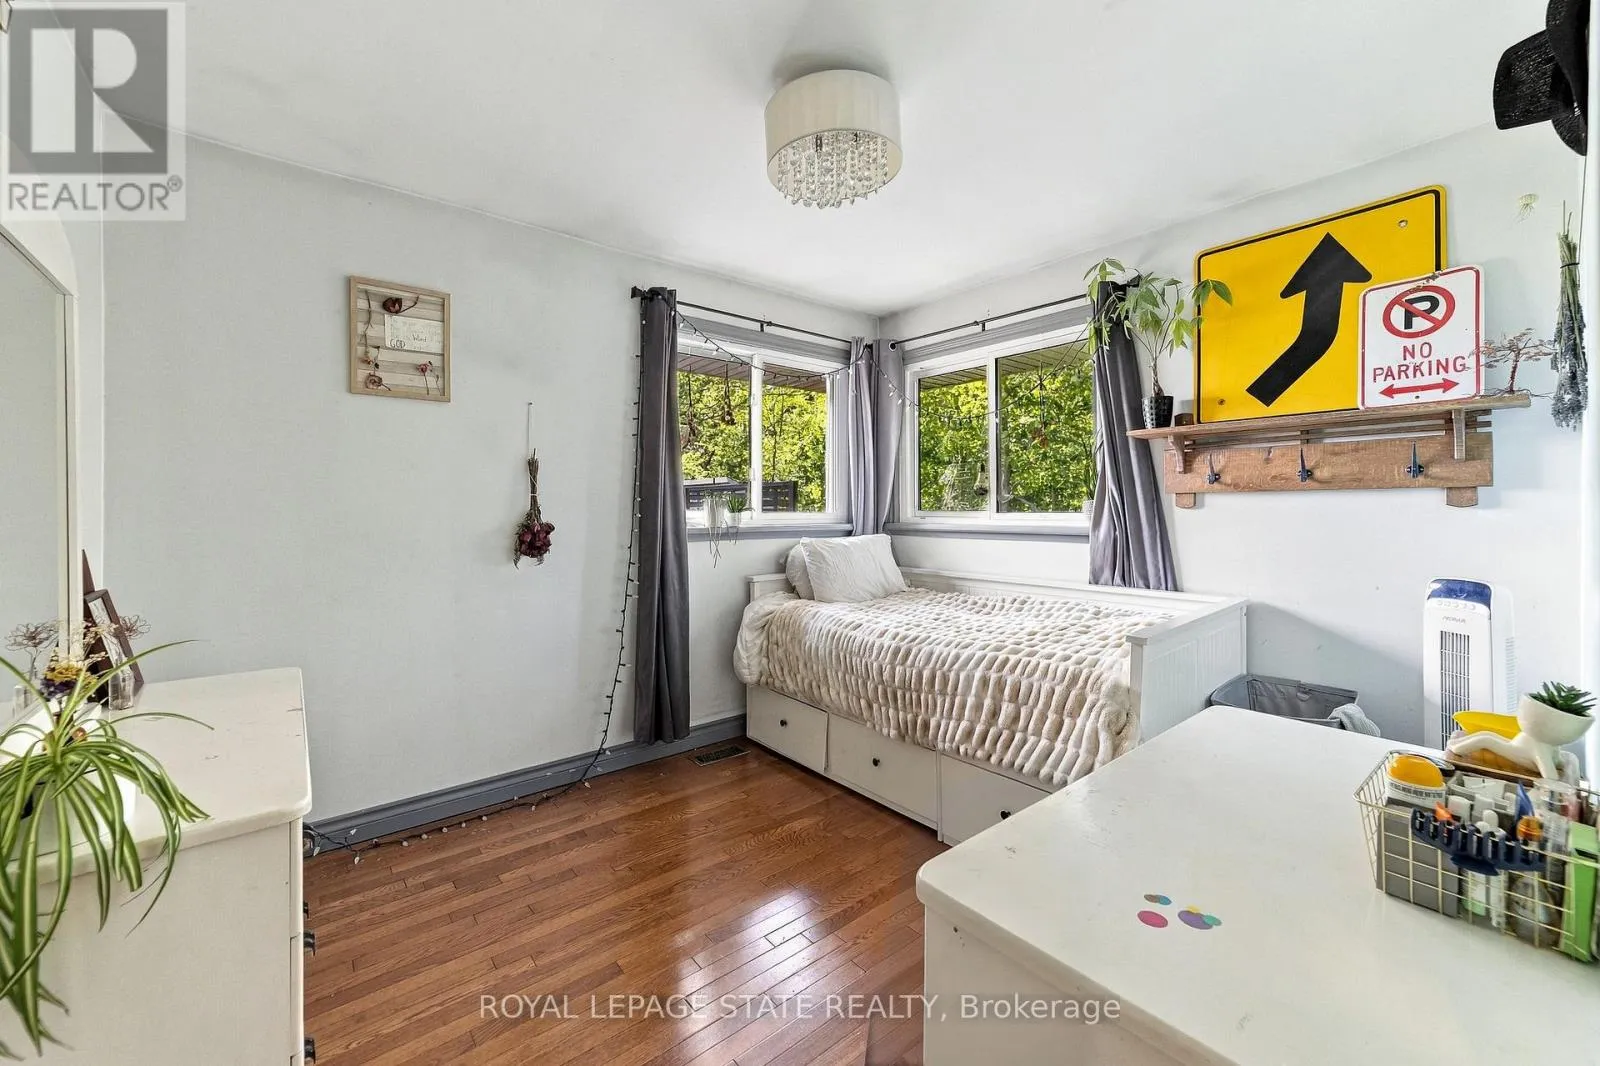
Bedroom
Main level
3.51 m x 3.15 m
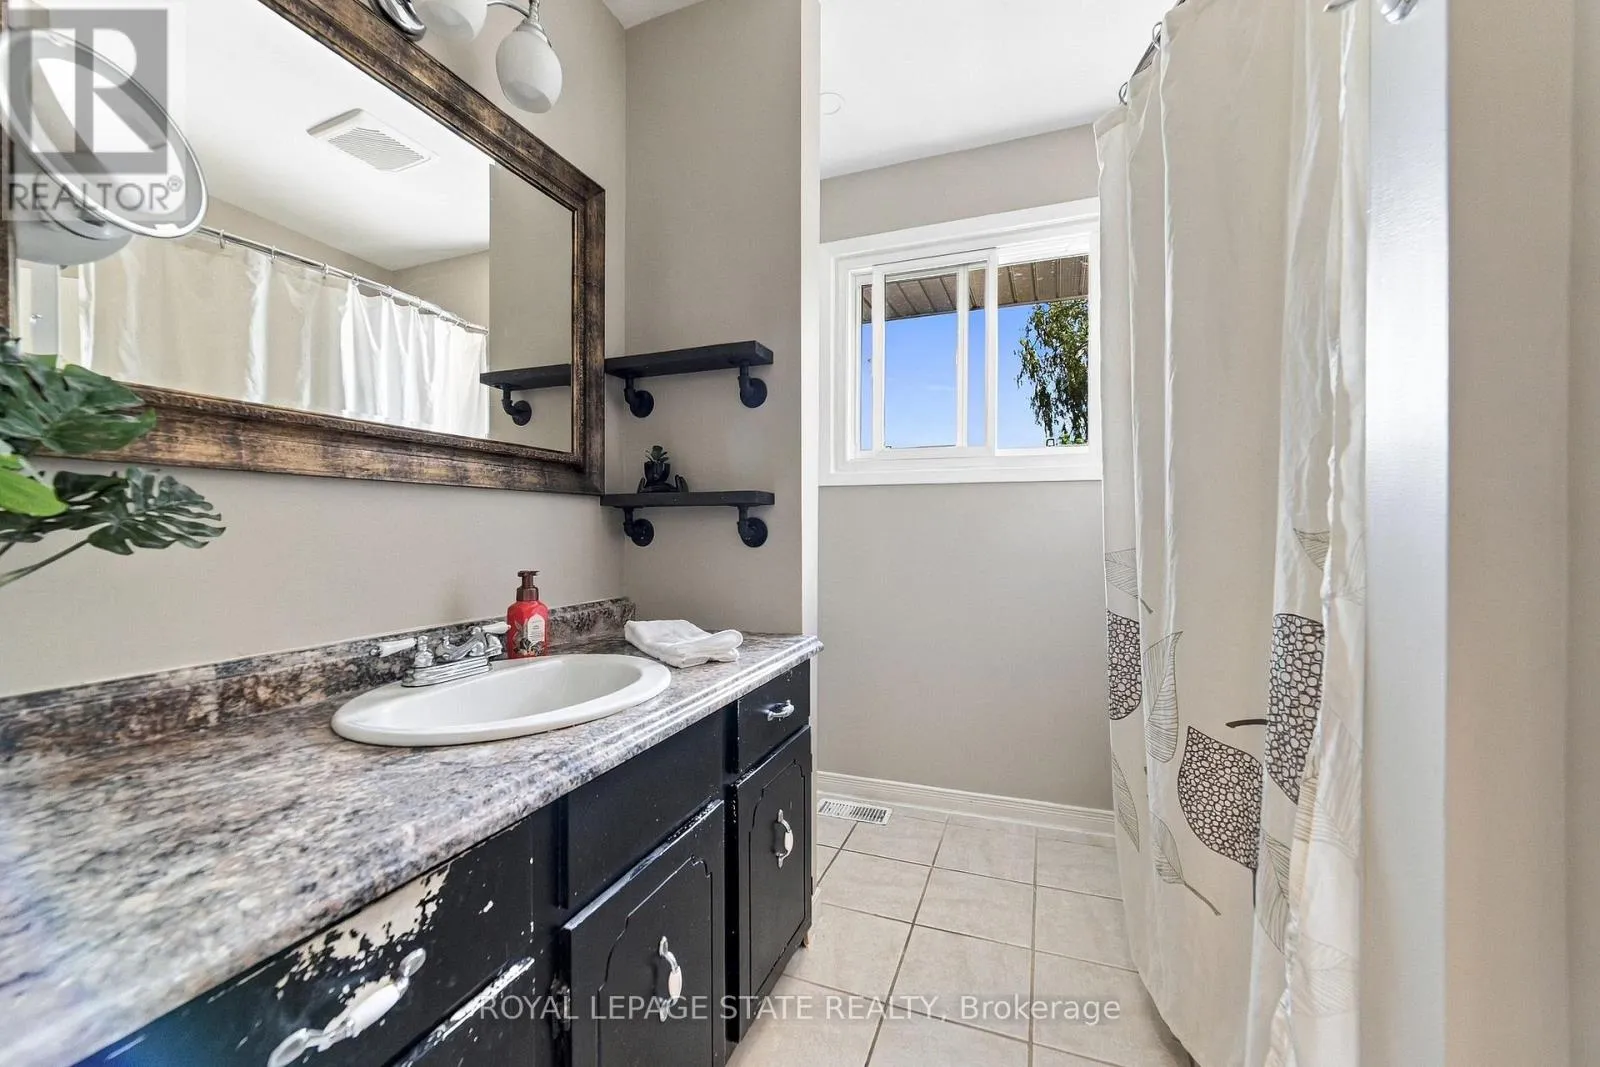
Bathroom
Main level
2.82 m x 3.15 m

Location

Learn more about this property
Listing provided by:
ROYAL LEPAGE STATE REALTY
MLS® number:
X13826520
Agent:
Michelle Mans
*Indicates required field
Name is required
Email is required
Please enter a valid phone number (e.g., 416-111-1111).

Street Spotlight - For sale