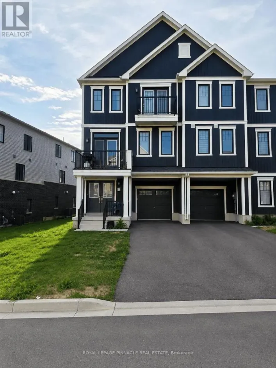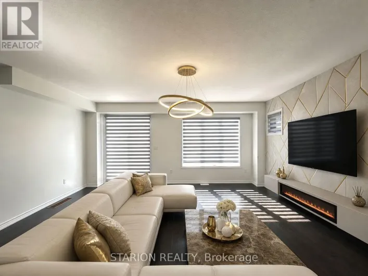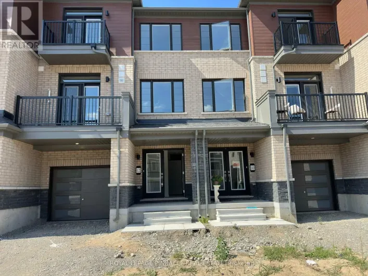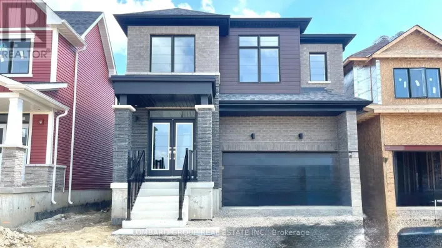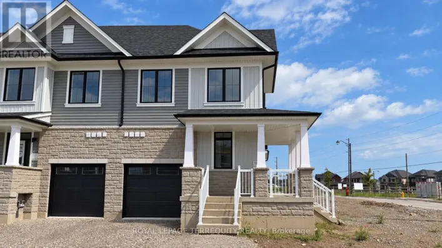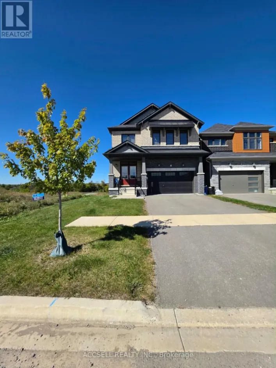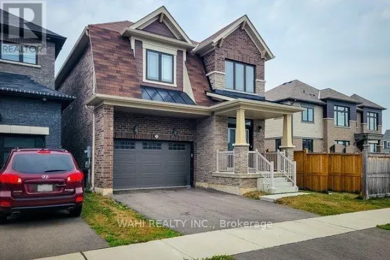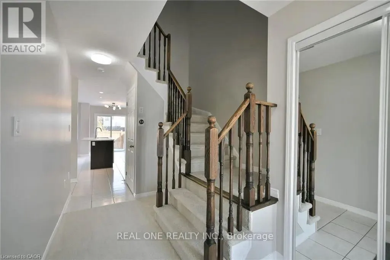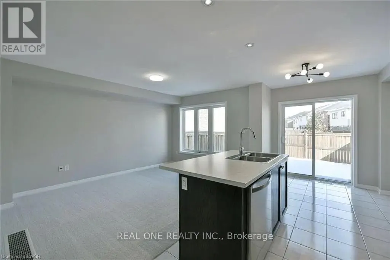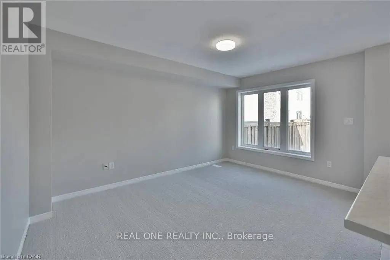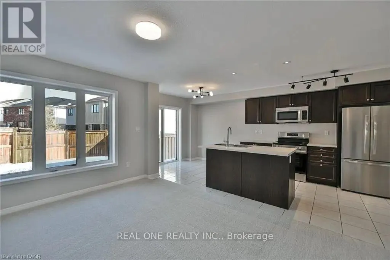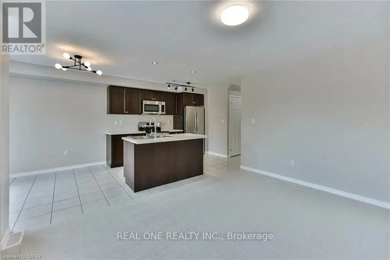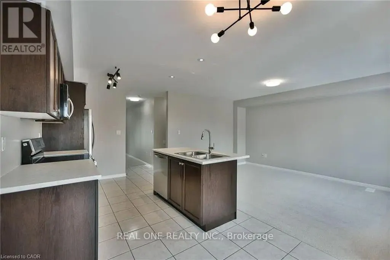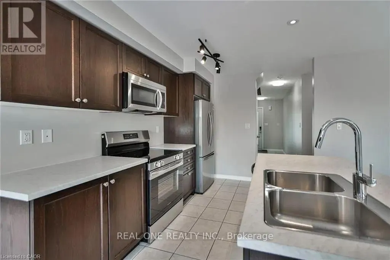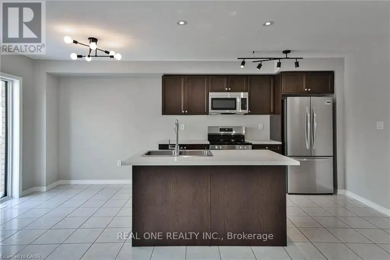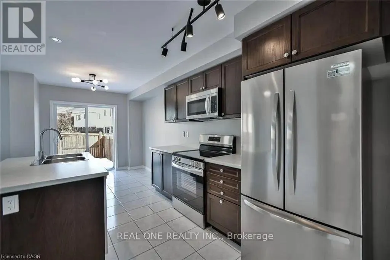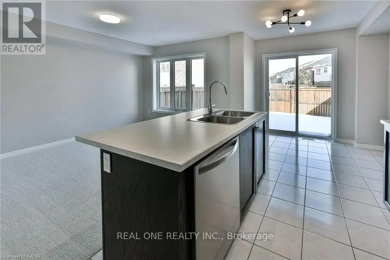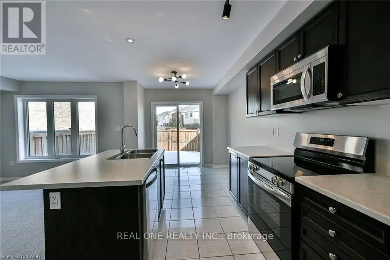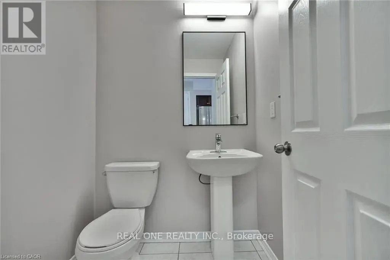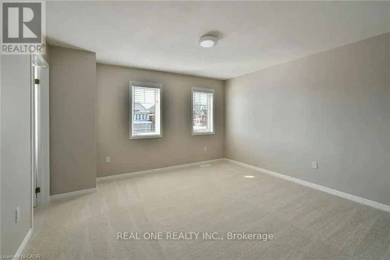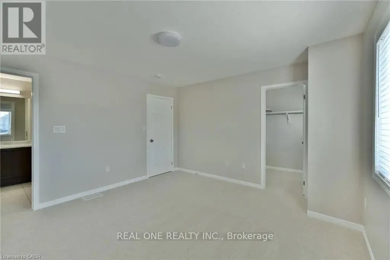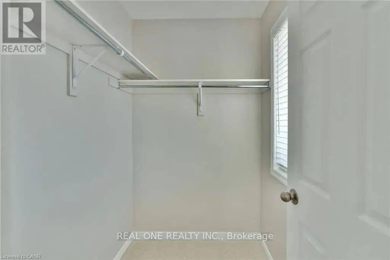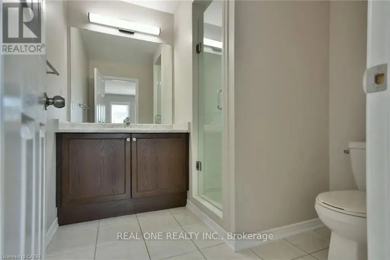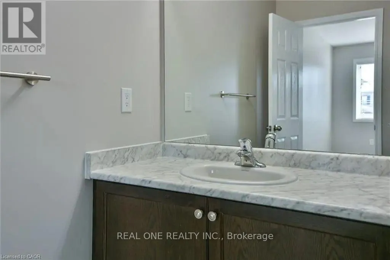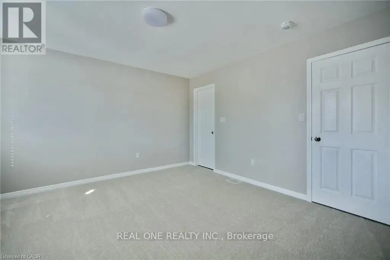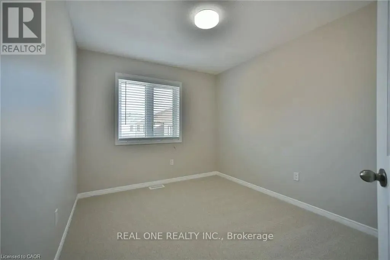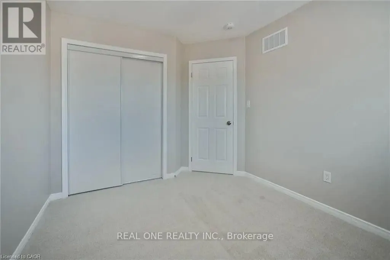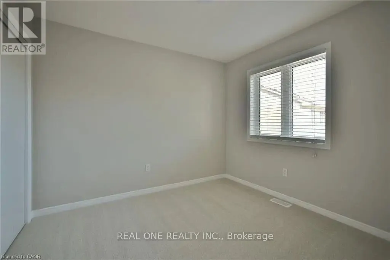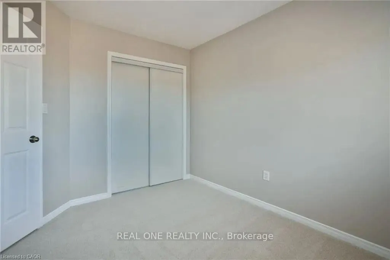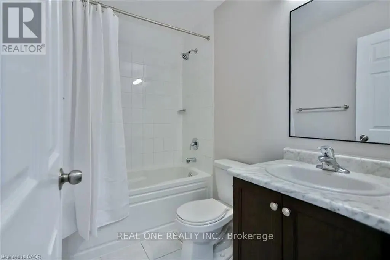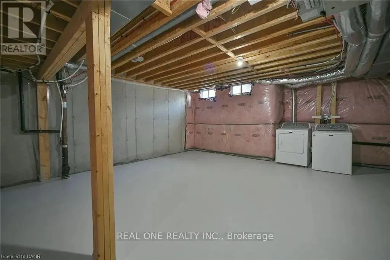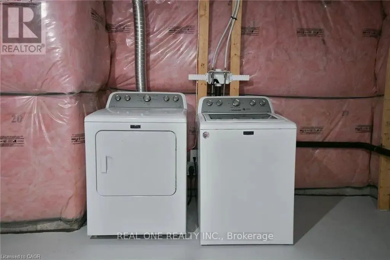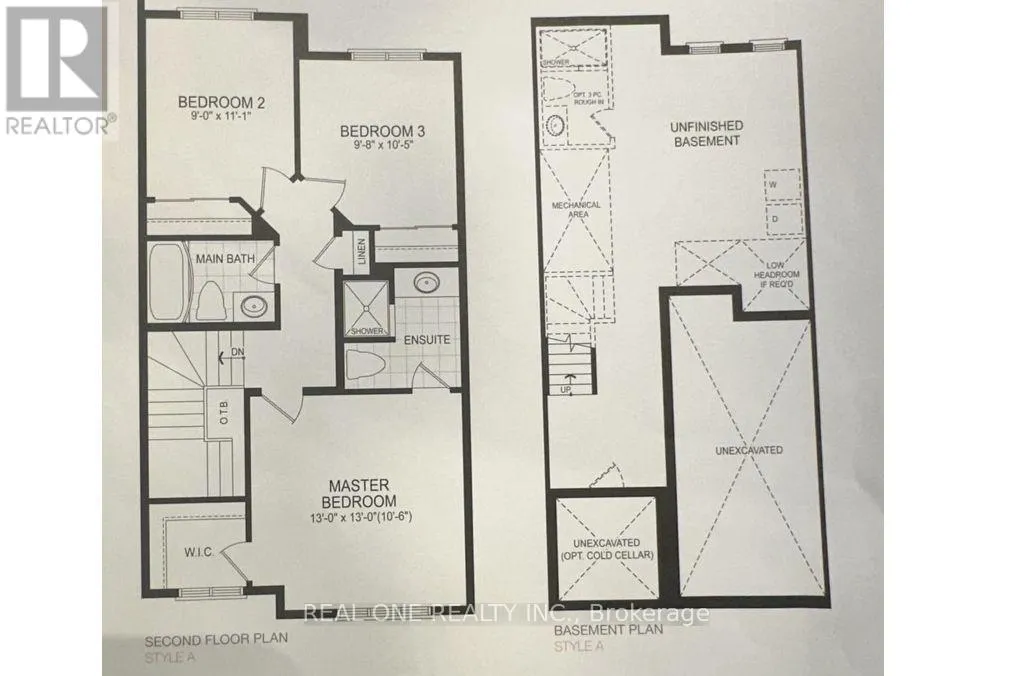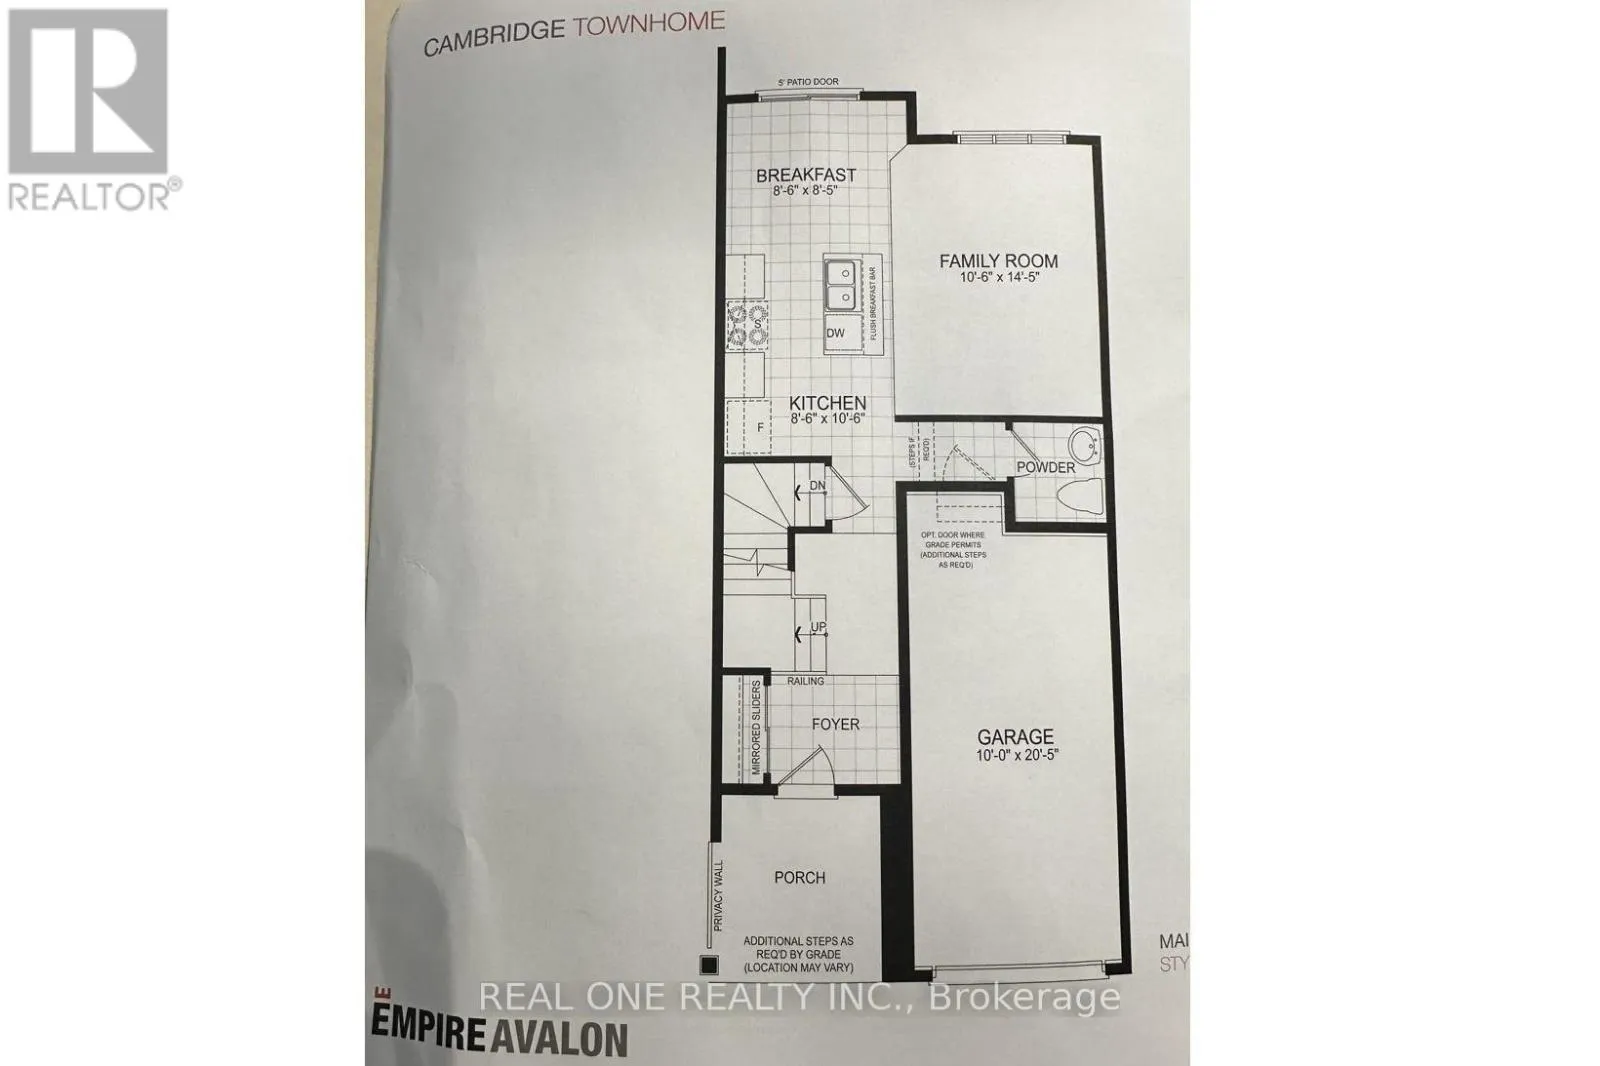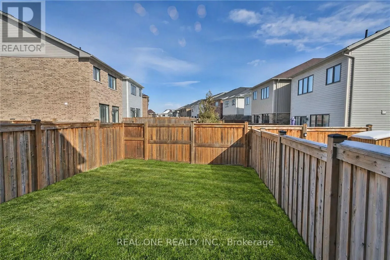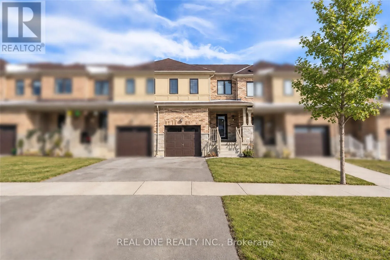
Cross Streets: McClung Rd and Arnold Marshall Blvd. ** Directions: McClung Rd to Arnold Marshall Blvd. Welcome to this beautifully updated 2-storey 3 Bedroom 2.5 bath townhouse, ideally located just steps from the nearby Grand River Public school-an excellent choice for families seeking everyday convenience and a comfortable place to call home.Freshly painted with new carpeting throughout. The updated kitchen features brand-new stainless-steel appliances, new countertops, sleek cabinetry, and contemporary lighting, creating a clean and modern space for daily living.The spacious family room is filled with natural light and offers plenty of room for relaxing, entertaining, or spending time together. Upstairs, the primary bedroom features a walk-in closet and private ensuite, while the two additional bedrooms are well-sized for children, guests, or a home office.Enjoy the added space of an unfinished basement, ideal for storage, a workout area, or other flexible uses. Outside, the fully fenced backyard provides a private space for children, pets, BBQs, and outdoor enjoyment.With an elementary school conveniently close by, a family-friendly layout, fresh updates throughout, and a private backyard, this home offers an excellent combination of comfort, space, and convenience. Tenant pays rent+ utilities(water,electricity and gas). Flexible Moving date. (id:27476)