88 Sundin Drive, Haldimand, Ontario N3W 0H1

Listed for:
$820,000
4 beds
4 baths
Listed 2 days ago
House for rent: 88 Sundin Drive, Haldimand, Ontario N3W 0H1

View all 27 photos

About

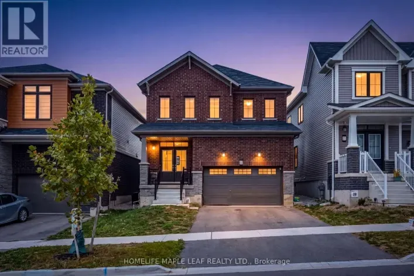
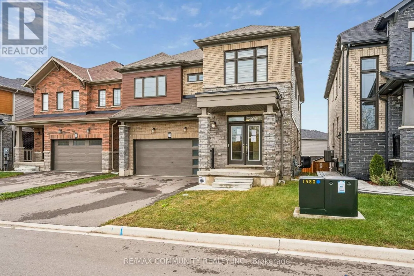
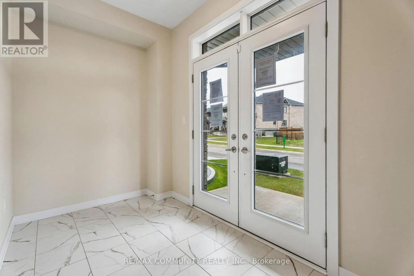
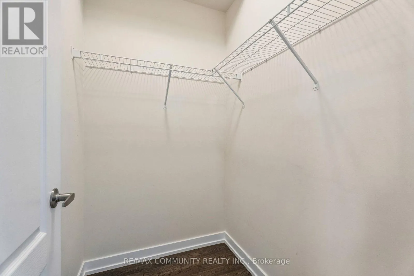
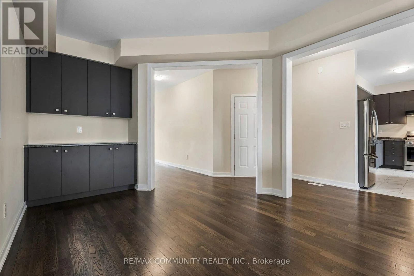
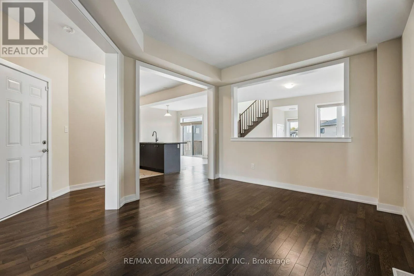
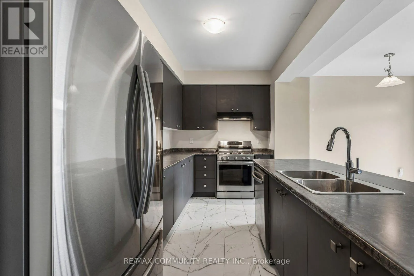
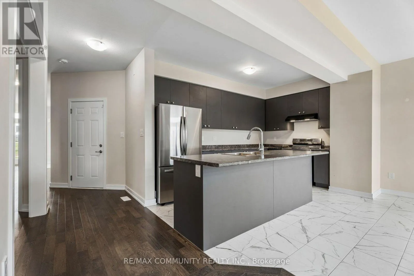
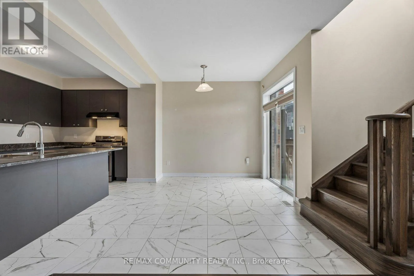
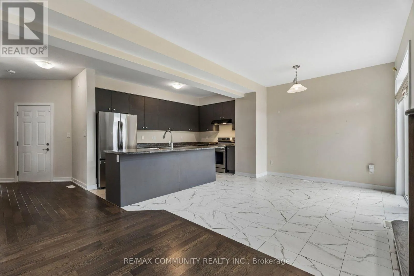
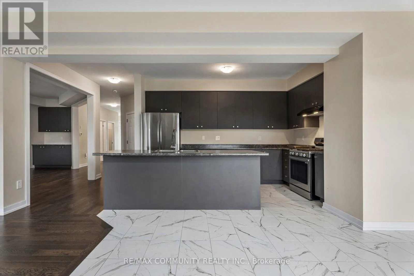
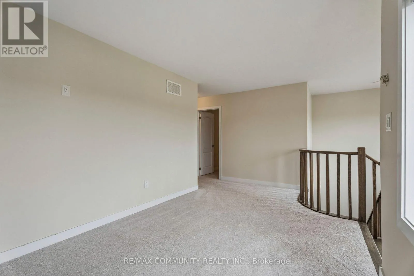
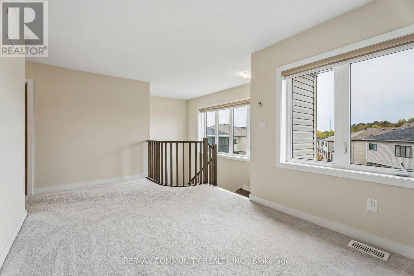
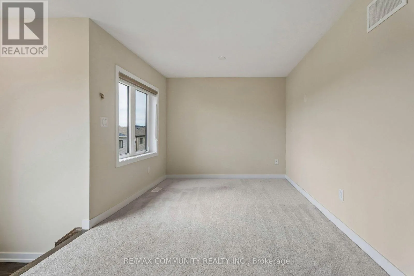
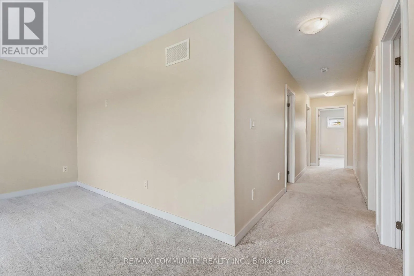
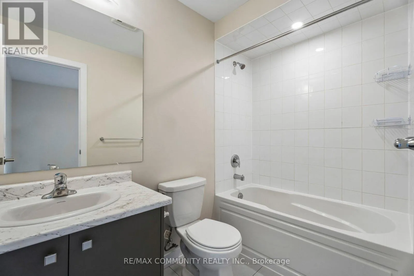
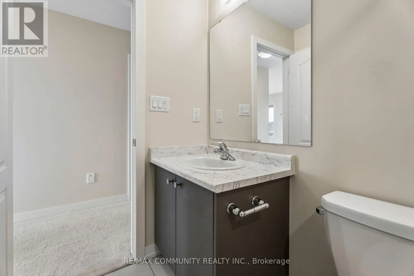
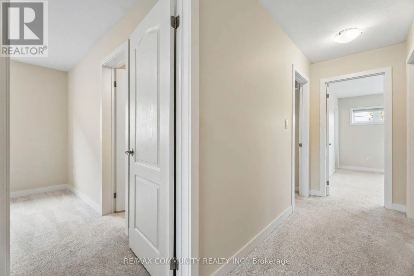
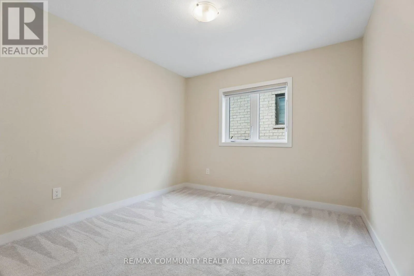
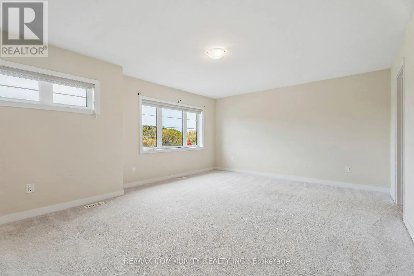
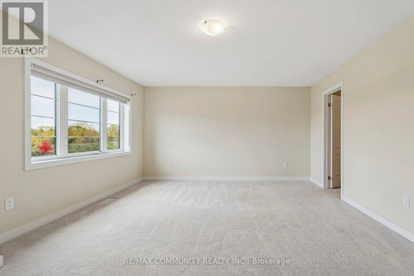
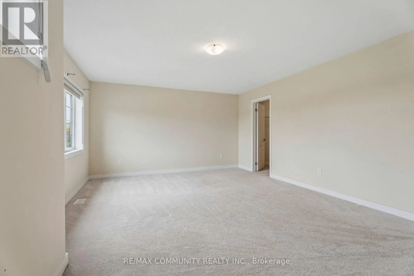
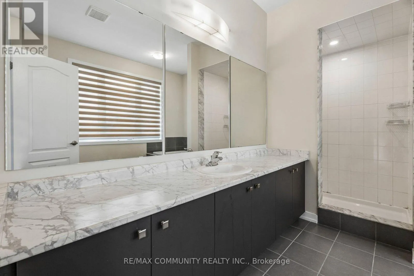
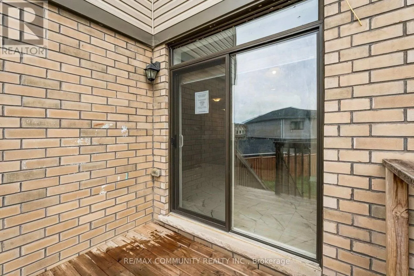
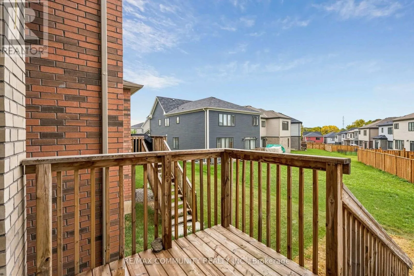
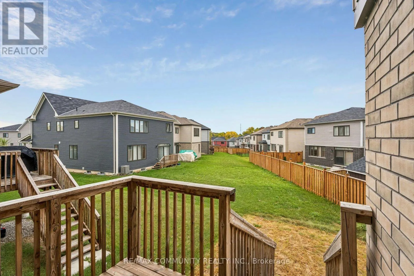
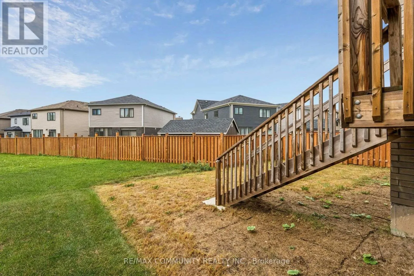
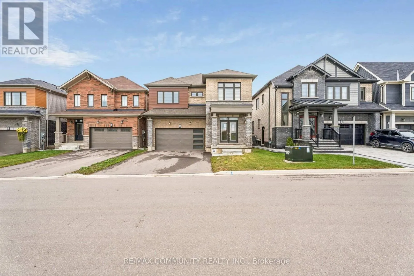
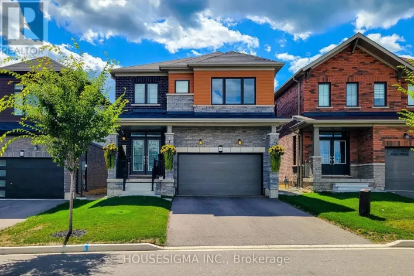
Cross Streets: McClung Rd & Hwy 54. ** Directions: Continue to follow Haldimand County Hwy 54, Turn left onto Sundin Dr, The property will be on your right. Welcome to 88 Sundin Drive in the growing community of Caledonia! Built by Empire, this spacious detached home offers approximately 2,722 sq. ft. with 4 bedrooms and 4 bathrooms. Hardwood flooring throughout the main floor and large windows create a bright, welcoming atmosphere. The open-concept kitchen and breakfast area provide ample space for everyday dining, complemented by a built-in sound system, a spacious dining room and a cozy fireplace. Upstairs, the generous primary suite features a walk-in closet and 4-piece ensuite. Two bedrooms share a convenient Jack-and-Jill bathroom, while the fourth bedroom enjoys its own3-piece ensuite. Second-floor laundry and direct garage access add everyday convenience. The full unfinished basement offers space to customize to your needs. Complete with stainless-steel appliances and parking for four vehicles, this home is conveniently located near schools, shopping and restaurants. A wonderful opportunity to enjoy spacious, comfortable living! (id:27476)

Property Highlights

MLS® Number
X13863168
Type
Single Family
Community Name
Haldimand
Ownership Type
Freehold
Land Size
38.2 x 2892 FT|under 1/2 acre
Parking Space Total
4

Building

Building Type
House
Storeys
2.00
Square Footage
2500 - 3000 sqft
Bathrooms Total
4
Bedrooms Above Ground
4
Bedrooms Total
4
Amenities
Fireplace(s) Hospital
Exterior Finish
Brick, Stone
Fireplace Present
Yes
Basement Type
N/A (Unfinished)
Basement Features
Building Heating Type
Forced air
Heating Fuel
Natural gas
Building Cooling Type
Central air conditioning

Utilities

Water
Municipal water, Unknown
Utility Sewer
Sanitary sewer

Room Layout

Primary Bedroom
Second level
5.48 m x 3.96 m
Bedroom 2
Second level
3.2 m x 3.17 m
Bedroom 3
Second level
3.2 m x 3.04 m
Bedroom 4
Second level
4.16 m x 3.05 m
Living room
Main level
4.42 m x 2.59 m
Dining room
Main level
3.81 m x 3.2 m
Kitchen
Main level
5.59 m x 3.96 m
Eating area
Main level
3.5 m x 4.41 m

Location

Learn more about this property
Listing provided by:
RE/MAX COMMUNITY REALTY INC.
MLS® number:
X13863168
Agent:
Krishna Vigneswaramoorthy
*Indicates required field
Name is required
Email is required
Please enter a valid phone number (e.g., 416-111-1111).