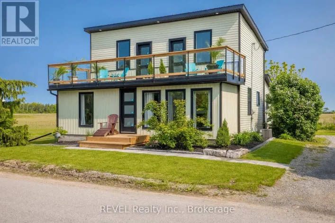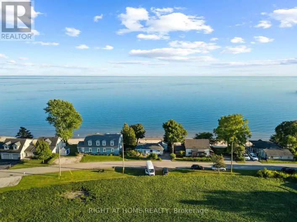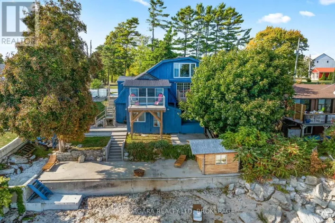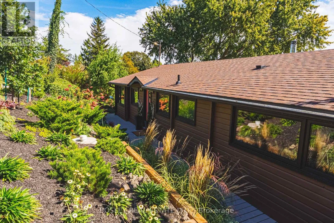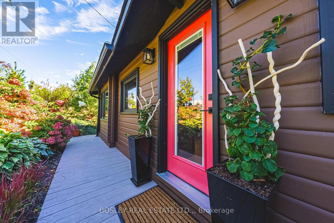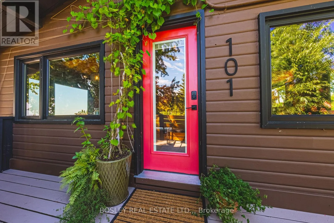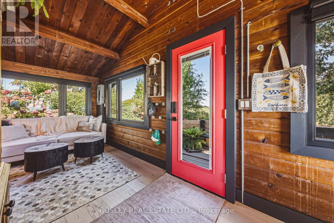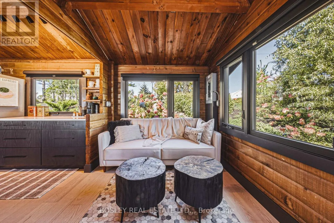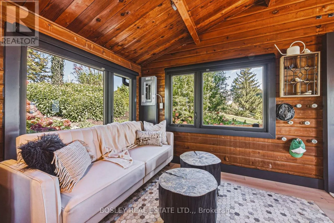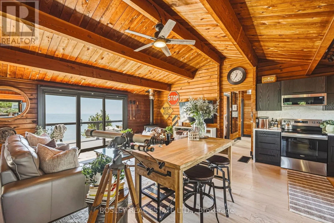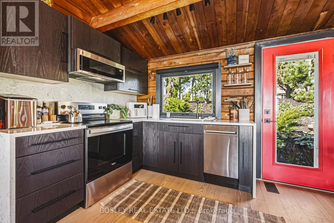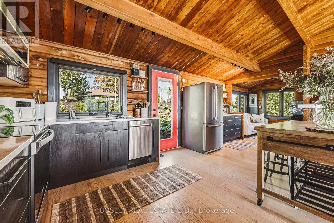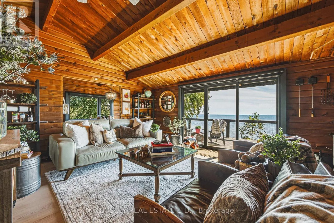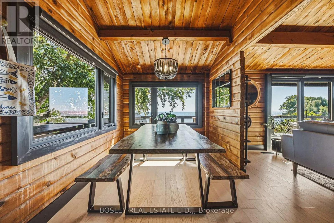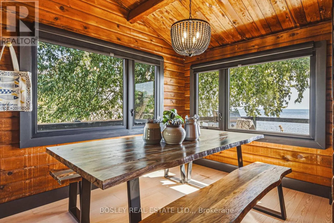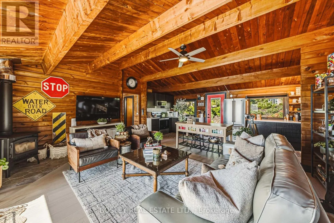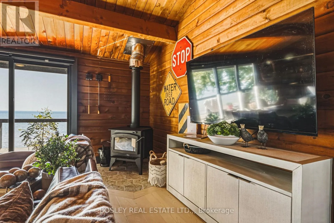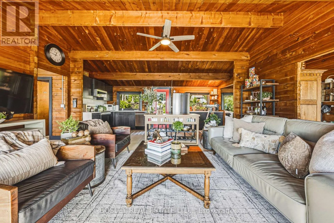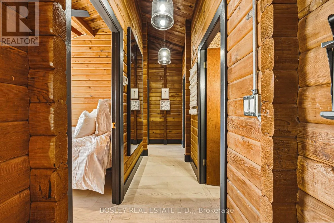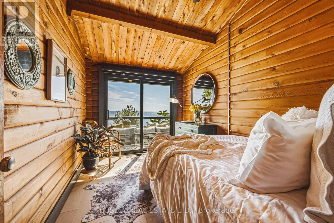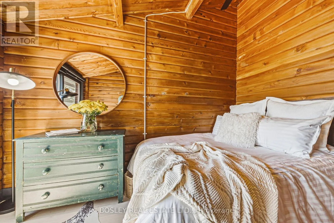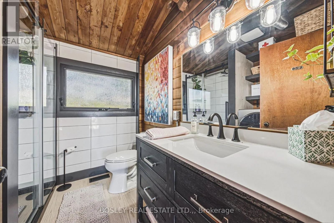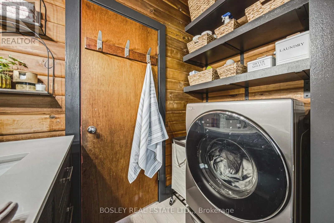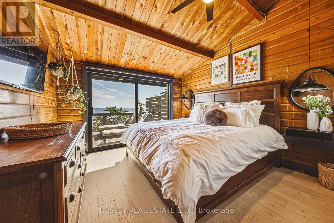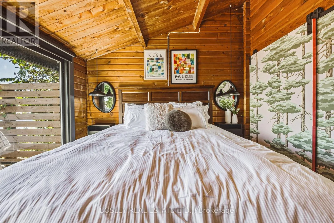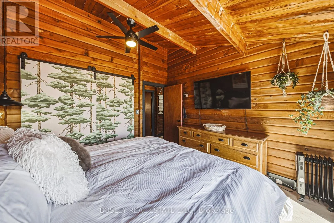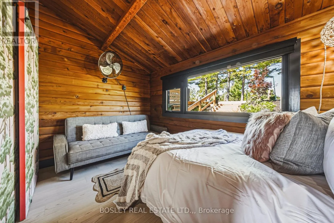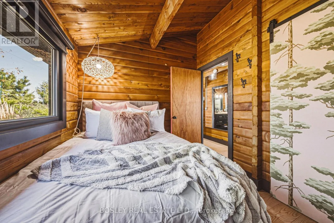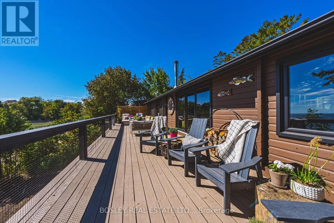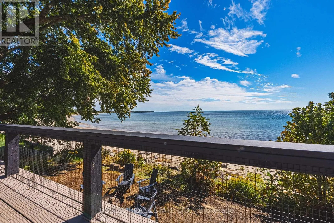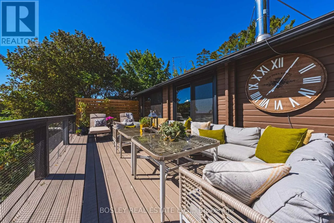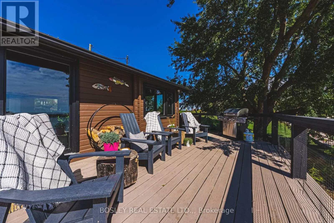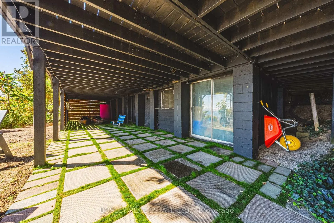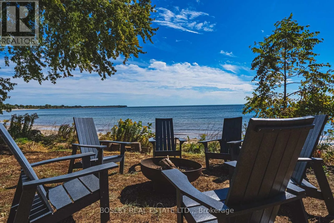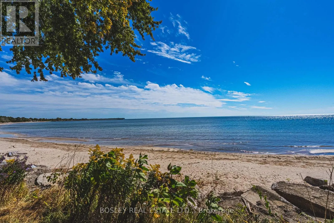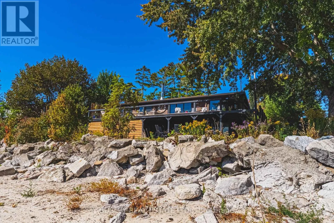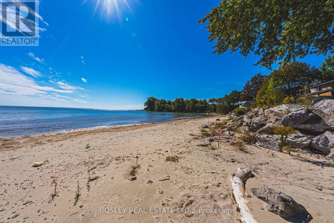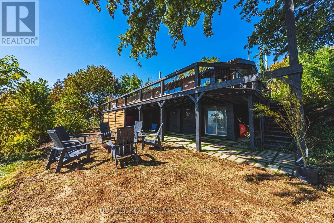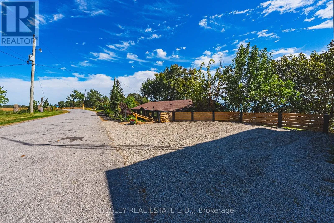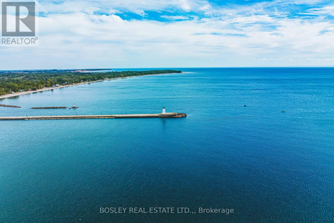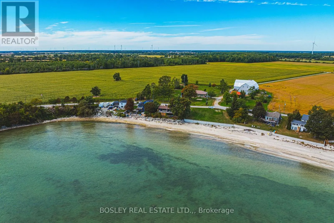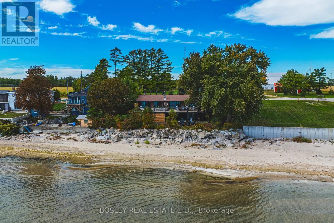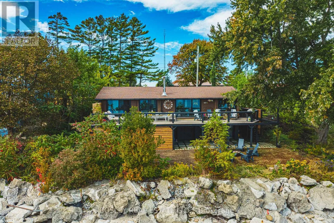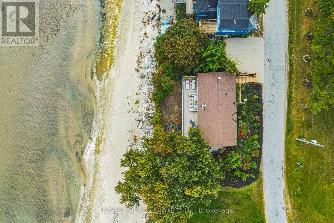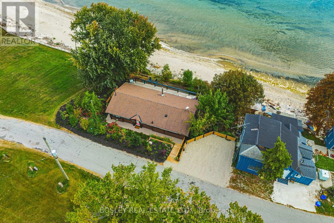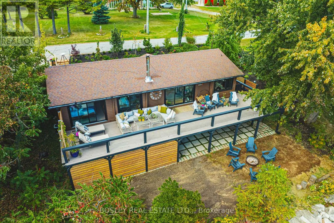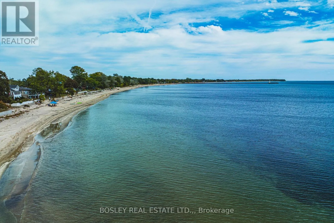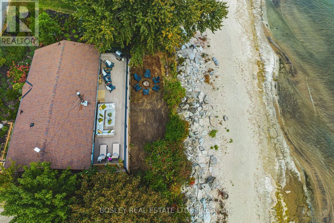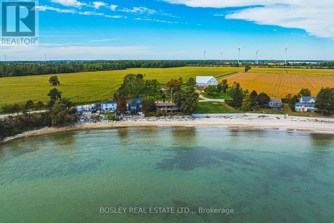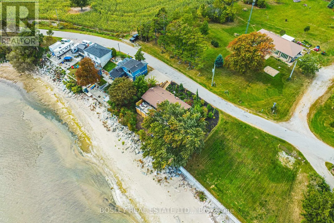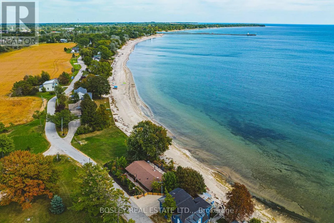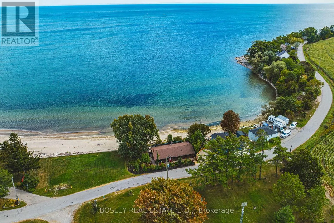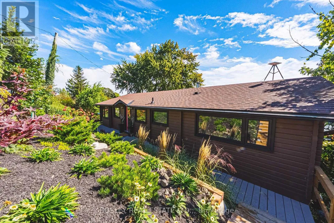
Cross Streets: Lighthouse Dr. & Dover Rd. ** Directions: Port Maitland Rd. to Dover St. to Lighthouse Dr. Some places make you exhale the moment you arrive. This lovingly restored 1950s Panabode log cottage is one of them. Set on a quiet bay at the mouth of the Grand River, it enjoys panoramic water views with the Port Maitland Lighthouse directly across the bay. Glorious sunsets, energizing sunrises and the sound of the water set the pace here. Inside, vaulted ceilings and the warmth of log construction preserve its unmistakable cottage charm, while extensive updates bring modern comfort. Three bedrooms and one bathroom complement an open-concept great room and kitchen, with dedicated spaces for dining, gathering and morning coffee. A new wood-burning fireplace adds warmth on cooler evenings, while air conditioning installed in 2025 keeps summer stays comfortable. Over the past five years, improvements have included a new kitchen and bathroom, replacement and capping of all windows and doors, a new cistern, water purification system, holding tank and electrical panel, updated light fixtures and new hardwood flooring throughout. The cottage is completely carpet-free with engineered hardwood installed throughout 2024. Two bedrooms now feature walkout doors, giving each its own access to the deck spanning the full width of the cottage. Step outside with your coffee and let the view take it from there. Fresh exterior paint and newly gravelled driveway complete the welcoming arrival. On the lake side of the cabin a firepit area invites bonfires, family hot dog roasts and evenings spent catching up under the stars. Head down to the beach for a walk to Port Maitland Lighthouse and back, or settle into a chair and watch the water. Peaceful, charming and full of character, this Lake Erie retreat offers the escape you've been craving without the long drive to "cottage country". A special place to entertain family and friends, leave the week behind and make memories by the water. (id:27476)