12 Scotch Thistle Lane, Haldimand, Ontario N3W 0G1

Listed for:
$2,850
3 beds
3 baths
Listed 17 days ago
House for rent: 12 Scotch Thistle Lane, Haldimand, Ontario N3W 0G1

View all 41 photos

About

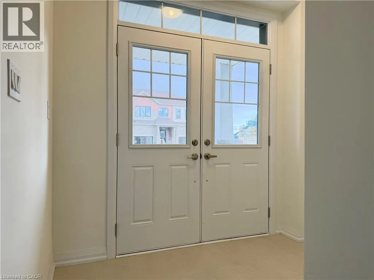
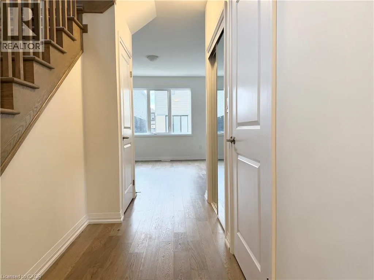
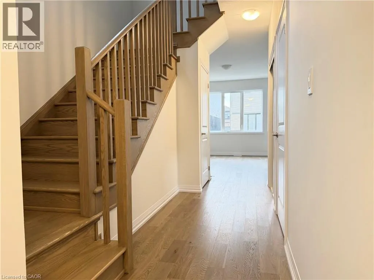
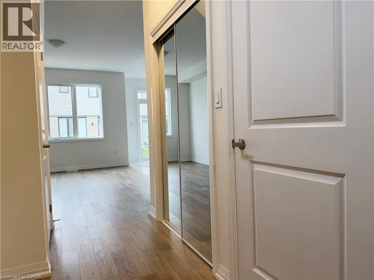
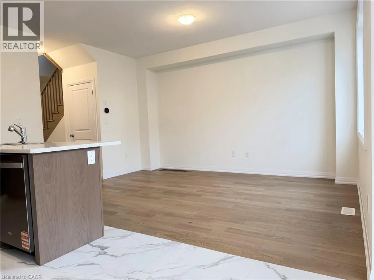
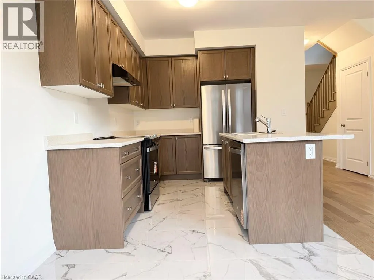
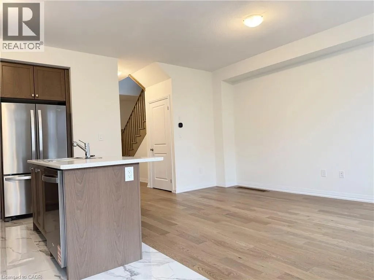
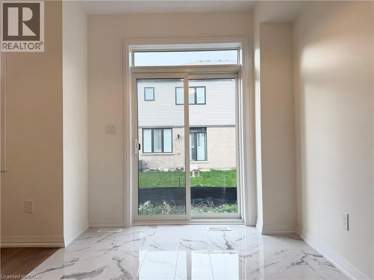
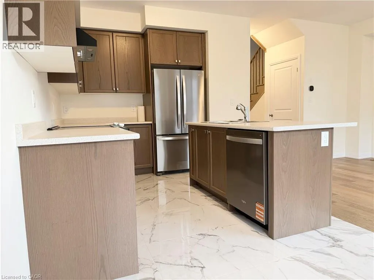
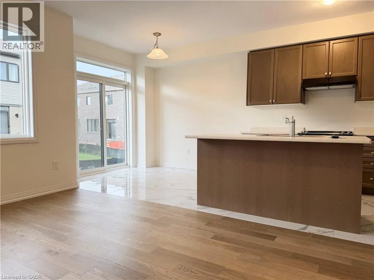
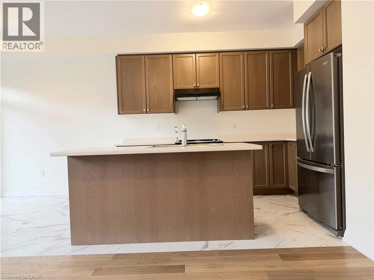
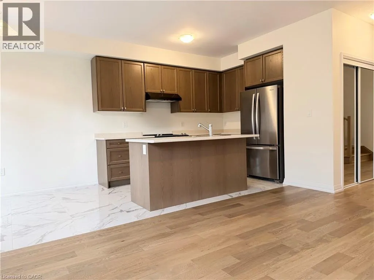
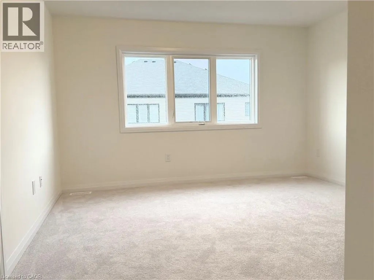
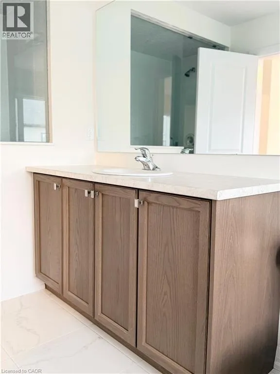
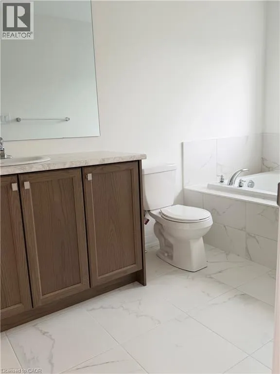
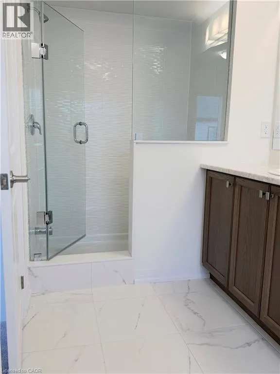
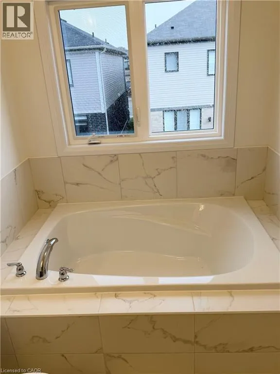
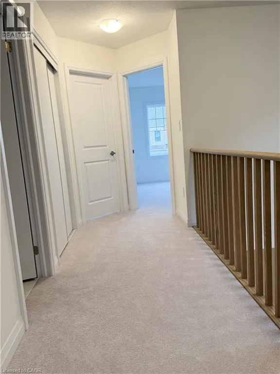
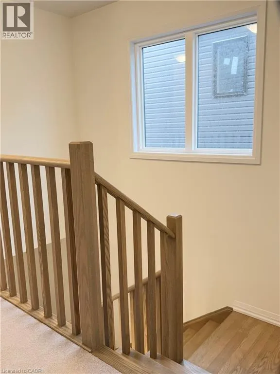
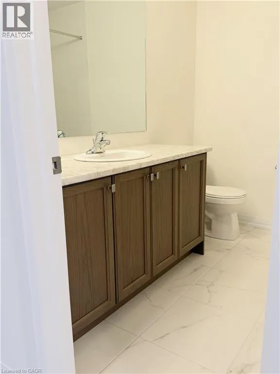
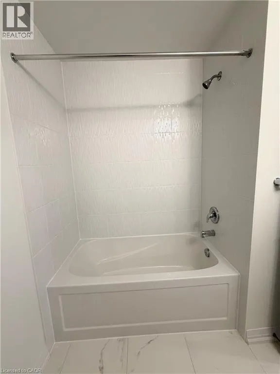
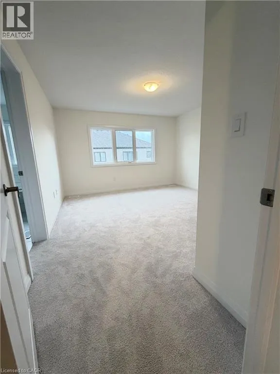
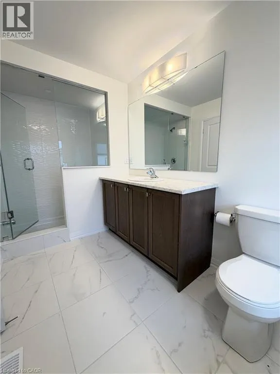
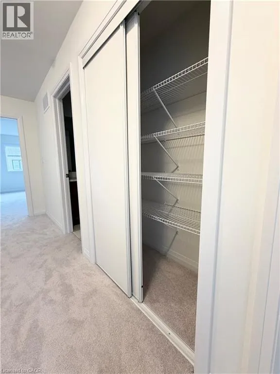
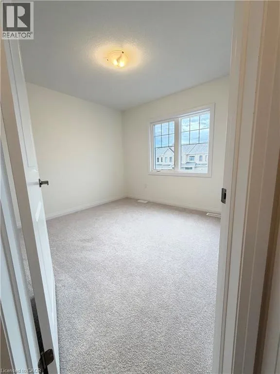
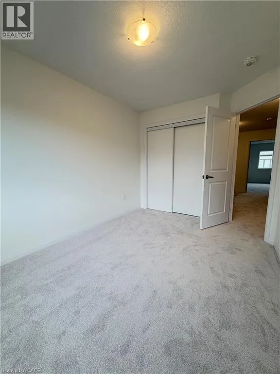
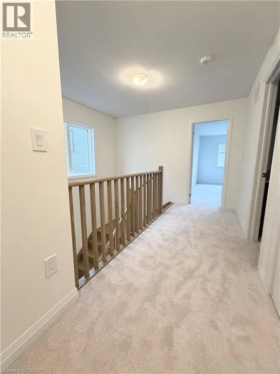
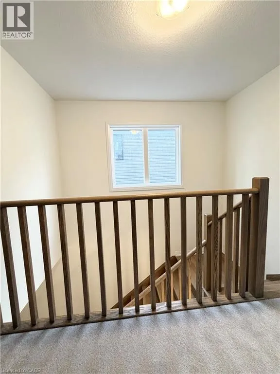
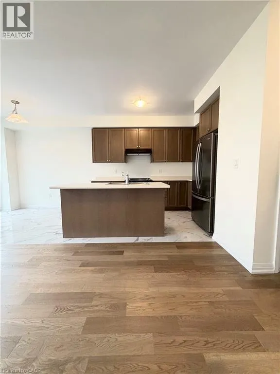
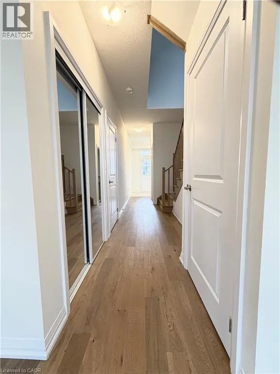
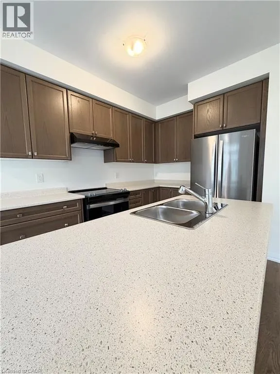
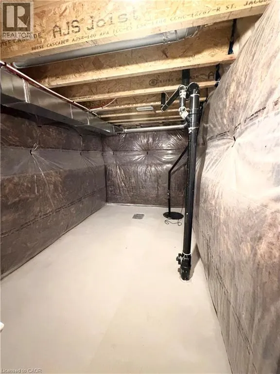
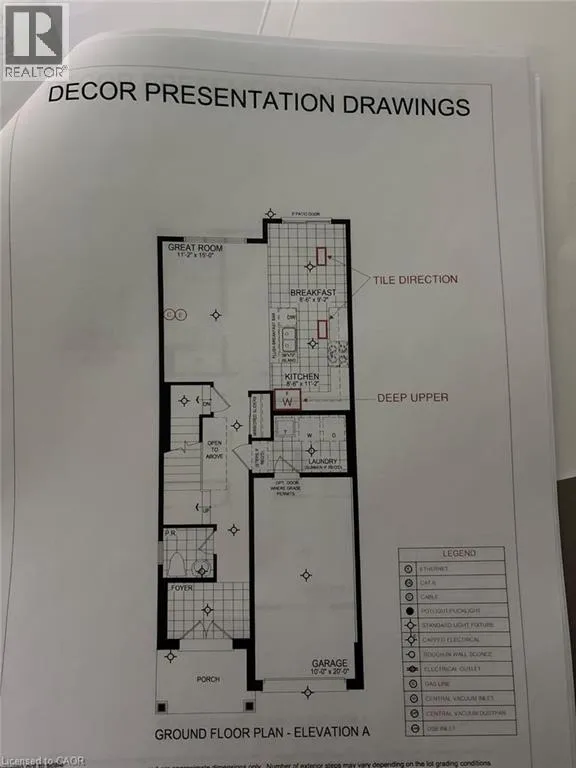
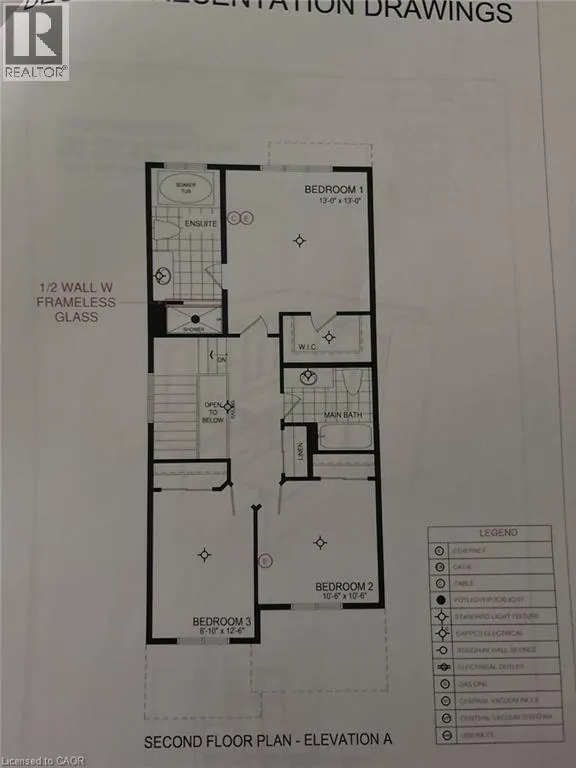
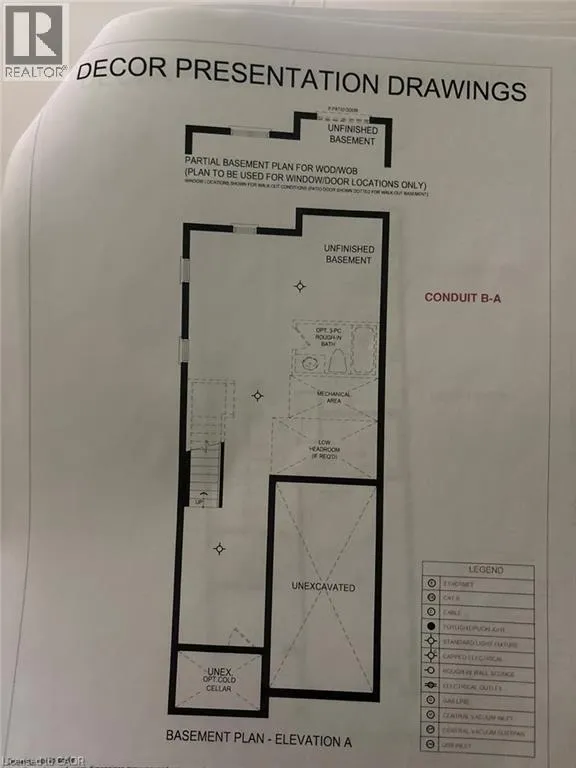
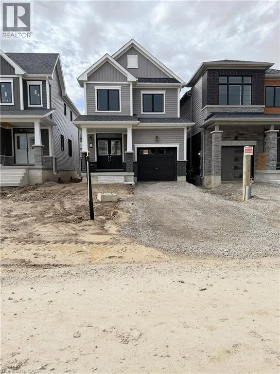
McClung Road and Rainbow Dr to Scotch Thistle Lane Be the first to call 12 Scotch Thistle Lane home! This stunning, newly built detached residence in Caledonia has never been lived in and offers the rare opportunity to enjoy a completely fresh, modern home from day one. Featuring 3 spacious bedrooms and 2.5 bathrooms, the thoughtfully designed layout offers the perfect balance of comfort, style and functionality. The bright, modern kitchen comes complete with brand-new Whirlpool appliances, ready for their very first use. Enjoy inviting living spaces perfect for everyday living and entertaining, while the full unfinished basement provides an abundance of additional space for storage, a home gym, recreation area or whatever suits your lifestyle. Everything is new, fresh and untouched — from the home itself to the kitchen appliances. Located in a growing Caledonia community, this is an exceptional opportunity to enjoy the space and privacy of a detached home with all the benefits of brand-new construction. Move in and make it yours! (id:27476)

Property Highlights

MLS® Number
40869345
Type
Single Family
Ownership Type
Freehold
Land Size
under 1/2 acre
Parking Space Total
2

Building

Building Type
House
Storeys
2.00
Square Footage
1551 sqft
Bathrooms Total
3
Bedrooms Above Ground
3
Bedrooms Total
3
Amenities
Park, Place of Worship
Exterior Finish
Vinyl siding
Fireplace Present
No
Basement Type
Full (Unfinished)
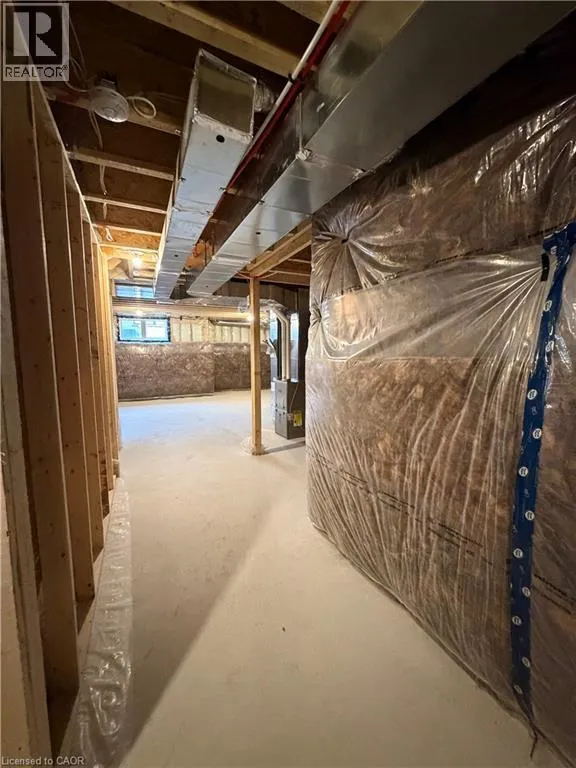
Basement Features
Building Heating Type
Forced air
Heating Fuel
Natural gas
Building Cooling Type
Central air conditioning

Utilities

Water
Municipal water
Utility Sewer
Municipal sewage system

Room Layout

4pc Bathroom
Second level
Measurements not available
Bedroom
Second level
8'10'' x 12'6''
Bedroom
Second level
10'6'' x 10'6''
4pc Bathroom
Second level
Measurements not available
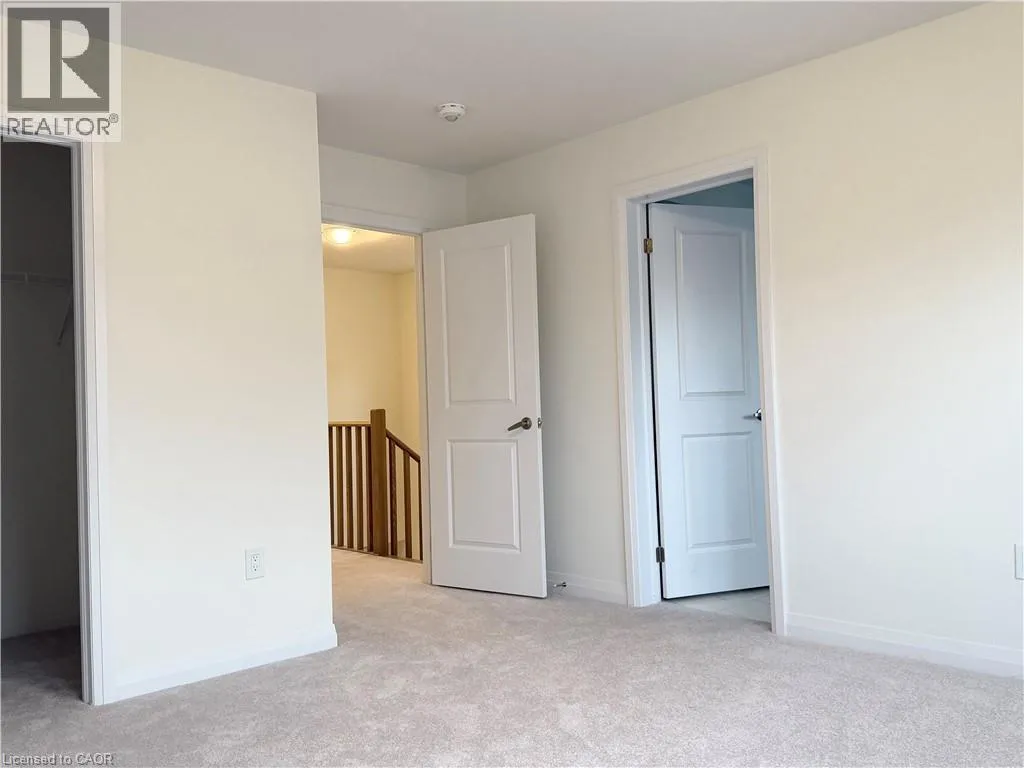
Primary Bedroom
Second level
13'0'' x 13'0''
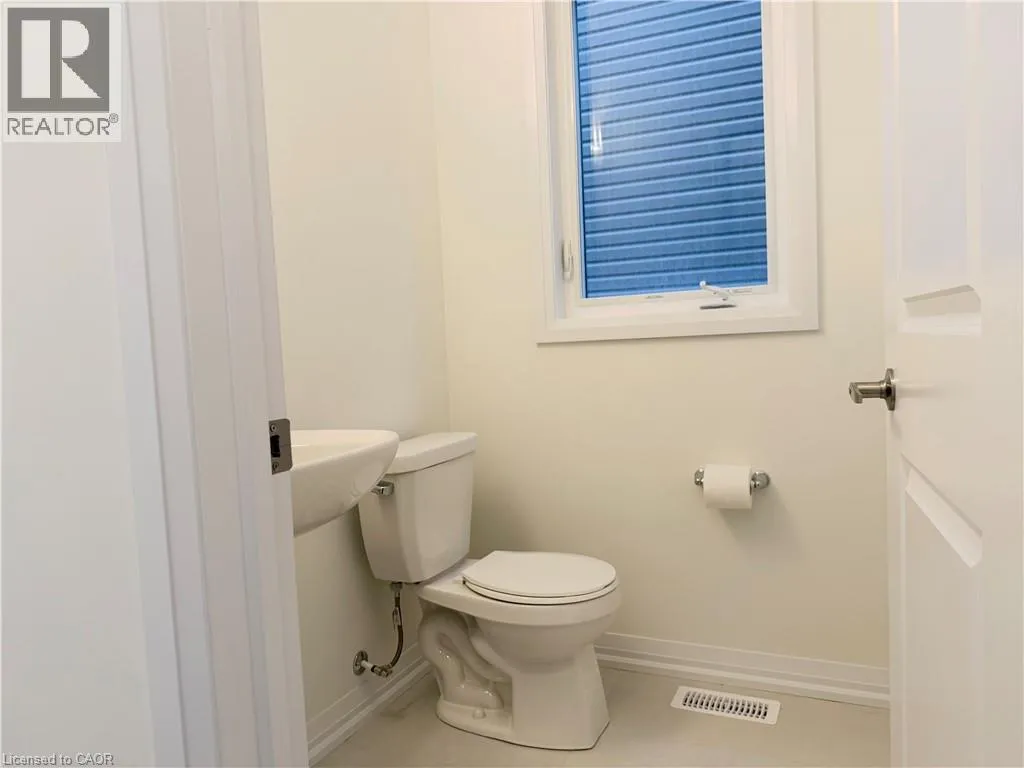
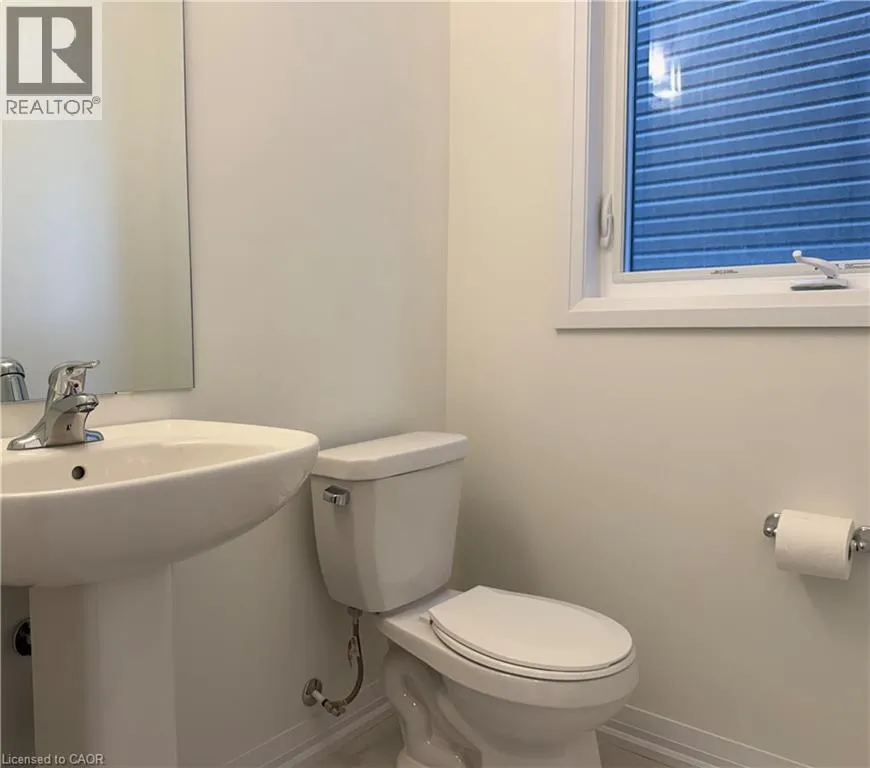
2pc Bathroom
Main level
Measurements not available
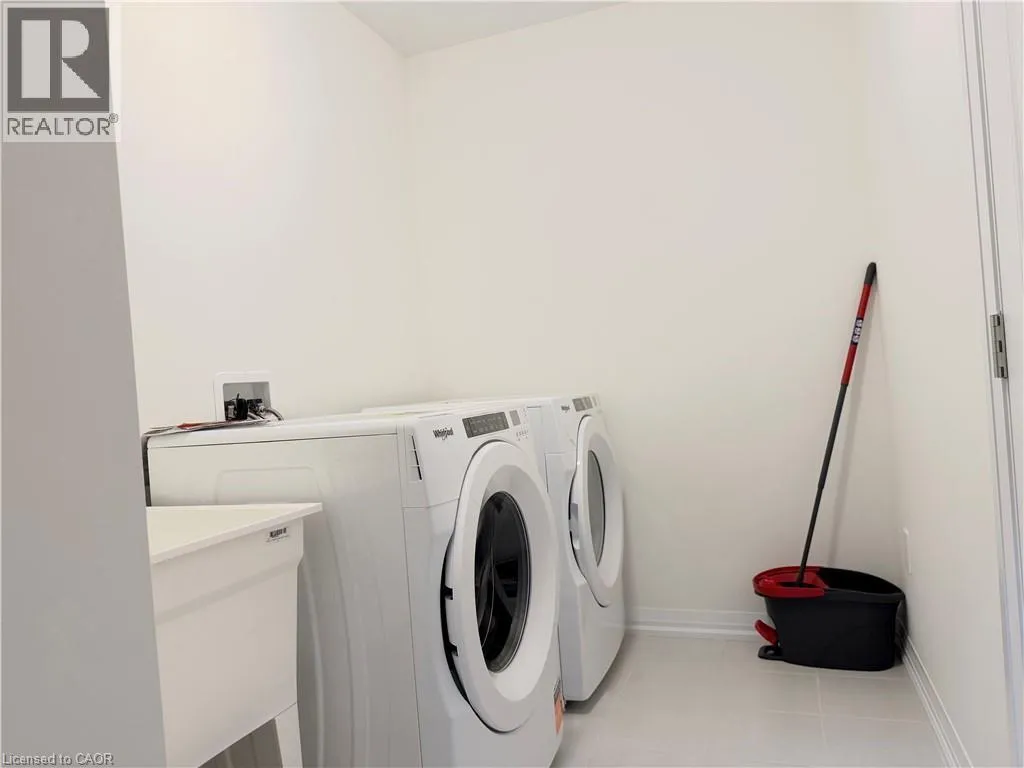
Laundry room
Main level
Measurements not available
Kitchen
Main level
8'6'' x 11'2''
Breakfast
Main level
8'6'' x 9'2''
Great room
Main level
11'2'' x 15'0''
Foyer
Main level
Measurements not available

Location

Learn more about this property
Listing provided by:
Revel Realty Inc.
MLS® number:
40869345
Agent:
Leah Jelic
*Indicates required field
Name is required
Email is required
Please enter a valid phone number (e.g., 416-111-1111).