22 Kensington Road, Haldimand, Ontario N3W 0J9

Listed for:
$659,990
3 beds
6 baths
Listed 15 days ago
Row / Townhouse for rent: 22 Kensington Road, Haldimand, Ontario N3W 0J9

View all 1 photos

About

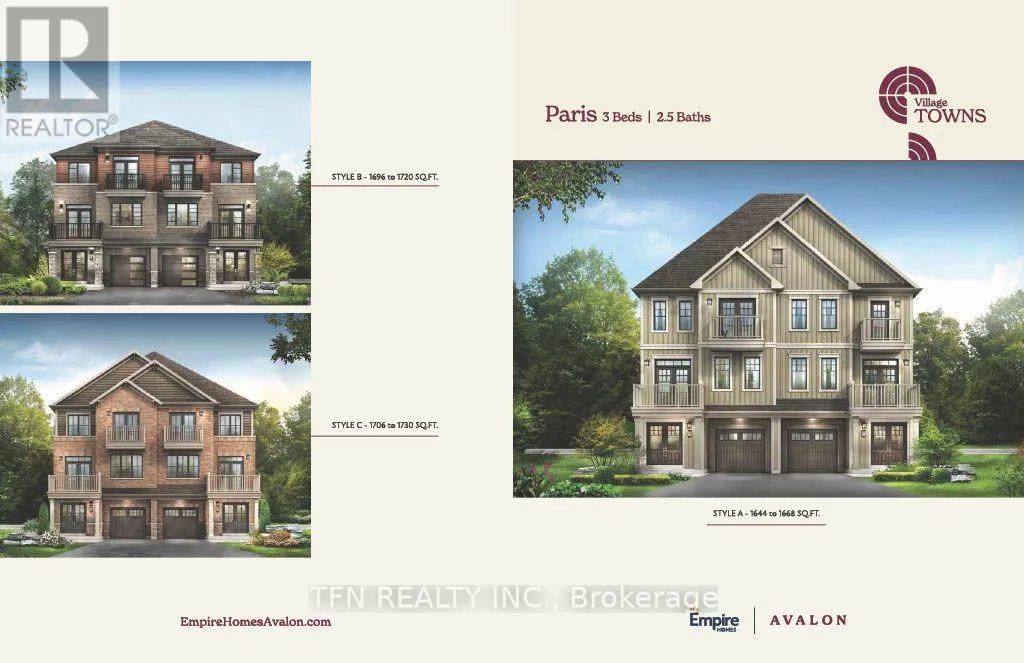
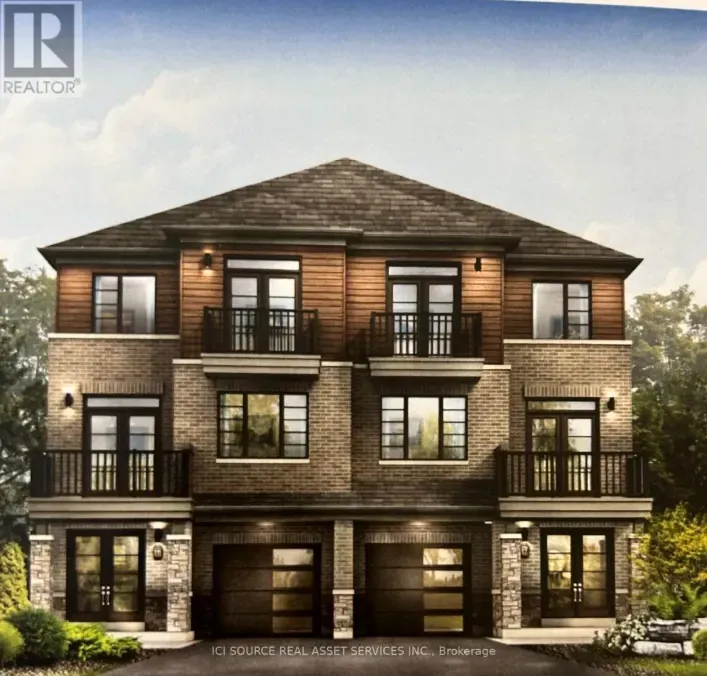
Cross Streets: Mercado Ave and Kensington Rd. ** Directions: South on Stanley Ave to Mercado Ave. East on Mercado Ave to Kensington Rd. Welcome to this brand-new Paris design located in Empire's sought-after Gateway community in Caledonia. This stylish three-storey back-to-back freehold townhome features 3 bedrooms, 2.5bathrooms, and approximately 1,706 sq. ft. of thoughtfully planned living space. The ground level welcomes you with a functional entryway featuring a laundry area, interior access to the single-car garage with private driveway, and the home's mechanical room. From here, beautiful oak stairs lead you to the second floor where you will find a seamless layout ideal for everyday living, and entertaining. Upstairs, you'll find the primary retreat complete with a walk-in closet and a spa-inspired ensuite. Set within a growing, nature-focused neighbourhood, residents enjoy access to nearby walking and cycling trails, as well as outdoor recreation along the Grand River including fishing, canoeing, and boating. Easy access to Highway 403 makes commuting simple and convenient.**Qualifier for Enhanced New Housing Rebate. (id:27476)

Property Highlights

MLS® Number
X13873202
Type
Single Family
Community Name
Haldimand
Ownership Type
Freehold
Land Size
26 x 52 FT
Parking Space Total
2

Building

Building Type
Row / Townhouse
Storeys
3.00
Square Footage
1500 - 2000 sqft
Bathrooms Total
6
Bedrooms Above Ground
3
Bedrooms Total
3
Amenities
Park, Place of Worship, Schools
Exterior Finish
Brick
Fireplace Present
No
Basement Type
None
Basement Features
Building Heating Type
Forced air
Heating Fuel
Natural gas
Building Cooling Type
Central air conditioning

Utilities

Water
Municipal water
Utility Sewer
Sanitary sewer

Room Layout

Kitchen
Second level
4.19 m x 2.87 m
Dining room
Second level
4.75 m x 3.2 m
Family room
Second level
6.2 m x 4.27 m
Primary Bedroom
Third level
4.72 m x 3.35 m
Bedroom 2
Third level
2.95 m x 2.74 m
Bedroom 3
Third level
2.74 m x 2.74 m
Den
Ground level
3 m x 2.44 m
Laundry room
Ground level
1.22 m x 1 m

Location

Learn more about this property
Listing provided by:
TFN REALTY INC.
MLS® number:
X13873202
Agent:
Nastasia Nicolette Harris
*Indicates required field
Name is required
Email is required
Please enter a valid phone number (e.g., 416-111-1111).