1069 Bird Road, Haldimand, Ontario N1A 2W2

Listed for:
$615,000
4 beds
2 baths
Listed 3 days ago
House for rent: 1069 Bird Road, Haldimand, Ontario N1A 2W2

View all 50 photos

About

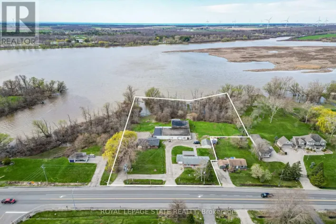
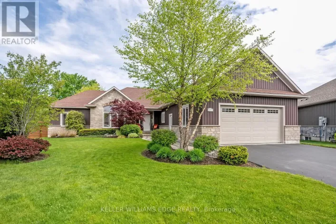
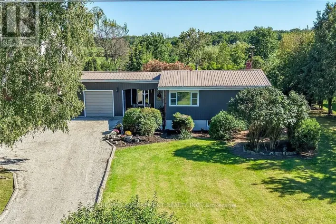
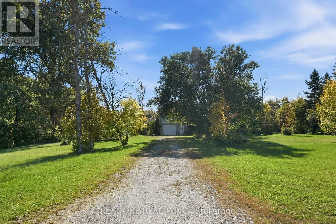
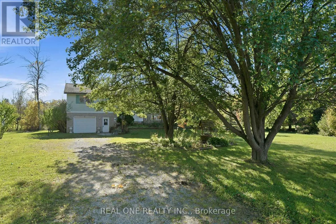
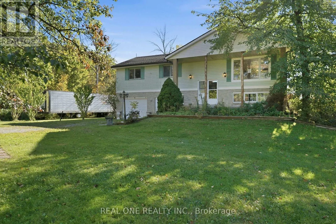
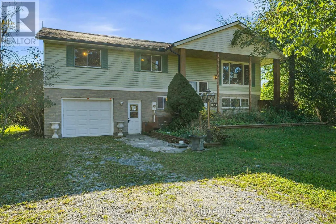
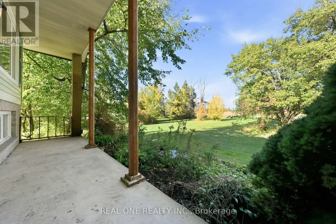
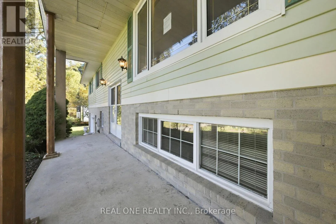
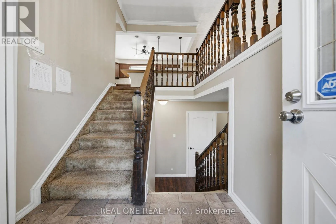
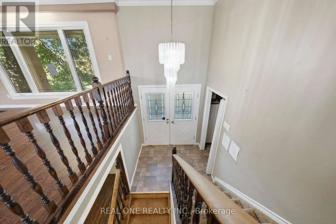
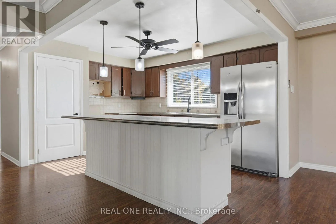
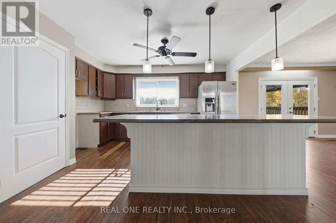
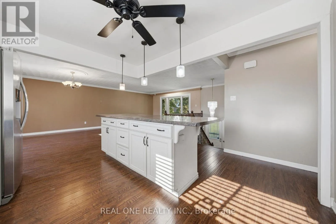
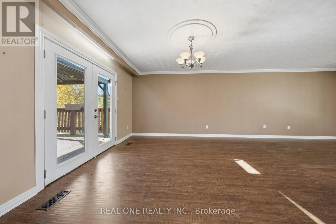
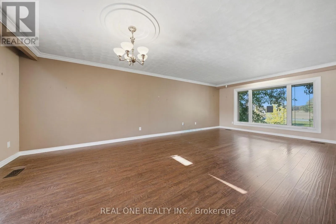
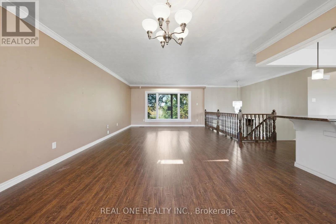
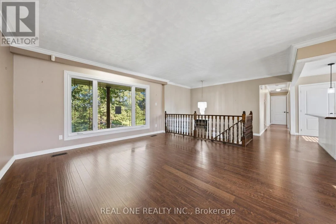
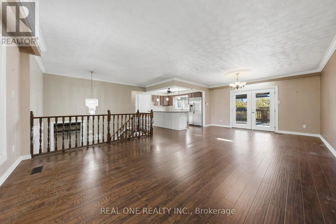
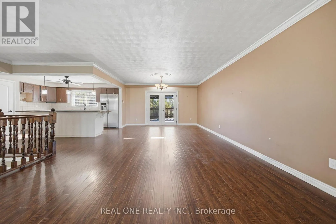
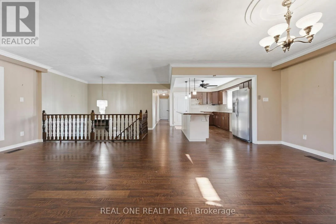
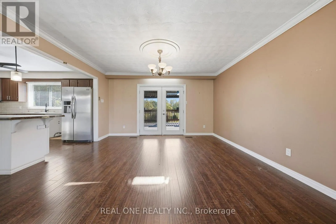
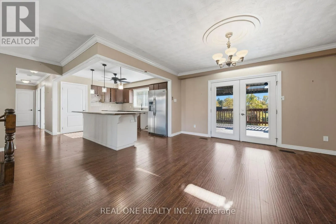
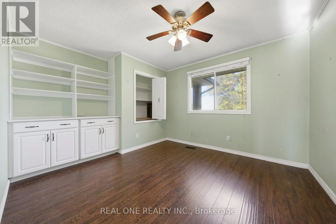
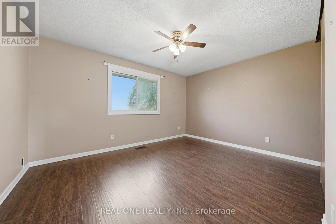
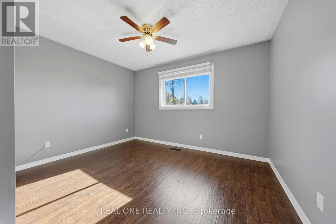
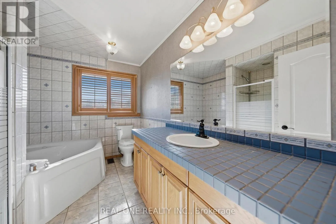
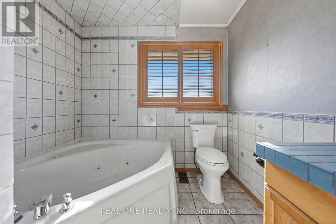
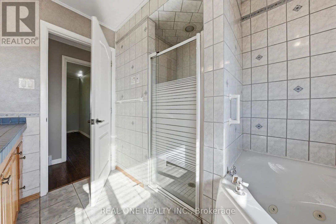
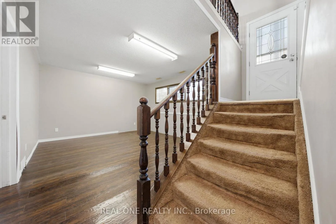
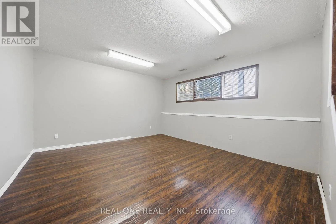
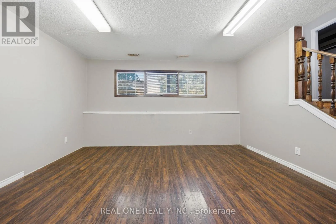
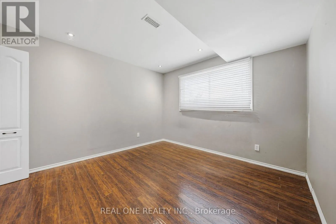
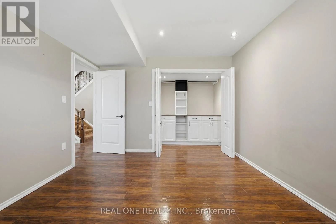
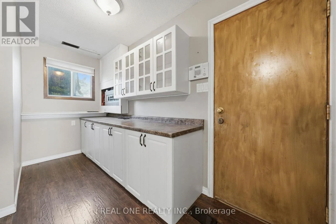
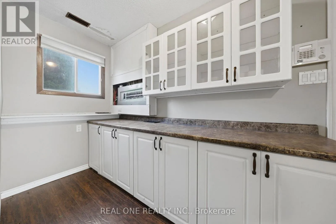
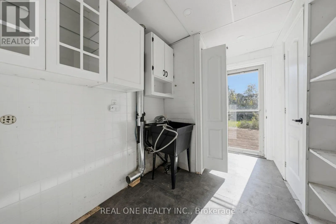
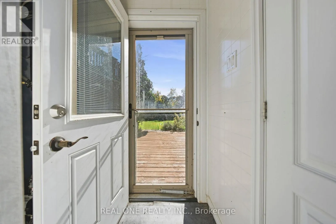
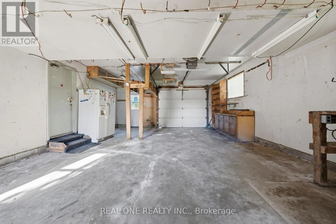
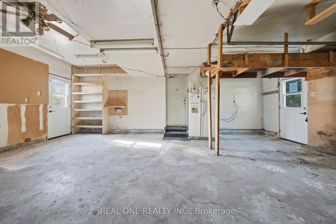
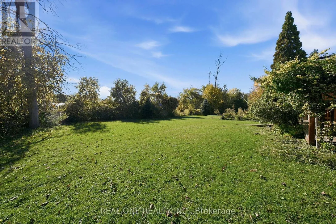
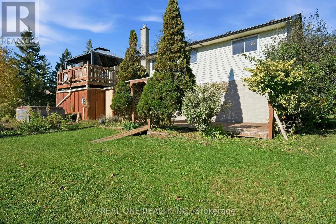
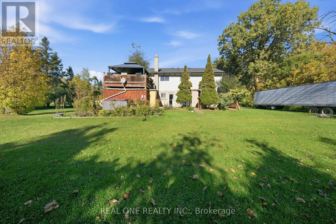
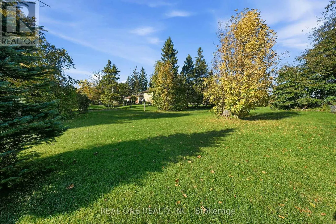
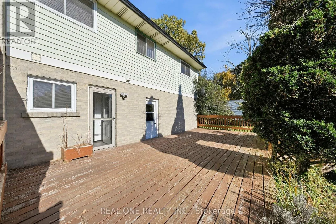
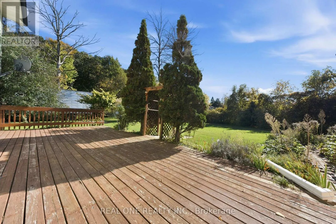
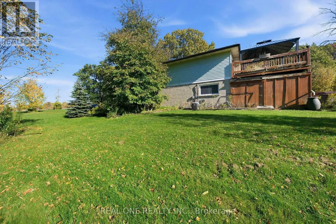
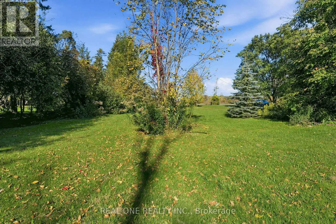
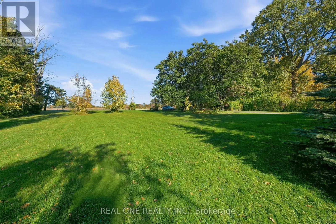
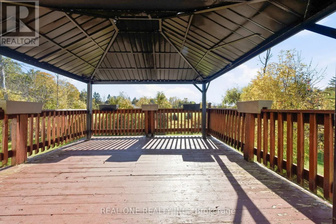
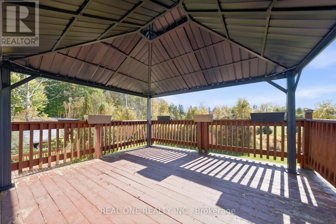
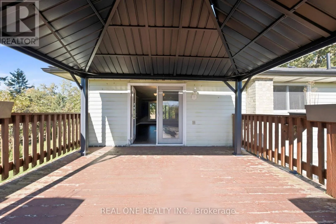
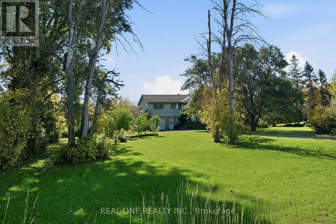
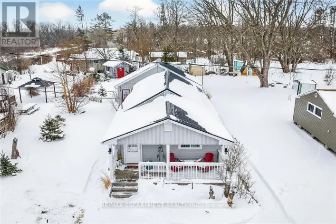
Cross Streets: Hwy 3 & Bird Rd. ** Directions: Bird Rd., Just North of Hwy 3. 5 Elite Picks! Here Are 5 Reasons To Make This Home Your Own: 1. Great Potential in This Charming 3+1 Bedroom Bungalow with Separate Entrance to Finished Basement! 2. Bright & Airy Main Level Space with Spacious Kitchen Boasting Ample Cabinetry & Counter Space, Large Centre Island with Breakfast Bar & Granite Countertop, Plus Combined Living Room with Picture Window & Dining Room with Garden Door W/O to Deck! 3. 3 Generously Sized Bedrooms & 4pc Bath (with Large Vanity, Soaker/Jet Tub & Separate Shower) Complete the Main Level. 4. Separate Entrance to Finished Basement with Oversized Windows Featuring Spacious Rec Room, 4th Bedroom, Possible Kitchen Area, 3pc Bath & Laundry Room with W/O to Huge Deck - Fabulous Potential for In-Law Suite or Additional Living Space! 5. Oversized 185 x 295' (1.24 Acres) Lot Boasting Mature Trees/Shrubs & Ample Space for Entertaining & Play! All This & More!! 1,315 Sq.Ft. (per MPAC) of Above-Ground Living Space Plus the Finished Basement! Oversized Garage Plus Ample Driveway Space. Quick Access to Dunnville with Shopping, Restaurants & Amenities, the Grand River, Rock Point PP, James Allan PP, Lake Erie & More! (id:27476)

Property Highlights

MLS® Number
X14092866
Type
Single Family
Community Name
Dunnville
Ownership Type
Freehold
Land Size
185.1 x 295 FT
Parking Space Total
10

Building

Building Type
House
Storeys
1.00
Square Footage
1100 - 1500 sqft
Bathrooms Total
2
Bedrooms Above Ground
3
Bedrooms Total
4
Exterior Finish
Aluminum siding, Brick
Fireplace Present
No
Basement Type
N/A (Finished), N/A
Basement Features
Separate entrance
Building Heating Type
Forced air
Heating Fuel
Natural gas
Building Cooling Type
Central air conditioning

Utilities

Utility Sewer
Septic System

Room Layout

Recreational, Games room
Lower level
6.64 m x 4.05 m
Bedroom 4
Lower level
3.54 m x 3.5 m
Other
Lower level
3.94 m x 2.32 m
Kitchen
Main level
4.32 m x 4.27 m
Dining room
Main level
4.25 m x 4.17 m
Living room
Main level
4.38 m x 3.37 m
Primary Bedroom
Main level
4.32 m x 3.28 m
Bedroom 2
Main level
3.77 m x 3.19 m
Bedroom 3
Main level
3.95 m x 3.28 m

Location

Learn more about this property
Listing provided by:
REAL ONE REALTY INC.
MLS® number:
X14092866
Agent:
Yonge Zhou
*Indicates required field
Name is required
Email is required
Please enter a valid phone number (e.g., 416-111-1111).

Community Spotlight: Homes For sale in Your Neighborhood