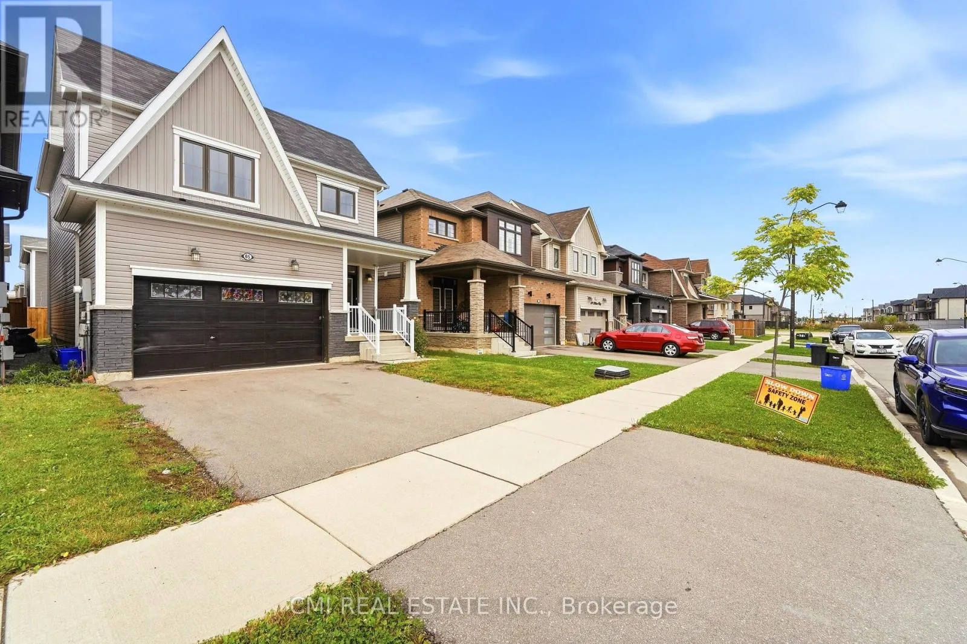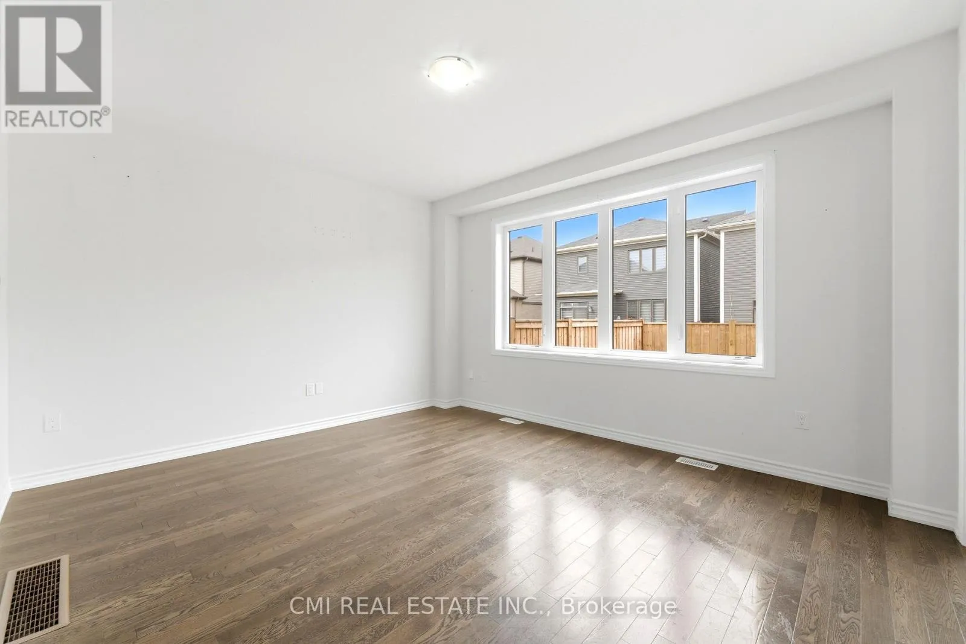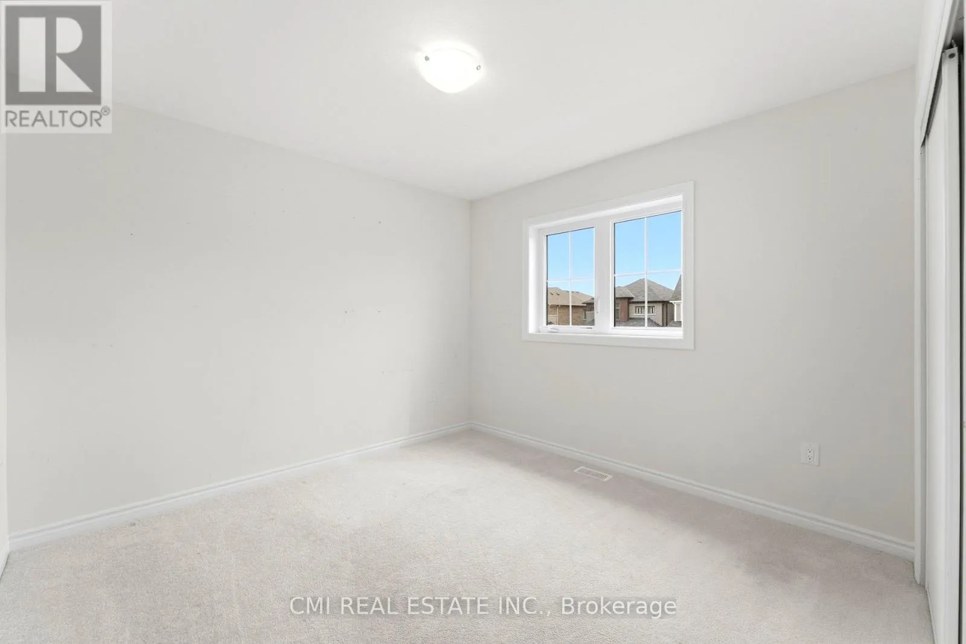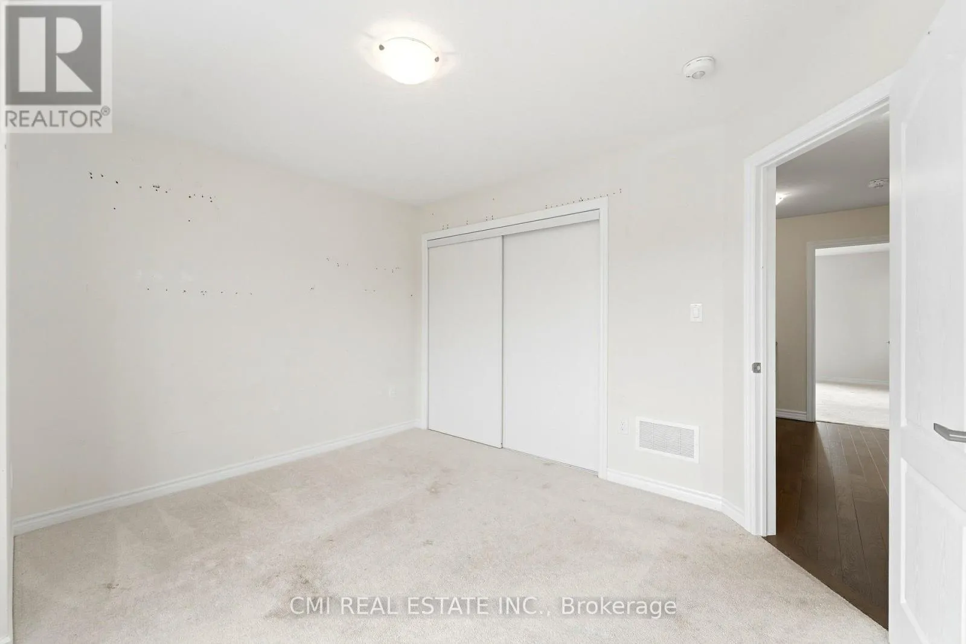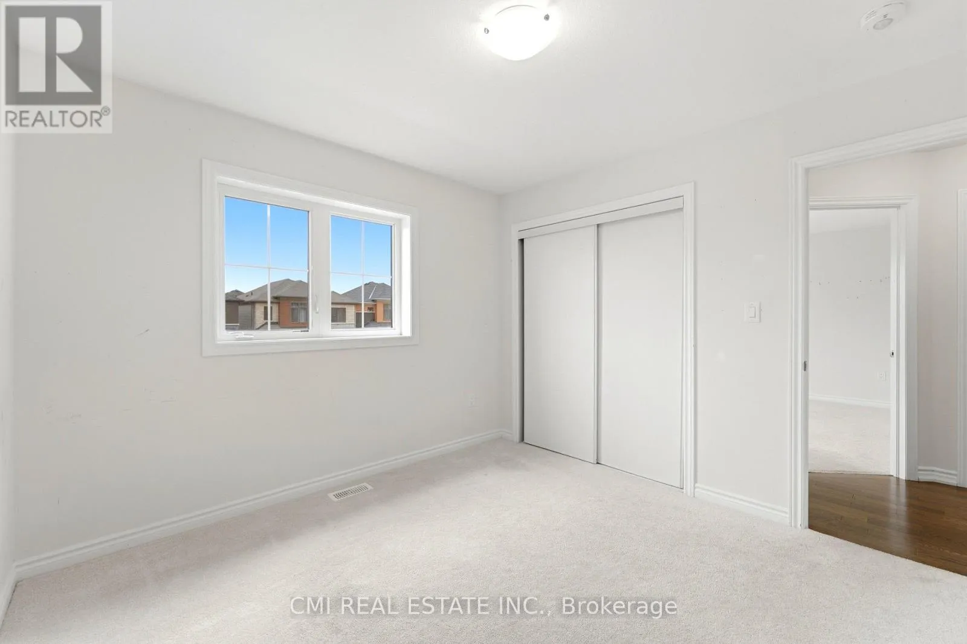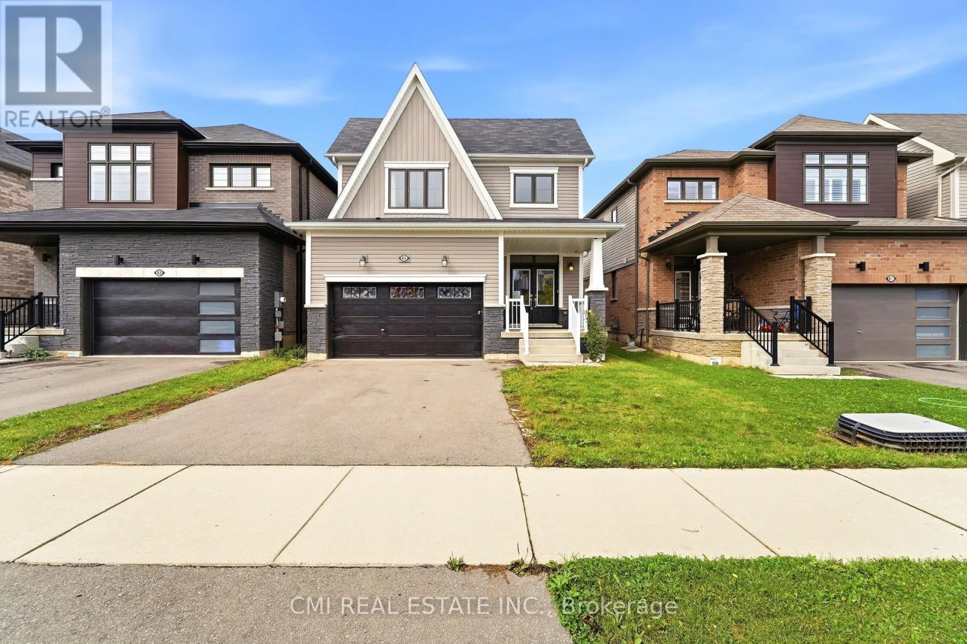
65 Lillian Way, Haldimand, Ontario N3W 0E7

Listed for:
$714,900
4 beds
3 baths
Listed 2 days ago
House for rent: 65 Lillian Way, Haldimand, Ontario N3W 0E7

View all 34 photos

About

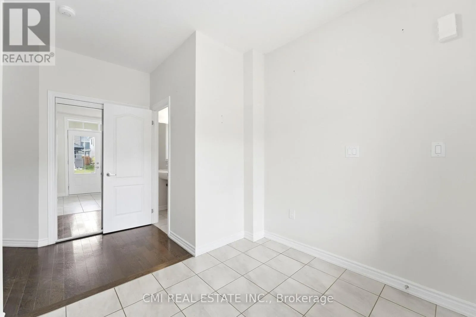
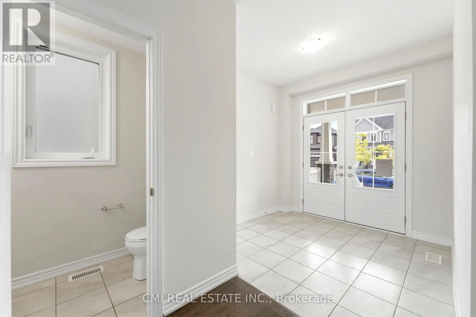
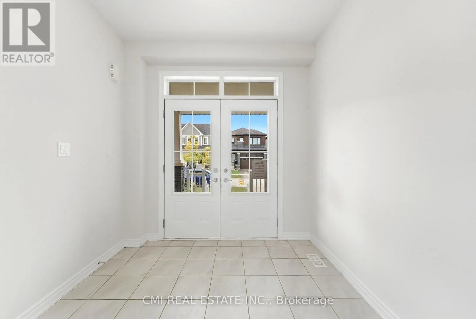
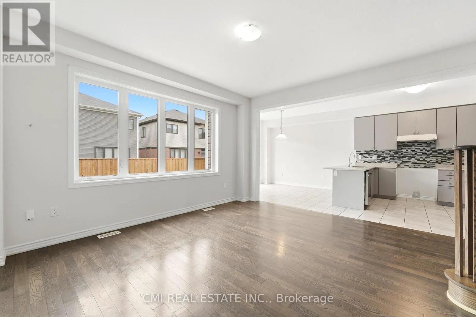
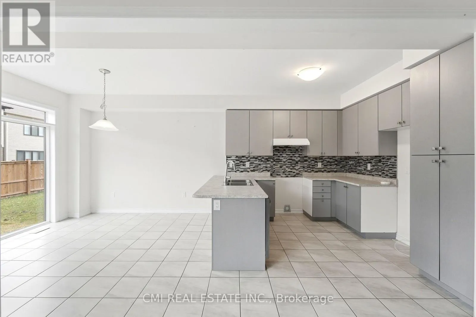
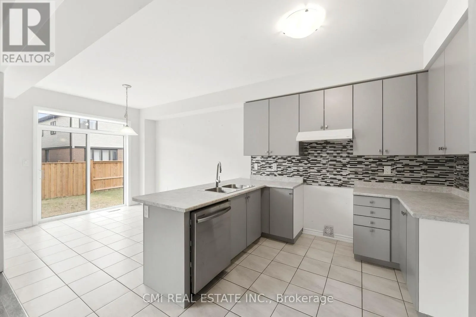
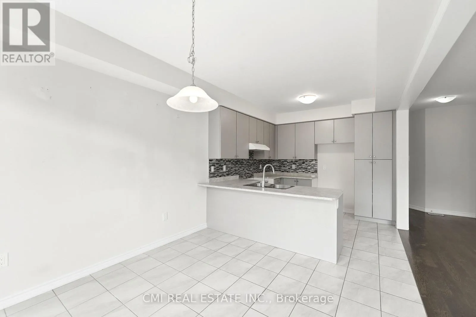
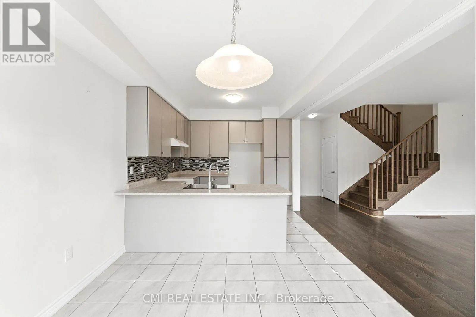
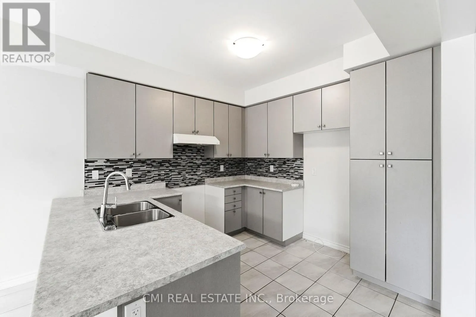
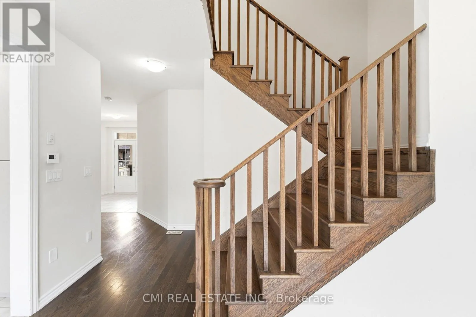
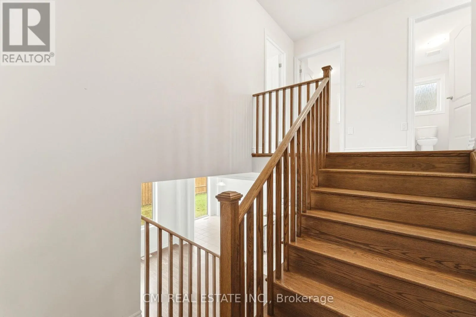
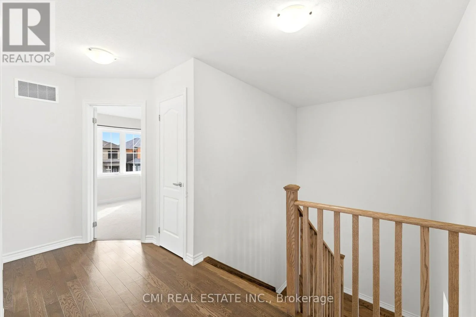
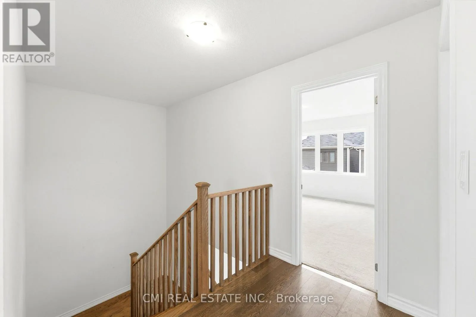
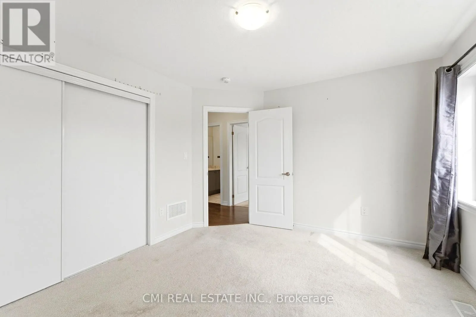
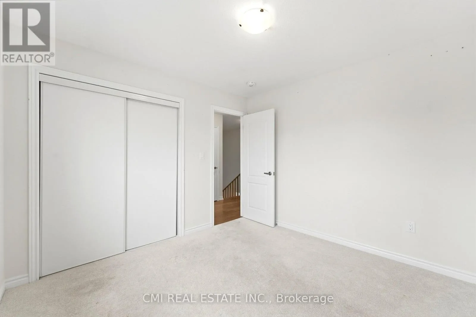
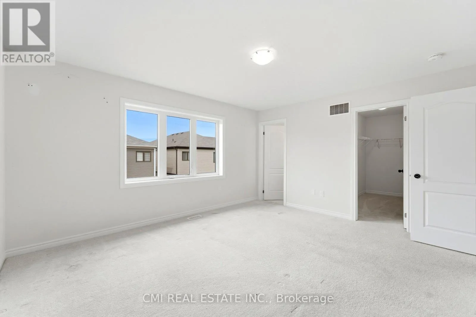
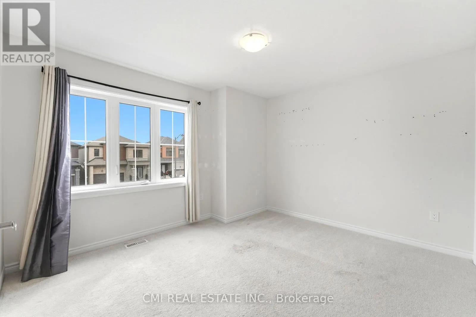
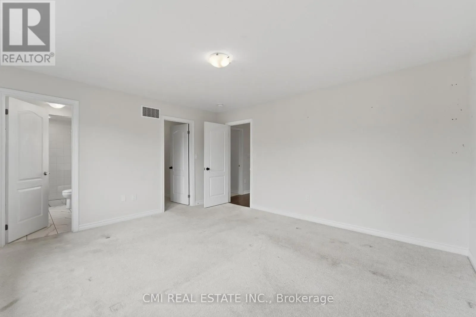
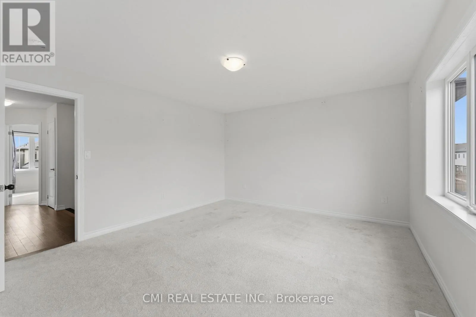
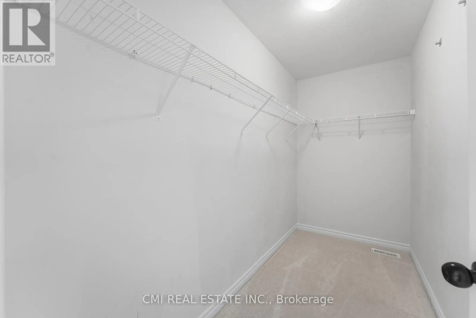
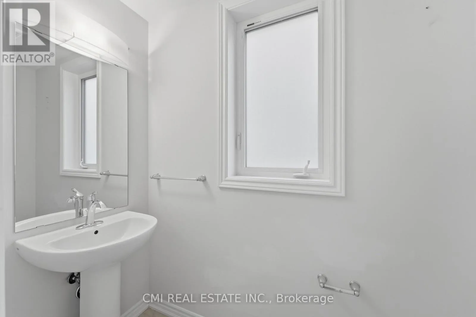
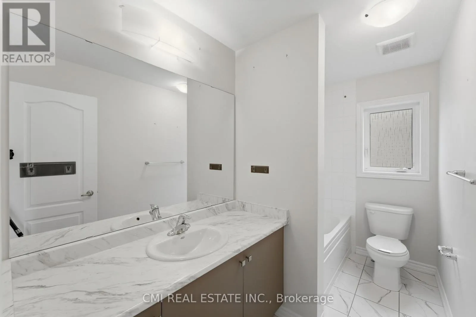
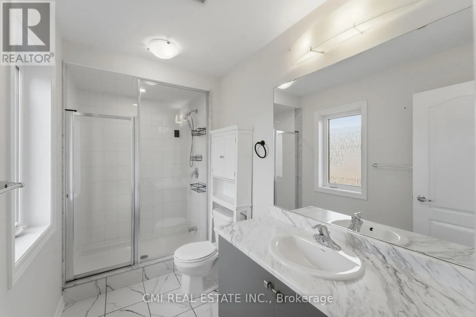
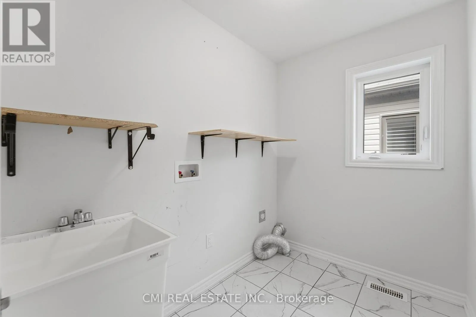
Lillian/Rainbow Dr Welcome to this stunning detached home in the peaceful Empire Avenue neighborhood, offering over 1650 sq. ft. of above-grade living space. Filled with natural light and complemented by rich hardwood floors, this spacious home features 3 bedrooms, 2.5 bathrooms. The gourmet kitchen is equipped with stainless steel appliances and a generous countertop, ideal for meal preparation and casual dining, and flows seamlessly into the inviting family room with a custom fireplace. Upstairs, the impressive primary suite features his-and-hers walk-in closets ensuite. while the conveniently located upper-level laundry room adds ease to your daily (id:27476)

Property Highlights

MLS® Number
X14096822
Type
Single Family
Community Name
Haldimand
Ownership Type
Freehold
Land Size
33.2 x 92.1 FT|under 1/2 acre
Parking Space Total
3

Building

Building Type
House
Storeys
2.00
Square Footage
1500 - 2000 sqft
Bathrooms Total
3
Bedrooms Above Ground
4
Bedrooms Total
4
Amenities
Park, Schools
Exterior Finish
Brick
Fireplace Present
No
Basement Type
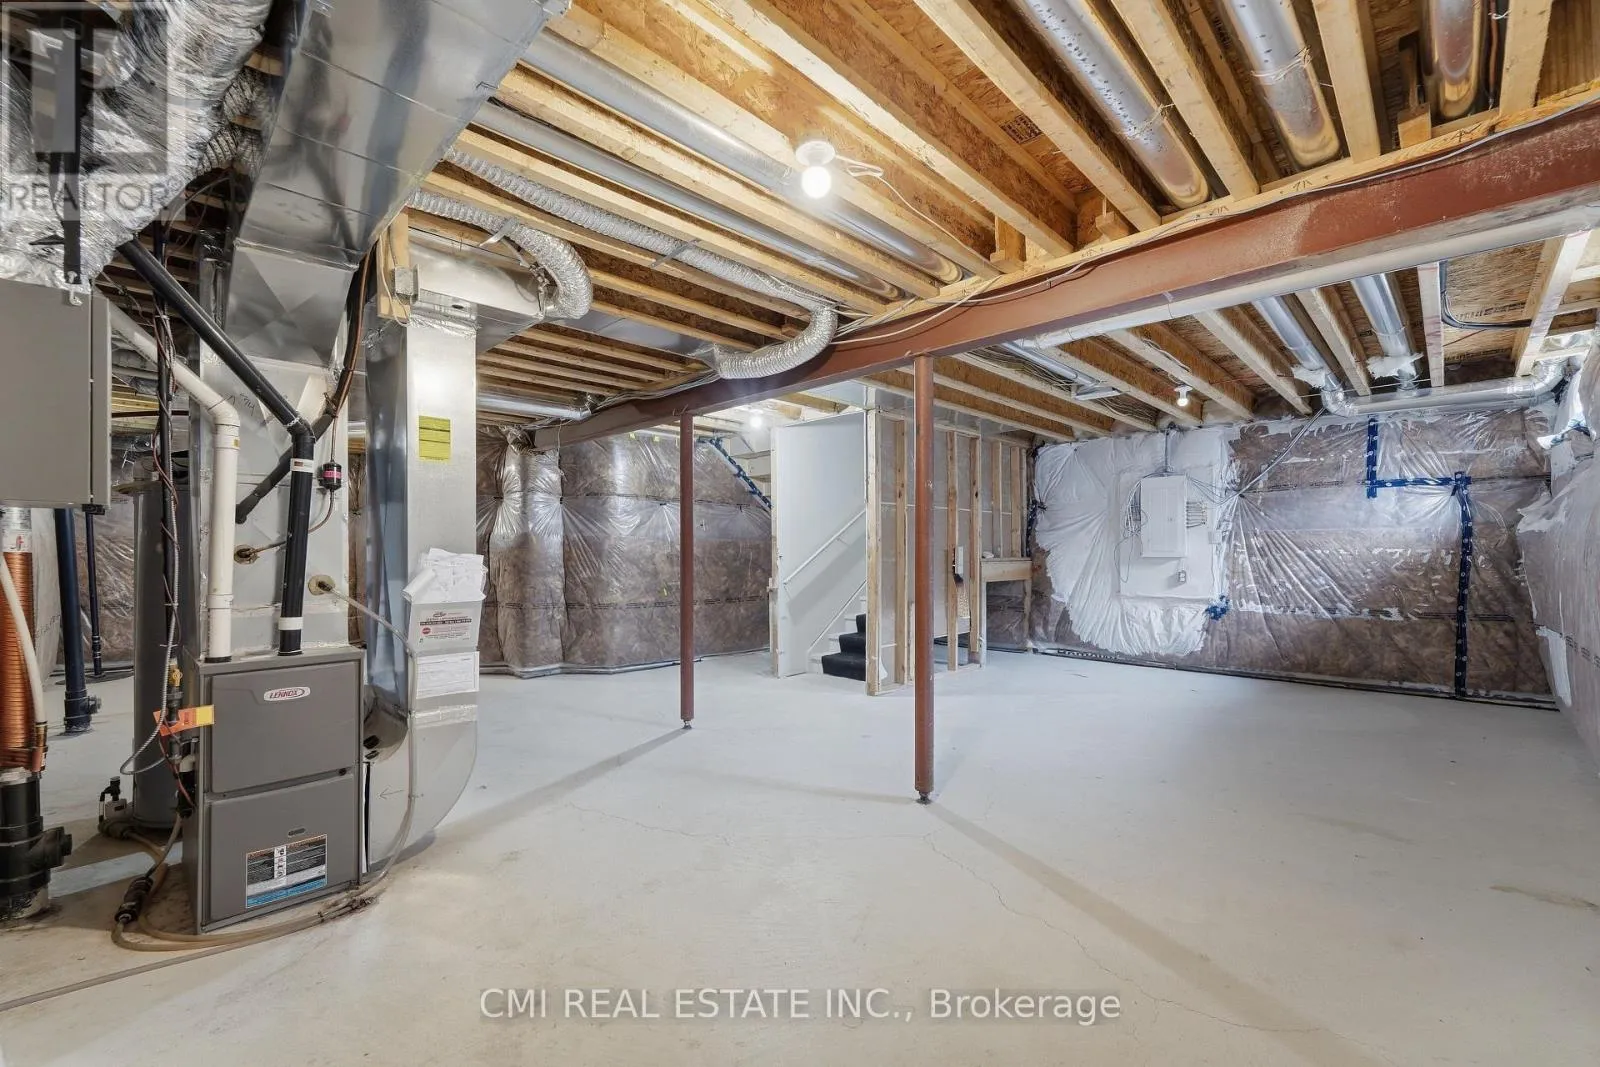
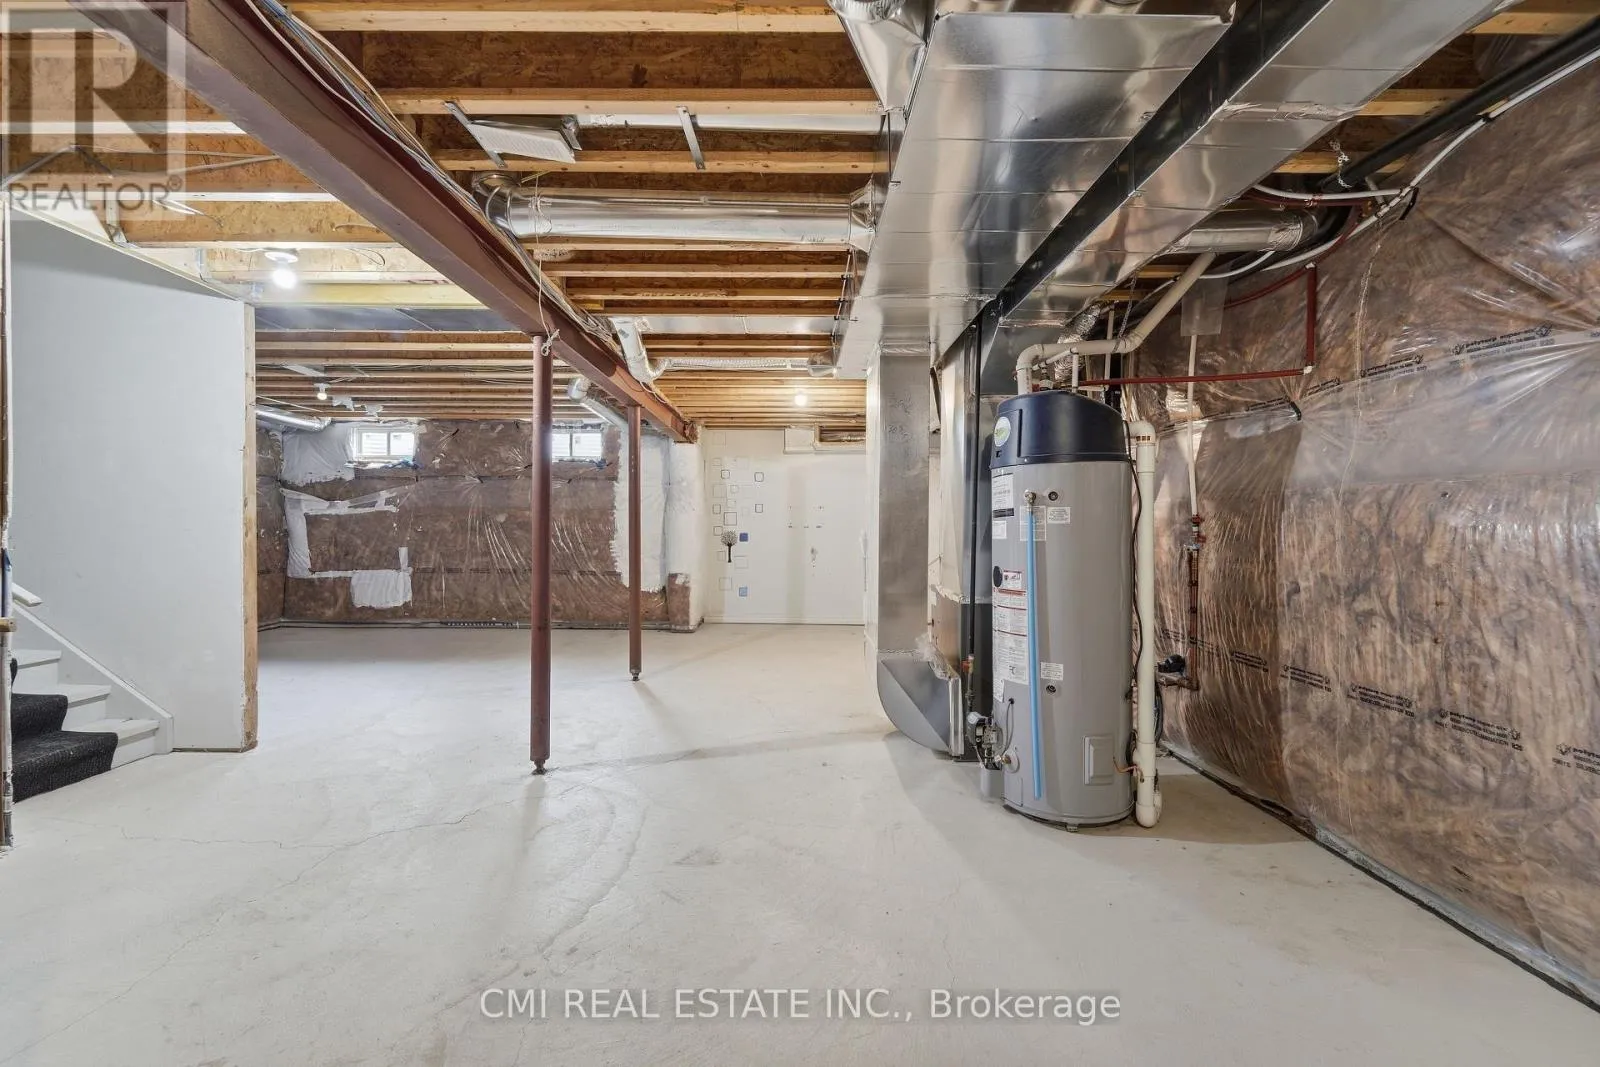
Full (Unfinished)
Basement Features
Building Heating Type
Forced air
Heating Fuel
Natural gas
Building Cooling Type
Central air conditioning

Utilities

Water
Municipal water
Utility Sewer
Sanitary sewer

Room Layout

Primary Bedroom
Second level
4.57 m x 5.03 m
Bedroom 2
Second level
4.27 m x 3.2 m
Bedroom 3
Second level
3.2 m x 3.2 m
Bedroom 4
Second level
3.2 m x 3.2 m
Great room
Ground level
3.91 m x 4.72 m
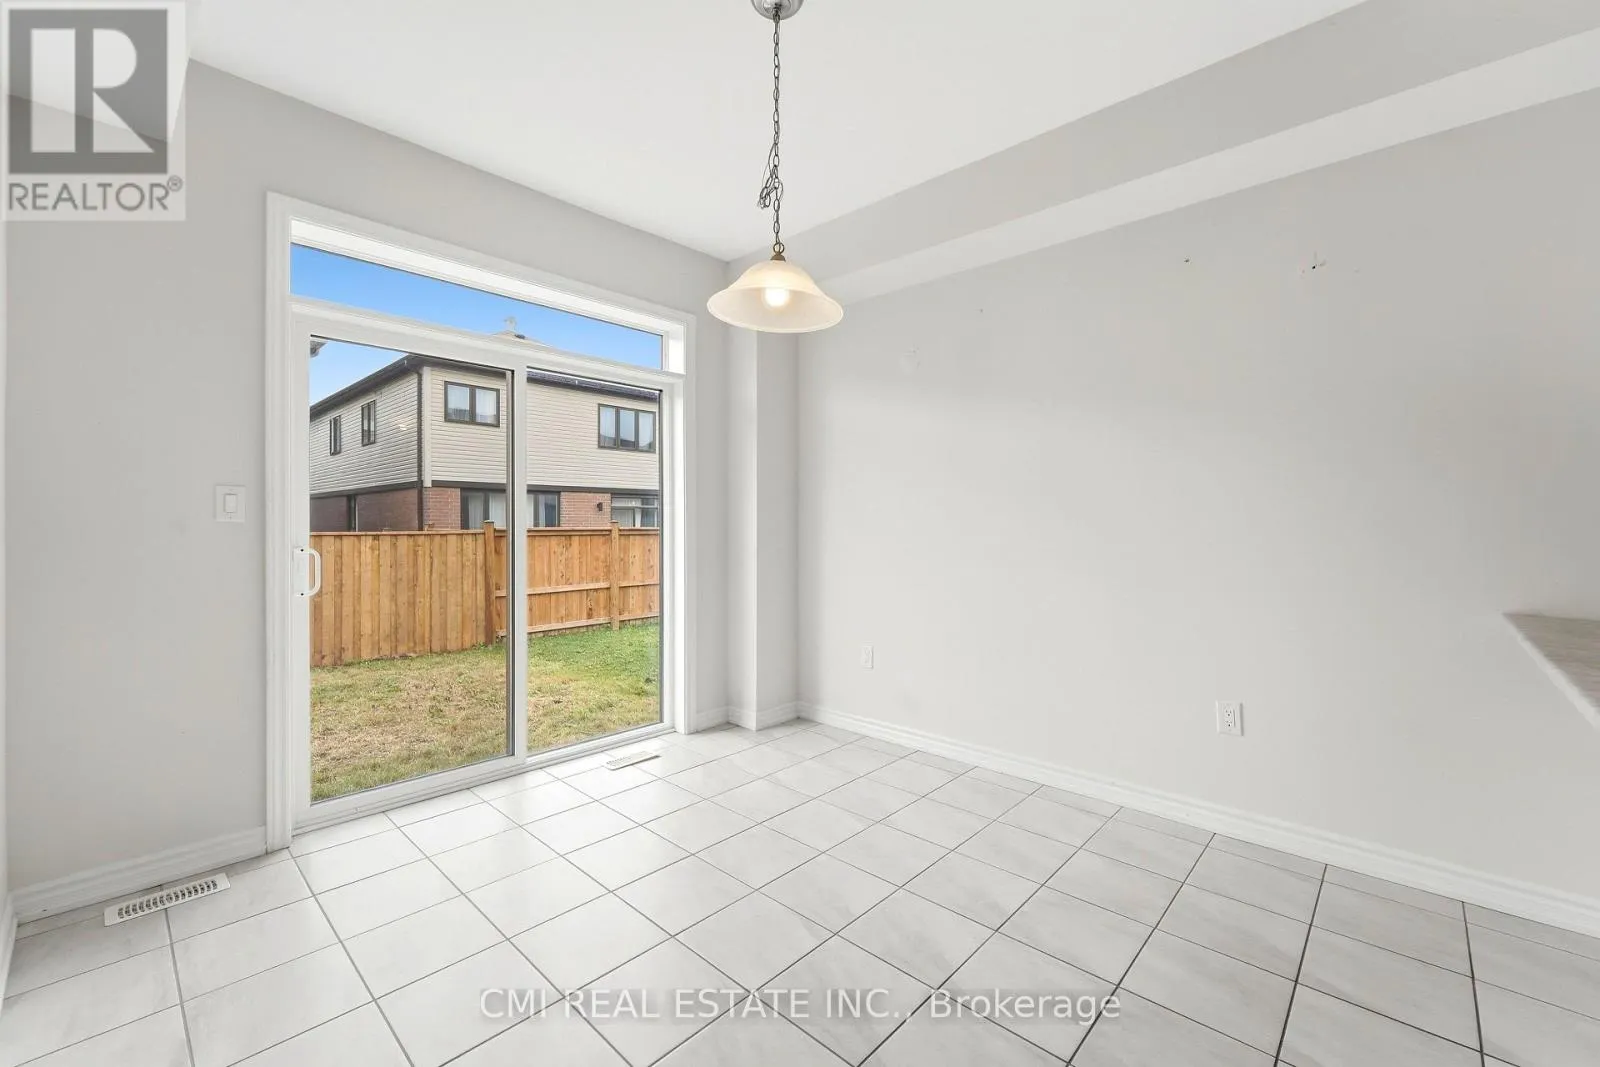
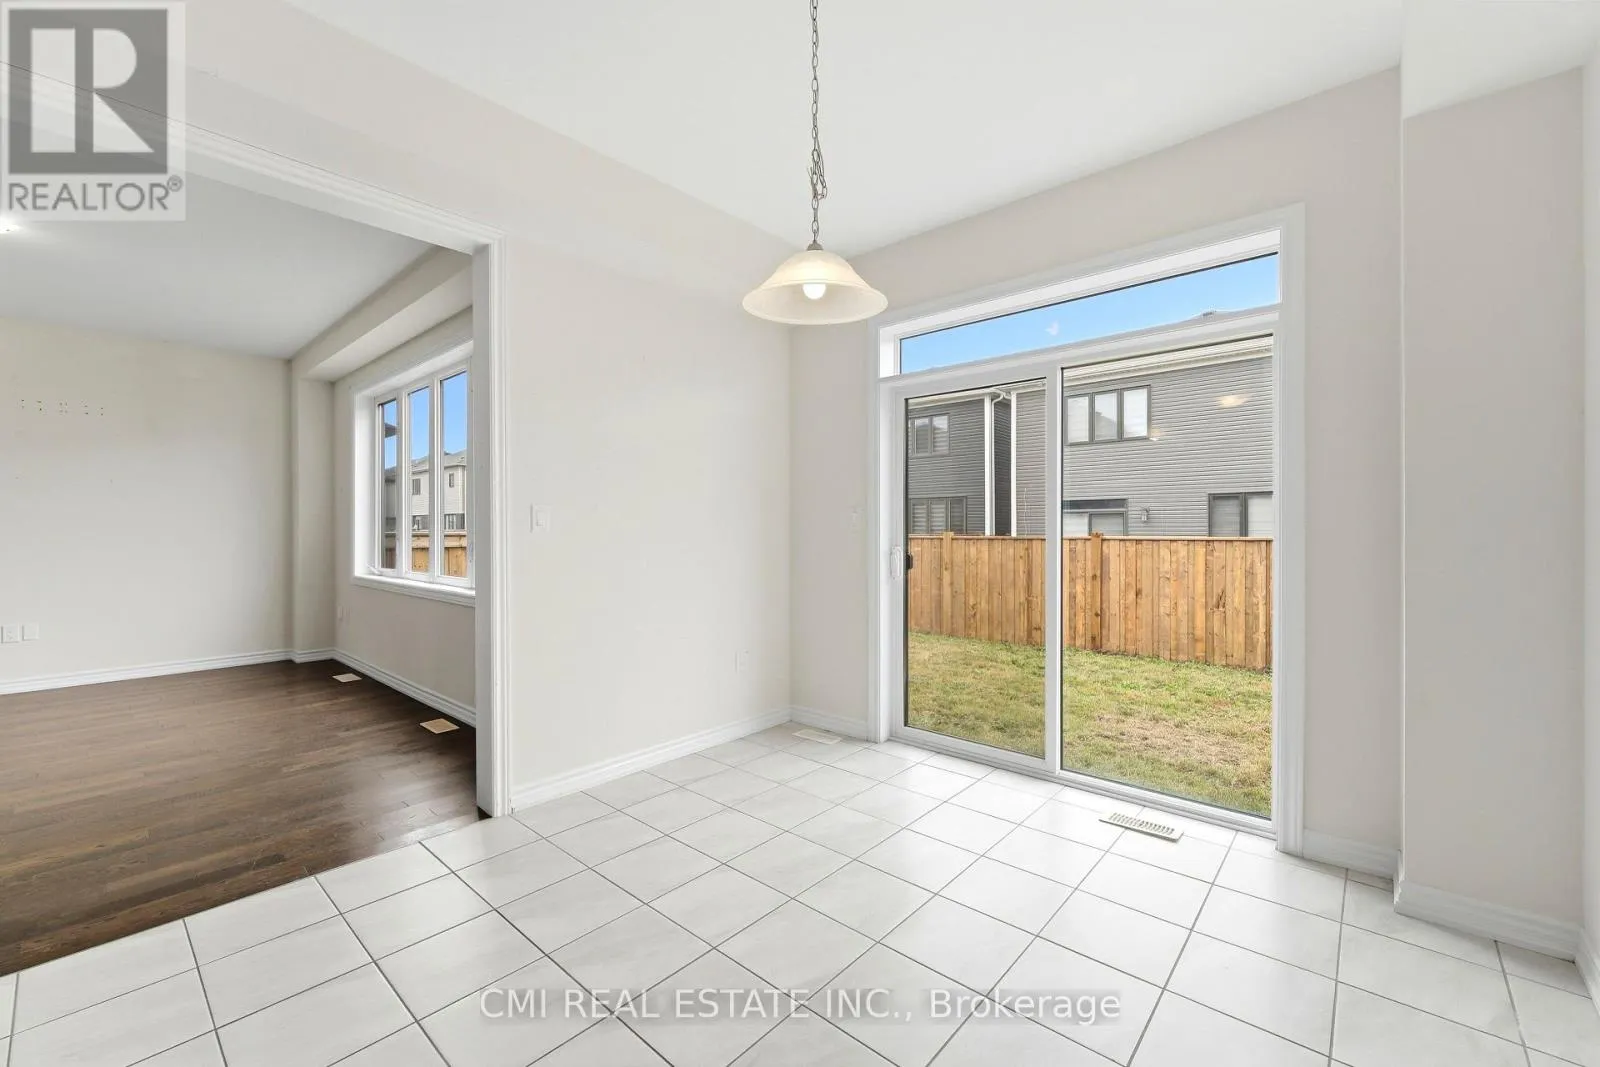
Eating area
Ground level
3.81 m x 3.35 m
Dining room
Ground level
3.91 m x 3.96 m
Kitchen
Ground level
3.81 m x 2.9 m

Location

Learn more about this property
Listing provided by:
CMI REAL ESTATE INC.
MLS® number:
X14096822
Agent:
Ray Ostovar
*Indicates required field
Name is required
Email is required
Please enter a valid phone number (e.g., 416-111-1111).