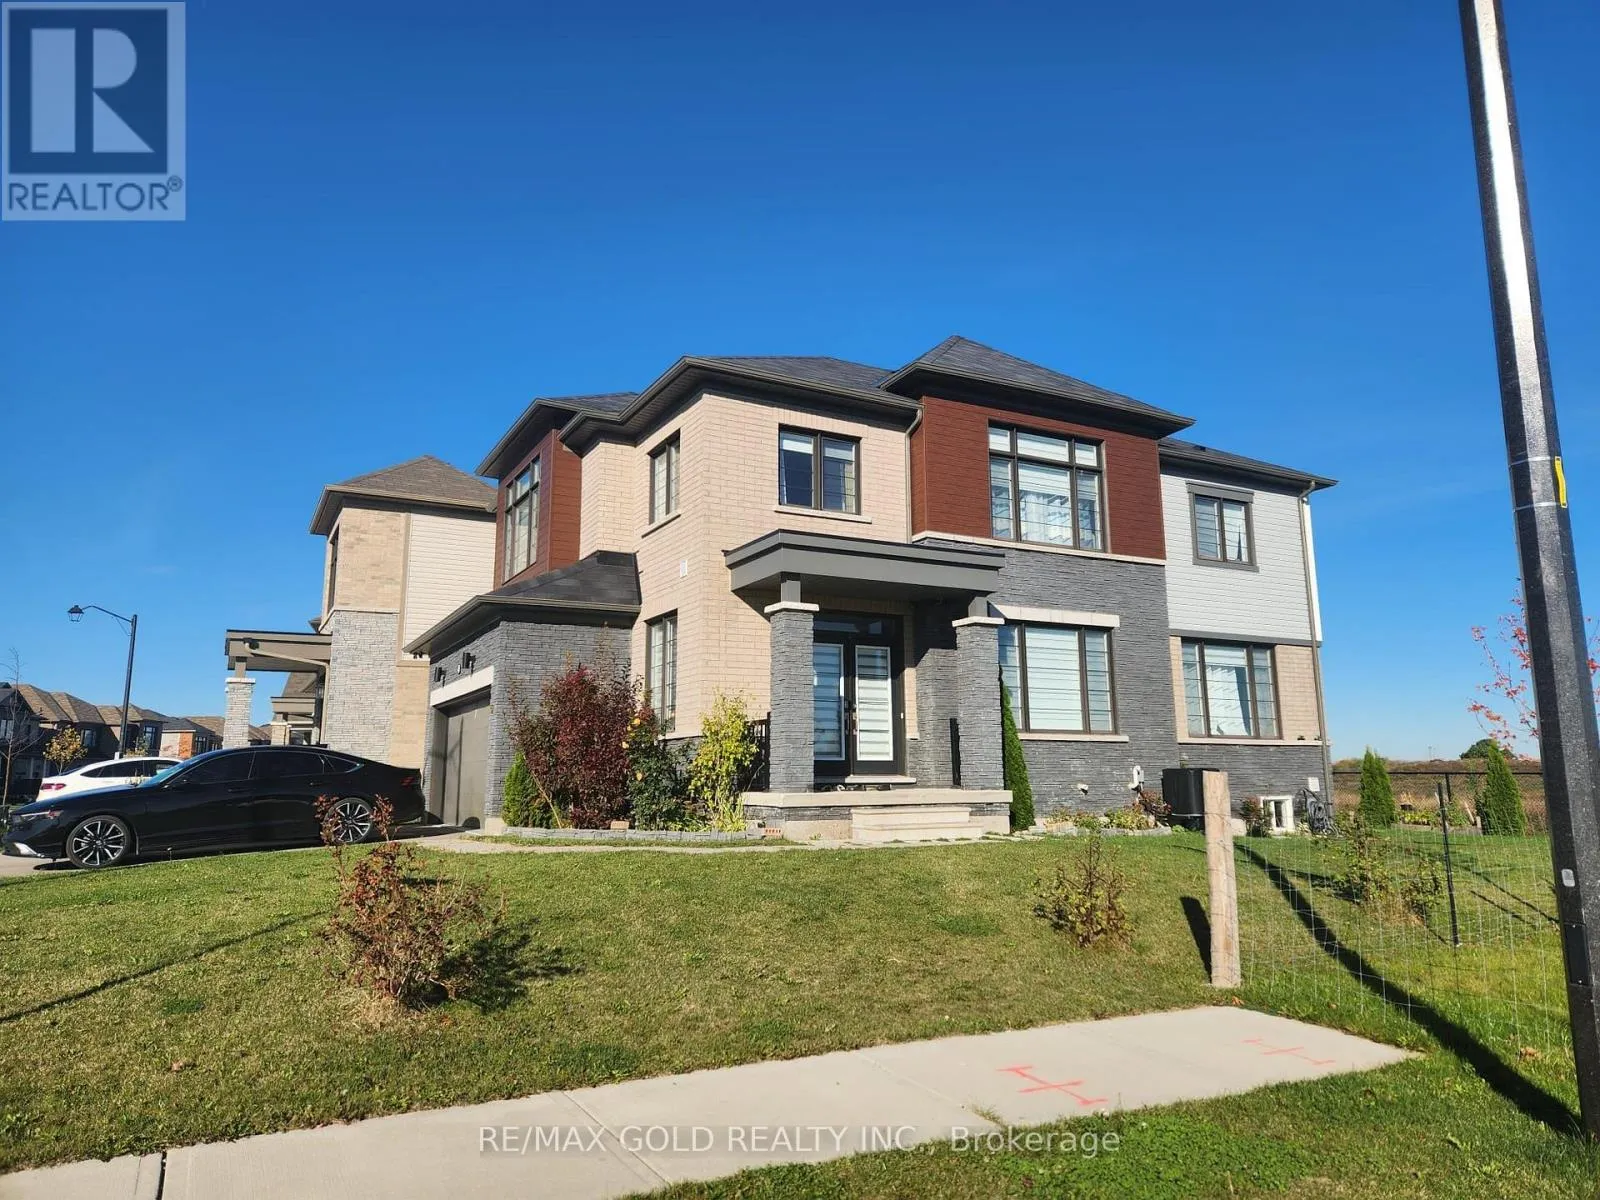
157 David Street, Haldimand, Ontario N0A 1H0

Listed for:
$699,999
4 beds
3 baths
Listed 2 days ago
House for rent: 157 David Street, Haldimand, Ontario N0A 1H0

View all 1 photos

About

HWY 6 and King St E Welcome to this stunning detached home situated on a premium corner lot in the growing community of Hagersville, Ontario! Offering exceptional curb appeal and a spacious, thoughtfully designed layout, this beautiful home is perfect for comfortable family living and entertaining. Step inside to a bright and inviting foyer leading to an impressive main floor featuring elegant engineered hardwood flooring throughout. Enjoy a generous and an expansive living room, ideal for family gatherings and entertaining guests. The bright, functional kitchen and adjoining breakfast area overlook the yard, creating a welcoming space for everyday living. A beautifully upgraded hardwood staircase with modern metal pickets leads to the second floor, where you will find four spacious bedrooms. The impressive primary suite features a large walk-in closet and a luxurious 5-piece ensuite complete with a relaxing soaker tub and separate shower. Three additional well-sized bedrooms and a full bathroom provide plenty of room for family members, guests, or a home office. A wonderful opportunity to own a beautiful family home in a growing community! (id:27476)

Property Highlights

MLS® Number
X14098626
Type
Single Family
Community Name
Haldimand
Ownership Type
Freehold
Land Size
46.2 x 91.9 FT
Parking Space Total
6

Building

Building Type
House
Storeys
2.00
Square Footage
2000 - 2500 sqft
Bathrooms Total
3
Bedrooms Above Ground
4
Bedrooms Total
4
Exterior Finish
Brick, Stone
Fireplace Present
No
Basement Type
Full
Basement Features
Building Heating Type
Forced air
Heating Fuel
Natural gas
Building Cooling Type
Central air conditioning

Utilities

Water
Municipal water
Utility Sewer
Sanitary sewer

Room Layout

Primary Bedroom
Second level
Measurements not available
Bedroom 2
Second level
Measurements not available
Bedroom 3
Second level
Measurements not available
Bedroom 4
Second level
Measurements not available
Family room
Main level
Measurements not available
Kitchen
Main level
1 m x 1 m
Eating area
Main level
Measurements not available

Location

Learn more about this property
Listing provided by:
RE/MAX GOLD REALTY INC.
MLS® number:
X14098626
Agent:
Gary Narwal
*Indicates required field
Name is required
Email is required
Please enter a valid phone number (e.g., 416-111-1111).