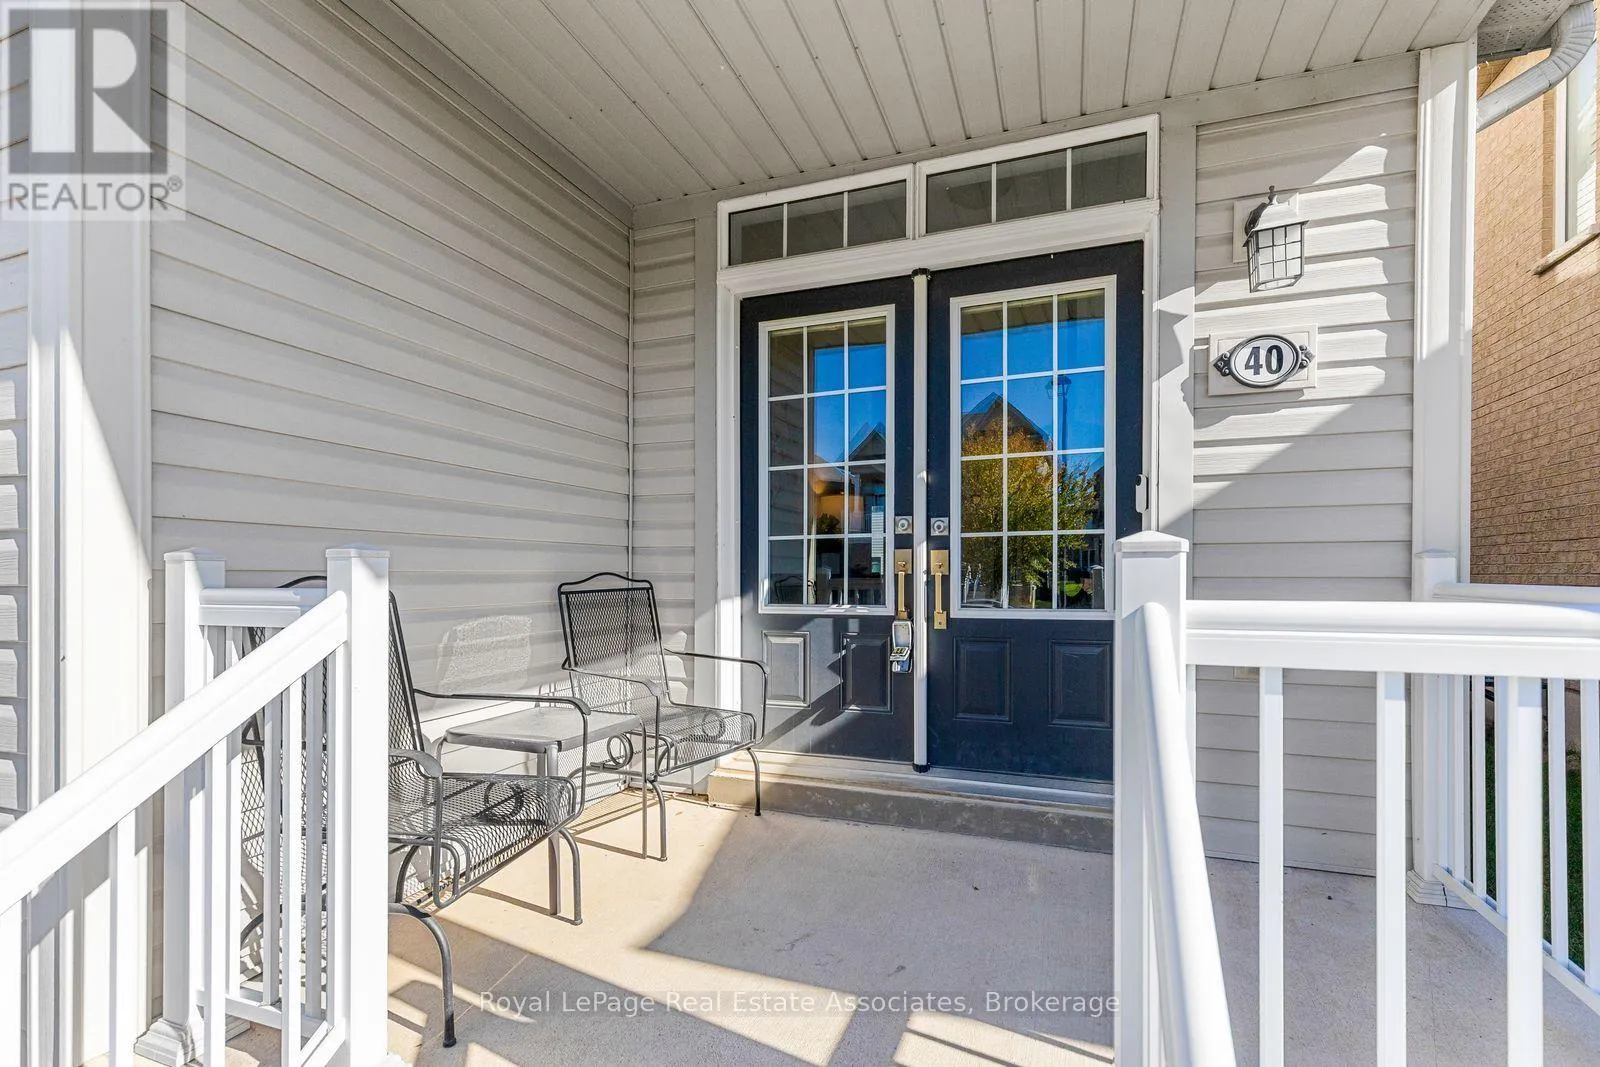
40 Sumac Drive, Haldimand, Ontario N3W 0C2

Listed for:
$724,900
4 beds
3 baths
Listed 2 days ago
House for rent: 40 Sumac Drive, Haldimand, Ontario N3W 0C2

View all 32 photos

About

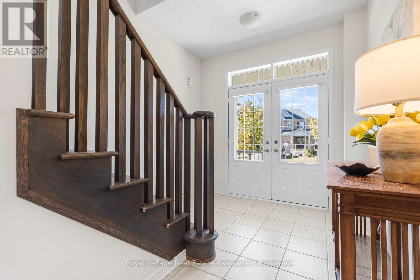
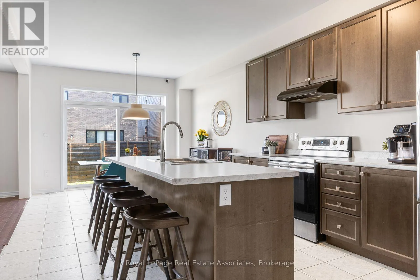
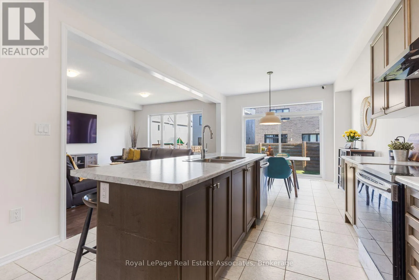
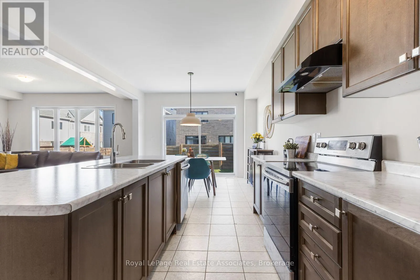
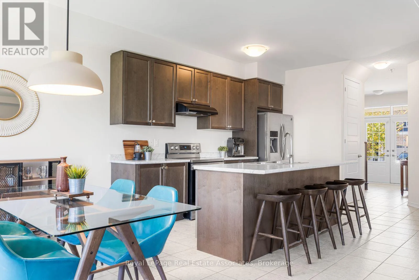
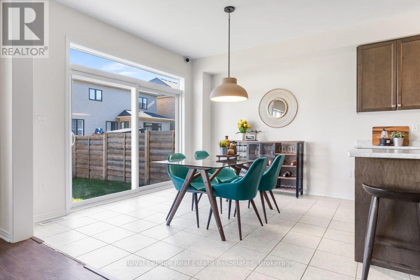
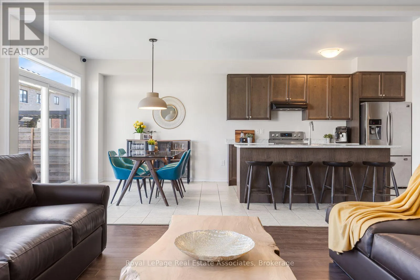
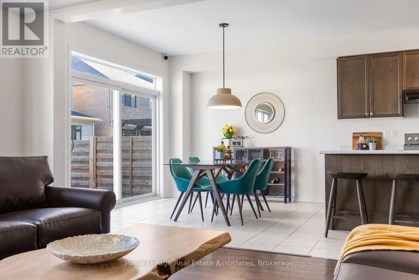
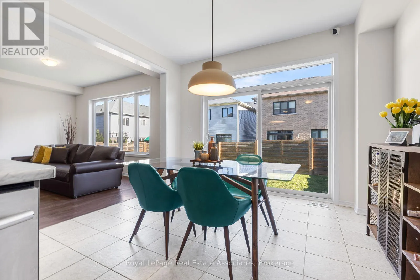
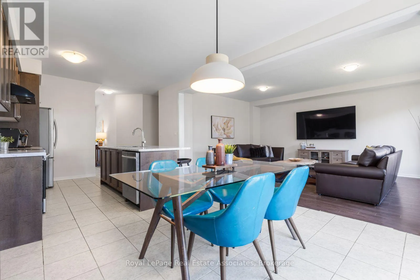
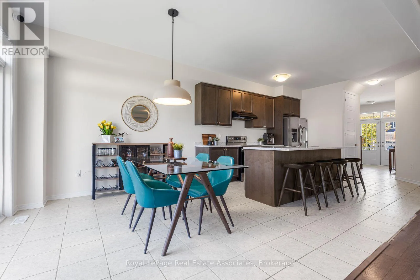
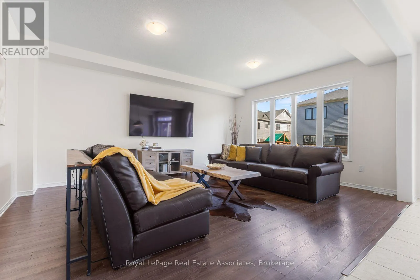
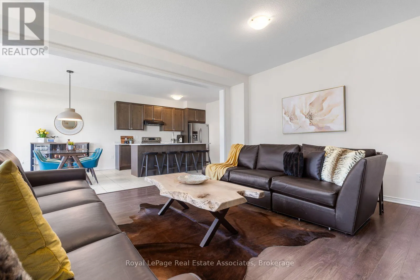
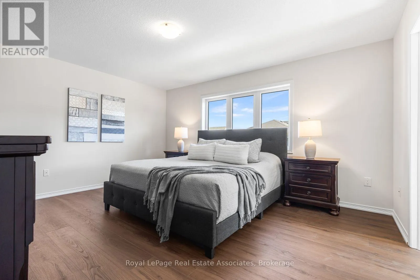
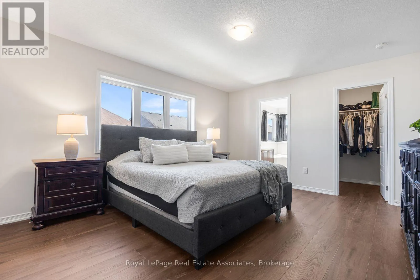
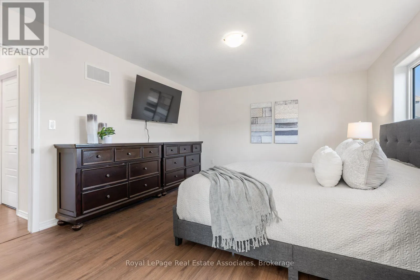
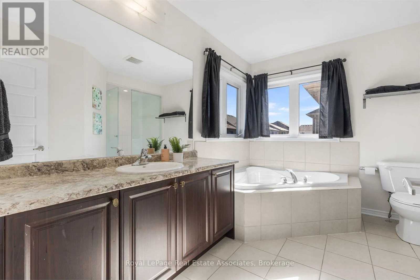
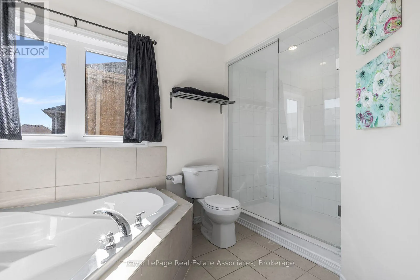
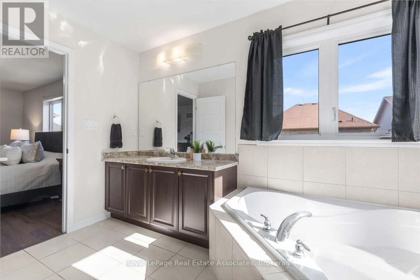
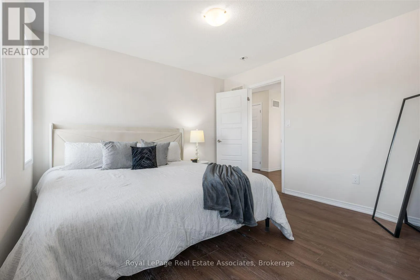
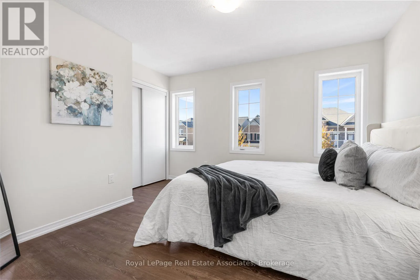
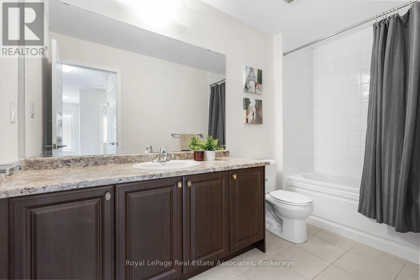
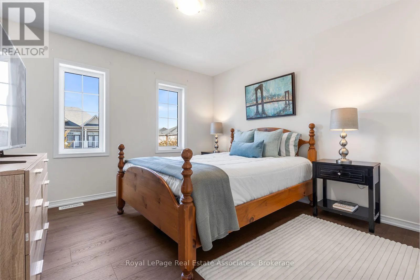
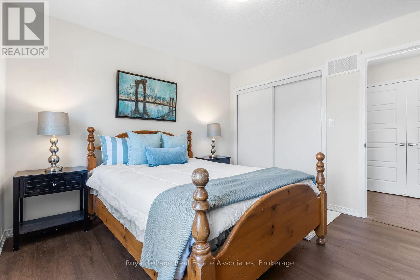
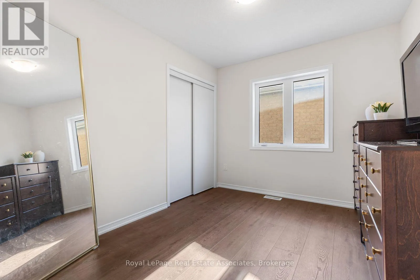
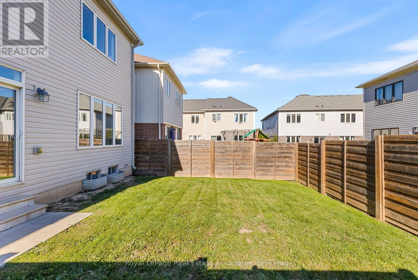
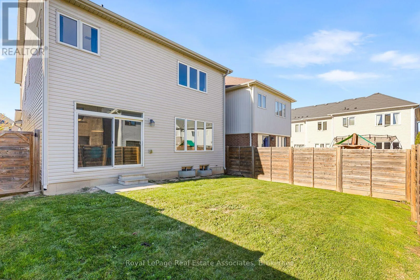
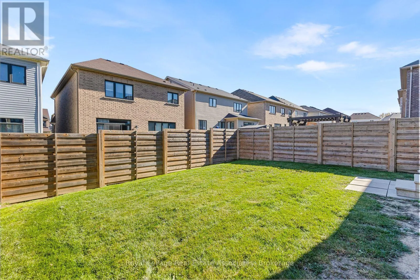
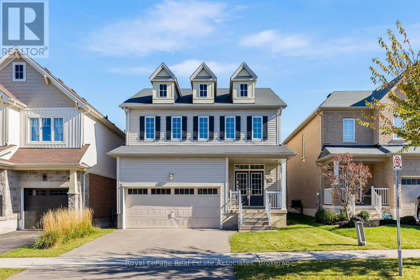
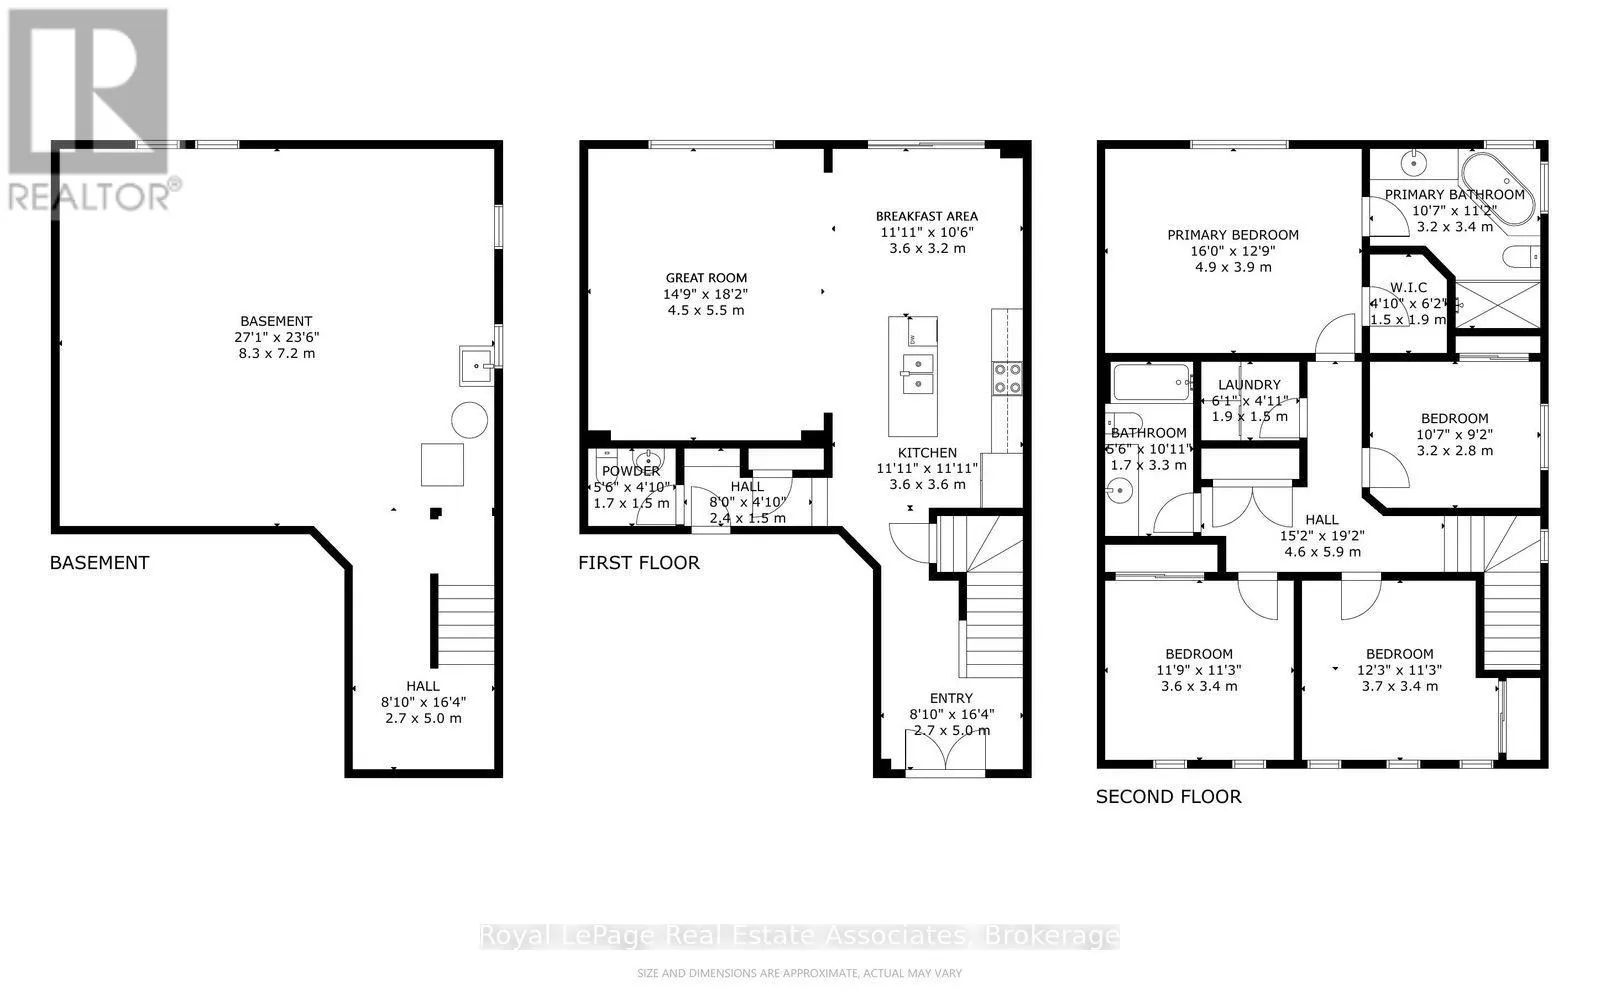
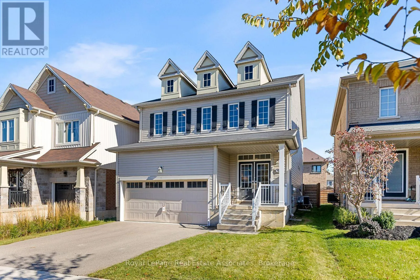
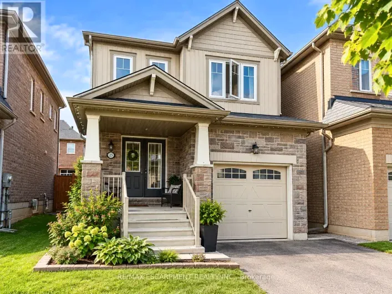
Cross Streets: Montrose Ave. & Thompson Rd. ** Directions: Between Thompson Rd. & Fleming Cres. Fantastic opportunity located in a desirable family-friendly neighbourhood, this 4 bedroom, 2.5 bath two-storey home offers a functional layout with room to grow. The open concept main floor features a kitchen with centre island, great room, and walkout to the fenced backyard. A convenient 2-piece powder room completes the main level. A spacious primary bedroom with walk-in closet and 4-piece ensuite featuring a soaker tub and separate shower. Three additional generously sized bedrooms and convenient second floor laundry. An unfinished basement offers endless potential to create additional living space to suit your needs. Attached double-car garage and private double driveway. Enjoy Caledonia's welcoming small-town charm, with local shops, restaurants, parks and recreational amenities nearby. Explore the scenic Grand River, walking trails and green spaces, or enjoy community activities at the local parks and recreation facilities. Convenient access to Hamilton and surrounding areas makes this an excellent location for families seeking space, comfort and community. (id:27476)

Property Highlights

MLS® Number
X14099548
Type
Single Family
Community Name
Haldimand
Ownership Type
Freehold
Land Size
10.4 x 28 M
Parking Space Total
4

Building

Building Type
House
Storeys
2.00
Square Footage
1500 - 2000 sqft
Bathrooms Total
3
Bedrooms Above Ground
4
Bedrooms Total
4
Exterior Finish
Vinyl siding
Fireplace Present
No
Basement Type
Full (Unfinished)
Basement Features
Building Heating Type
Forced air
Heating Fuel
Natural gas
Building Cooling Type
Central air conditioning

Utilities

Water
Municipal water
Utility Sewer
Sanitary sewer

Room Layout

Primary Bedroom
Second level
4.9 m x 3.9 m
Bedroom 2
Second level
3.6 m x 3.4 m
Bedroom 3
Second level
3.7 m x 3.4 m
Bedroom 4
Second level
3.2 m x 2.8 m
Laundry room
Second level
1.9 m x 1.5 m
Kitchen
Main level
3.6 m x 3.6 m
Eating area
Main level
3.6 m x 3.2 m
Great room
Main level
5.5 m x 4.5 m

Location

Learn more about this property
Listing provided by:
Royal LePage Real Estate Associates
MLS® number:
X14099548
Agent:
Peter Scarcella
*Indicates required field
Name is required
Email is required
Please enter a valid phone number (e.g., 416-111-1111).