47 Nanticoke Valley Road, Haldimand, Ontario N0A 1L0

Listed for:
$360,000
1 beds
1 baths
Listed 22 days ago
House for rent: 47 Nanticoke Valley Road, Haldimand, Ontario N0A 1L0

View all 13 photos

About

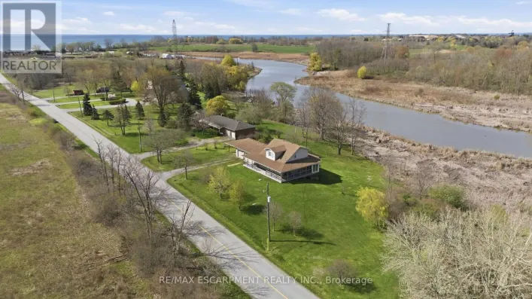
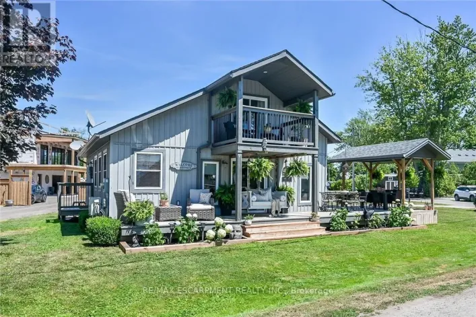
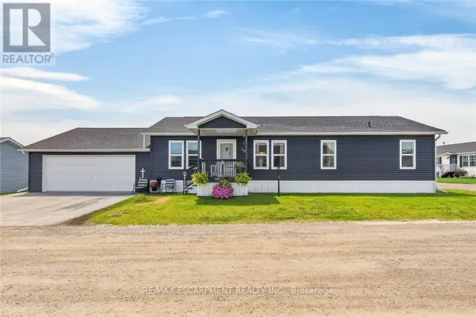
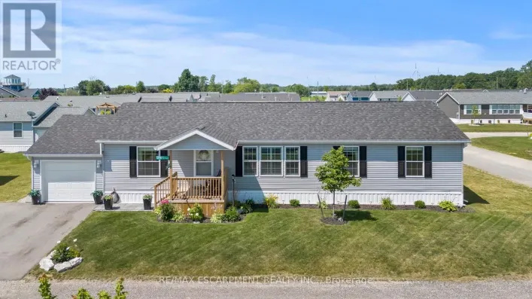
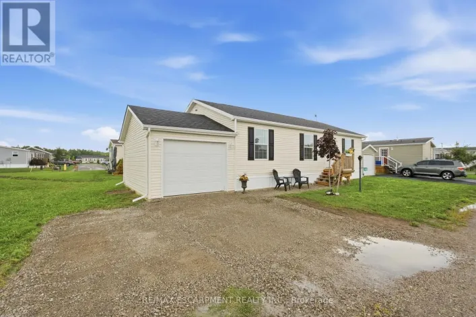
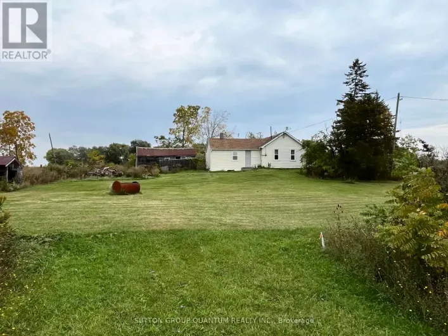
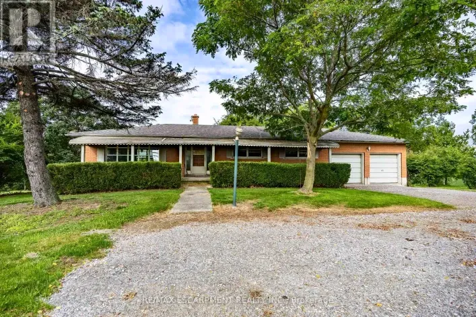
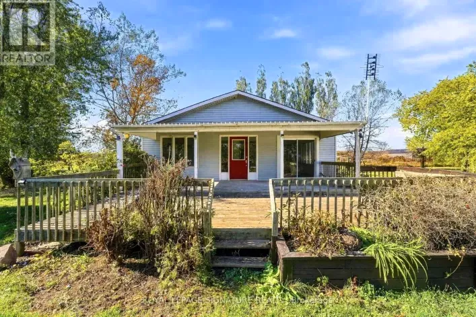
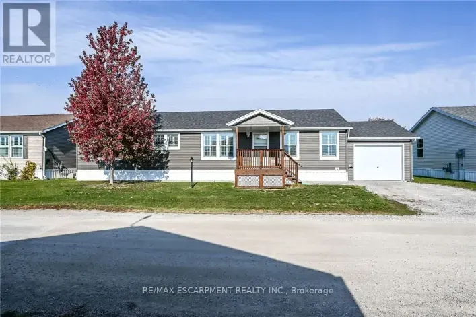
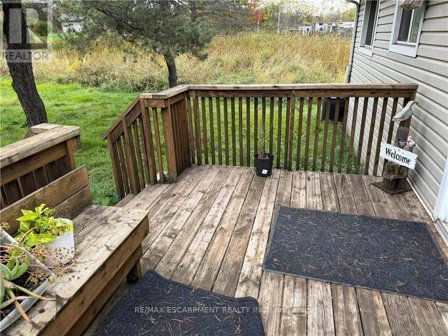
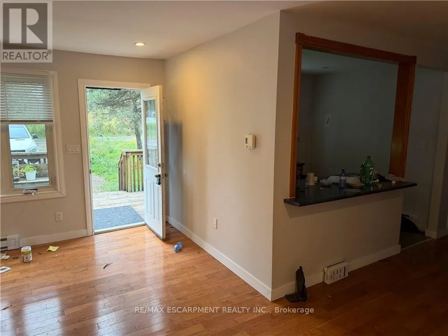
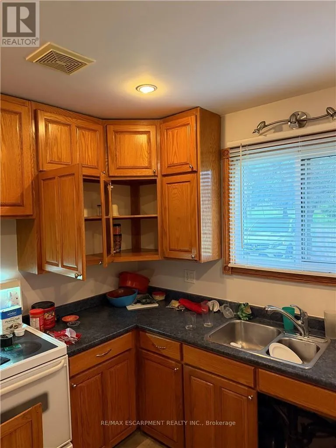
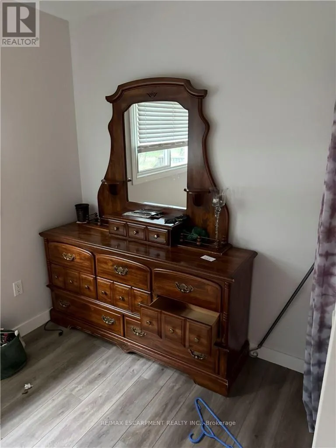
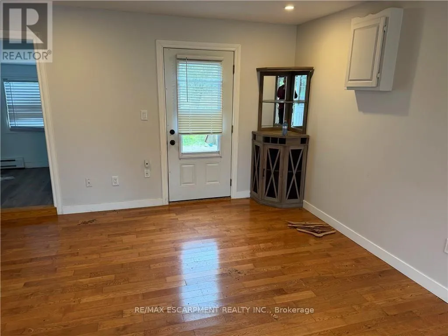
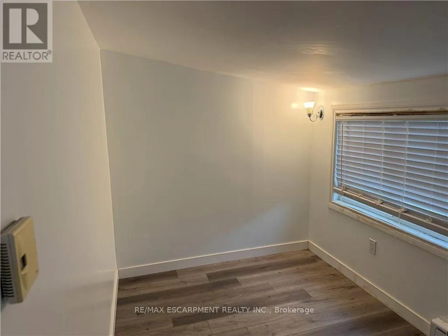
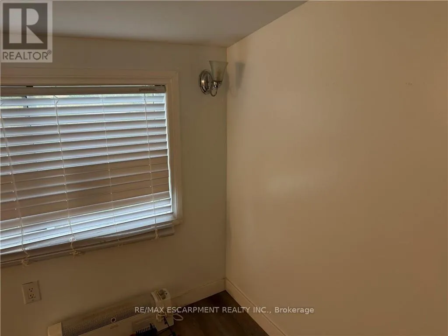
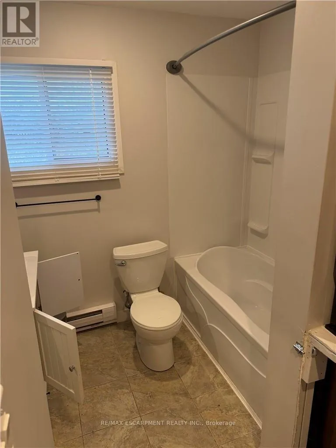
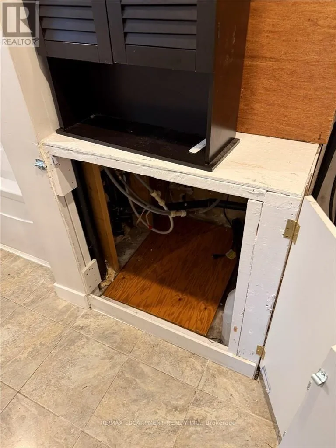
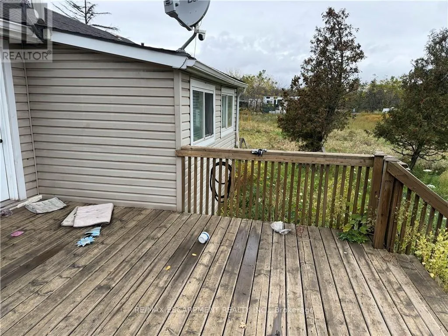
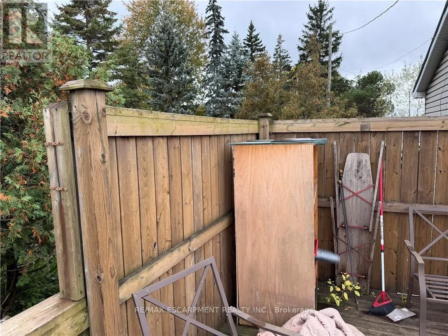
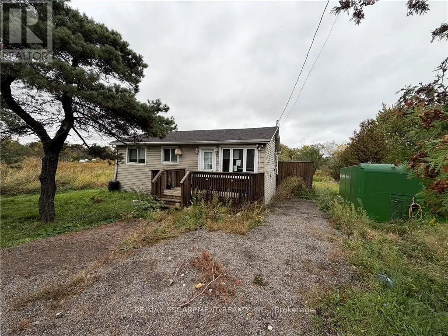
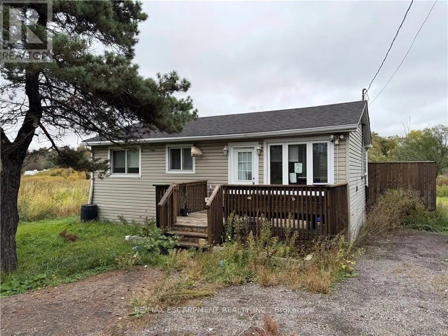
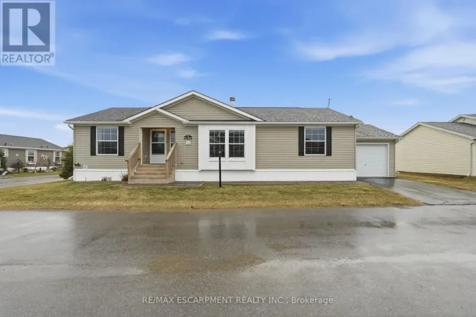
Cross Streets: Rainham Road. ** Directions: -. Affordable year round living can be found here at 47 Nanticoke Valley Road conveniently located in southwest Haldimand County fronting on quiet, private lane which ends at Lake Erie - relaxing 50-55 minute commute to Hamilton, Brantford & Hwy. 403 - less than 20 minute drive to Simcoe & Port Dover's amenities with Hoover Marina, Restaurant & Boat Launch minutes away. Includes renovated one storey home situated on massive 1.11 acre lot introducing 566sf of living space features 8ft x 14ft front deck/landing & 16ft x 16ft rear entertainment deck overlooking vast amount of private green space extending to Nanticoke Creek which directly flows into nearby Lake Erie. The functional floor plan offers open concept living room enjoying patio door deck walk-out, oak kitchen with stylish peninsula & open wall serving the adjacent dinette - continues with north-wing primary bedroom, 4 pc bath incorporating laundry station/connection - completed with versatile all-seasons sunroom - or ideal guest bedroom savoring creek views. Sold under Power of Sale. Easy to show - immediate possession available. (id:27476)

Property Highlights

MLS® Number
X14112540
Type
Single Family
Community Name
Nanticoke
Ownership Type
Freehold
Land Size
102.5 x 458 FT
Parking Space Total
3

Building

Building Type
House
Storeys
1.00
Square Footage
0 - 699 sqft
Bathrooms Total
1
Bedrooms Above Ground
1
Bedrooms Total
1
Exterior Finish
Aluminum siding, Steel
Fireplace Present
No
Basement Type
None
Basement Features
Building Heating Type
Baseboard heaters
Heating Fuel
Electric
Building Cooling Type
None

Utilities

Water
Cistern
Utility Sewer
Septic System

Room Layout

Bathroom
Main level
1.65 m x 2.36 m
Kitchen
Main level
2.44 m x 2.92 m
Eating area
Main level
2.79 m x 2.87 m
Bedroom
Main level
2.36 m x 2.87 m
Sunroom
Main level
2.21 m x 4.6 m
Living room
Main level
3.56 m x 5.31 m
Laundry room
Main level
2.01 m x 1.68 m

Location

Learn more about this property
Listing provided by:
RE/MAX ESCARPMENT REALTY INC.
MLS® number:
X14112540
Agent:
Peter Ralph Hogeterp
*Indicates required field
Name is required
Email is required
Please enter a valid phone number (e.g., 416-111-1111).

Community Spotlight: Homes For sale in Your Neighborhood