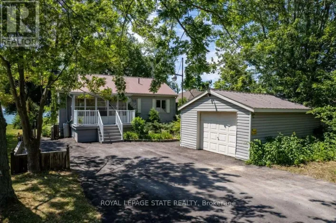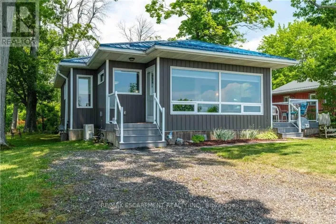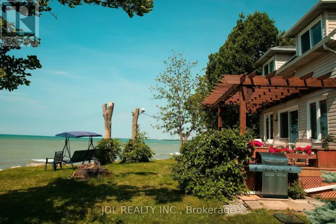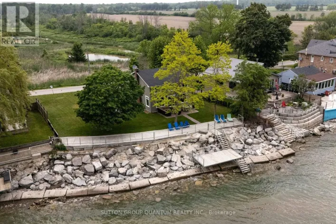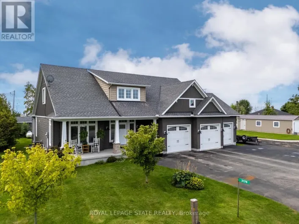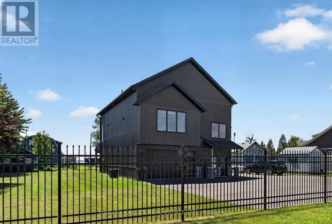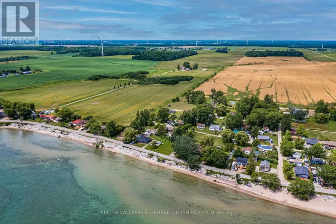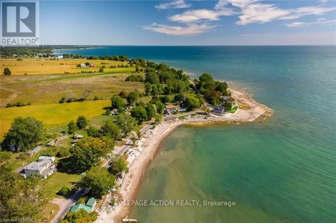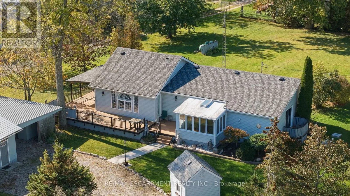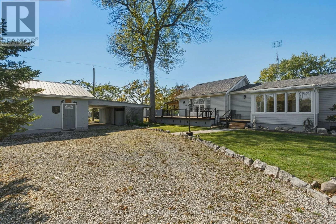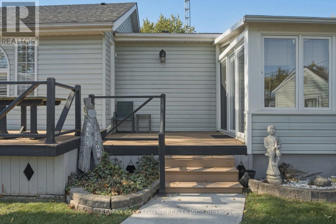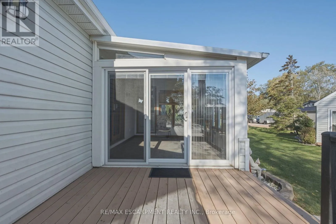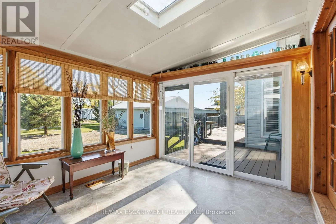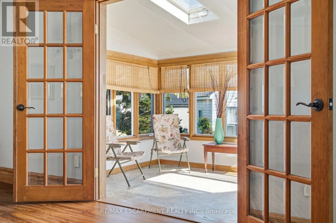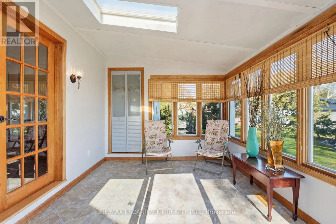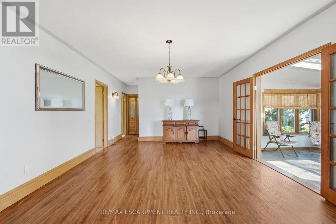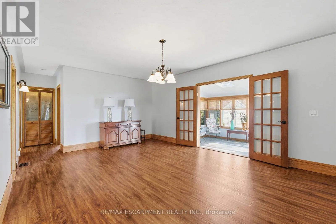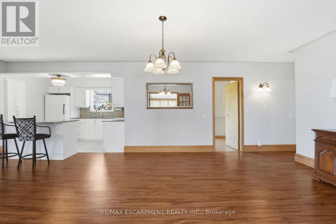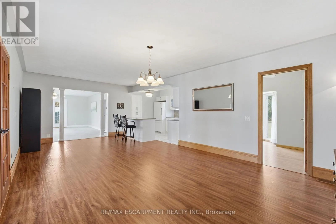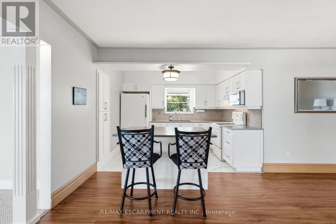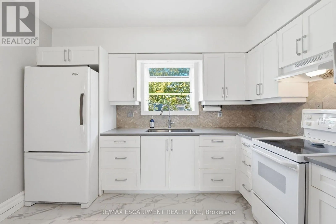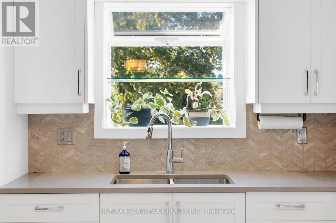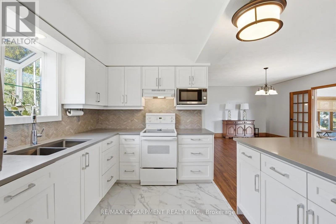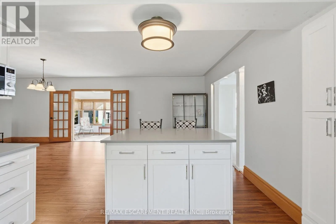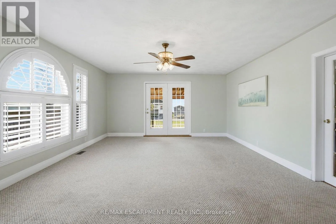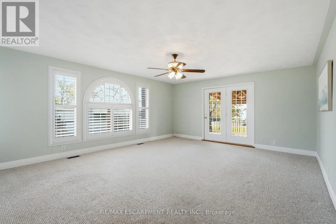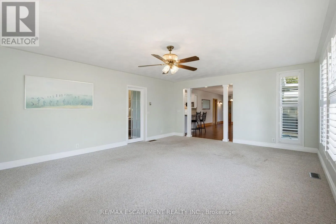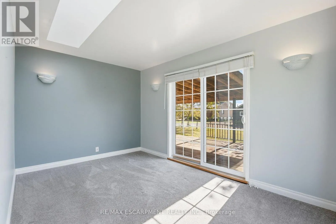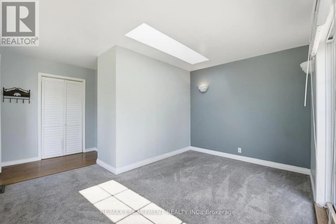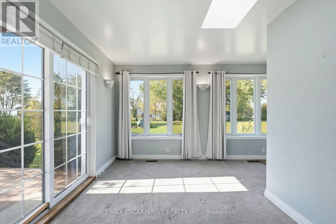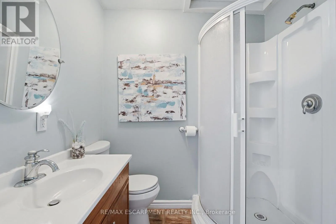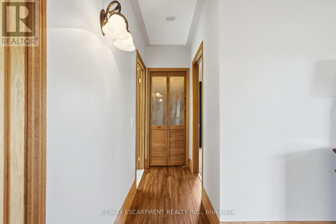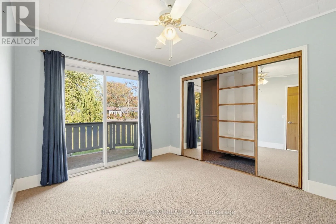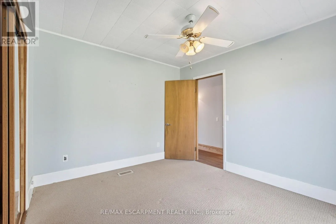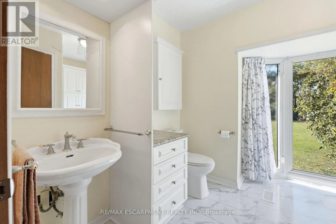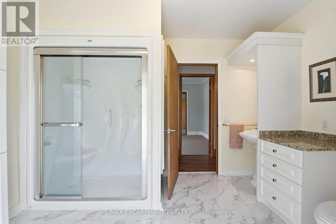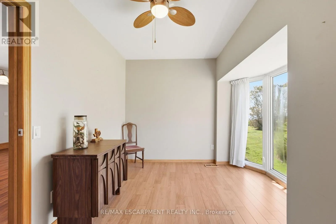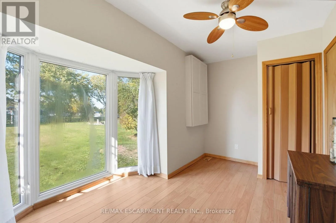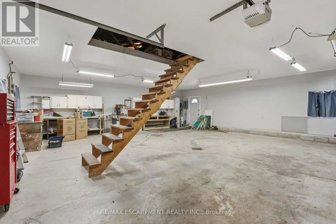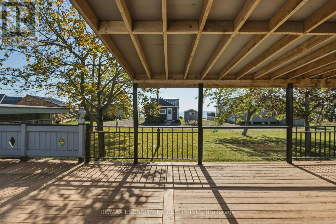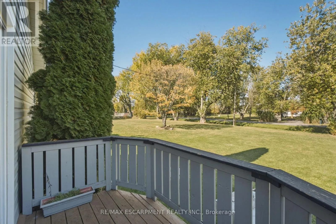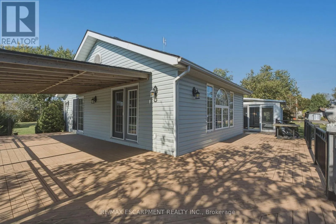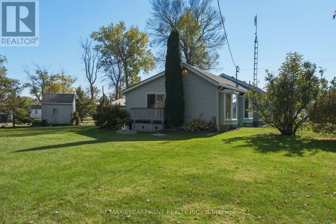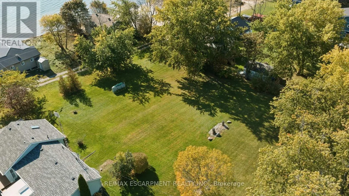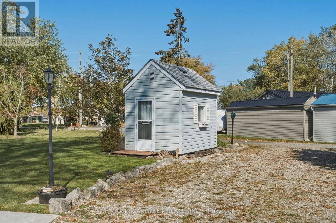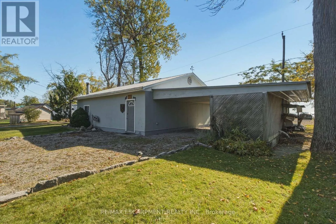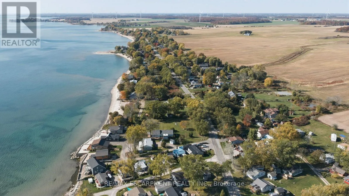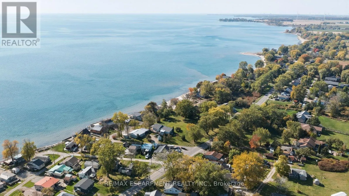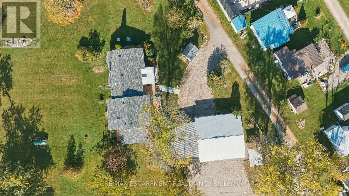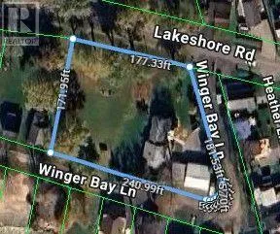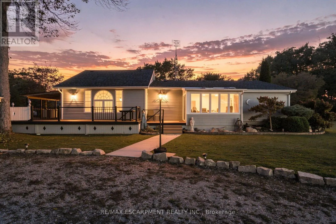
Cross Streets: Kholer Rd S. ** Directions: Hwy #3 to Kholer Rd S to Lakeshore Rd. Discover a rare opportunity to enjoy the space and lifestyle of lakeside living! Set on nearly an acre in a sought-after Lake Erie location, this well-maintained three-bedroom, two-bathroom home offers beautiful lake views, an abundance of natural light, and a generous property size that is hard to find in the area. Inside, the updated kitchen and spacious living areas are complemented by large windows and skylights that bring the outdoors in. Step outside to enjoy the expansive yard, mature trees, and deck; ideal for relaxing, entertaining, or simply taking in the peaceful surroundings. The property features a large garage with an abundance of room for vehicles, hobbies and storage. Plus a separate bunkie offering flexible space for guests or a private retreat. Major updates provide added peace of mind, including a roof replaced in 2026, a furnace and hot water tanks both less than five years old and a septic system recently emptied and serviced. Clean, meticulously cared for and offering an exceptional amount of land in a beautiful lakeside setting, this property is a unique opportunity to enjoy room to spread out while staying close to the shores of Lake Erie. RSA (id:27476)