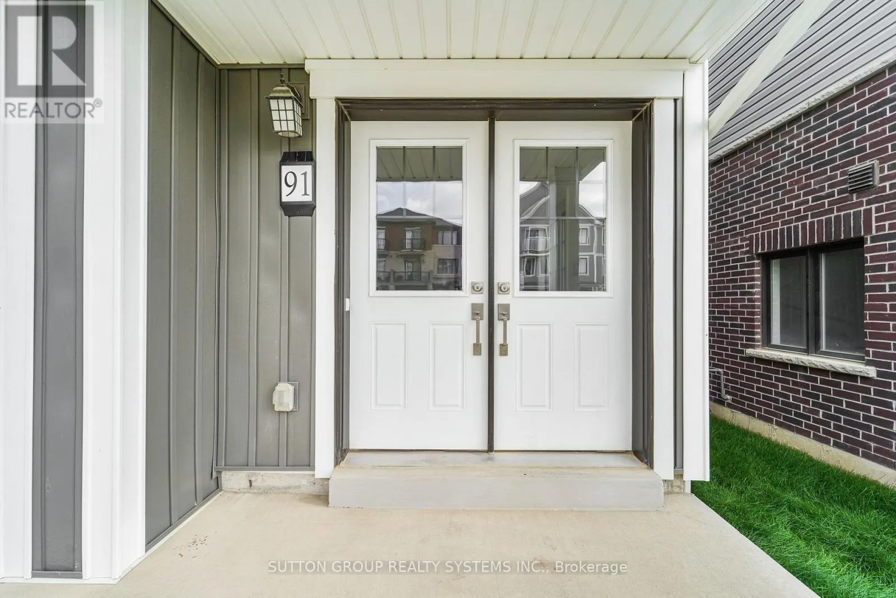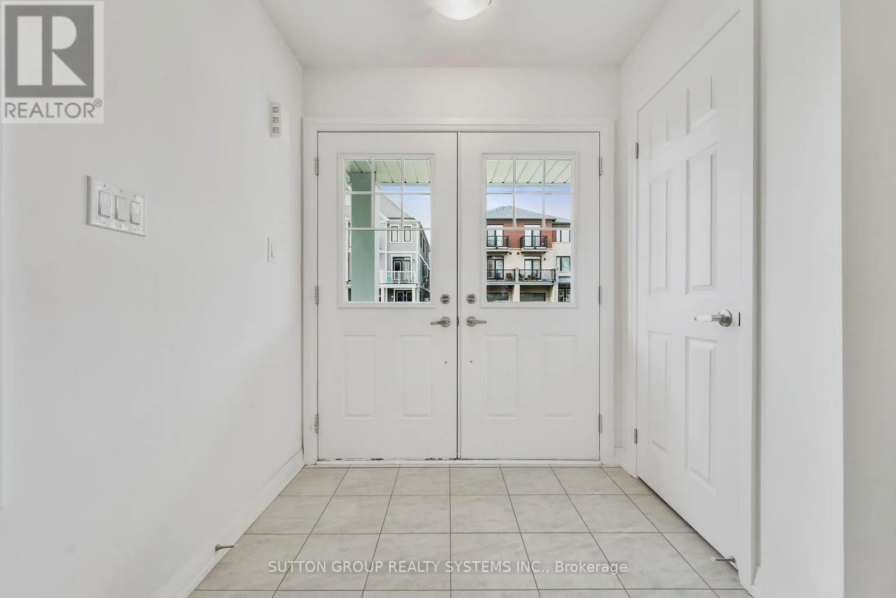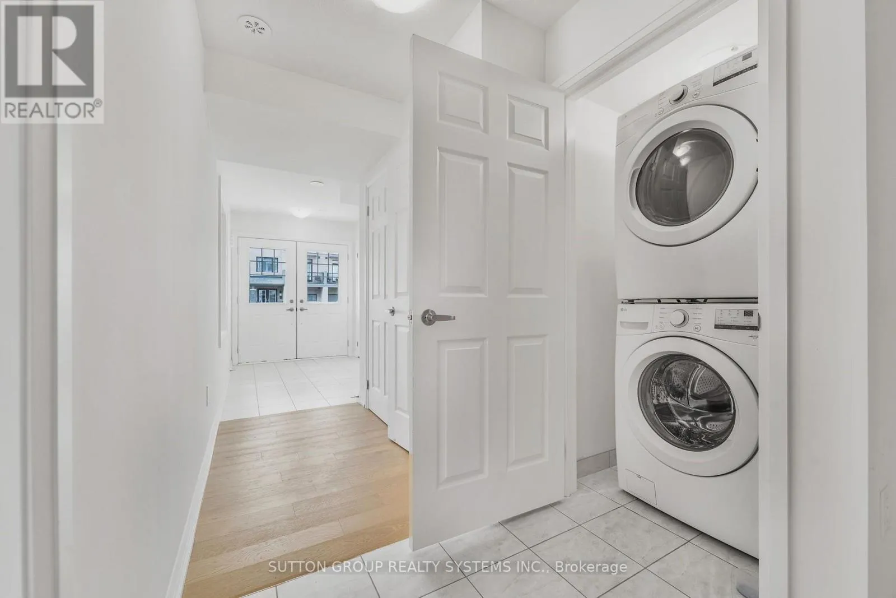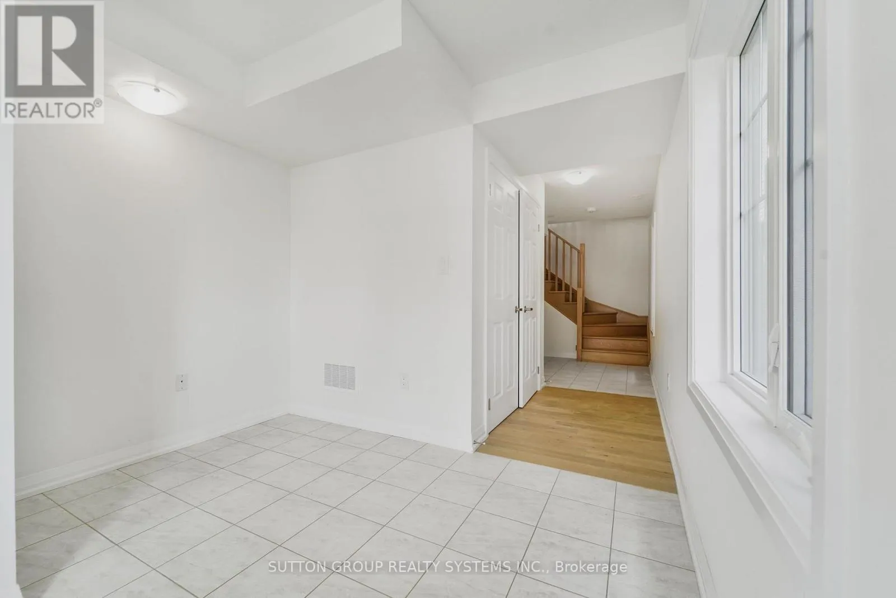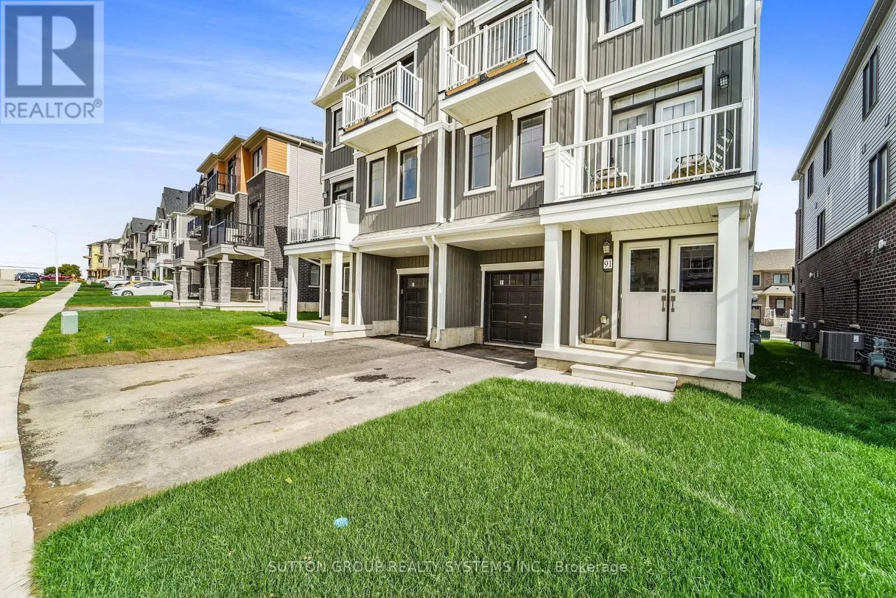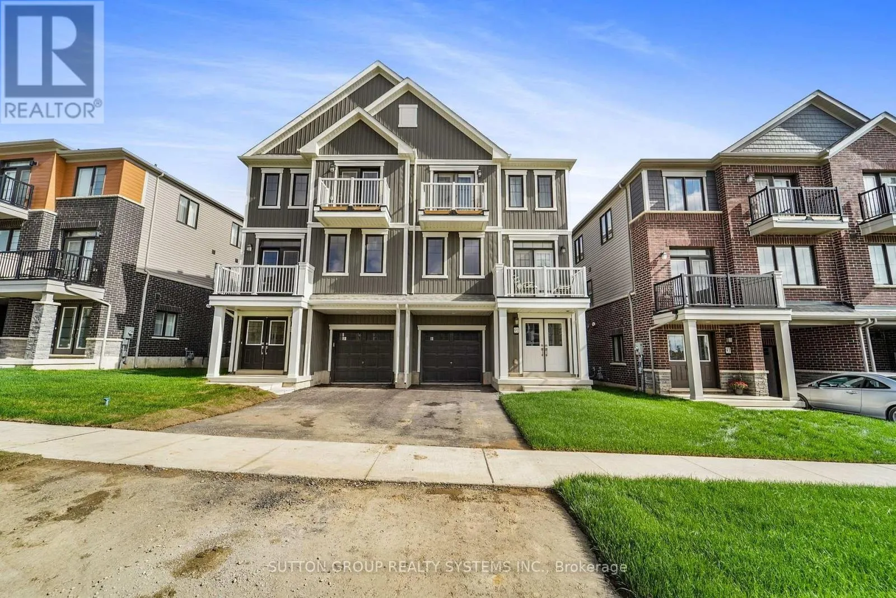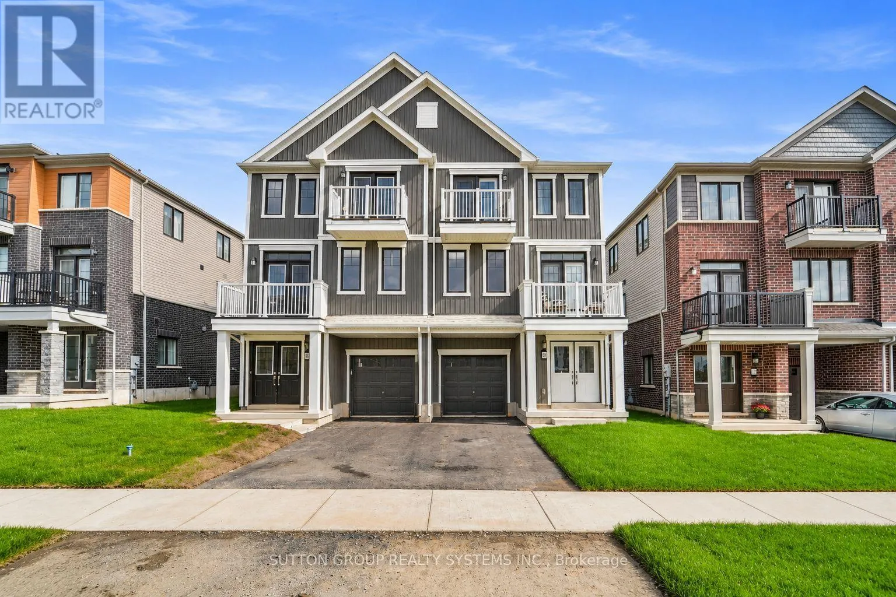
91 Norwich Crescent, Haldimand, Ontario N3W 0J5

Listed for:
$2,500
3 beds
3 baths
Listed 12 days ago
Row / Townhouse for rent: 91 Norwich Crescent, Haldimand, Ontario N3W 0J5

View all 30 photos

About

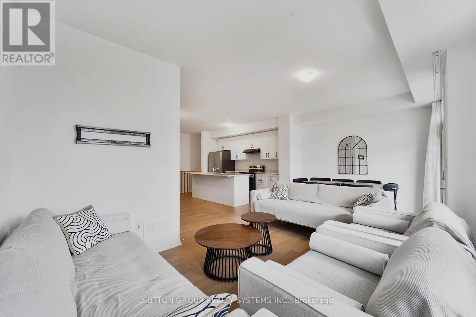
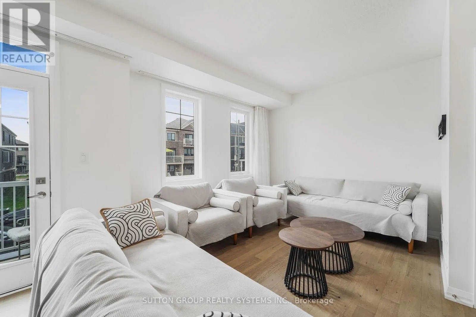
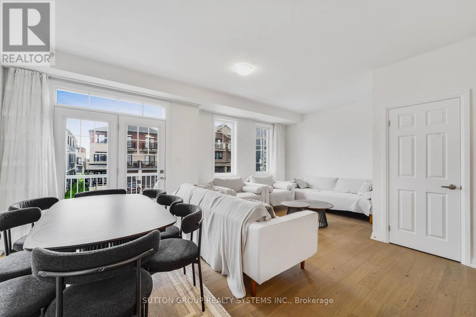
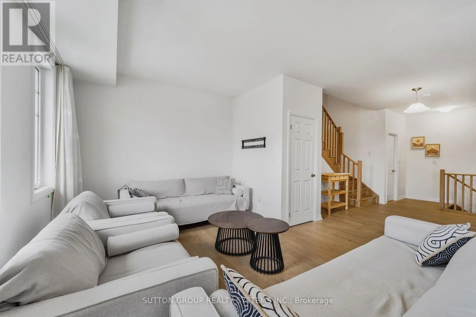
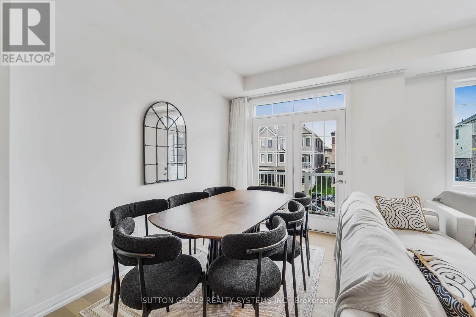
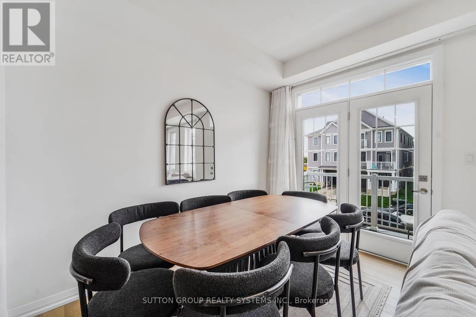
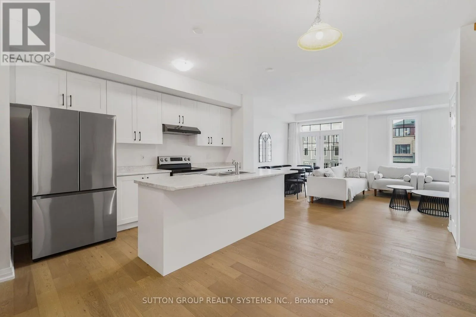
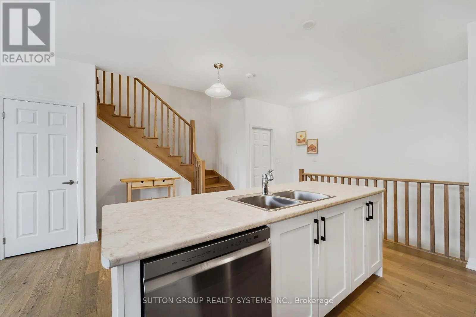
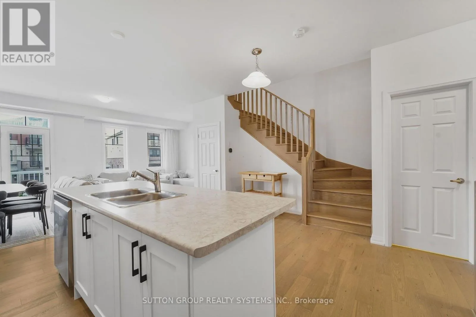
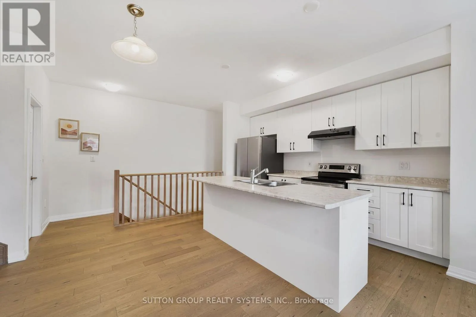
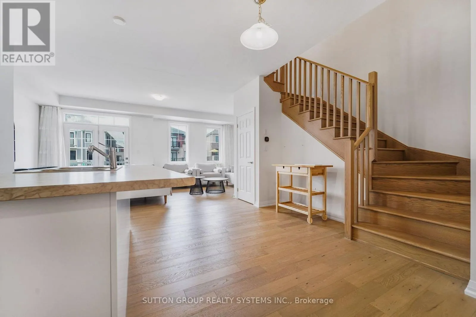
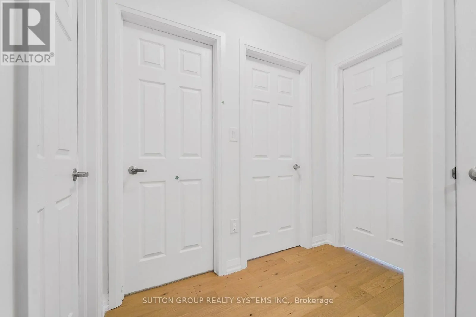
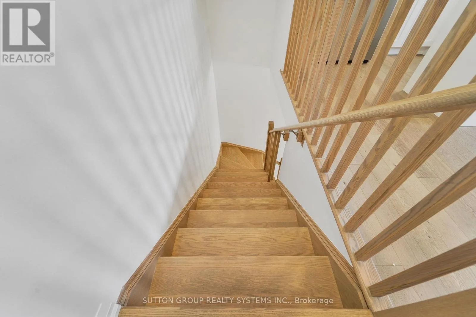
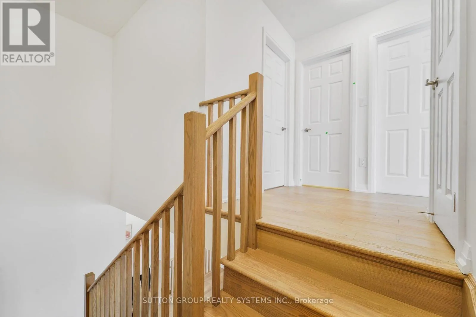
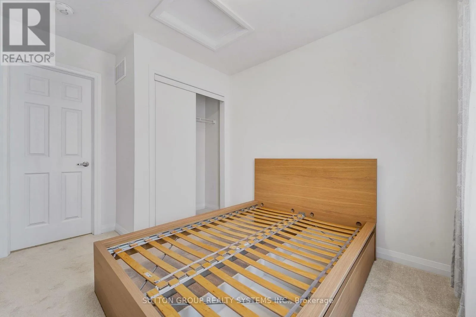
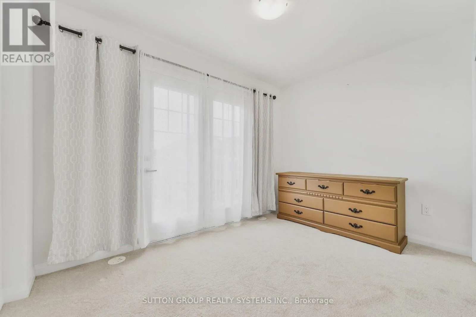
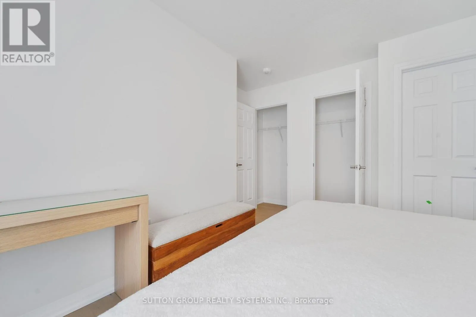
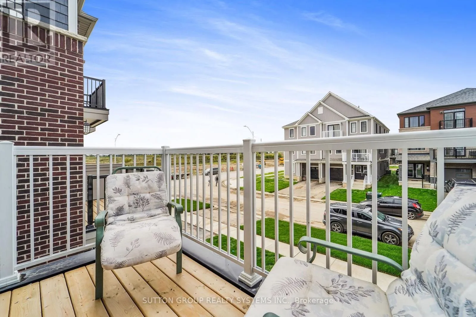
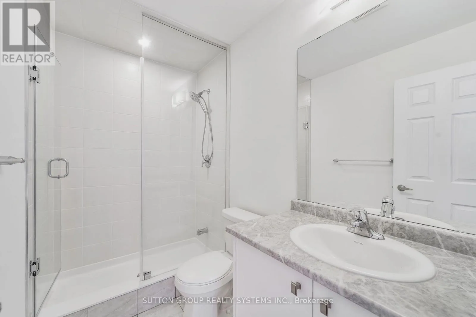
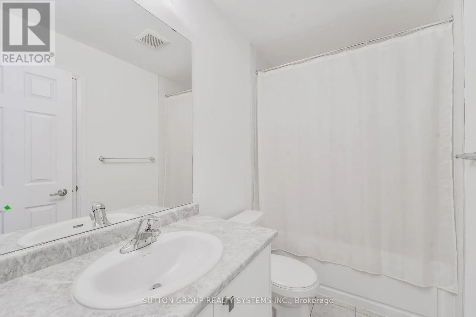
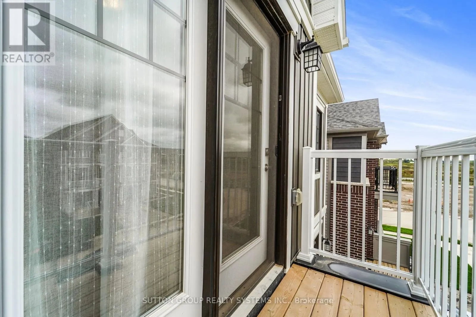
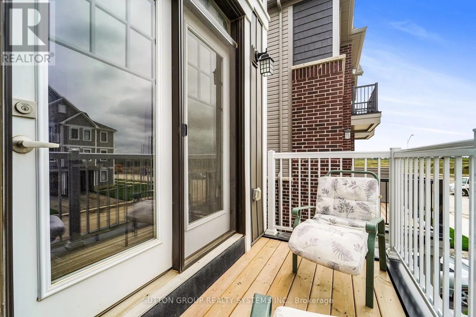
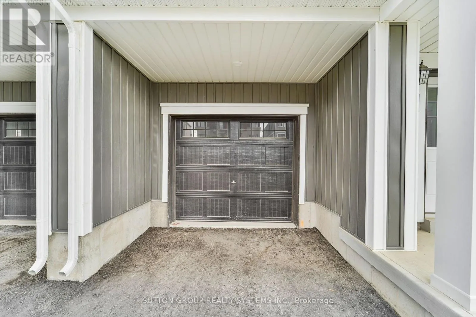
Cross Streets: Argyle St N & Haldimand Rd 66. ** Directions: Haldimand. Welcome to this stunning, new 3 storey freehold townhouse available for lease in the family-friendly community of Caledonia! This beautiful home features 3 spacious bedrooms and 3 bathrooms, offering modern comfort and style. The unit is renting unfurnished, so ignore the furniture on the photos.The bright, open-concept living and dinging room area provides the perfect space for relaxing and entertaining, complemented by 9-foot ceilings on the second floor and plenty of natural light. The modern kitchen comes complete with brand-new stainless steel appliances. The upper level features a spacious primary bedroom with a 3 piece ensuite, along with two additional generously sized bedrooms and a second 3 piece bathroom. Enjoy two private balconies, perfect for your morning coffee or unwinding after a long day. Additional highlights include two dedicated parking spaces, including garage parking. Conveniently located close to parks, scenic trailings, community centres, restaurants, shopping, and everyday amenities. A fantastic opportunity to lease a beautiful, newly home in a welcoming community. Don't miss out - book your showing today! (id:27476)

Property Highlights

MLS® Number
X14139066
Type
Single Family
Community Name
Haldimand
Ownership Type
Freehold
Land Size
25.9 x 51.7 FT
Parking Space Total
3

Building

Building Type
Row / Townhouse
Storeys
3.00
Square Footage
1500 - 2000 sqft
Bathrooms Total
3
Bedrooms Above Ground
3
Bedrooms Total
3
Exterior Finish
Aluminum siding
Fireplace Present
No
Basement Type
None
Basement Features
Building Heating Type
Forced air
Heating Fuel
Natural gas
Building Cooling Type
Central air conditioning

Utilities

Water
Municipal water
Utility Sewer
Sanitary sewer

Room Layout

Family room
Second level
6.27 m x 3.17 m
Dining room
Second level
4.69 m x 4.14 m
Kitchen
Second level
4.69 m x 4.14 m
Partial bathroom
Second level
166 m x 166 m
Primary Bedroom
Third level
3.53 m x 3.38 m
Bedroom 2
Third level
3.53 m x 2.43 m
Bedroom 3
Third level
2.68 m x 2.74 m
Bathroom
Third level
274 m x 152 m

Location

Learn more about this property
Listing provided by:
SUTTON GROUP REALTY SYSTEMS INC.
MLS® number:
X14139066
Agent:
Fatma Yukselir
*Indicates required field
Name is required
Email is required
Please enter a valid phone number (e.g., 416-111-1111).