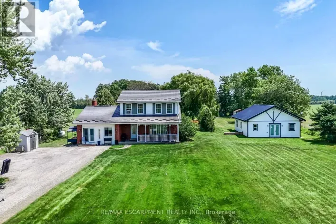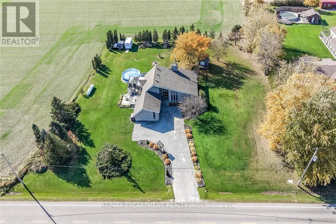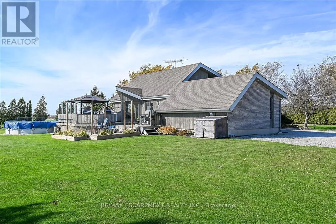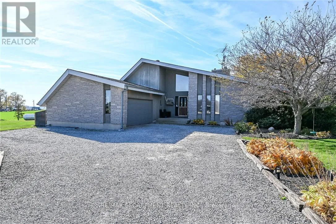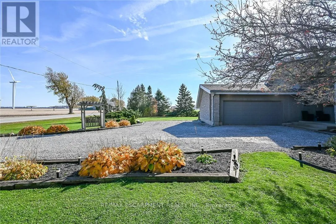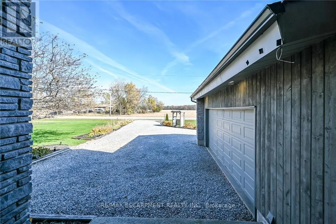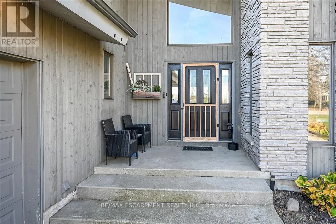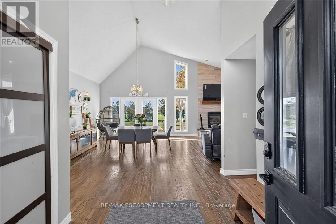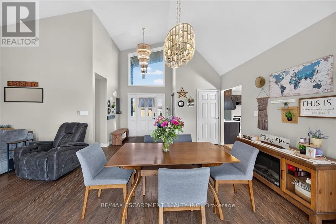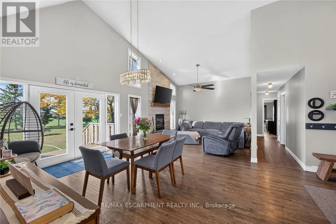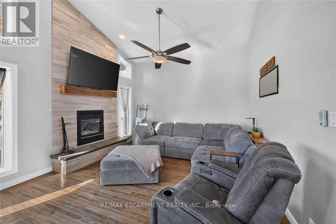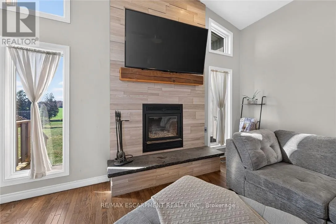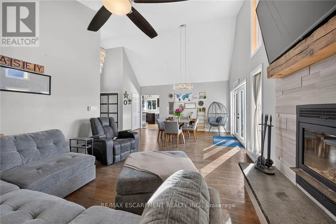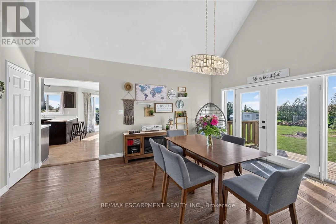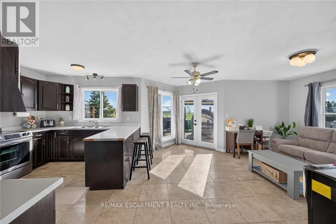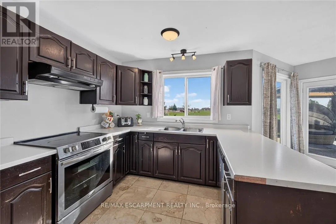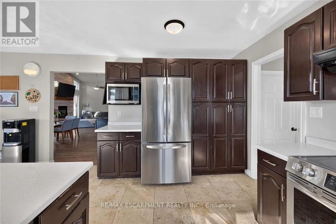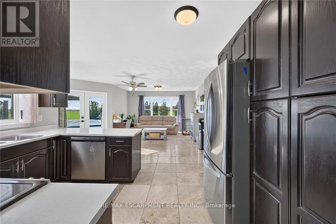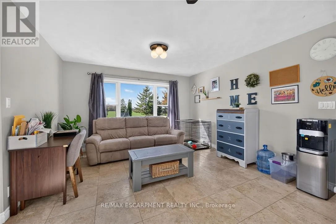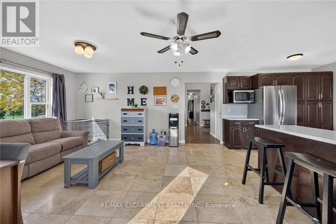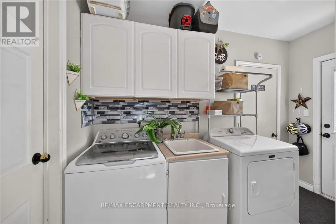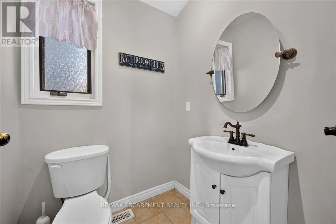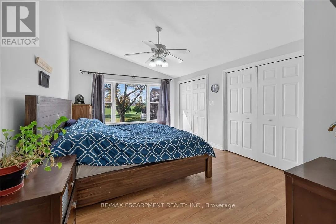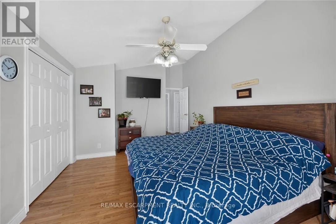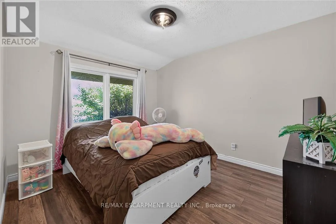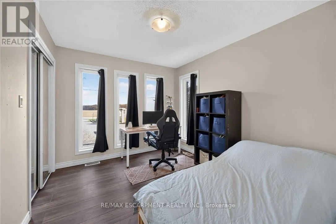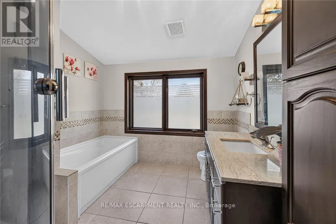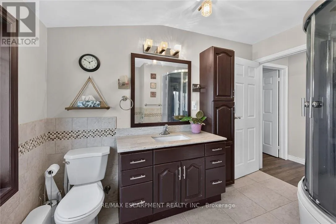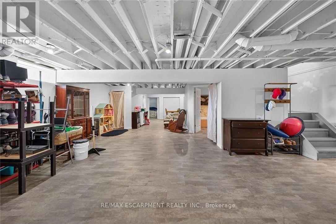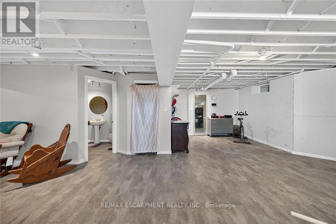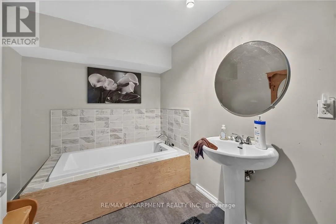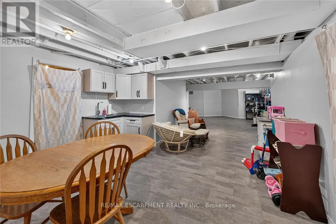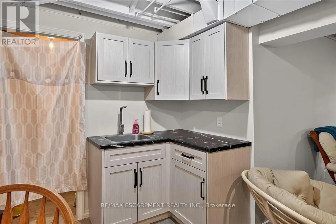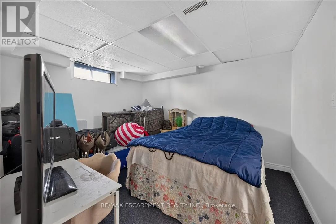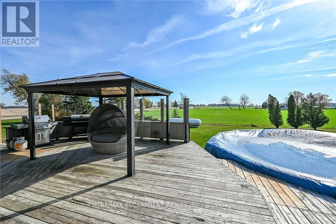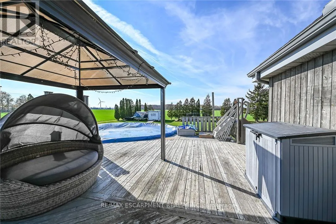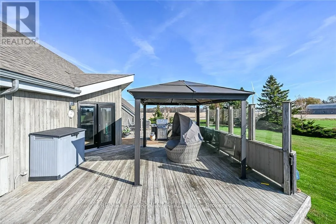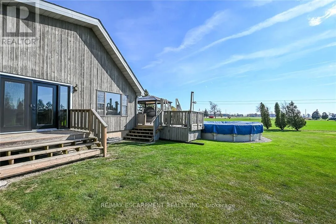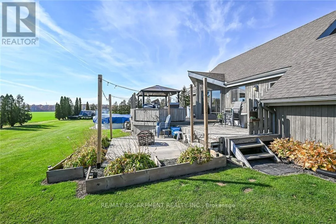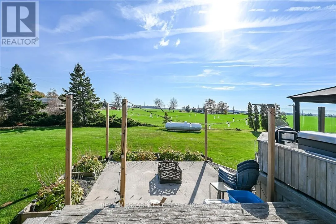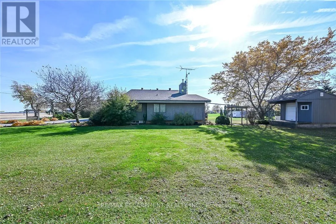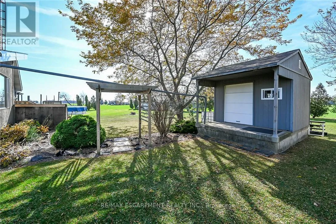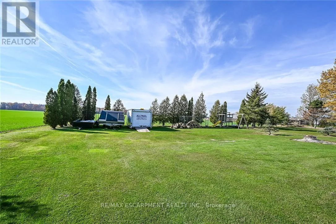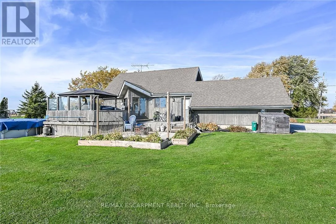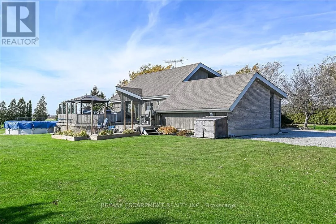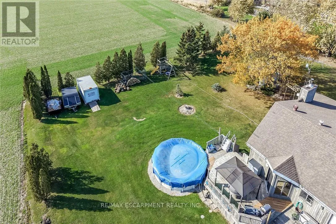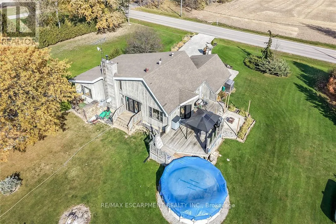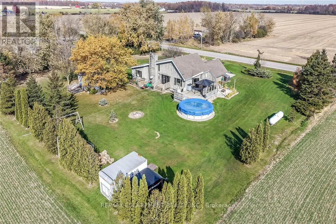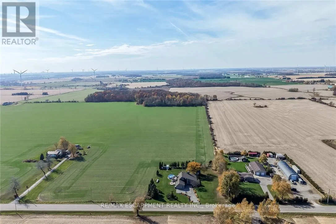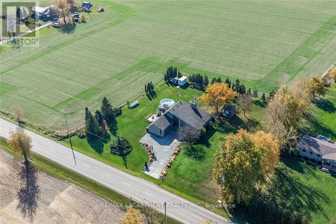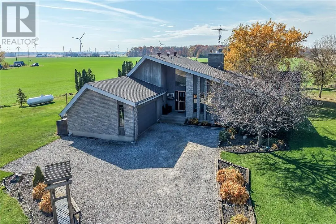
Cross Streets: Highway 3. ** Directions: Highway 3 to Cheapside Rd. Spectacular rural property located in southwest Haldimand County relaxing 35 min commute to Hamilton, Brantford & 403 - 20 mins east of Port Dover's popular amenities w/Lake Erie beaches 10 mins away. Gracing this beautifully manicured 1 acre lot is 1989 custom built one level "Estate" home introducing 1691sf of impressive living area, 1691sf lower level & 436sf double car garage. Follow groomed triple driveway, adorned w/lush perennial gardens, to inviting front entry proceeding to grand foyer introducing incredible living/dining/Great room boasting 15ft cathedral ceilings, new floor to ceiling stone fireplace incs WETT certified hi-efficiency wood burning insert w/new chimney piping in 2026, hardwood flooring & garden door walk-out to rear private deck overlooking acres of peaceful farm fields. Continues to bright kitchen sporting an abundance of cabinetry, ample counter space & SS appliances - seamlessly flows to adjacent family room enjoying garden door walk-out to gorgeous south side entertainment deck showcasing permanent gazebo leads to 21ft AG pool w/new liner-2025 - segues to 2pc bath & convenient laundry room w/direct garage access. North-wing offers elegant primary bedroom boasting vaulted ceilings, 2 large additional bedrooms flanking 4pc main bath. Massive rec/family room highlights open & airy in-law style basement level incs drywalled perimeter walls, durable vinyl style flooring & painted ceiling joists promoting upscale bougie bar effect. Handy kitchenette, sparkling new 3pc bath-2026, 2 roomy bedrooms separated by accessible walk-in closet, office/possible 6th bedroom plus multiple storage/utility rooms ensure all area is maximized. Extras - roof-2016, majority of windows replaced since 2018, p/g furnace-2019, AC-2025, p/g water heater-2019, brick/stone & "Maibec" cedar board exterior, 5000 gal cistern, 10x10 garden shed, 8x16 storage container, owned 3000 litre propane tank & septic system. Space, Style & Charm - the complete "Country" packa (id:27476)