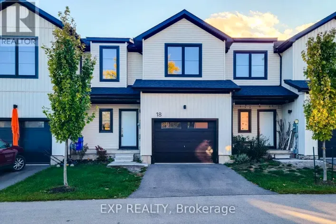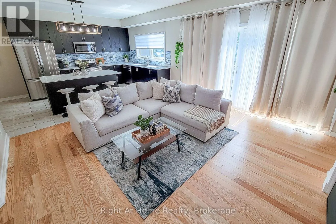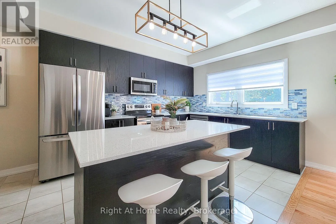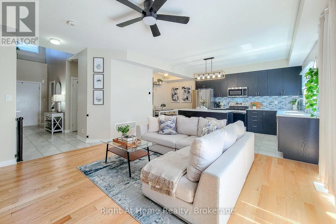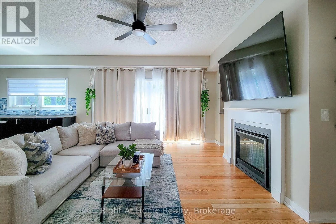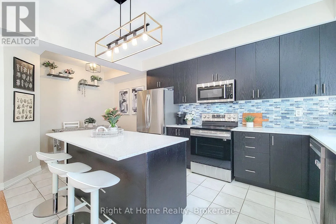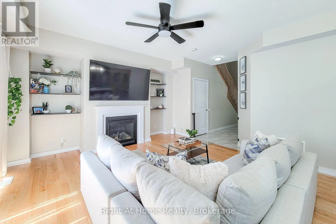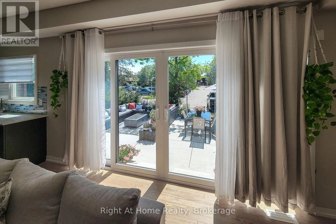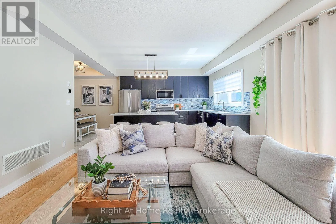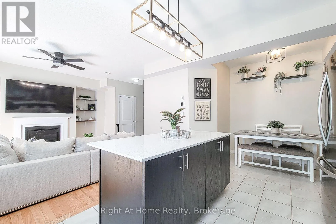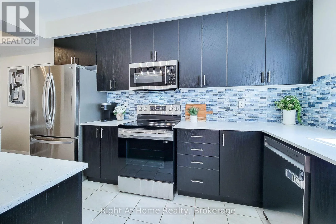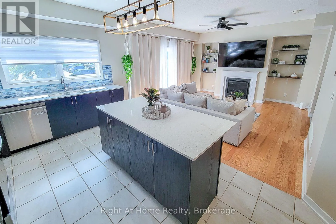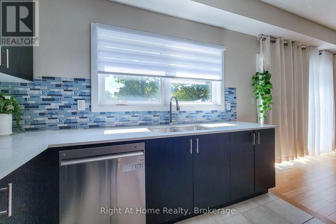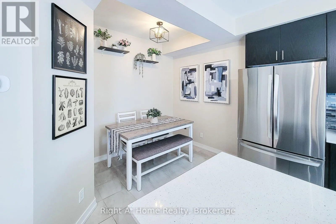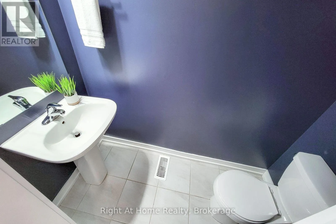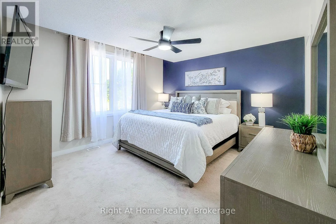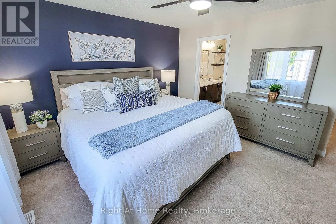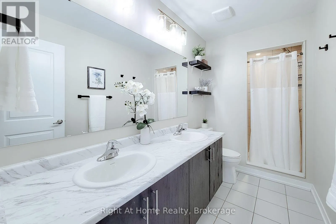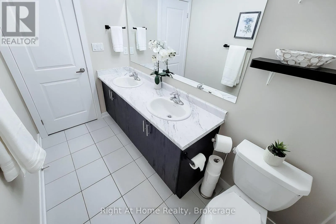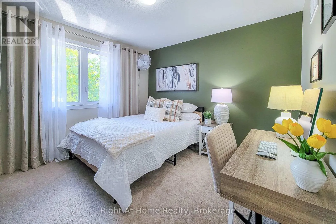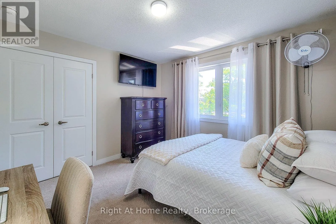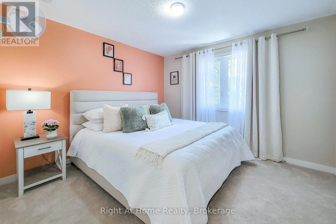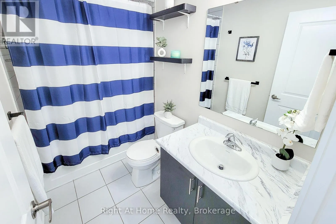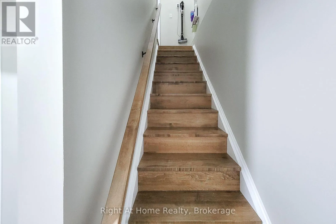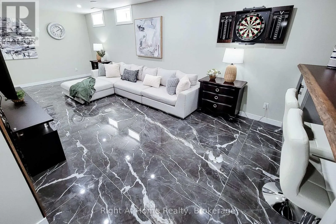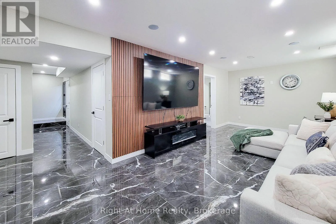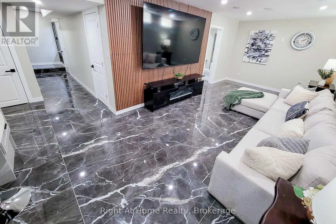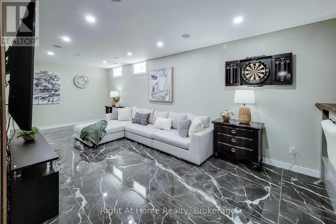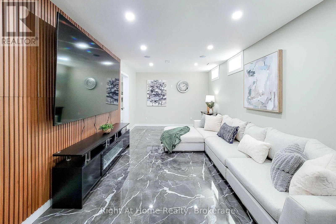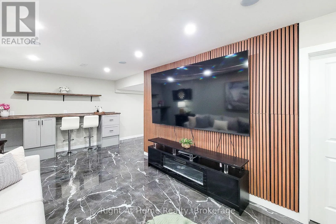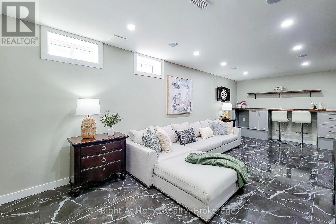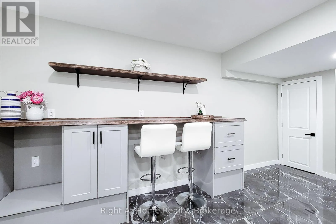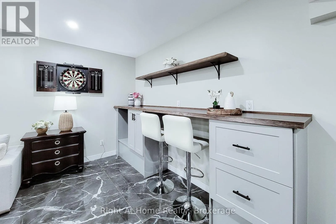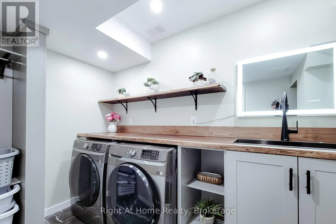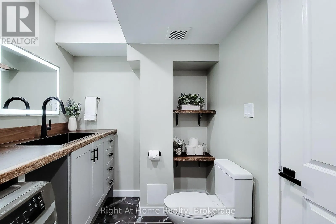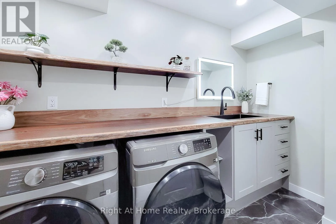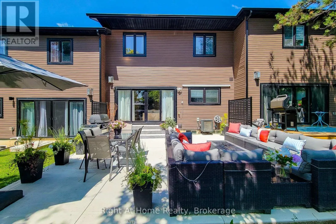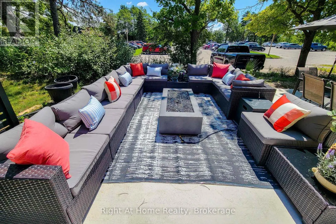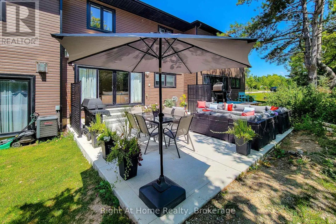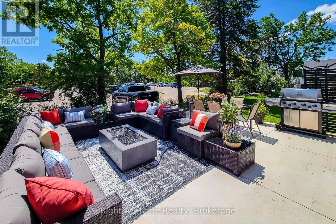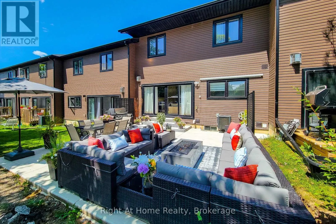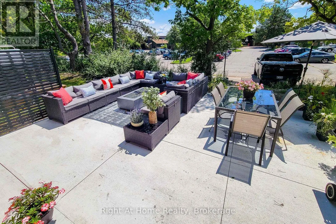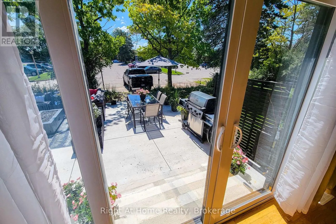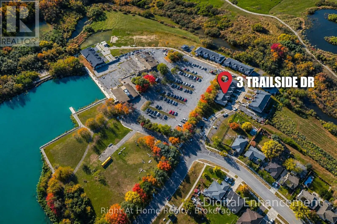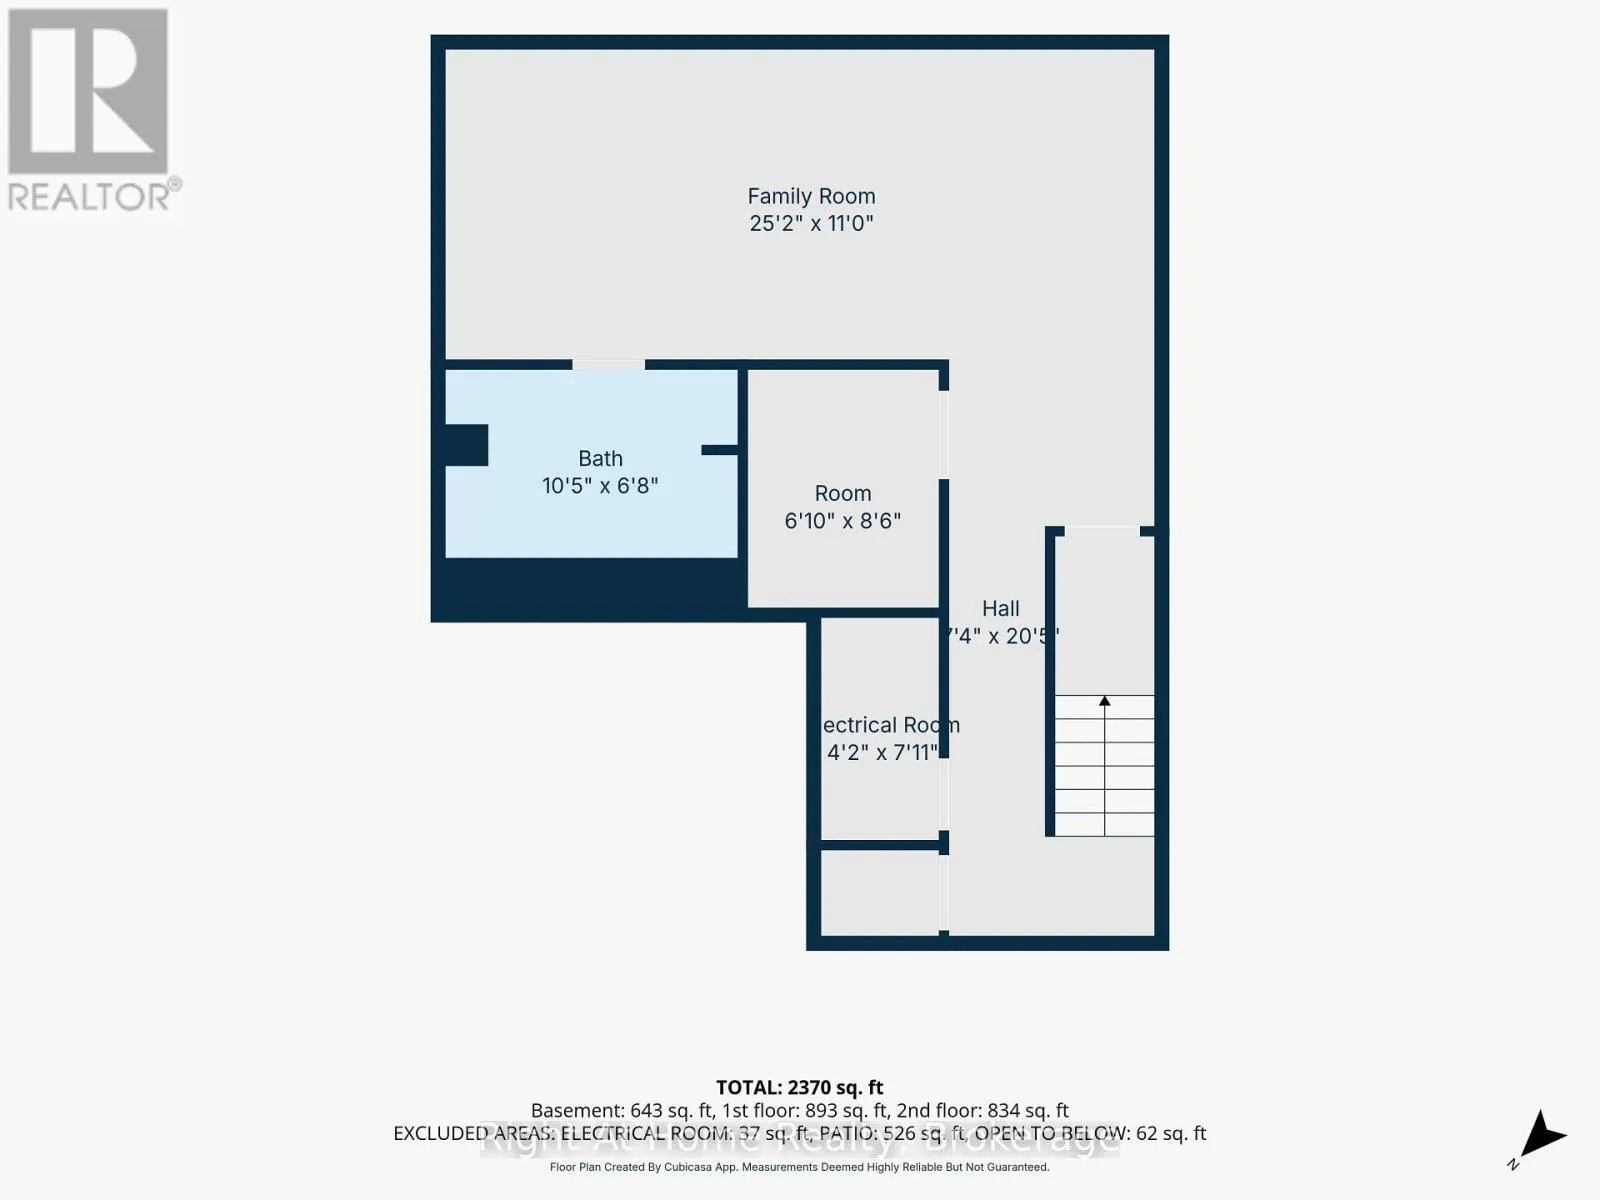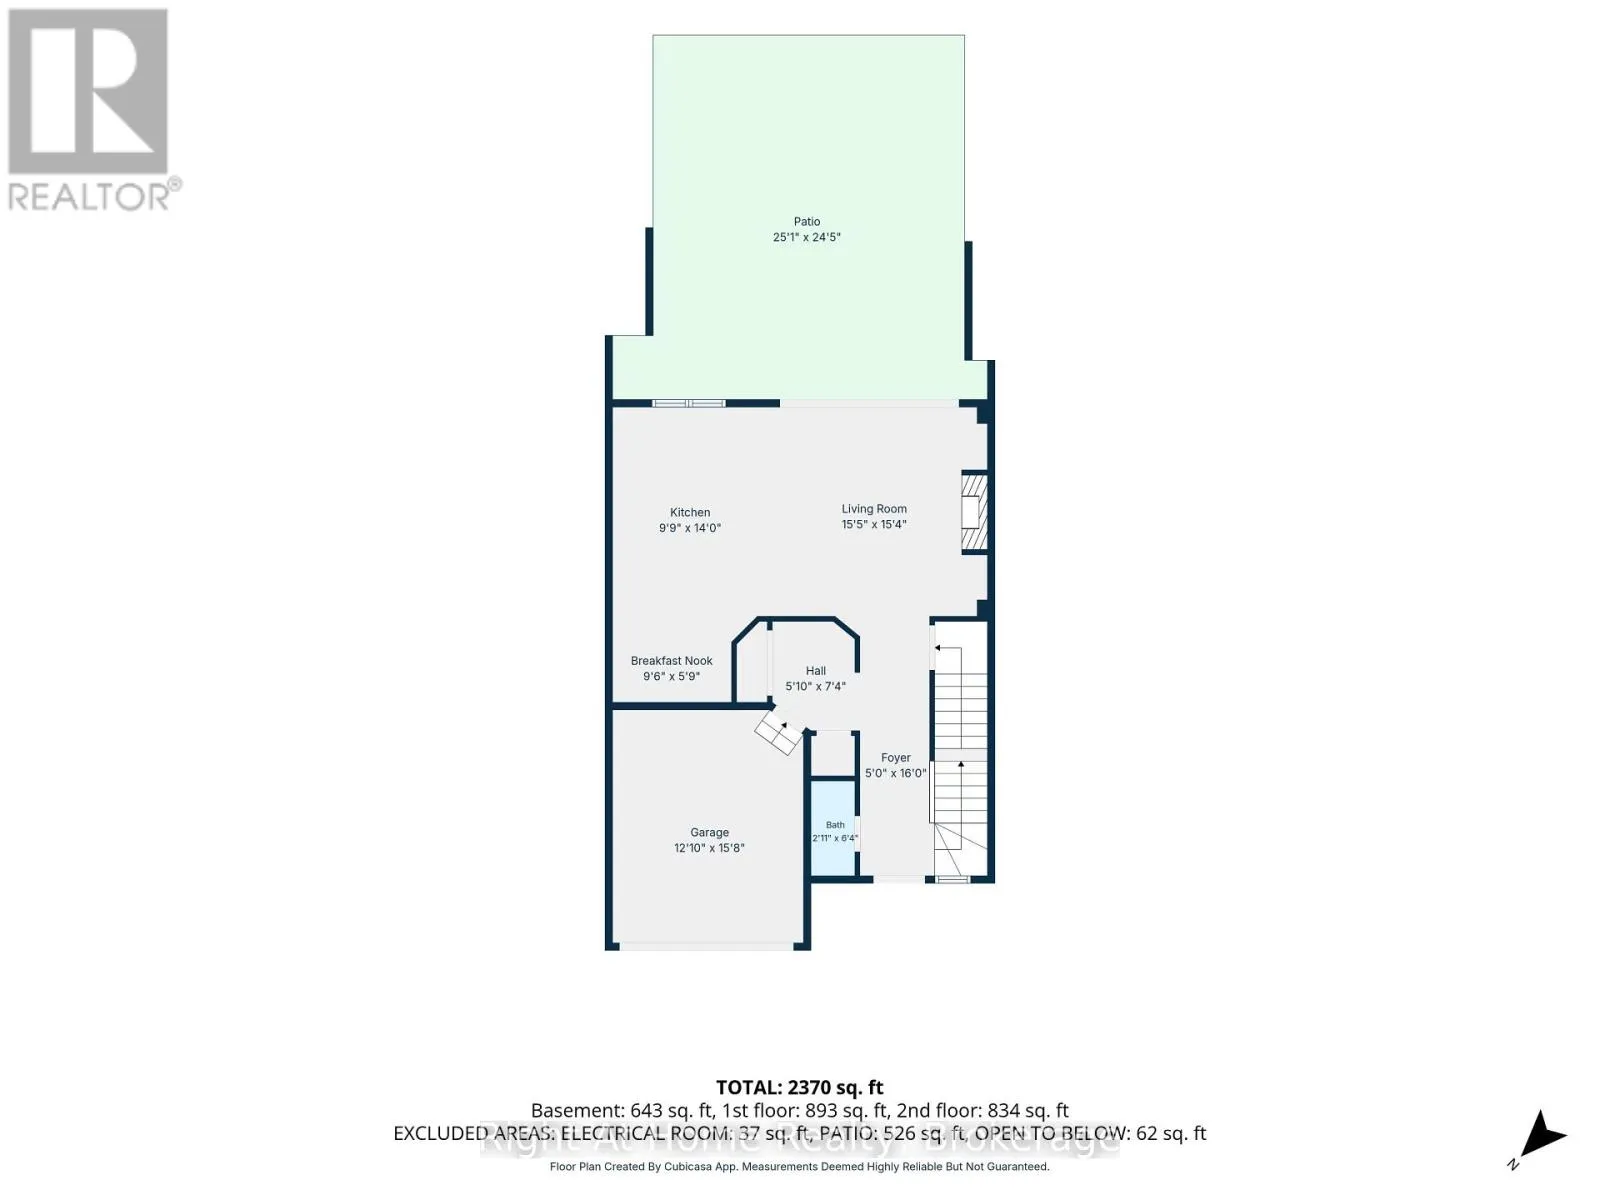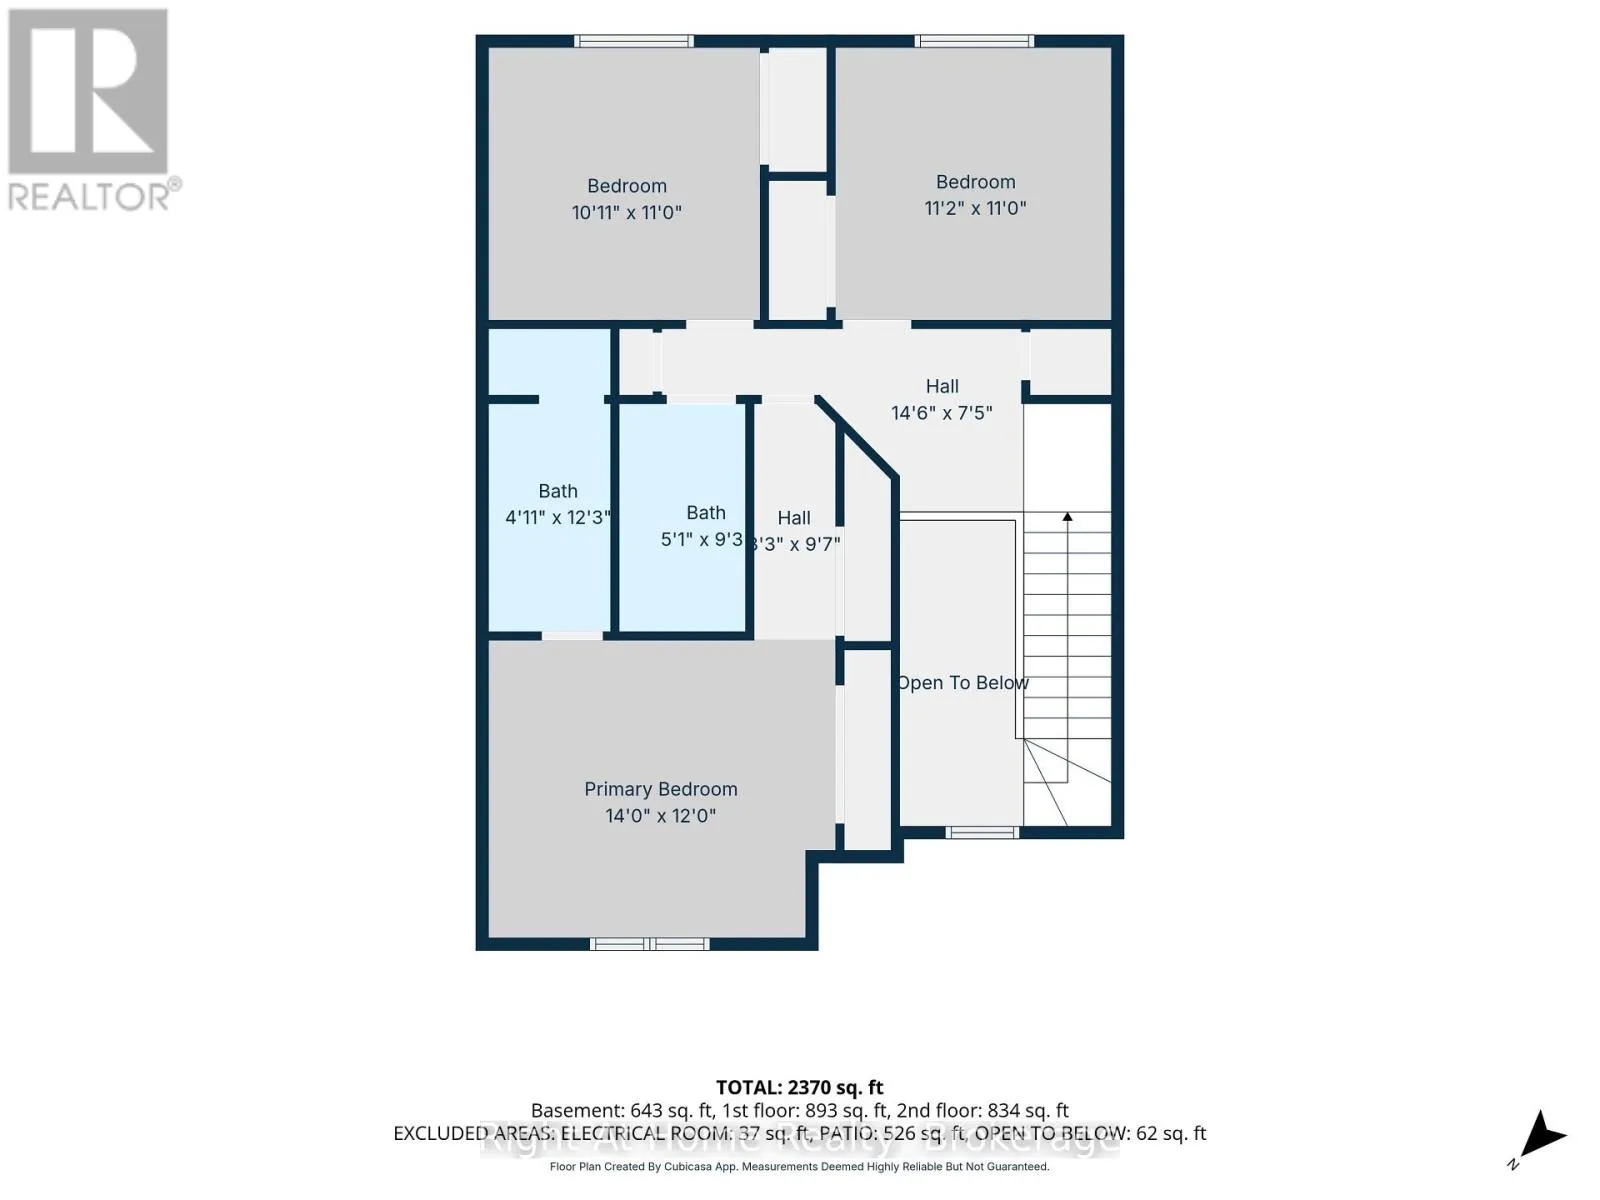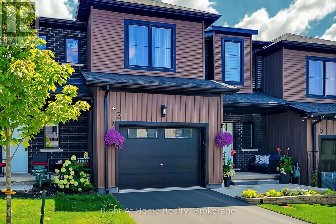
Cross Streets: Nanticoke Pkwy/ Trailside Dr. ** Directions: Nanticoke Pkwy to Trailside. Over $70,000 in custom upgrades, already done for you. This 2023-built freehold townhome in quiet Townsend offers 2,370 sq. ft. of finished living space, 3 bedrooms, 4 bathrooms, a single-car garage and about 4 years of Tarion warranty coverage remaining. Fresh paint and brand-new light fixtures carry through the bright, open-concept main floor. The kitchen is the heart of the home, with quartz countertops, a custom designer backsplash, stainless steel appliances and a large centre island made for everyday meals and having people over. Upstairs, the primary suite has a 4-piece ensuite with a double vanity. Two more bedrooms work well for kids, guests or a home office, and the original second-floor laundry hookups are still in place if you'd prefer laundry upstairs. The professionally finished 643 sq. ft. basement is set up for movie nights and game days, with a stylish dry bar, custom in-ceiling Bluetooth surround sound and a built-in 98-inch TV that's included. A laundry area, the fourth bathroom and an optional shower hookup round out the lower level. Out back, a 25' x 25' concrete patio, colourful gardens and a natural gas BBQ hookup give you room to relax, eat outside and entertain all summer long. You're just outside Jarvis with easy access to Highway 6, Caledonia and Hamilton, so you get small-community living without giving up convenience. The upgrades are finished and the warranty is still working for you. All that's left is to unpack and make it home! (id:27476)