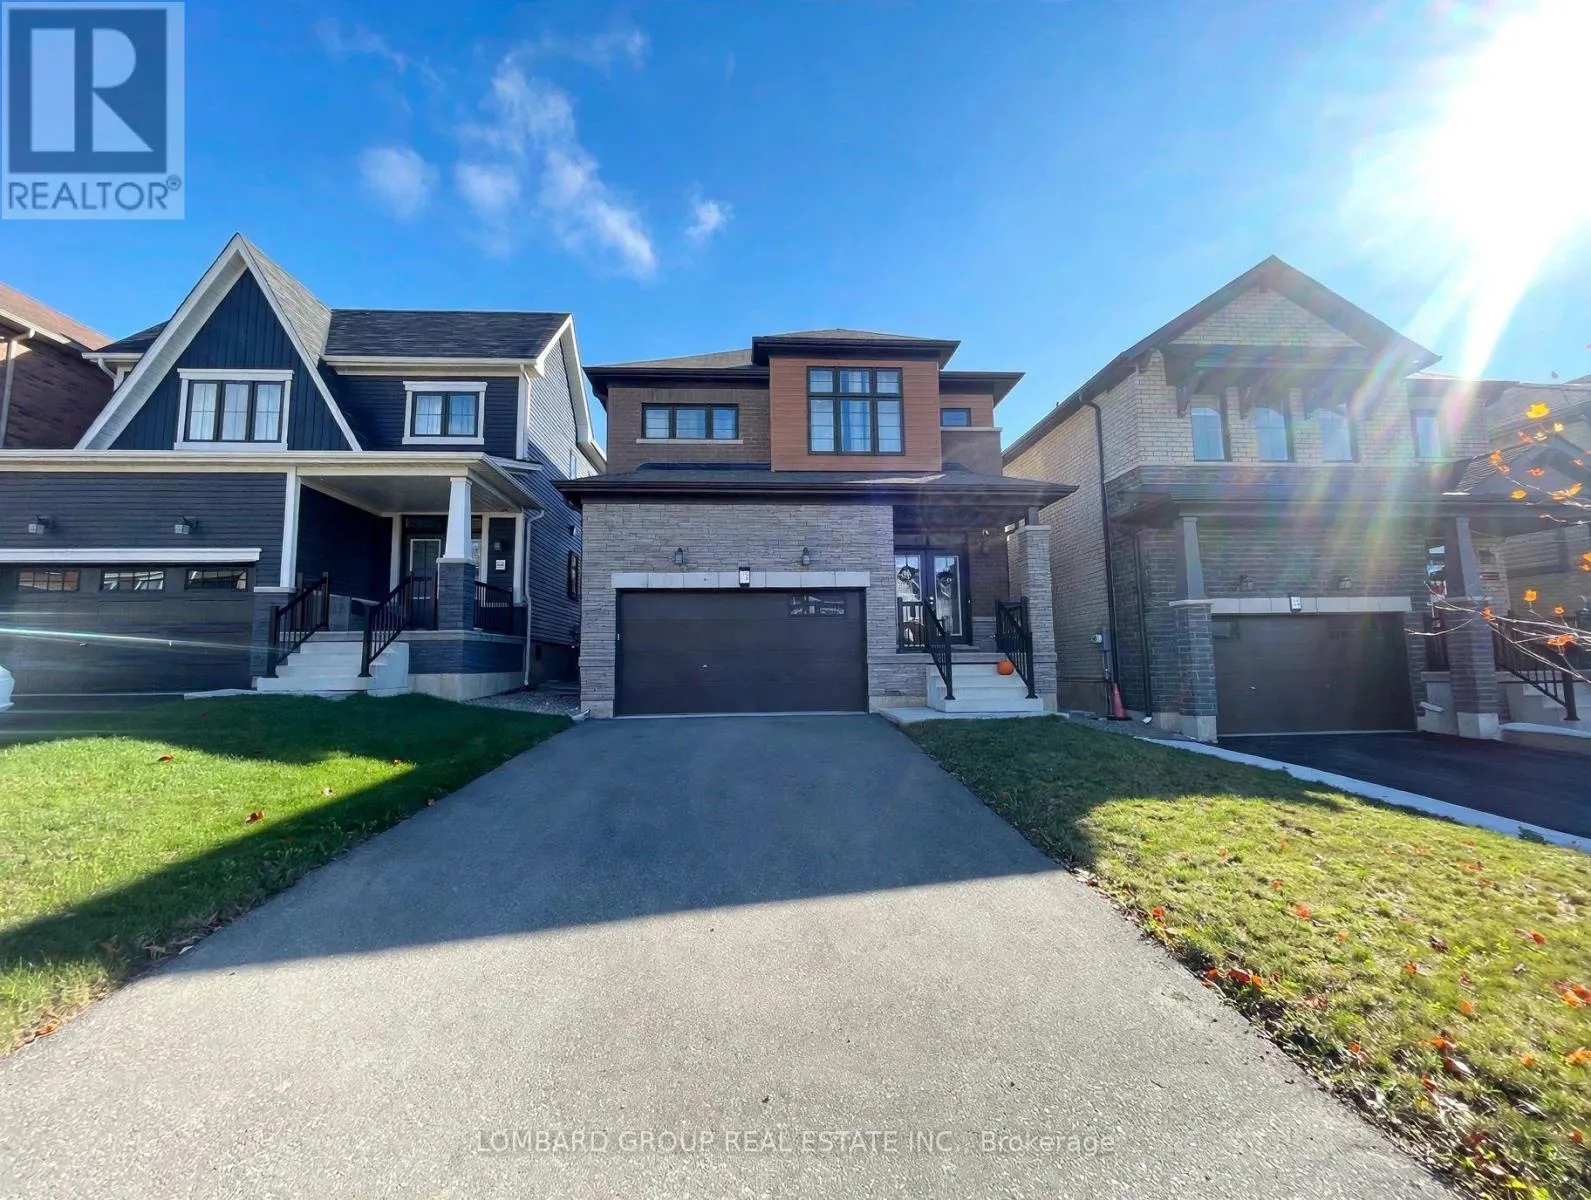
18 Sundin Drive, Haldimand, Ontario N3W 0H1

Listed for:
$2,850
4 beds
3 baths
Listed 5 days ago
House for rent: 18 Sundin Drive, Haldimand, Ontario N3W 0H1

View all 31 photos

About

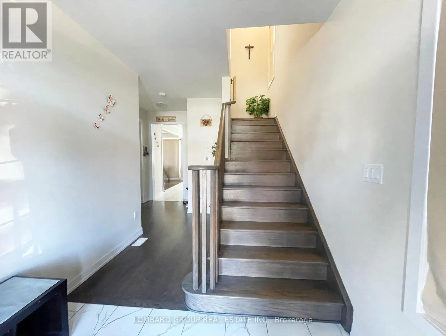
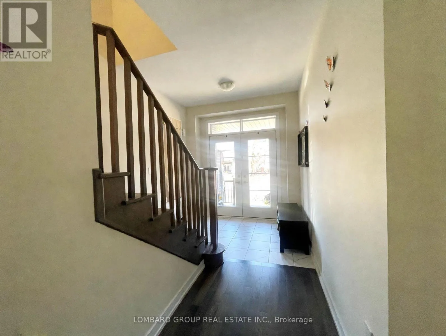
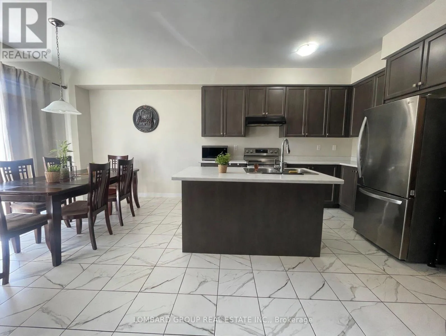
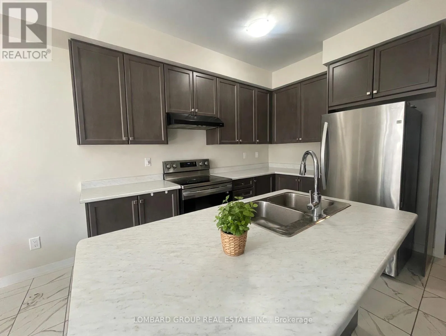
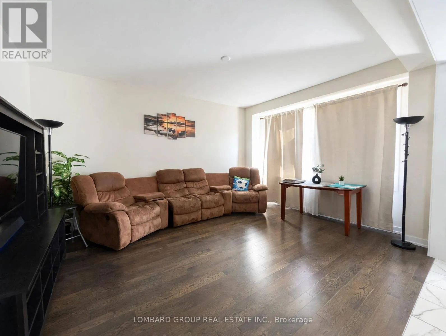
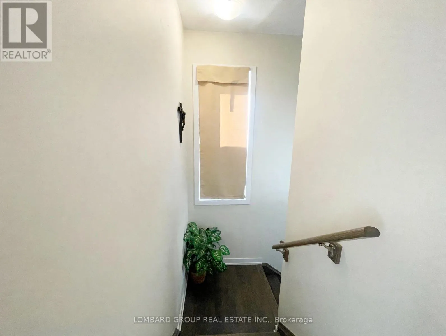
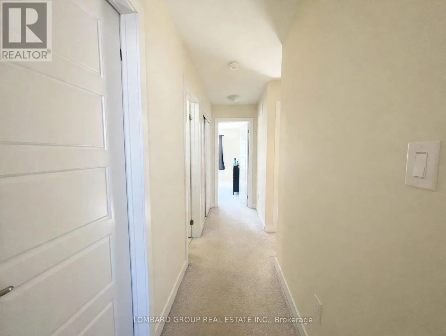
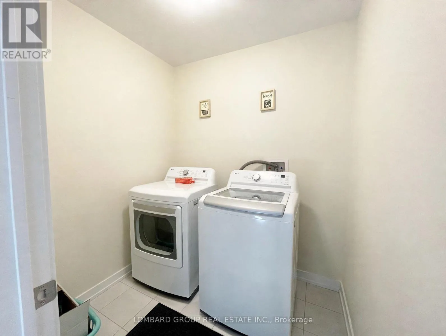
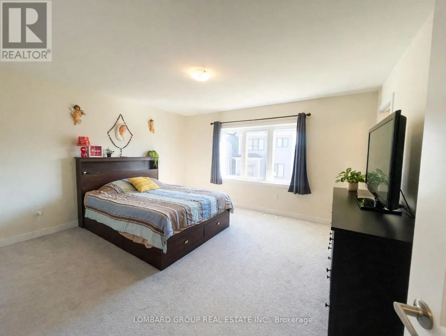
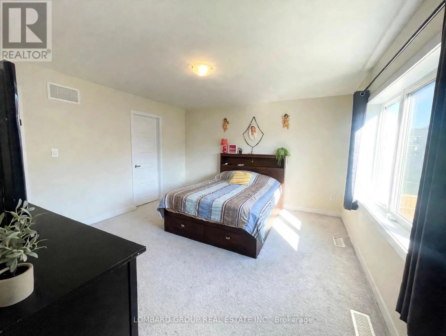
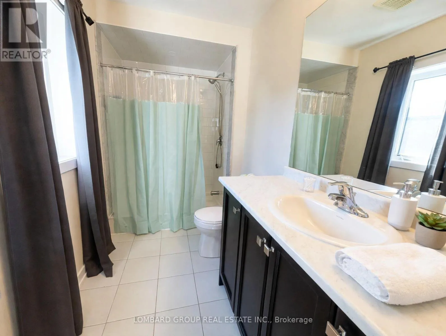
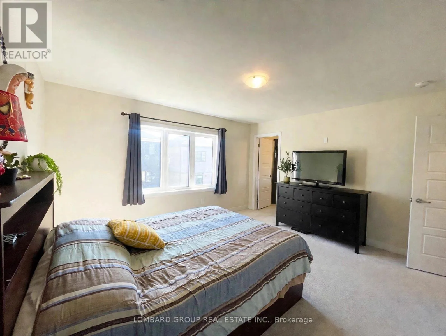
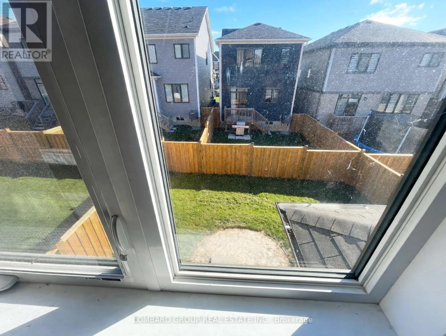
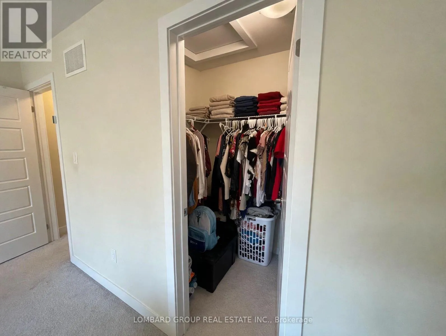
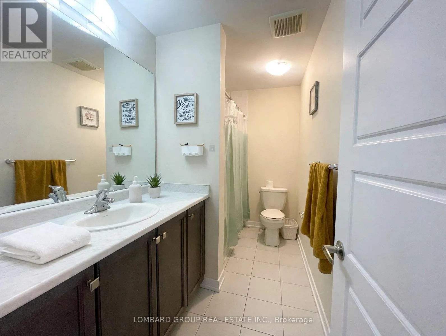
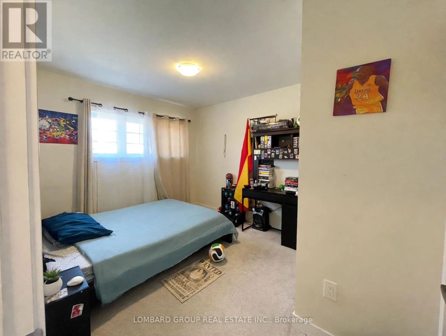
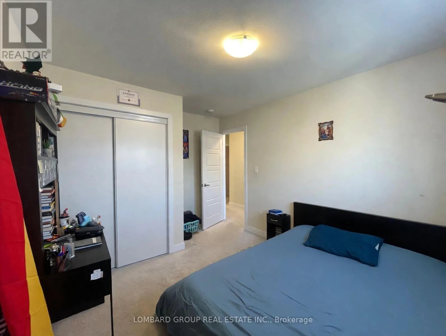
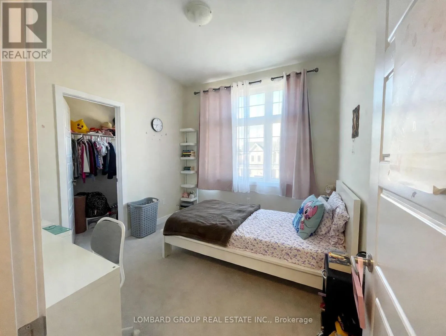
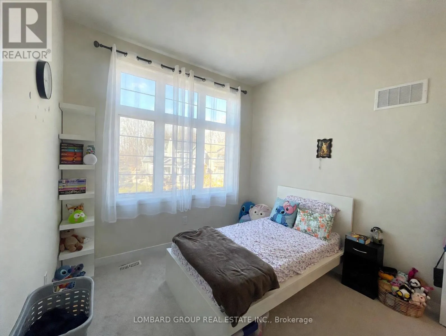
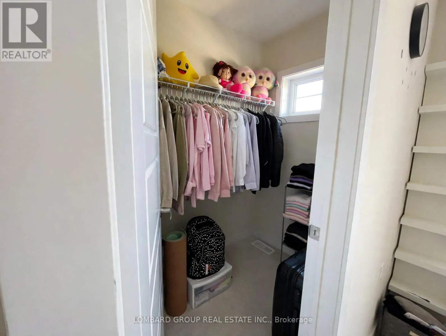
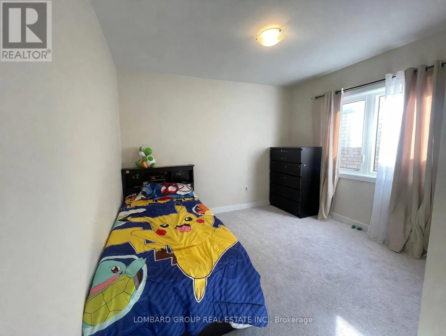
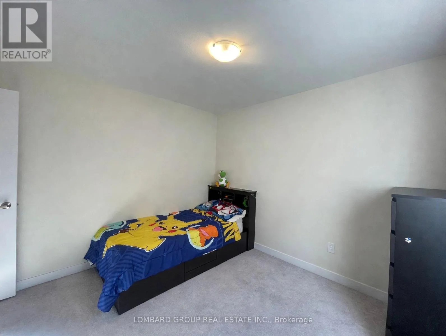
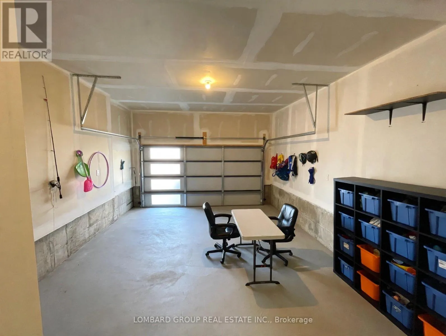
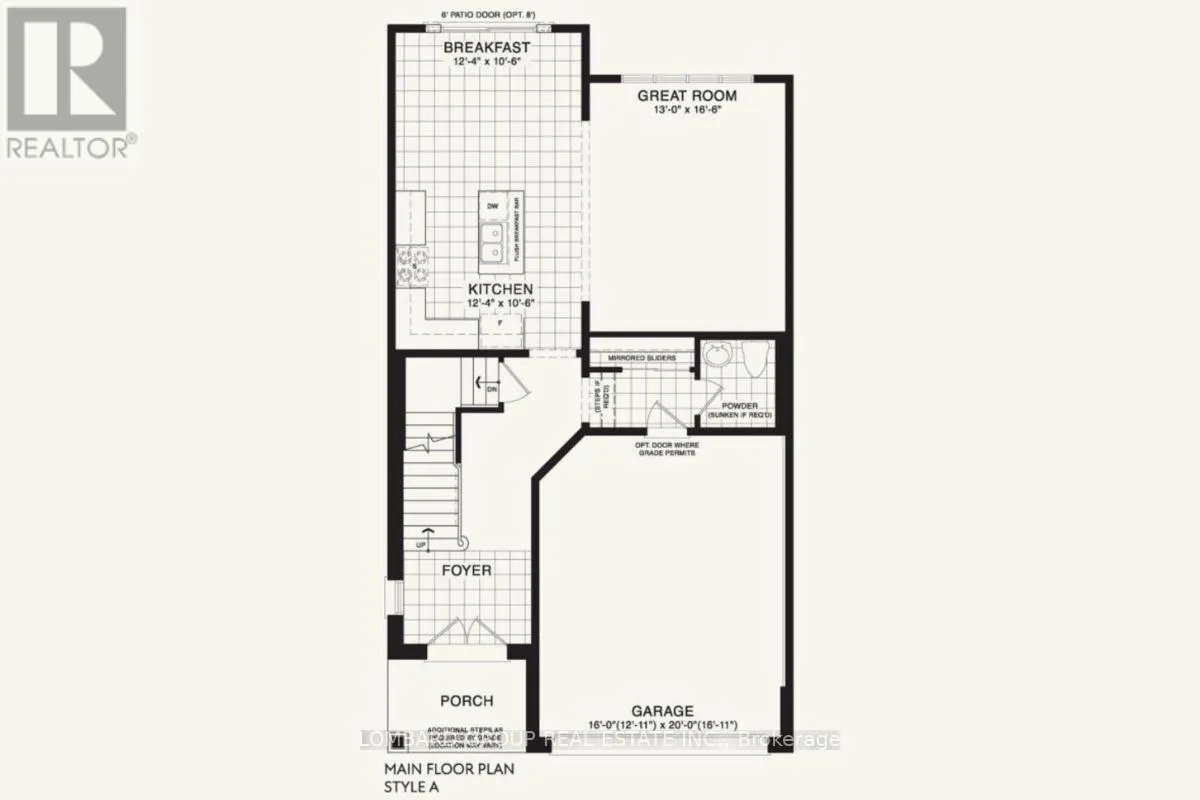
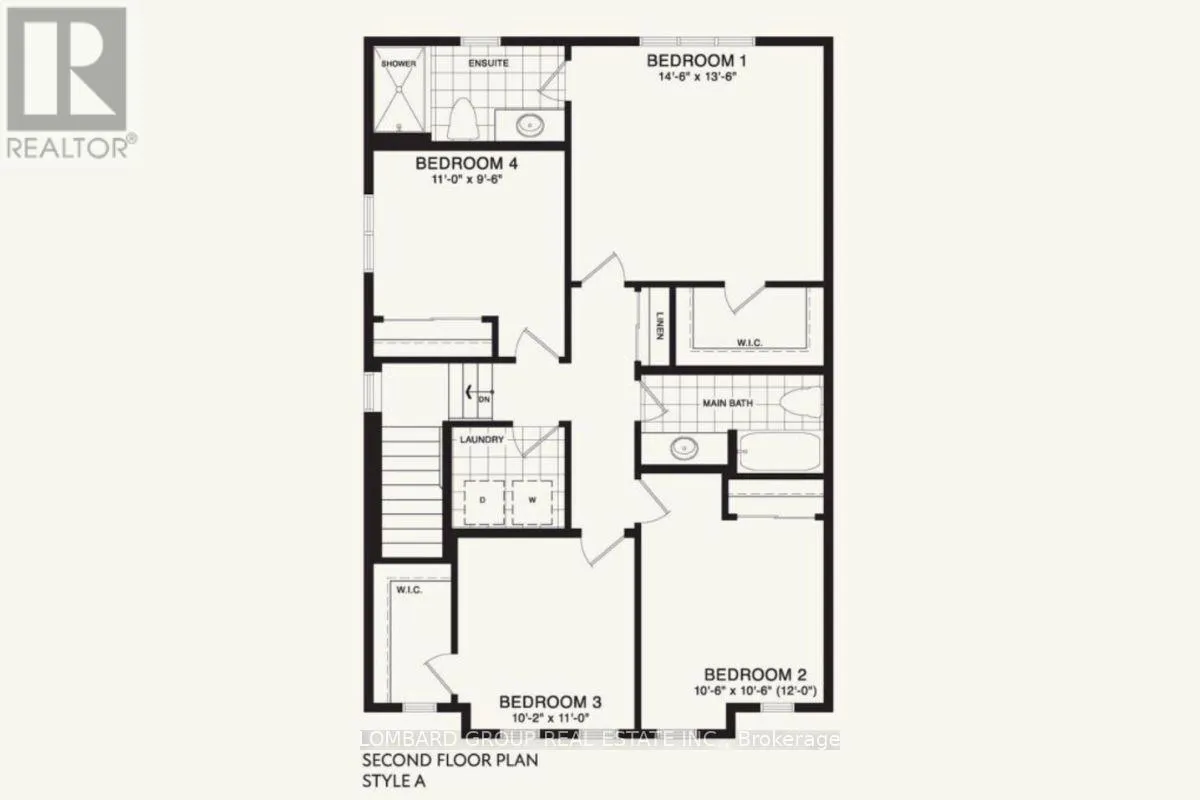
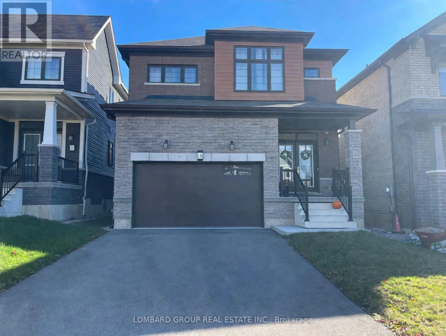
Cross Streets: Haldimand HWY 54 / Sundin. ** Directions: Haldimand HWY 54 / Sundin Dr. Welcome to this stunning 4-Bedroom, 3-Washroom home with fenced backyard Hardwood floors run through the main living areas, while the bedrooms are carpeted for warmth and comfort. Huge windows fill the home with bright natural daylight, and the stained oak staircase with matching hardwood floors adds warmth and character. You'll also enjoy 3-car parking spaced without sidewalk and the convenience of 2nd- floor laundry. Nature is at your doorstep - the Grand River and scenic trials are just a 5-minute walk away. Conveniently located minutes from the highway and Hamilton Airport, and only 15 to 20 minutes to Hamilton City. Available January 1, 2027. Don't miss this one - book your showing today! A fantastic leasing opportunity for those seeking a modern home in a convenient location! (id:27476)

Property Highlights

MLS® Number
X14163804
Type
Single Family
Community Name
Haldimand
Ownership Type
Freehold
Land Size
33.2 x 92.1 FT|1/2 - 1.99 acres
Parking Space Total
3

Building

Building Type
House
Storeys
2.00
Square Footage
1500 - 2000 sqft
Bathrooms Total
3
Bedrooms Above Ground
4
Bedrooms Total
4
Exterior Finish
Aluminum siding, Brick
Fireplace Present
No
Basement Type
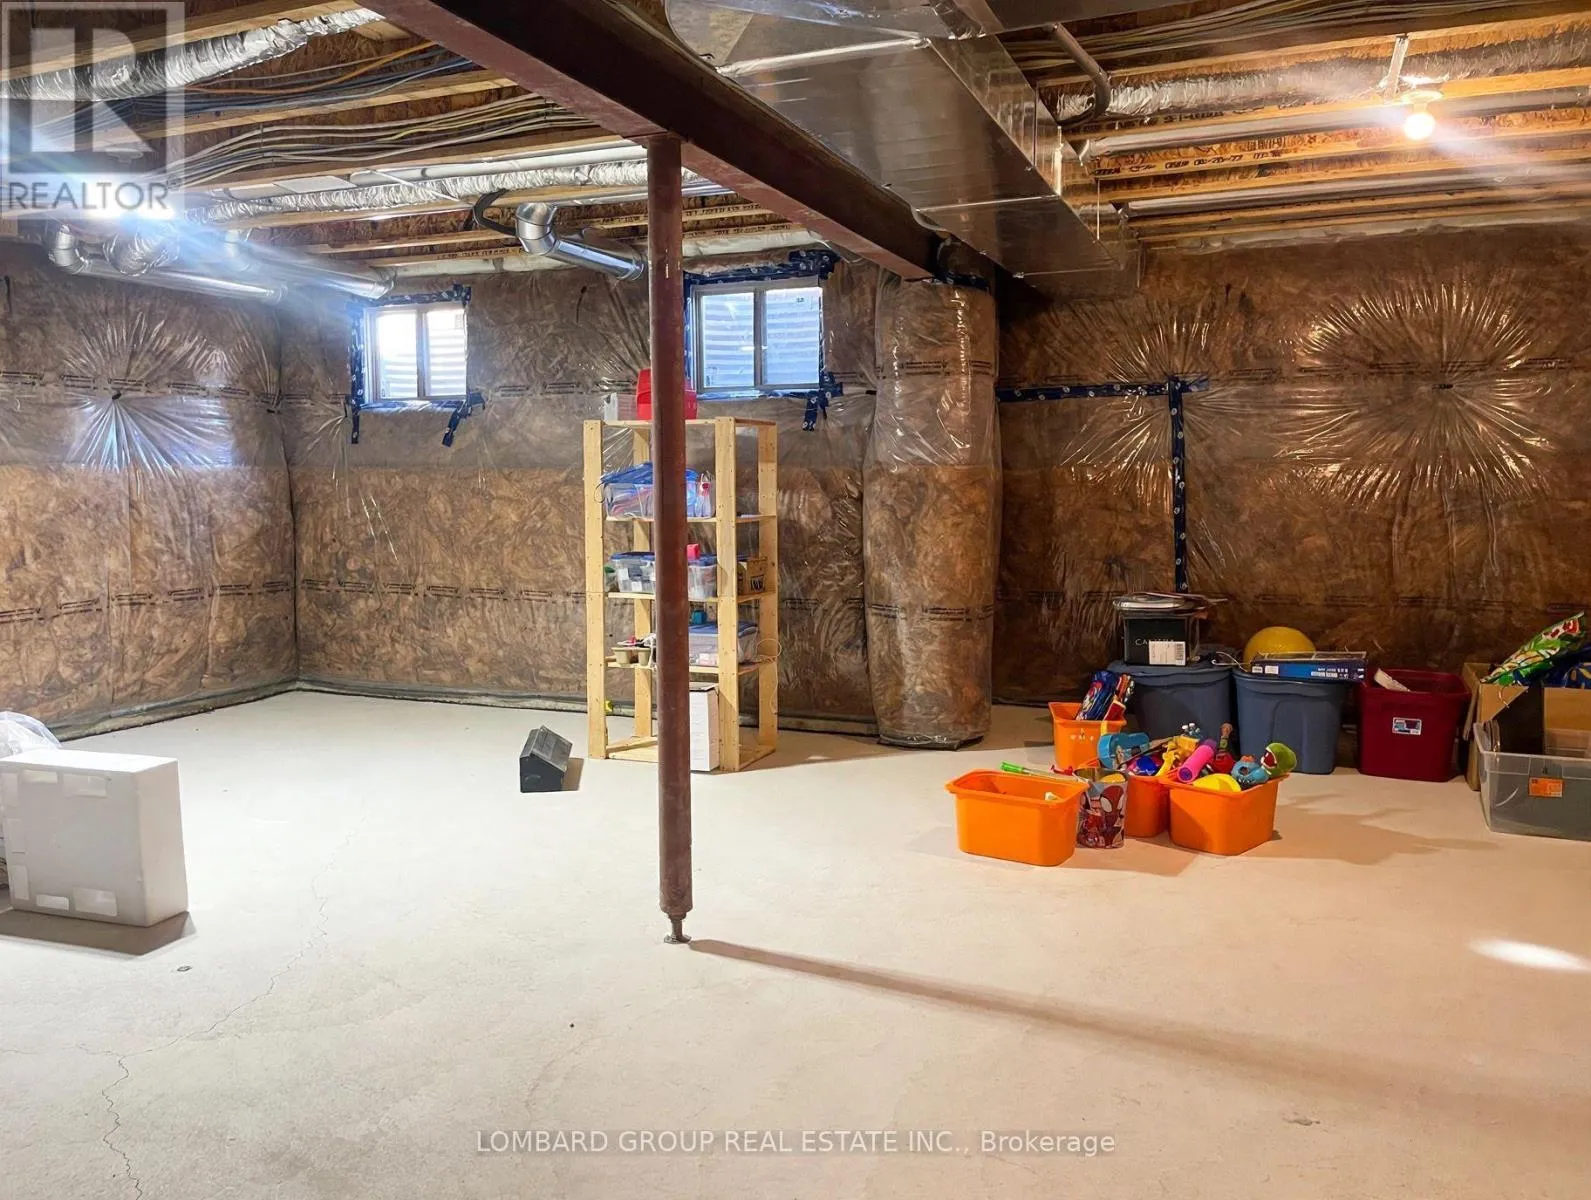
N/A (Unfinished)
Basement Features
Building Heating Type
Forced air
Heating Fuel
Natural gas
Building Cooling Type
Central air conditioning

Utilities

Water
Municipal water
Utility Sewer
Sanitary sewer

Room Layout

Primary Bedroom
Second level
4.42 m x 4.11 m
Bedroom 2
Second level
3.05 m x 3.05 m
Bedroom 3
Second level
3.1 m x 3.35 m
Bedroom 4
Second level
3.53 m x 2.92 m
Bathroom
Second level
0.01 m x 0.01 m
Bathroom
Second level
0.01 m x 0.01 m
Laundry room
Second level
0.01 m x 0.01 m
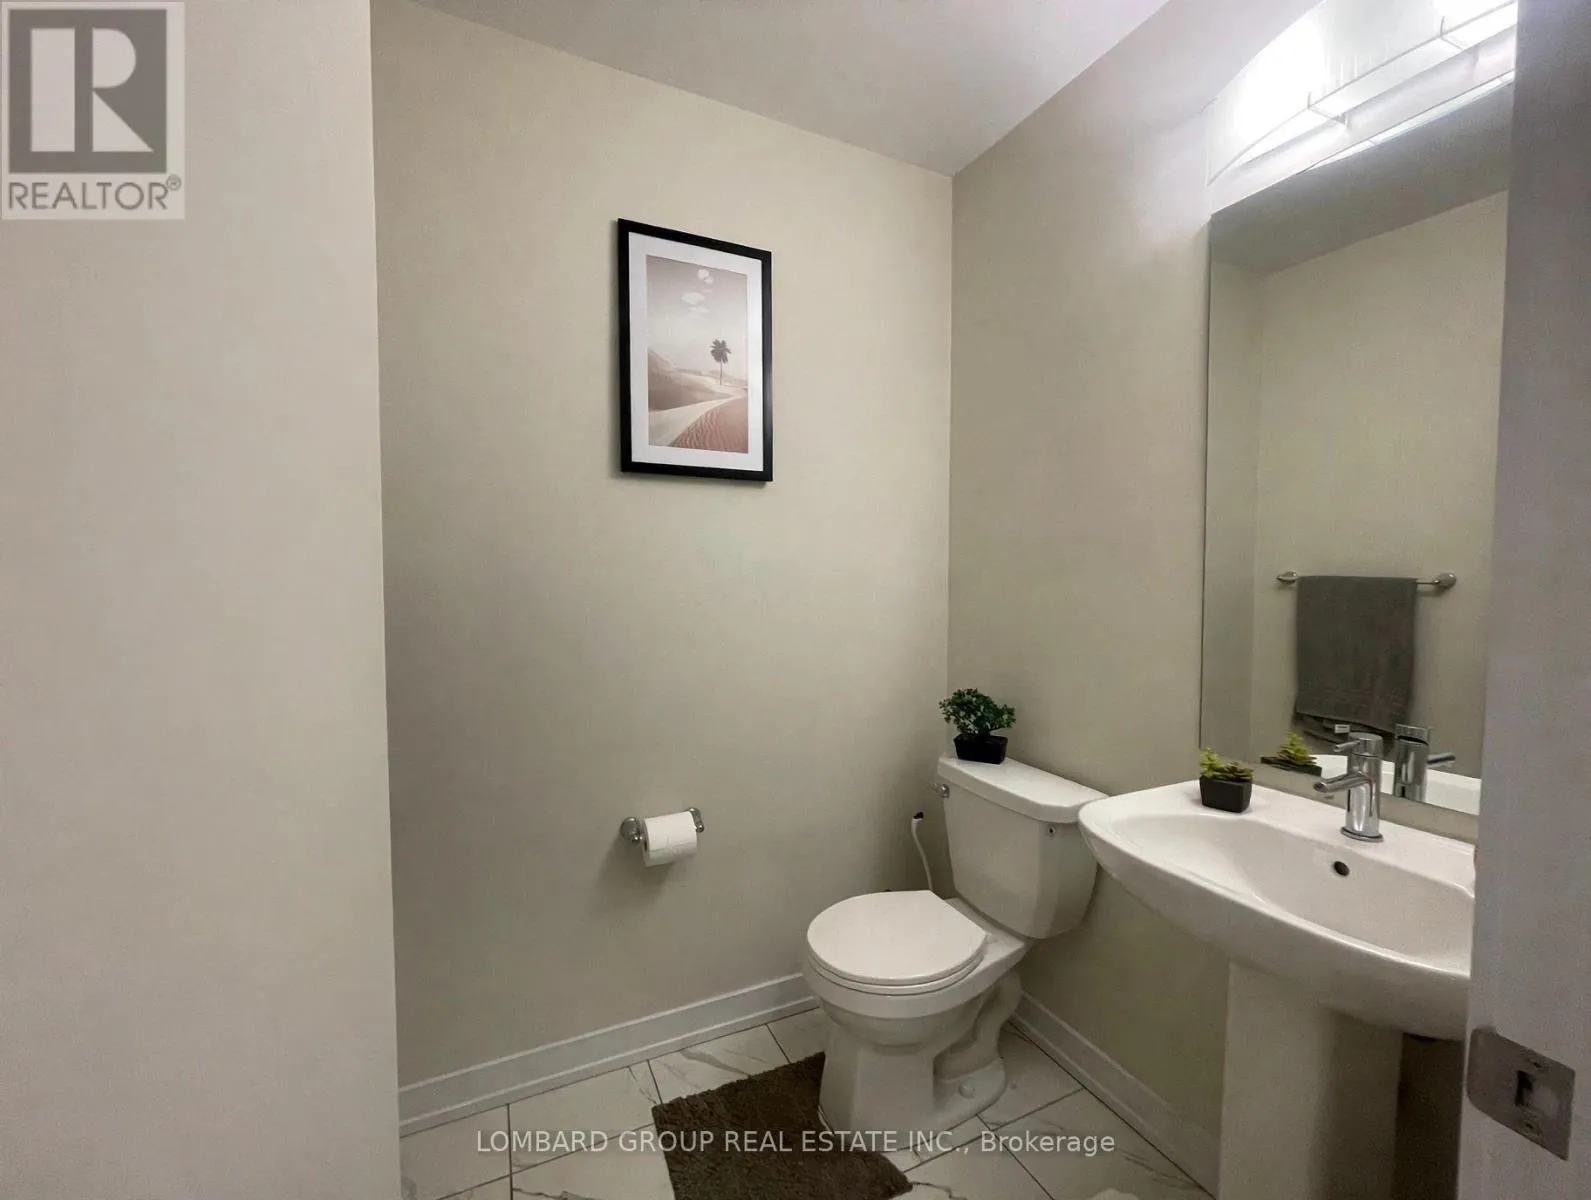
Partial bathroom
Main level
0.01 m x 0.01 m
Eating area
Main level
3.61 m x 3.05 m
Kitchen
Main level
3.61 m x 3.2 m

Location

Learn more about this property
Listing provided by:
LOMBARD GROUP REAL ESTATE INC.
MLS® number:
X14163804
Agent:
Rohit Kumar Sharma
*Indicates required field
Name is required
Email is required
Please enter a valid phone number (e.g., 416-111-1111).