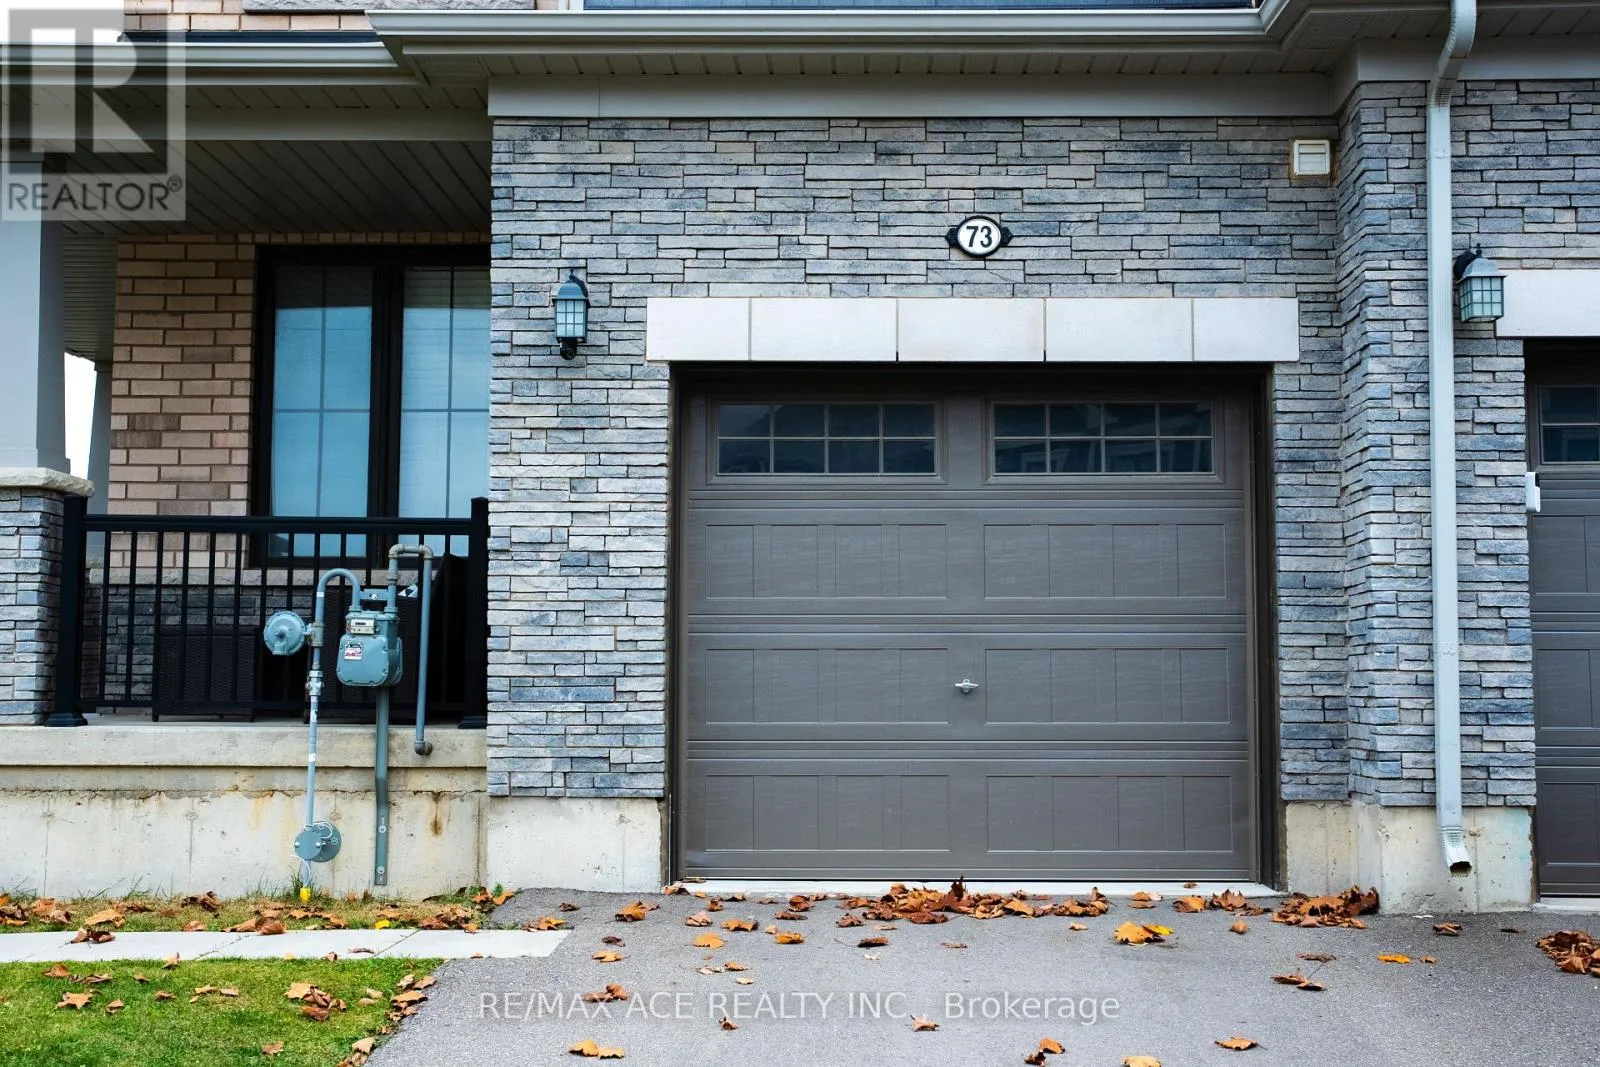
73 Oaktree Drive, Haldimand, Ontario N3W 0C7

Listed for:
$699,999
3 beds
3 baths
Listed 2 days ago
Row / Townhouse for rent: 73 Oaktree Drive, Haldimand, Ontario N3W 0C7

View all 43 photos

About

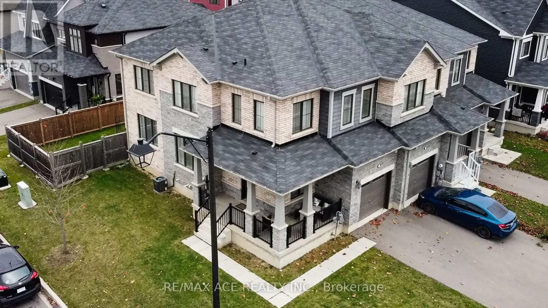
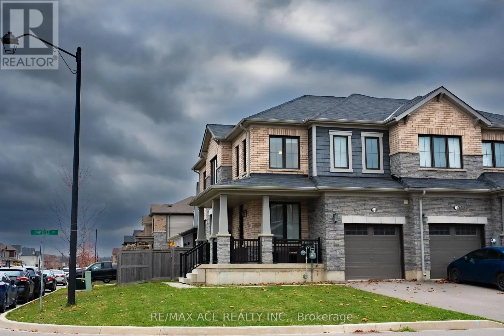
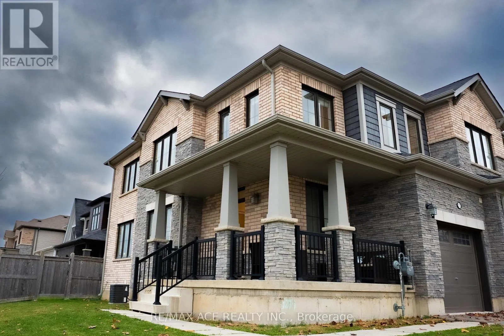
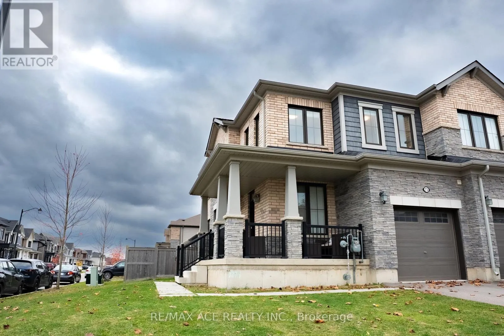
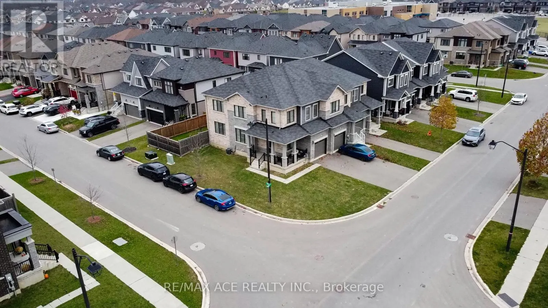
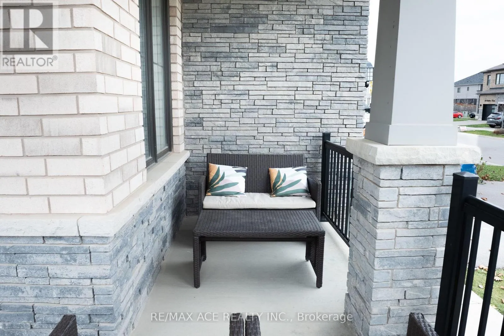
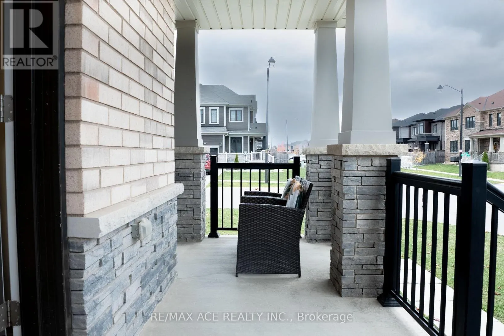
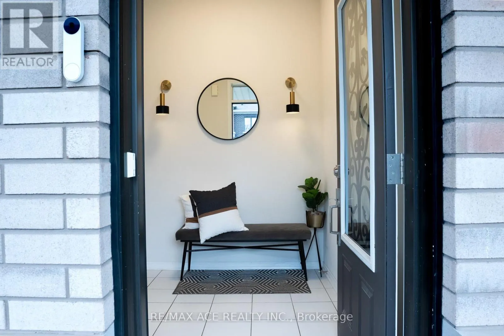
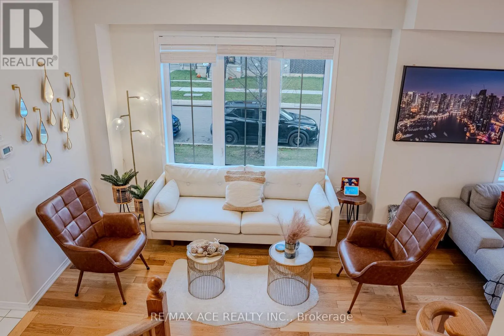
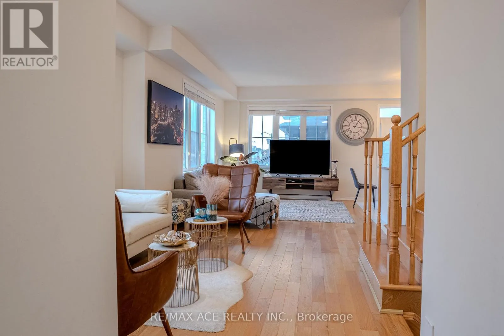
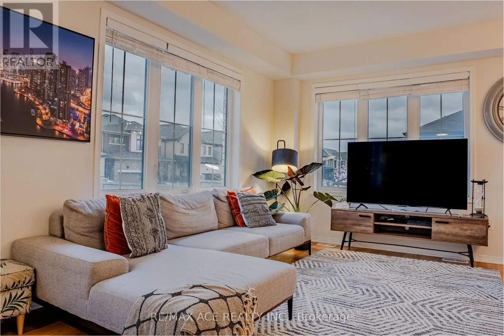
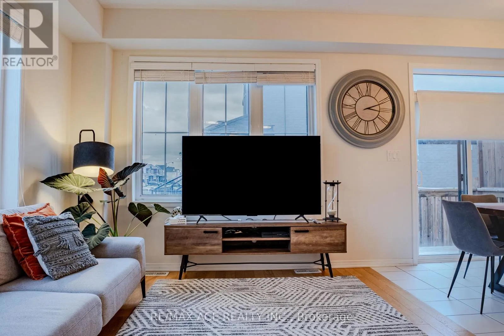
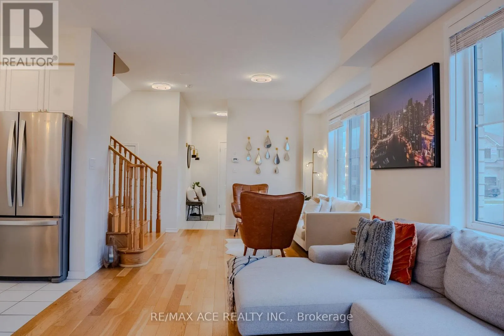
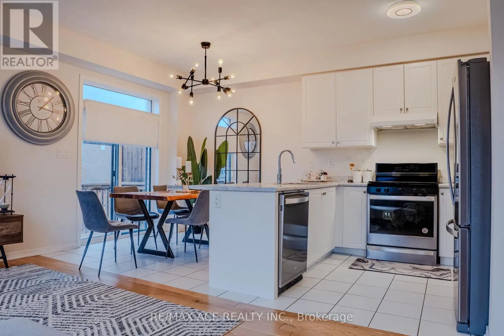
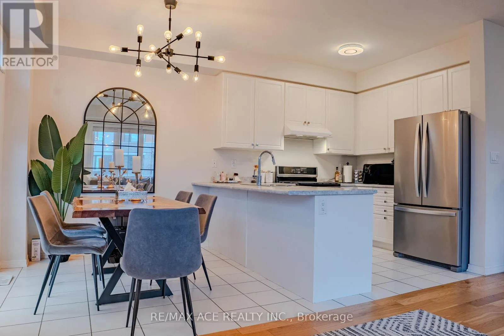
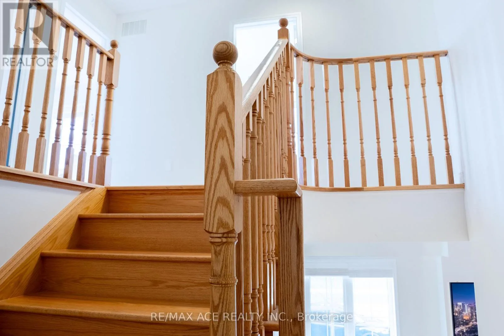
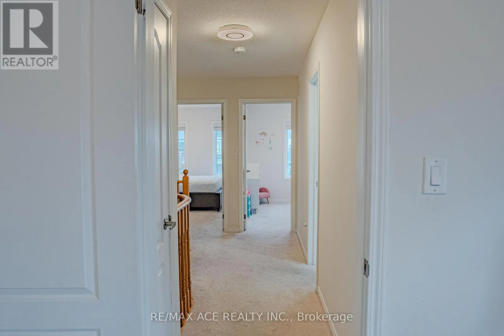
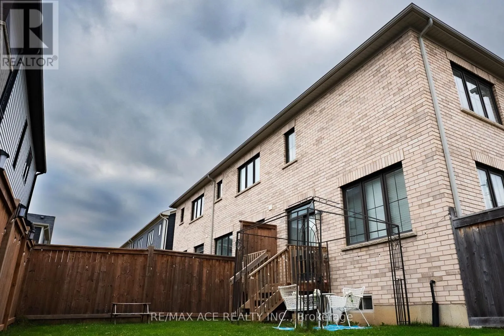
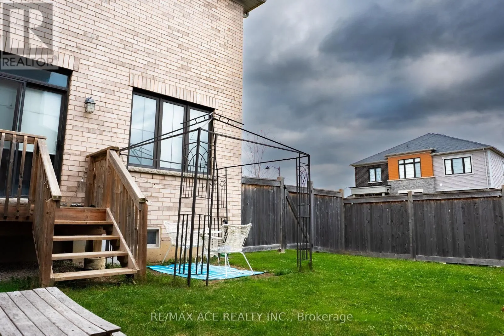
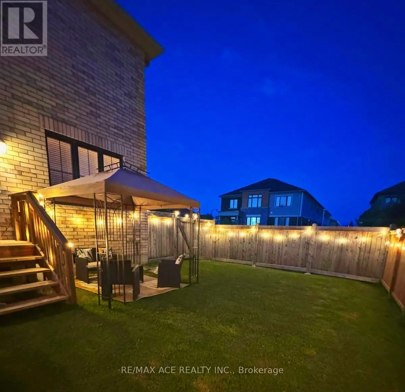
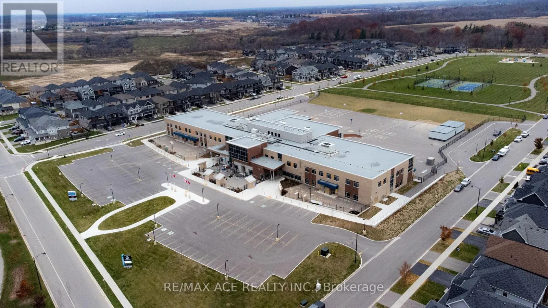
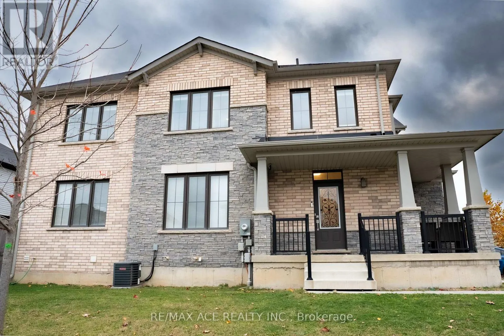
Oaktree / Mclcung Welcome To This Beautiful, Bright & Spacious Corner Freehold Townhome In The Highly Desirable Avalon Community Of Caledonia! This Exceptional Property Offers A Rare Combination Of Space, Privacy & Convenience. Enjoy A Larger Lot Than The Adjacent Detached Homes, Providing More Outdoor Space And Added Privacy, With No Common Pathways To Share! Step Inside To An Inviting Open-Concept Living & Dining Area Featuring Hardwood Flooring Throughout The Main Level, An Elegant Oak Staircase & Abundant Natural Light. Enjoy The Benefits Of Freehold Ownership With Absolutely No Monthly Maintenance Fees! Surrounded By The Scenic Beauty Of The Grand River, Walking Trails, Parks, Playgrounds, Sports Fields & Recreational Facilities. Conveniently Located Near Local Schools, Including Caledonia Centennial Public School & McKinnon Park Secondary School, Along With Shopping, Grocery Stores, Restaurants & Everyday Essentials Along Argyle Street. Easy Access To Highway 6, Highway 403 & Hamilton. A Fantastic Opportunity To Enjoy Modern Living, Extra Outdoor Space, Enhanced Privacy & The Charm Of A Welcoming Small-Town Community! (id:27476)

Property Highlights

MLS® Number
X14174304
Type
Single Family
Community Name
Haldimand
Ownership Type
Freehold
Land Size
31.9 x 92.8 FT
Parking Space Total
3

Building

Building Type
Row / Townhouse
Storeys
2.00
Square Footage
1500 - 2000 sqft
Bathrooms Total
3
Bedrooms Above Ground
3
Bedrooms Total
3
Exterior Finish
Brick
Fireplace Present
No
Basement Type
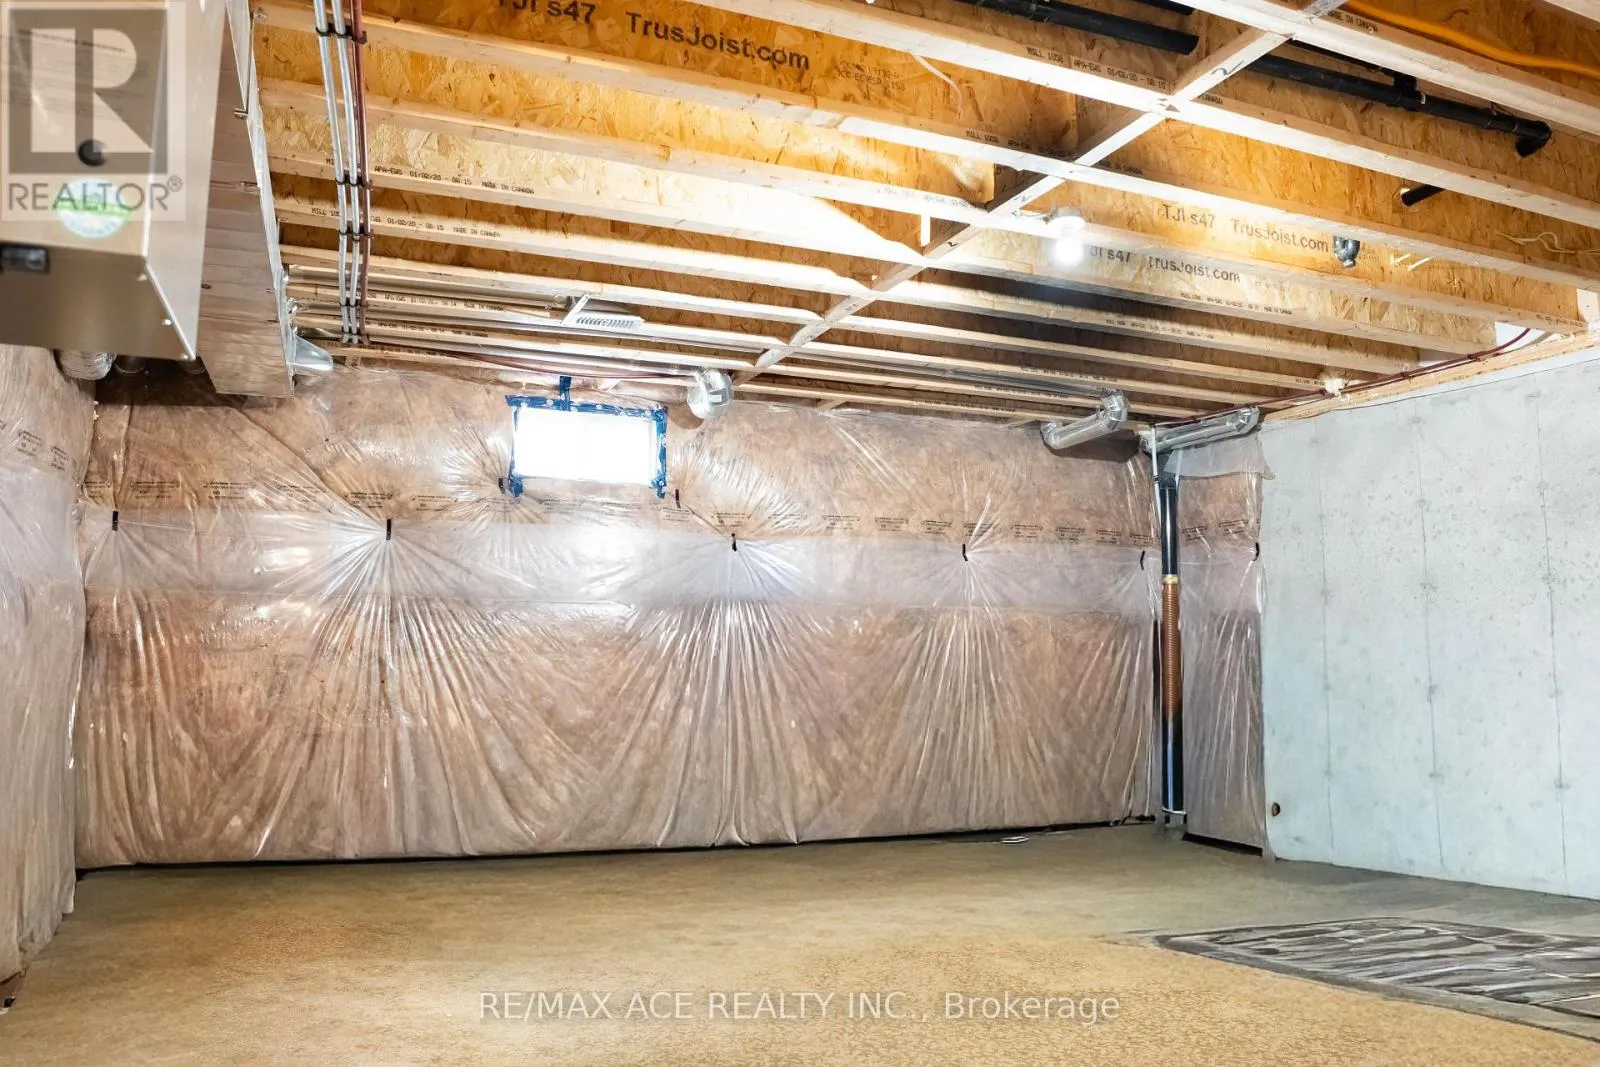
N/A (Unfinished)
Basement Features
Building Heating Type
Forced air
Heating Fuel
Natural gas
Building Cooling Type
Central air conditioning

Utilities

Water
Municipal water
Utility Sewer
Sanitary sewer

Room Layout

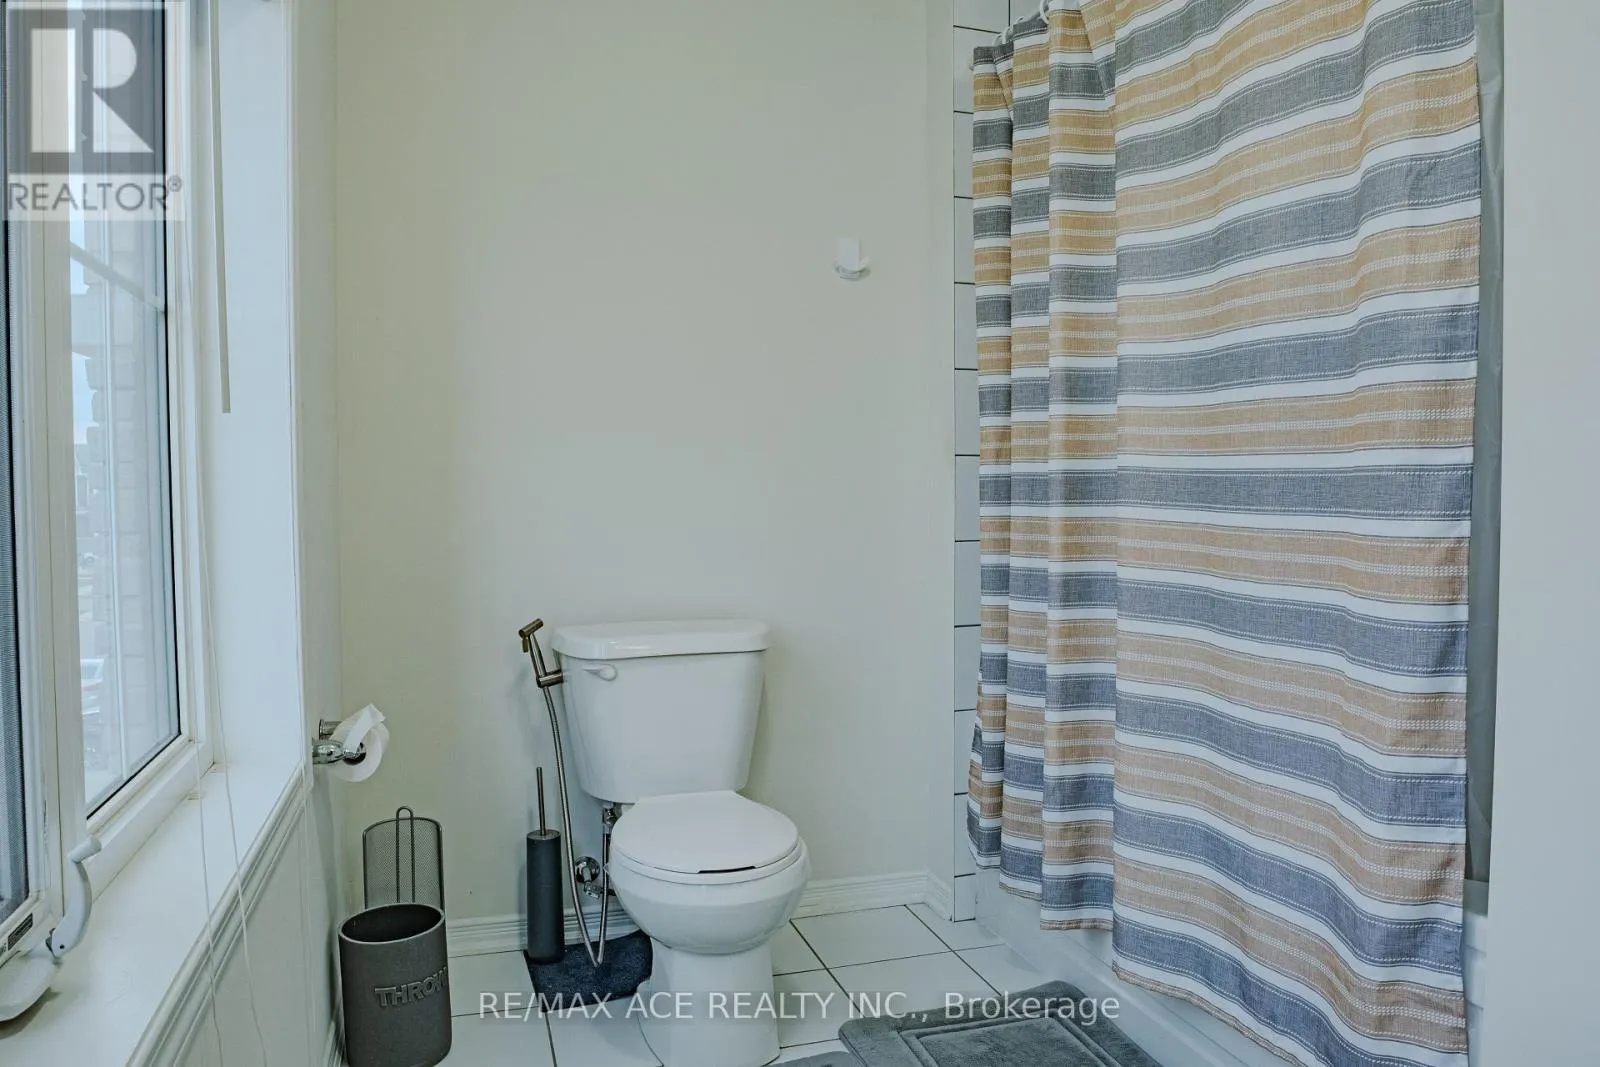
Bathroom
Second level
Measurements not available
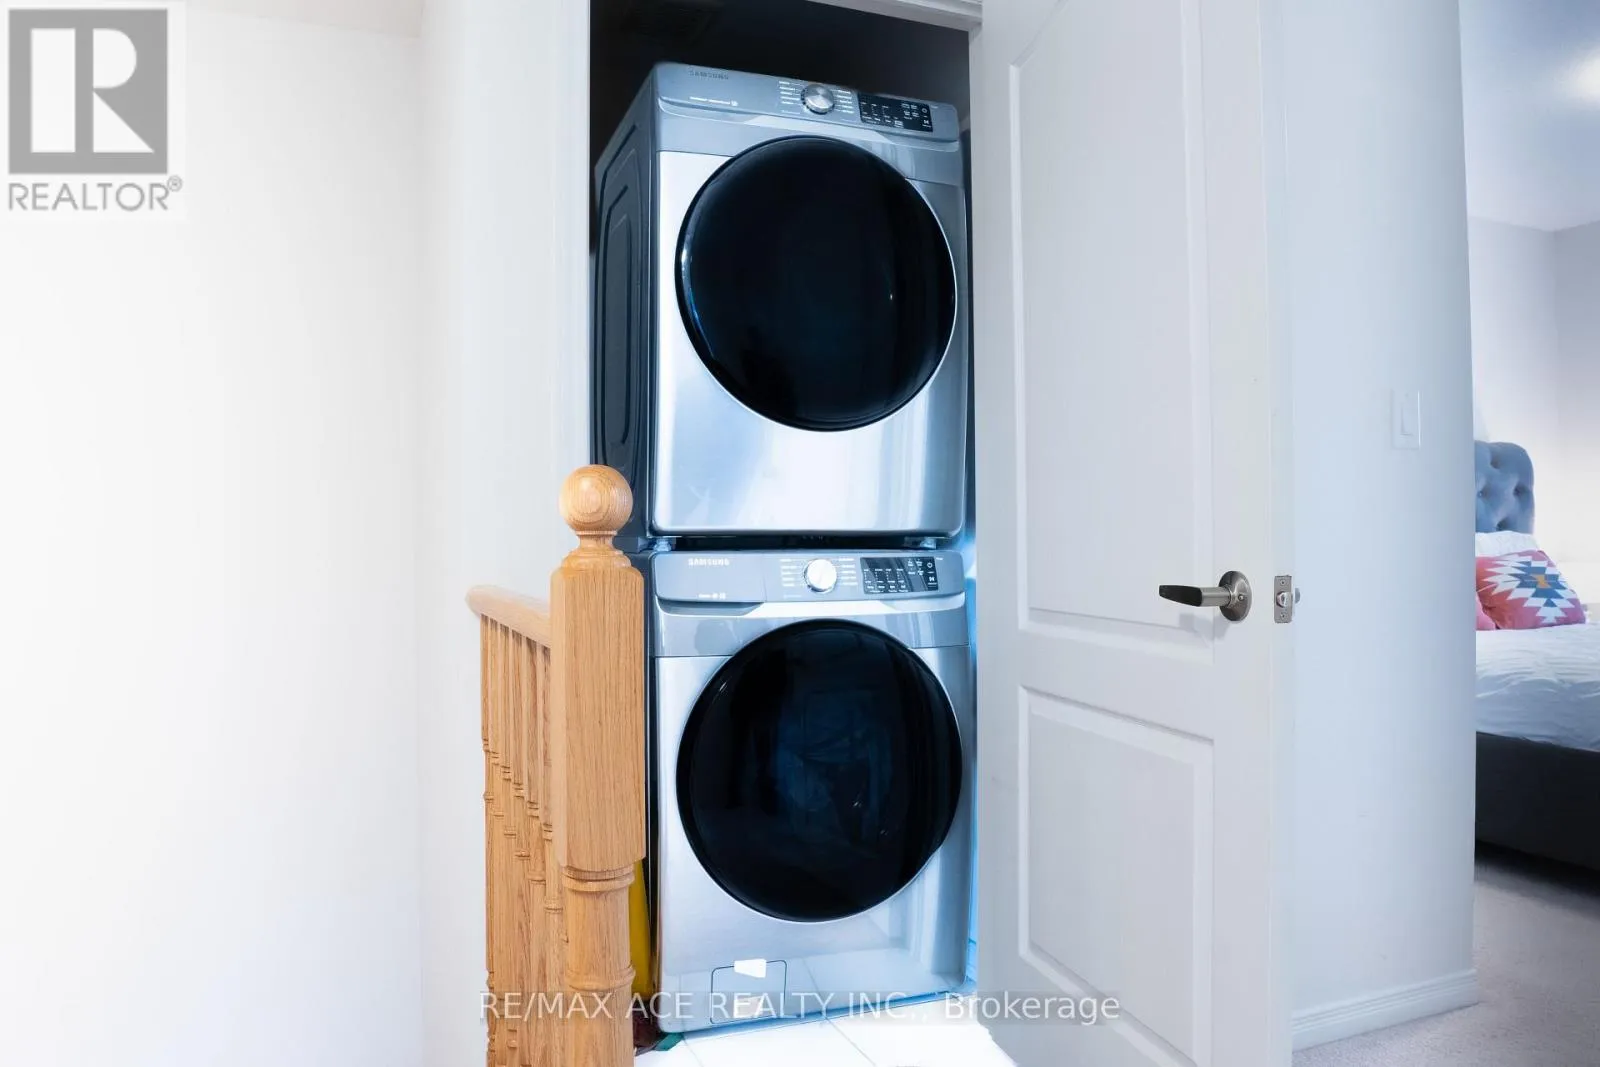
Laundry room
Second level
Measurements not available
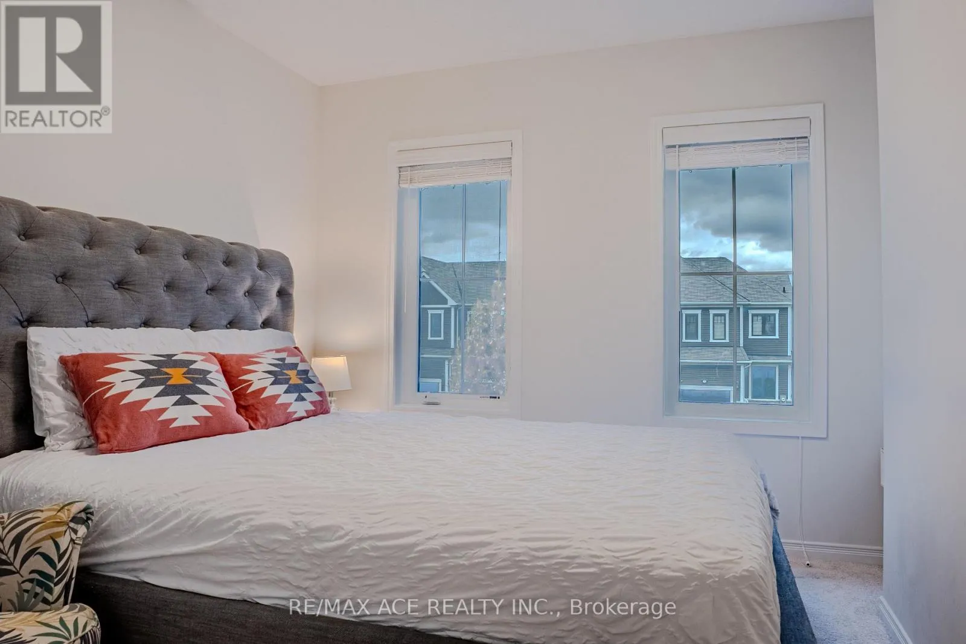
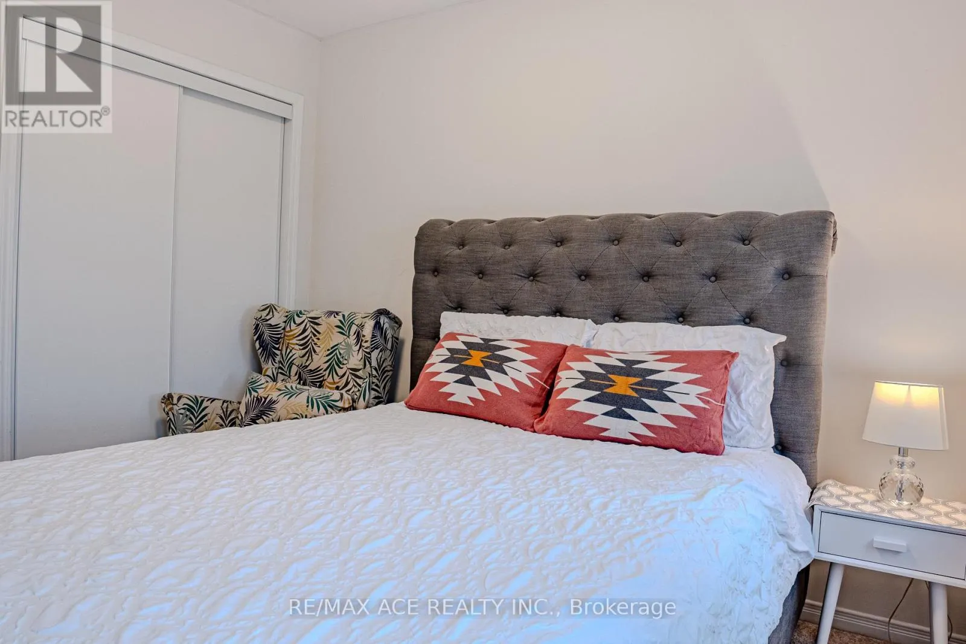
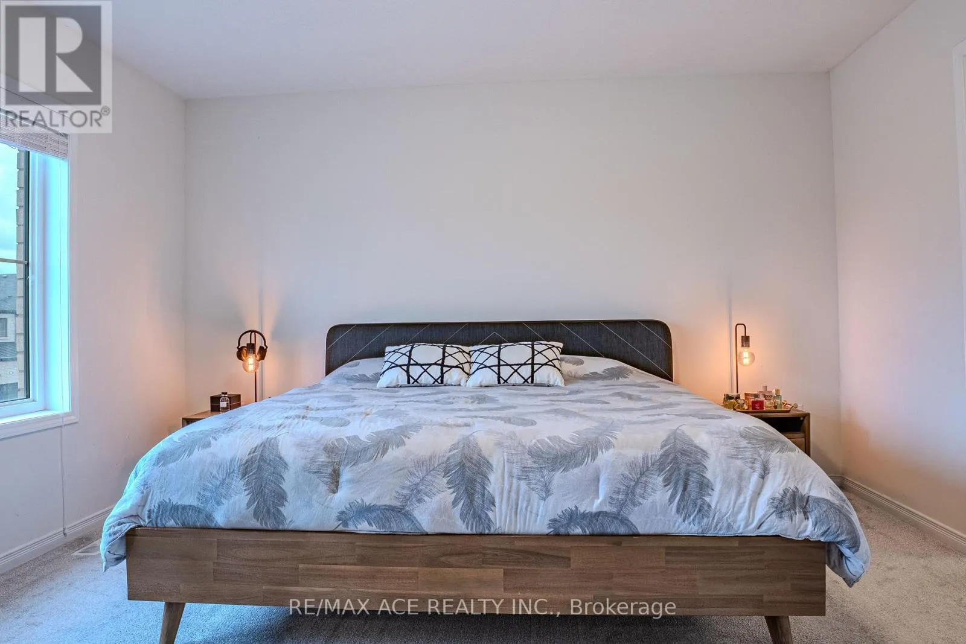
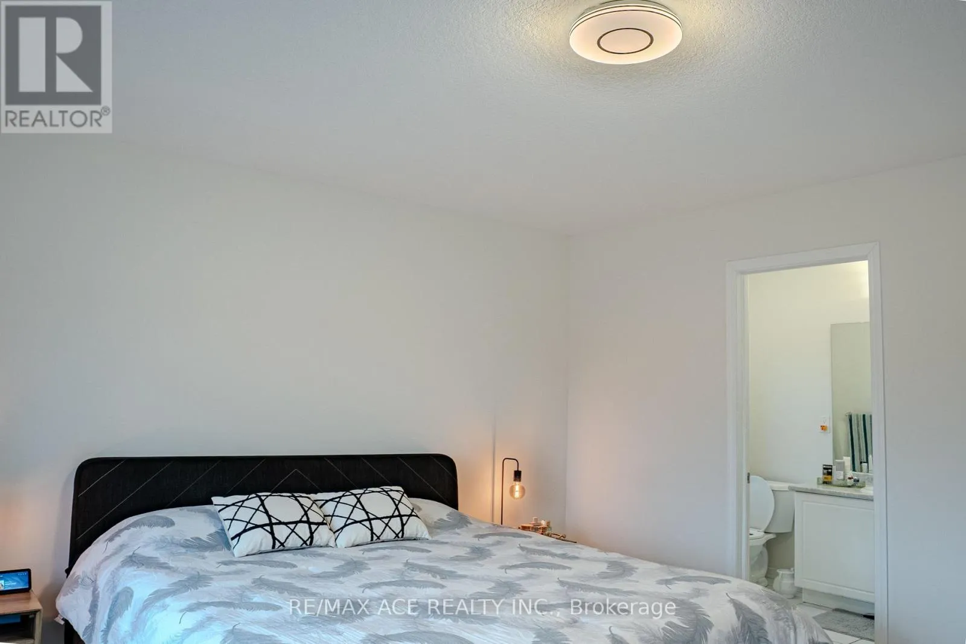
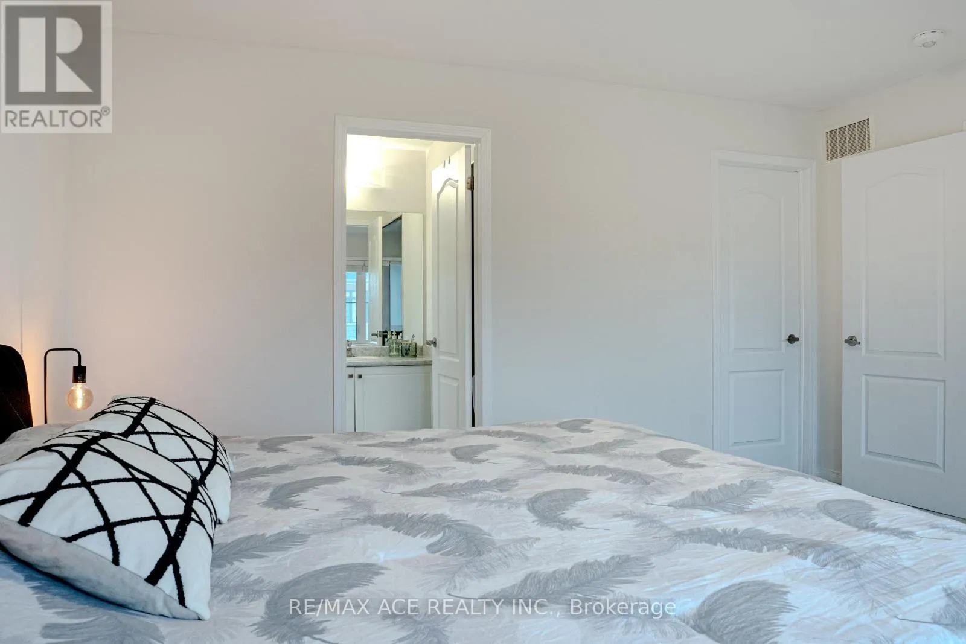
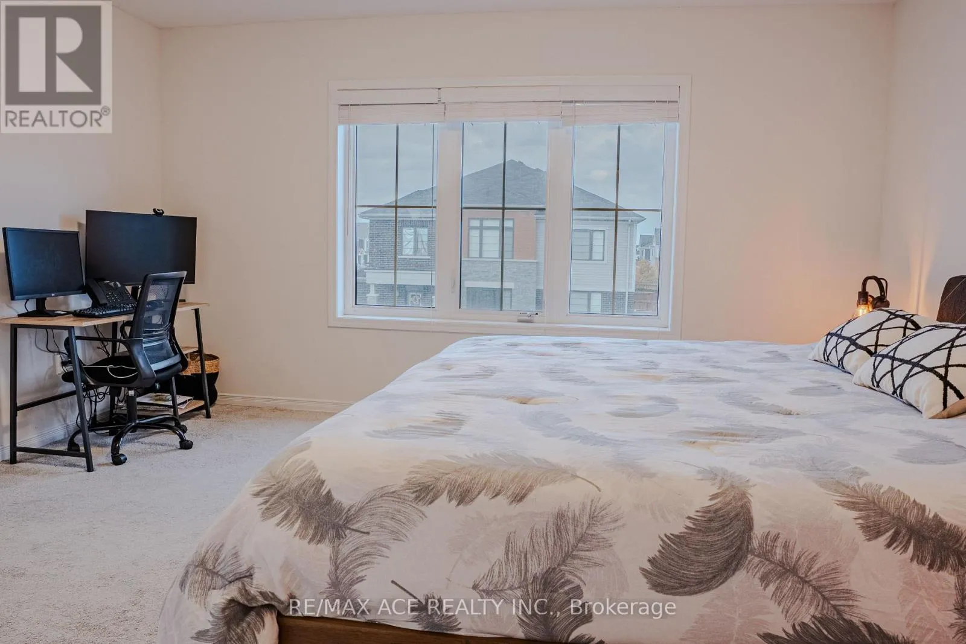
Primary Bedroom
Second level
4.3 m x 4.15 m
Bedroom 2
Second level
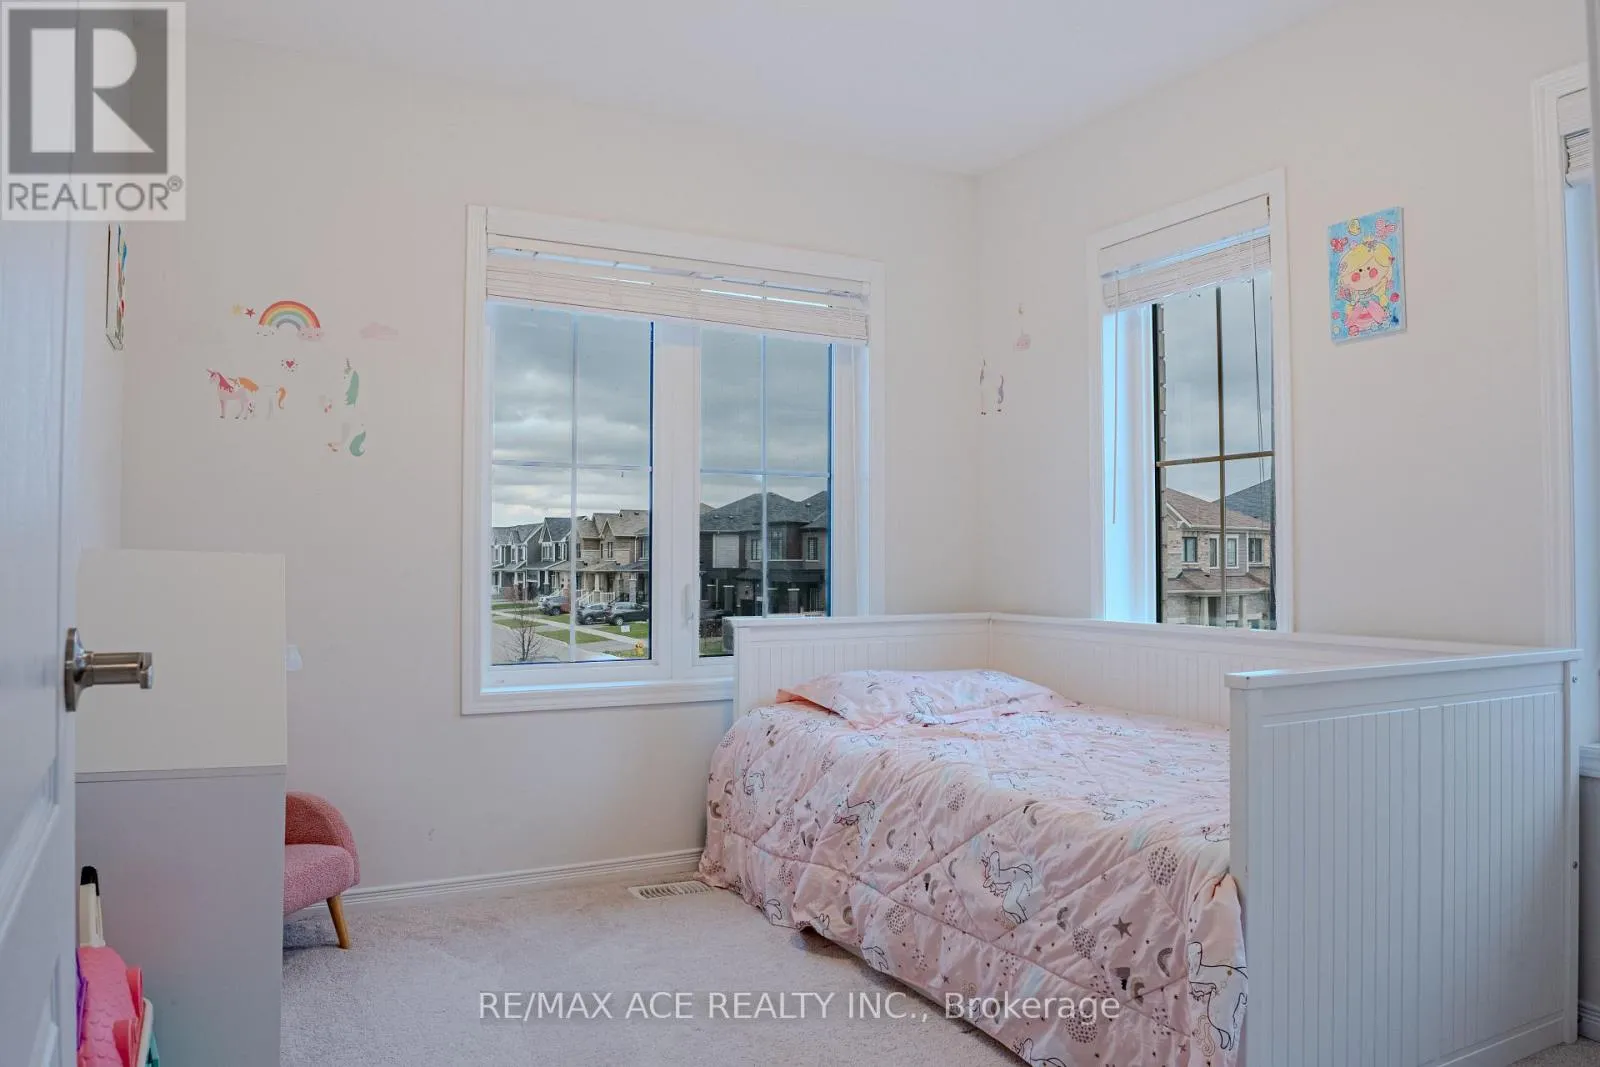
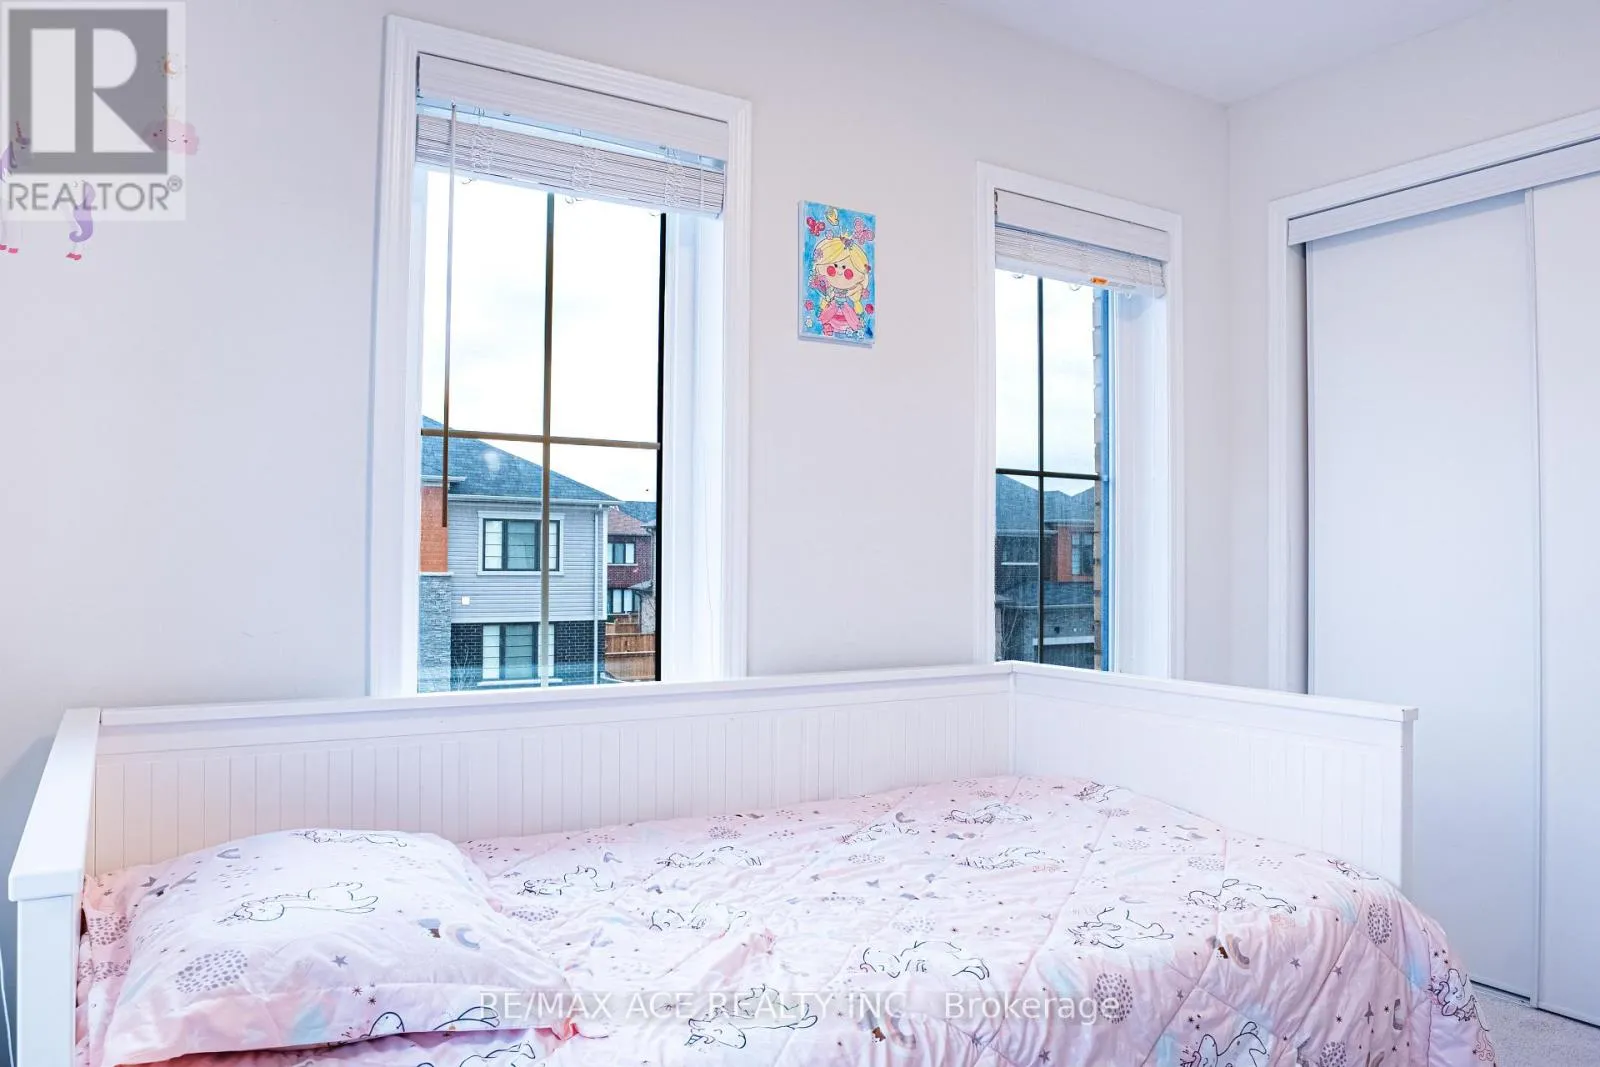
3.04 m x 2.75 m
Bedroom 3
Second level
3.04 m x 2.8 m
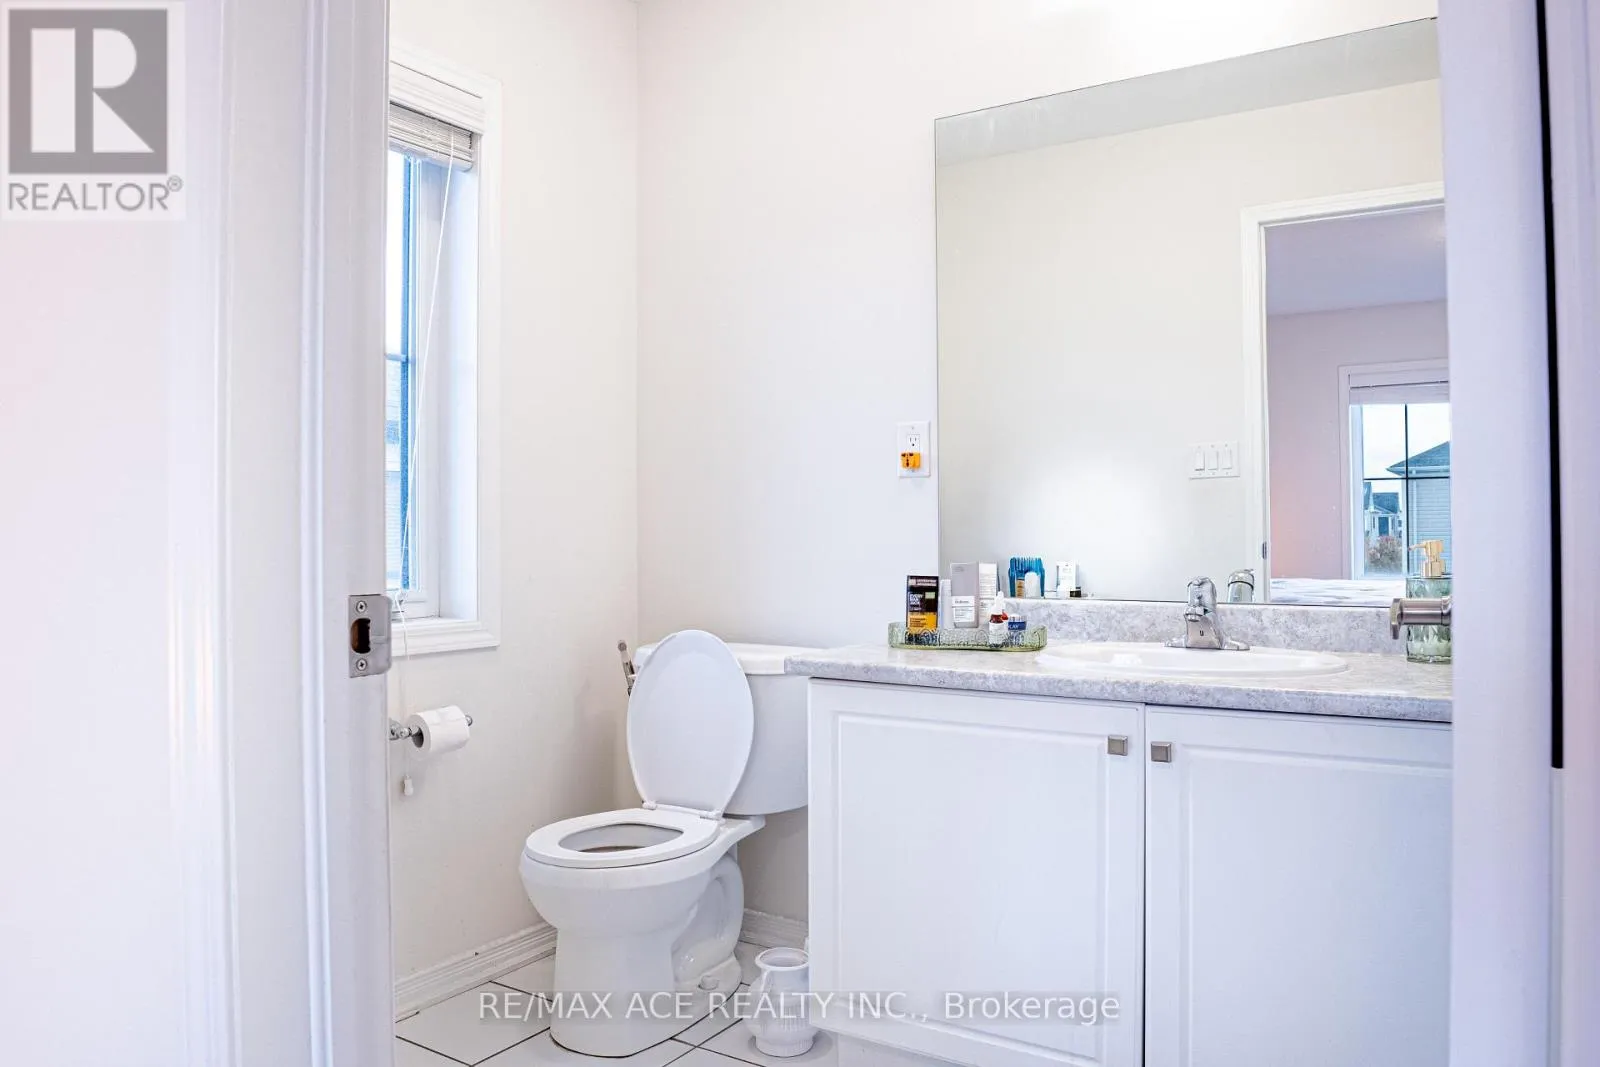
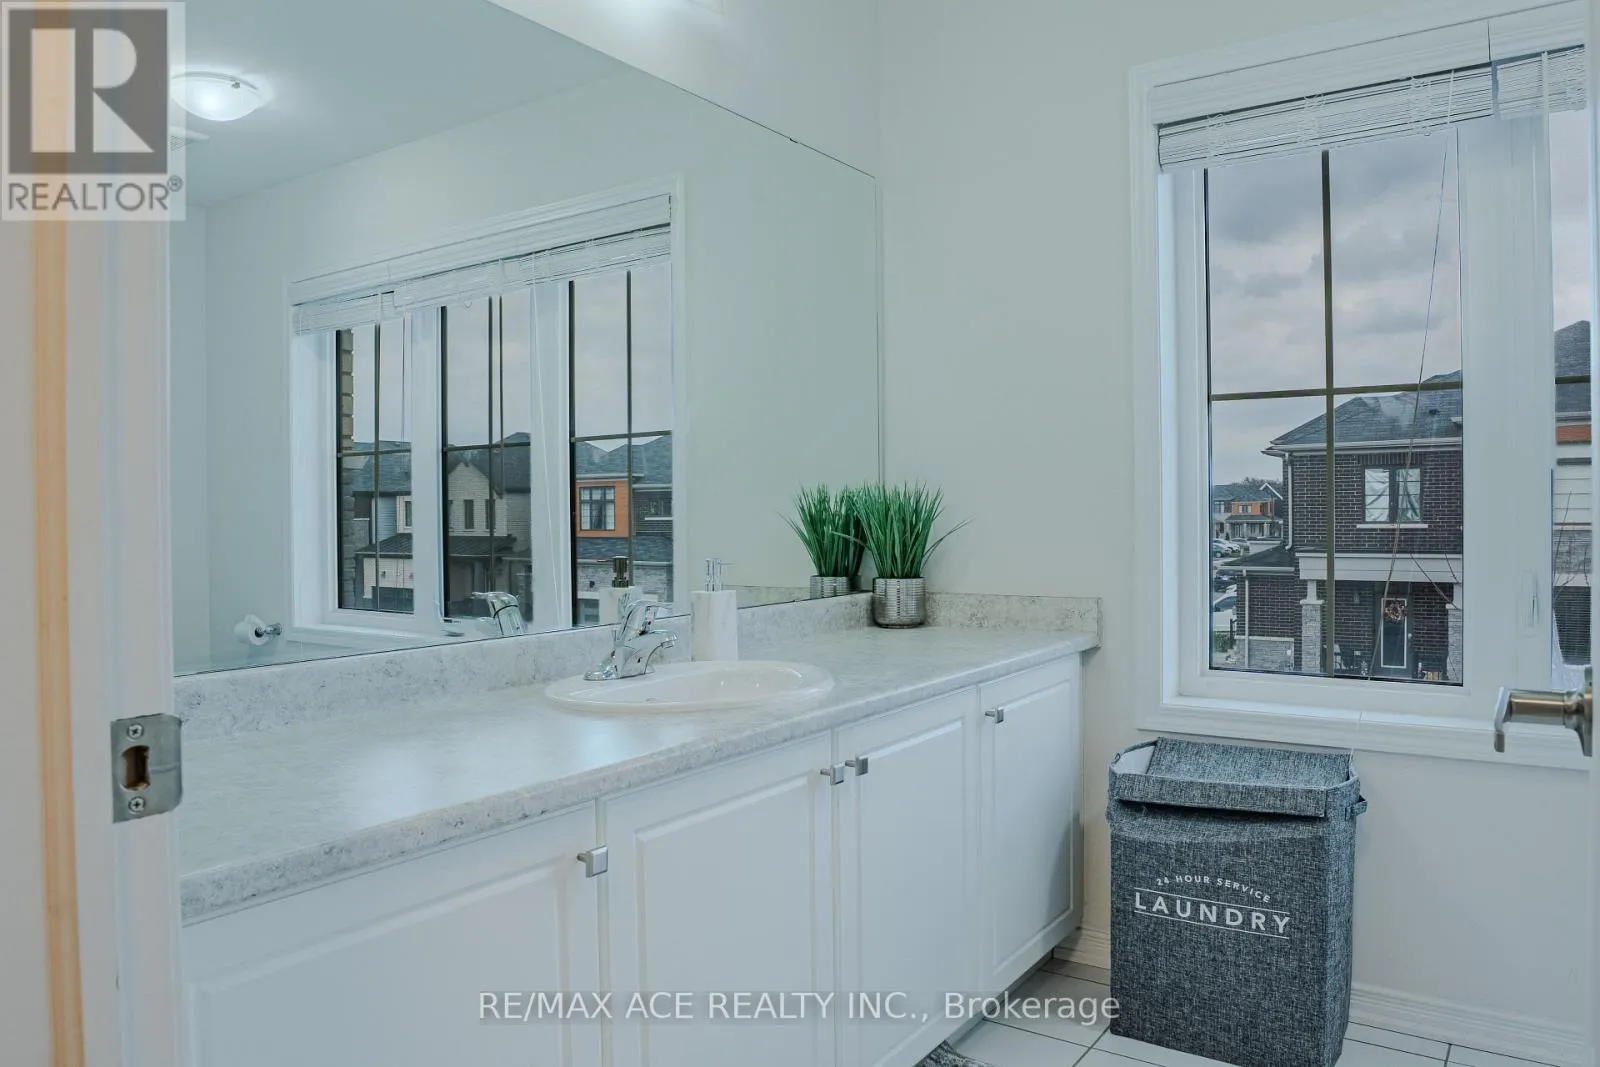
Bathroom
Second level
Measurements not available
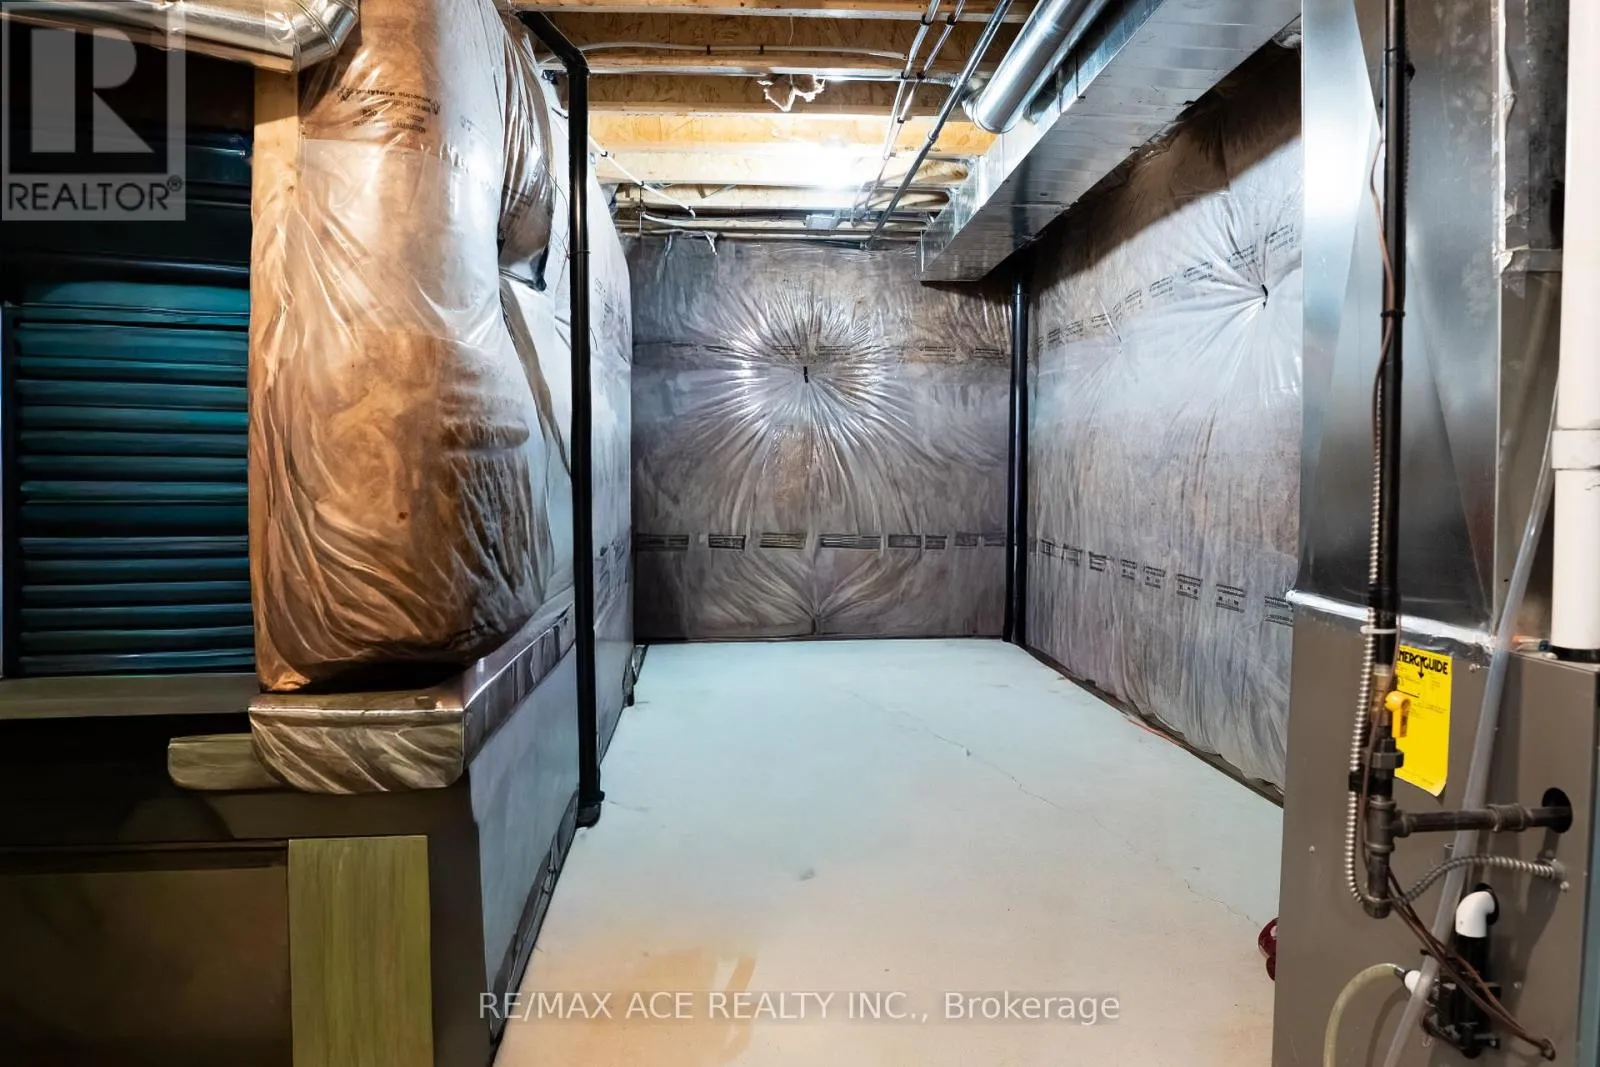
Utility room
Basement
Measurements not available
Living room
Main level
4.45 m x 3.23 m
Dining room
Main level
3.65 m x 2.77 m
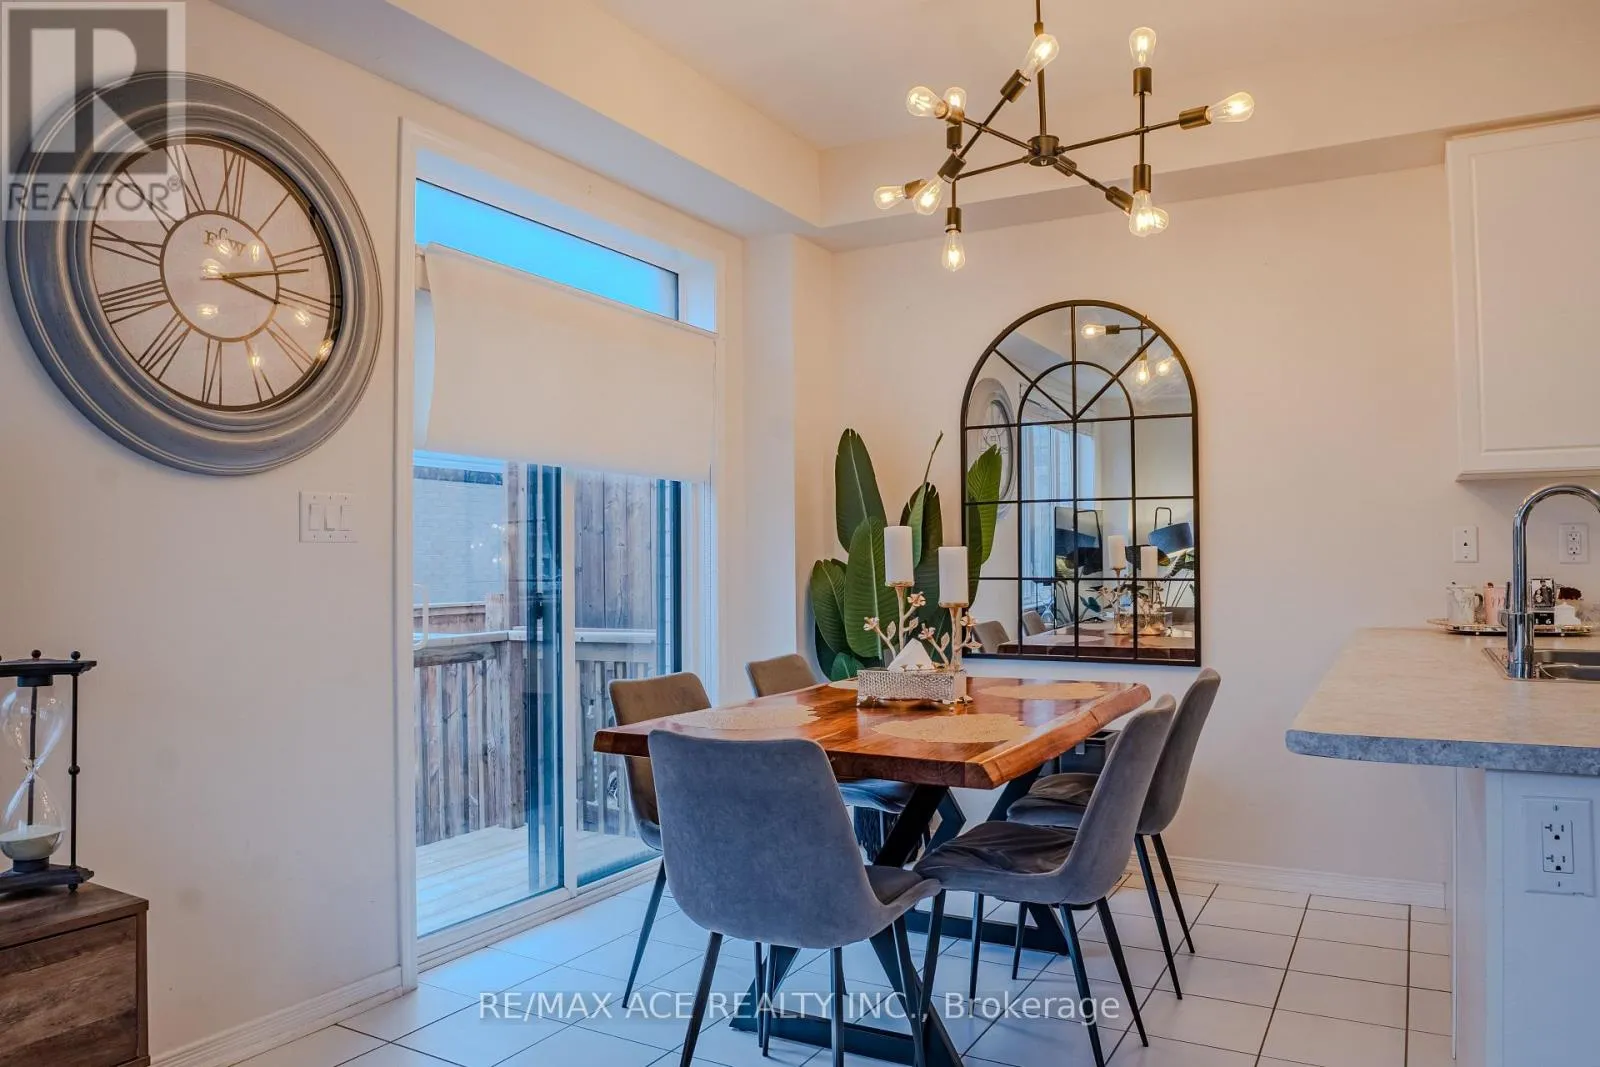
Eating area
Main level
2.74 m x 2.68 m
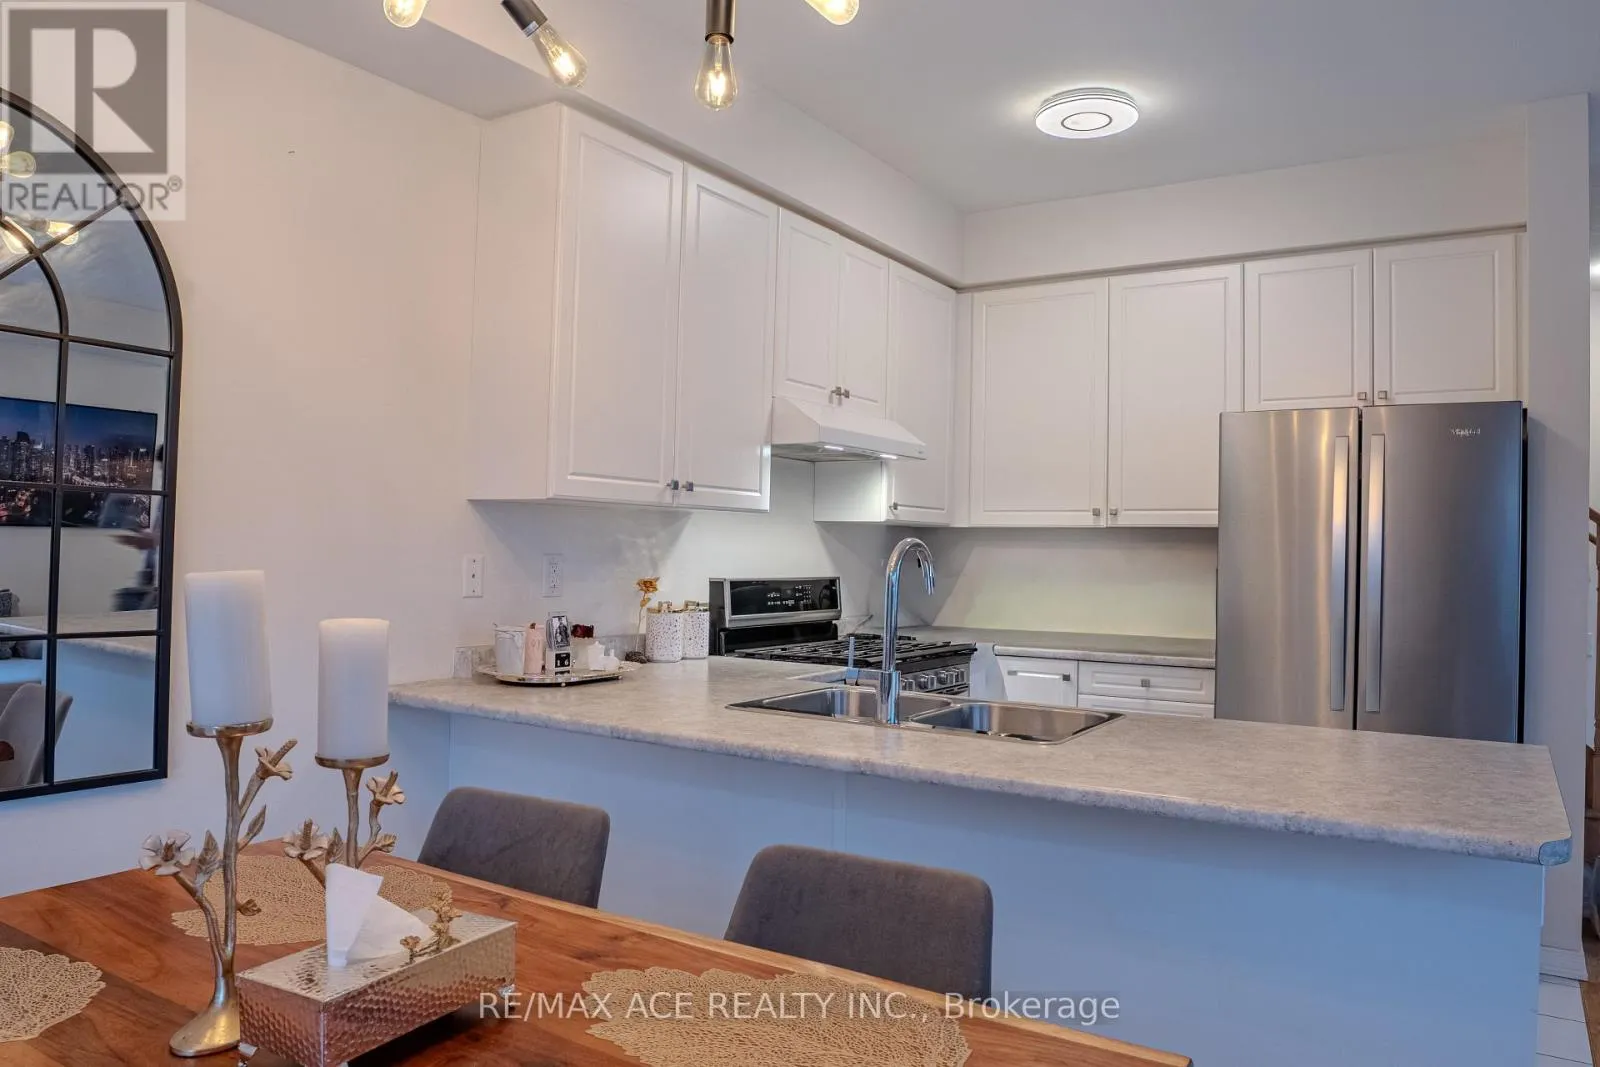
Kitchen
Main level
2.68 m x 2.68 m
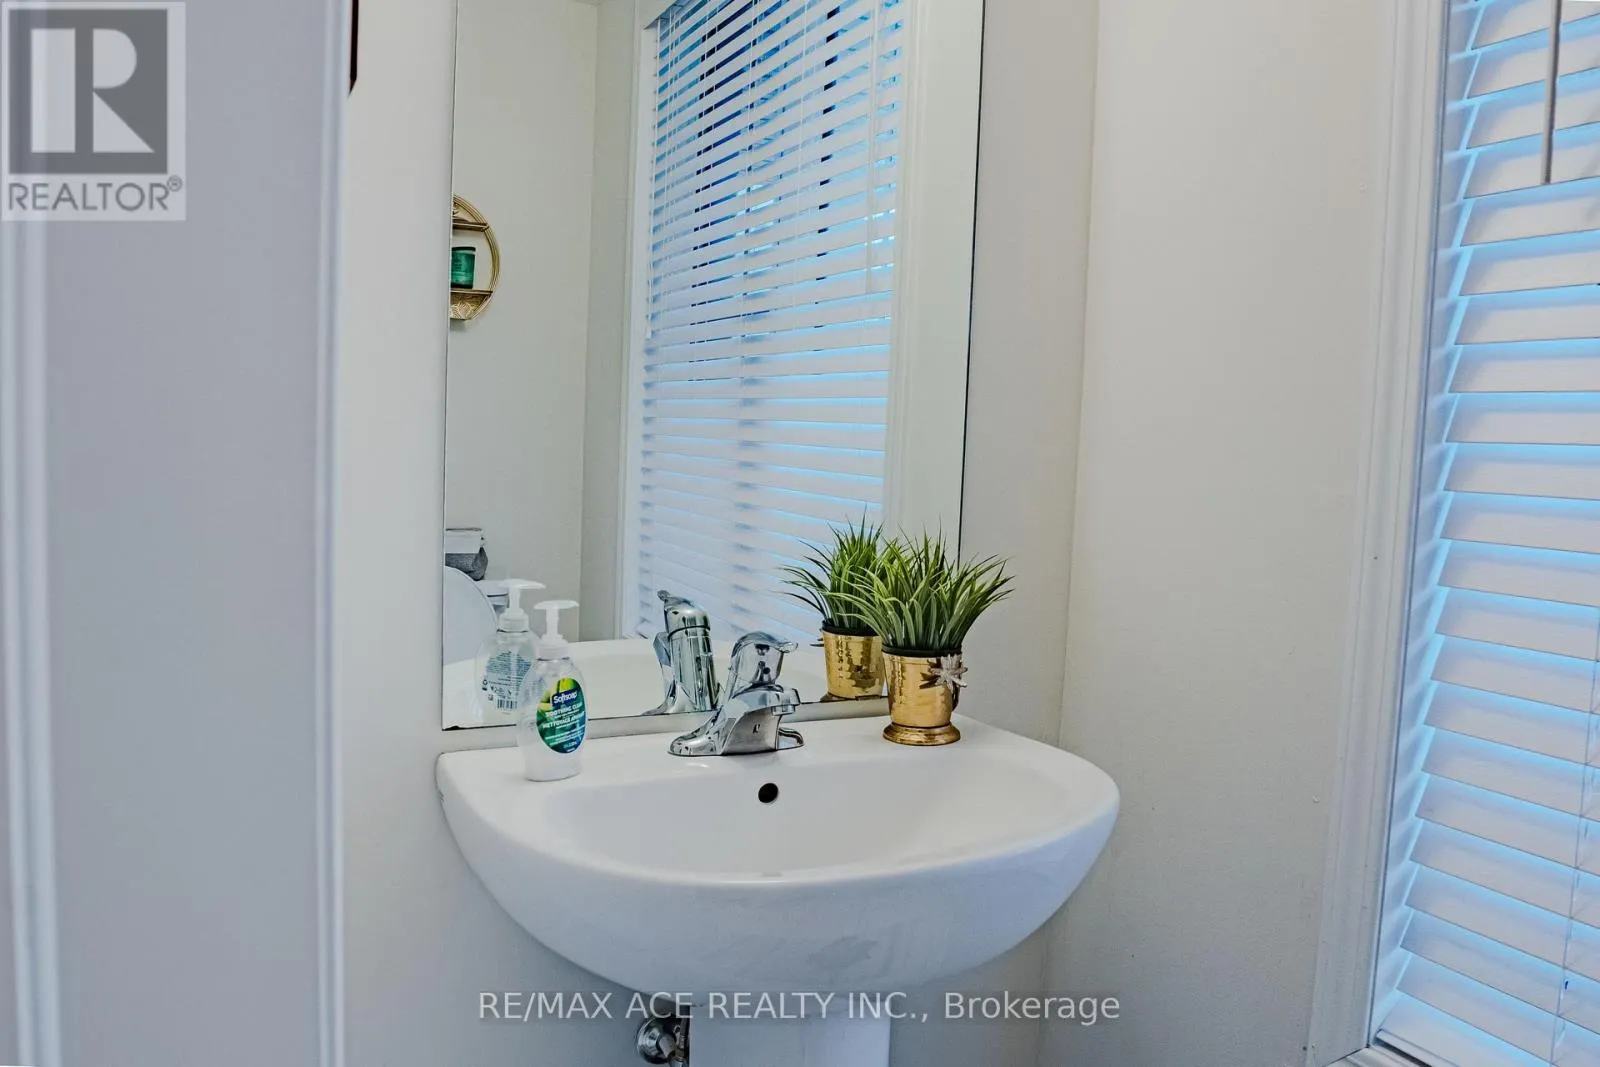
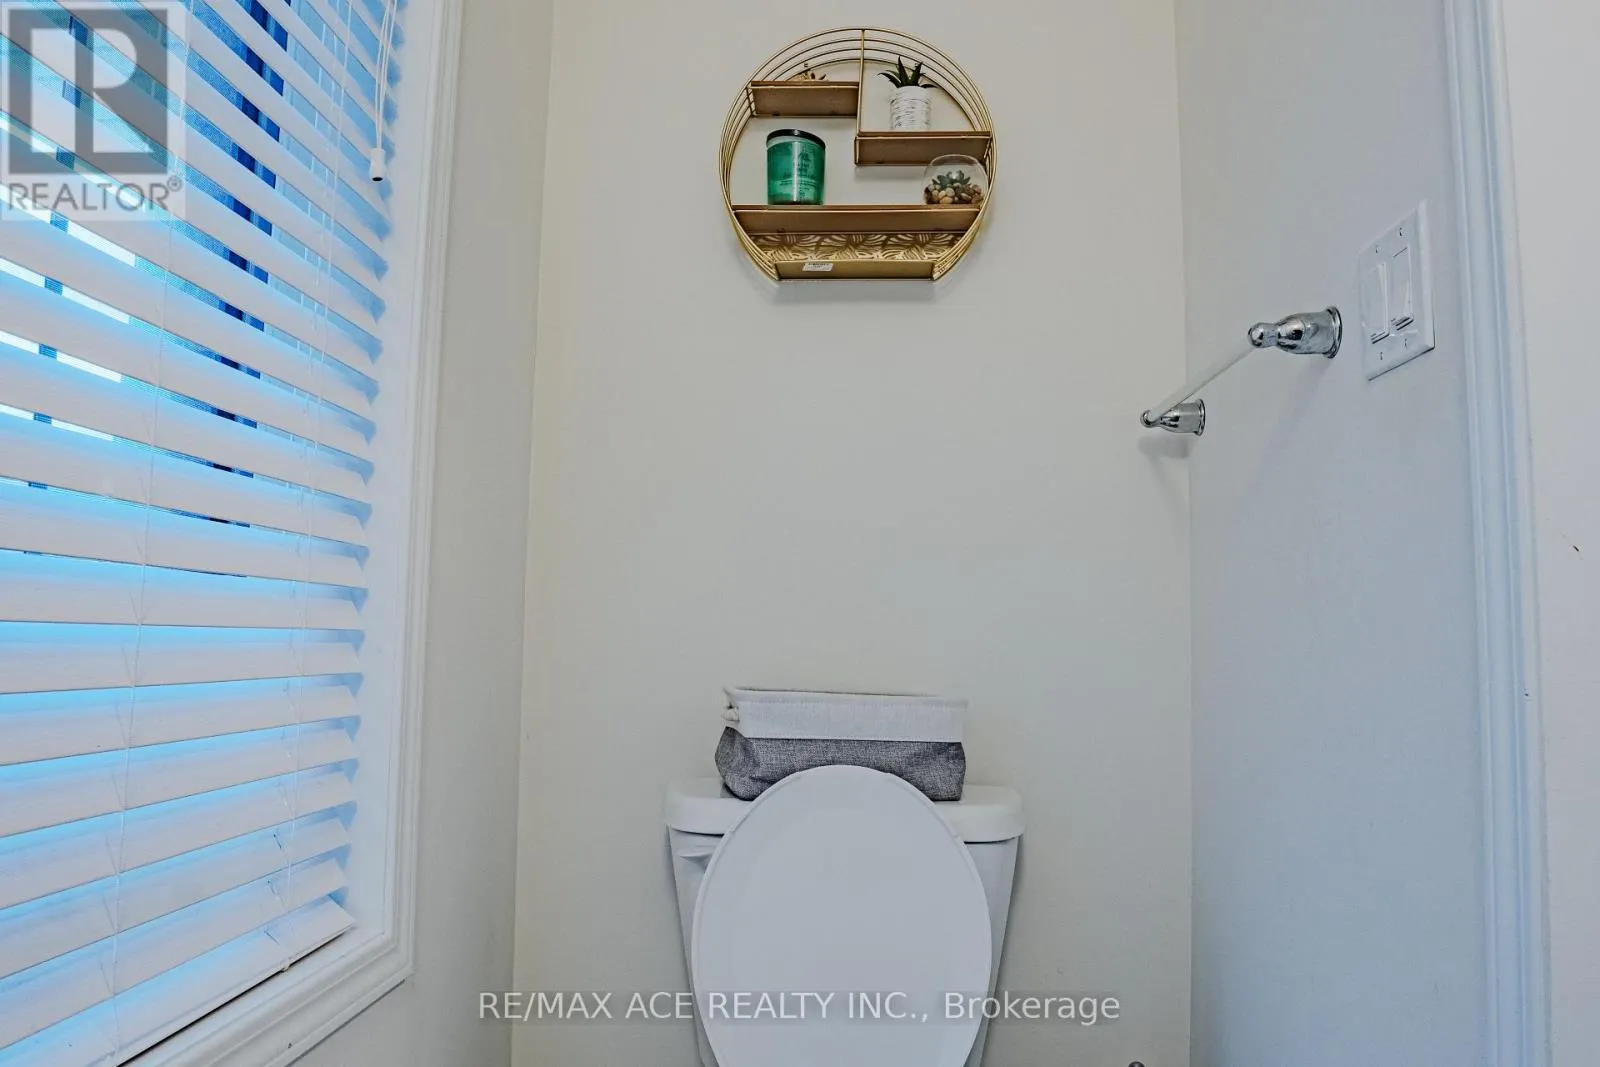
Bathroom
Main level
Measurements not available

Location

Learn more about this property
Listing provided by:
RE/MAX ACE REALTY INC.
MLS® number:
X14174304
Agent:
Prabhakar Ayyamperuman
*Indicates required field
Name is required
Email is required
Please enter a valid phone number (e.g., 416-111-1111).